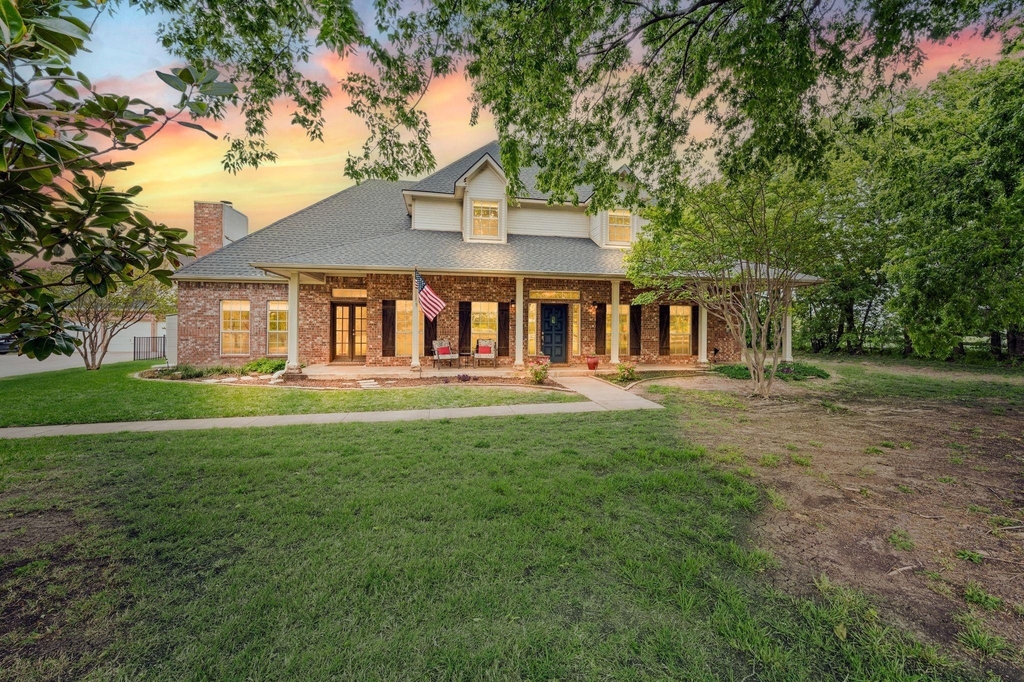
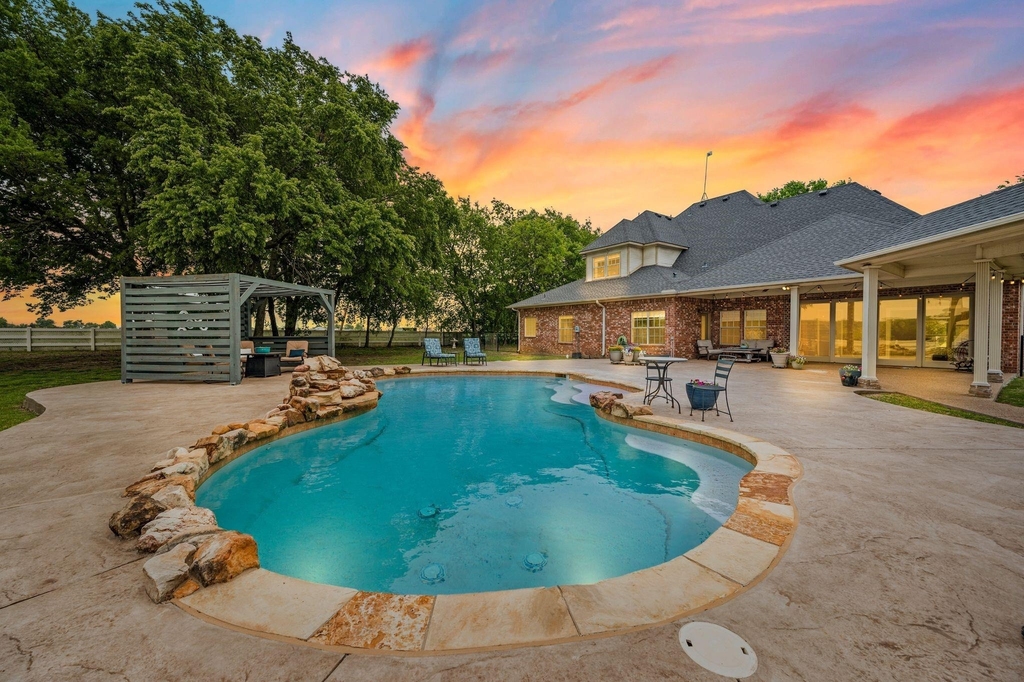
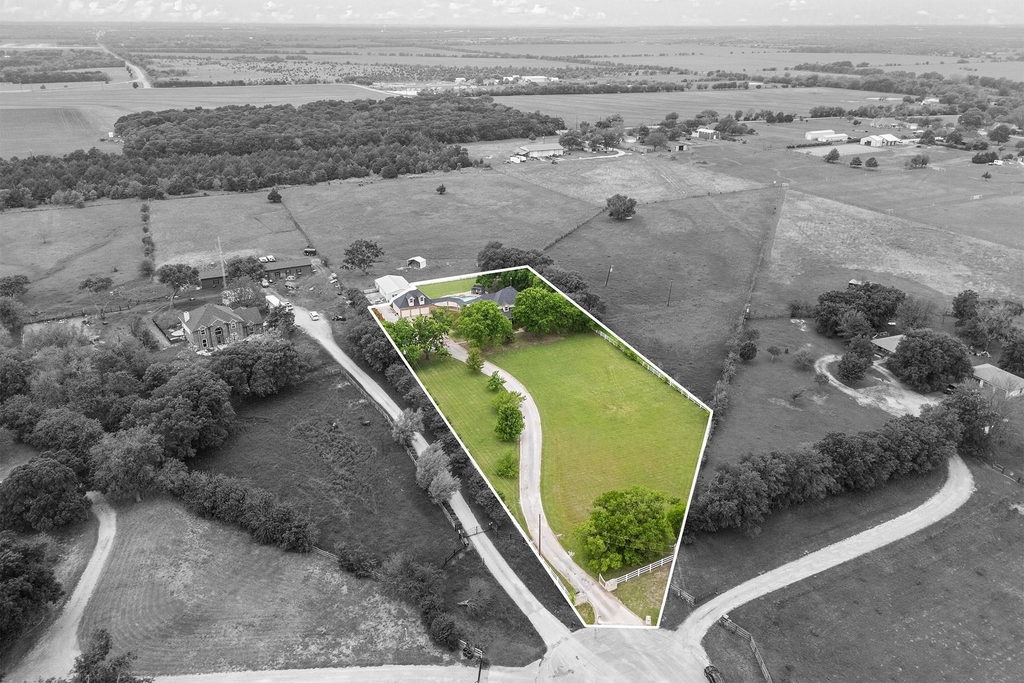
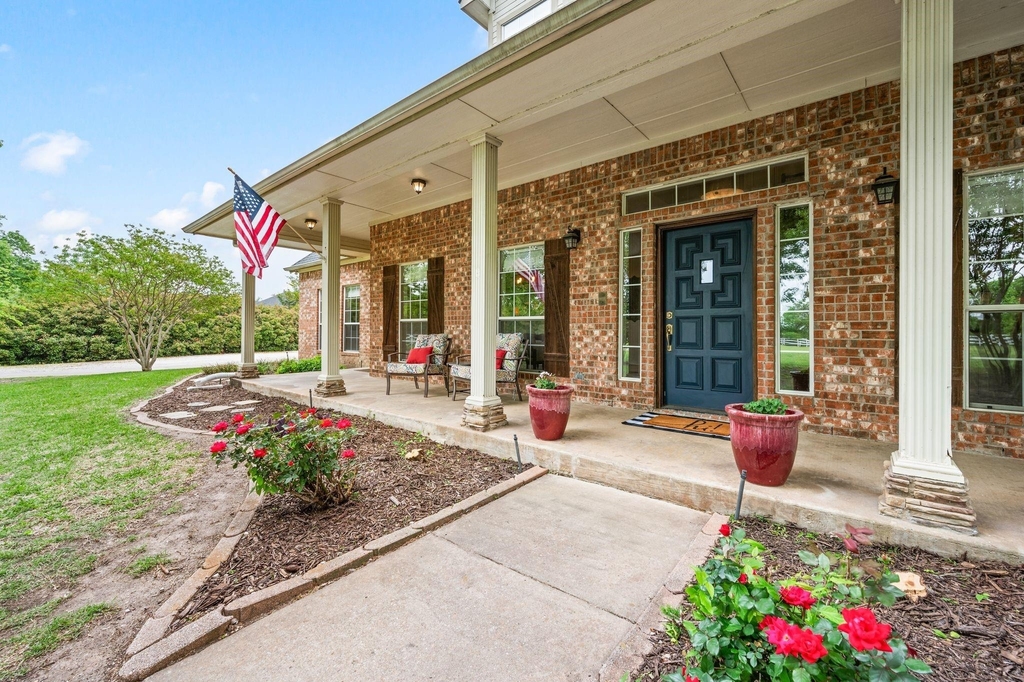
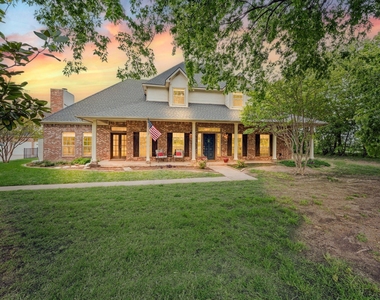
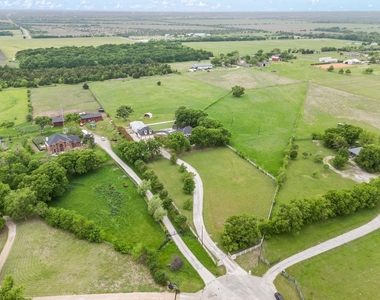
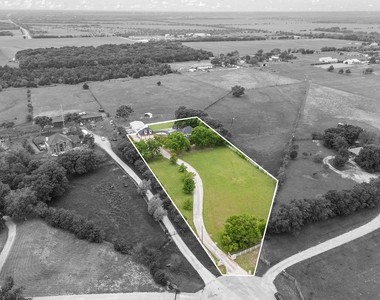
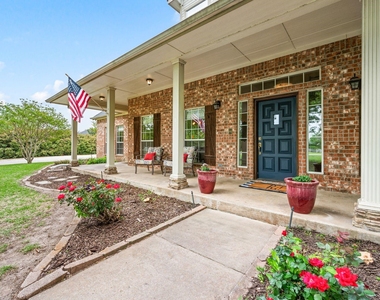
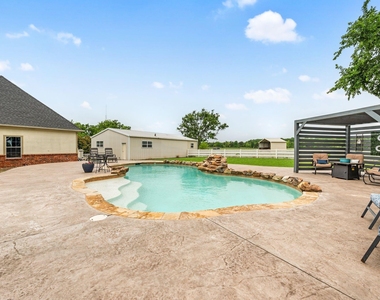
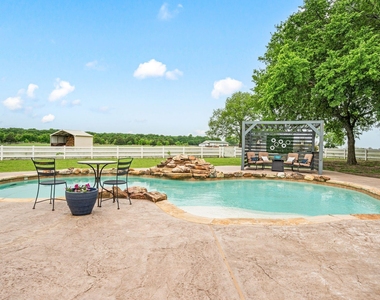
Enjoy peaceful country living with the convenience of nearby shopping, dining, and everyday amenities in Anna, TX! Situated on a full acre of land, this beautifully updated 5-bedroom, 3-bath home for lease offers a private swimming pool, gated entrance, oversized 3-car garage, and plenty of room to spread out, all while remaining close to in-town conveniences.
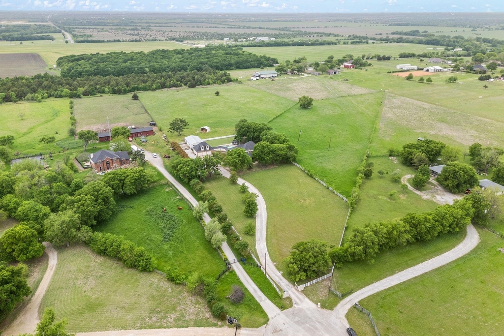
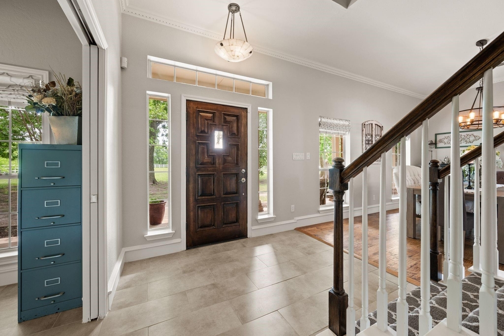
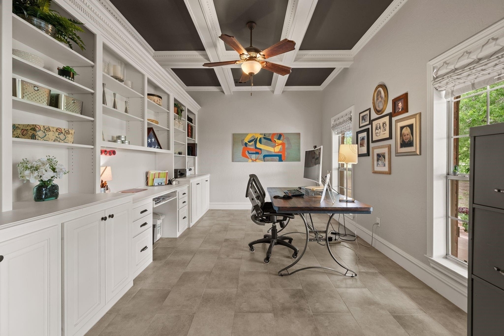
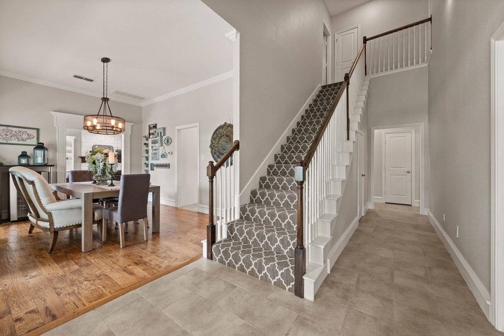
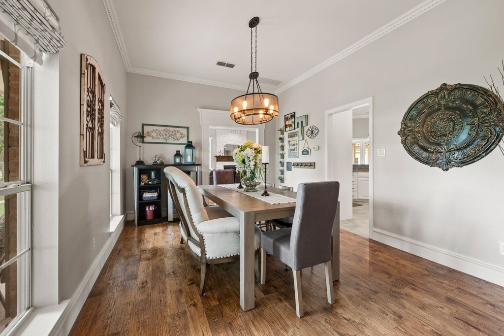
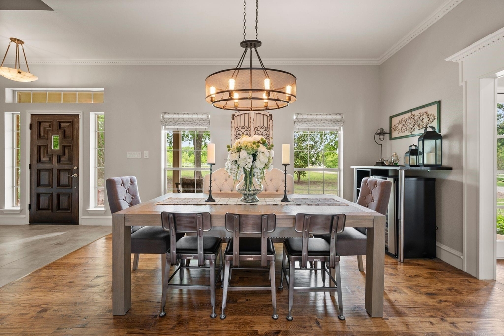
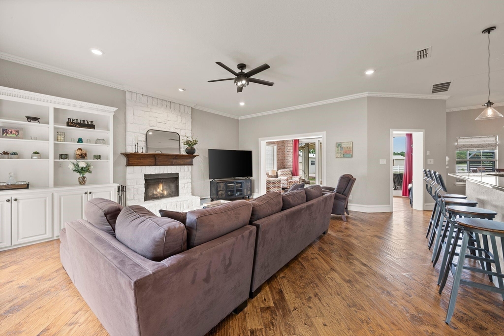
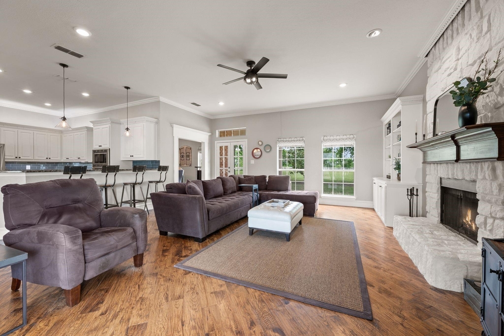
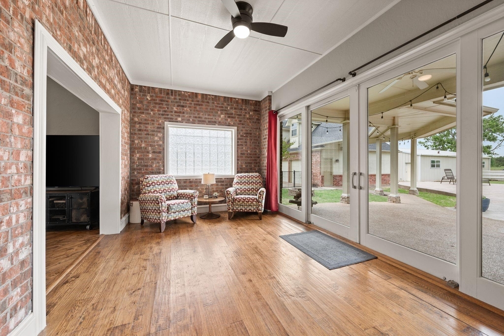
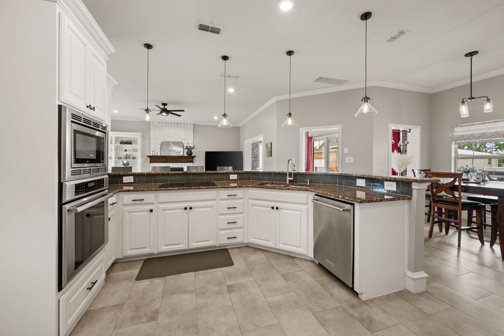
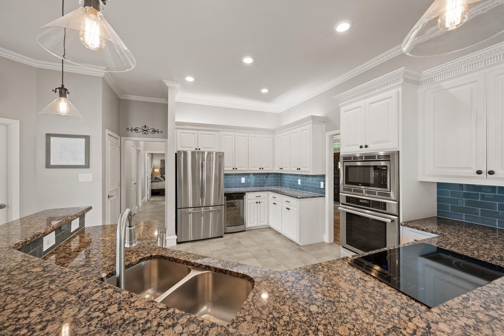
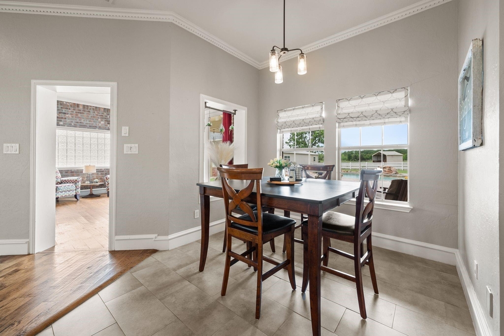
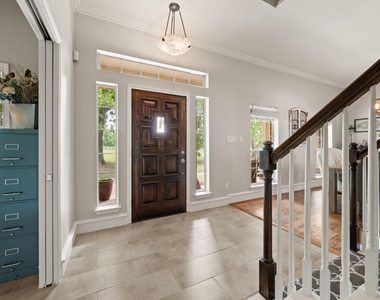
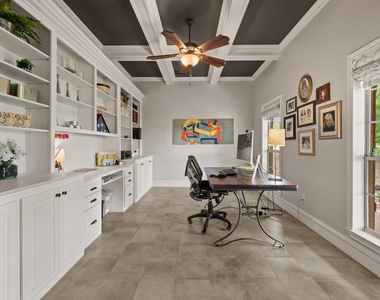
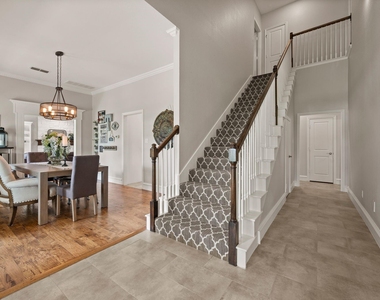
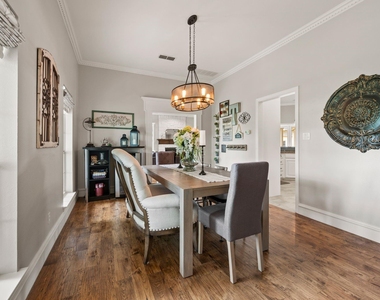
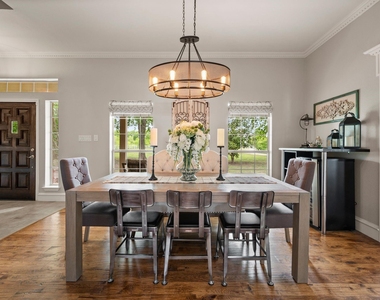
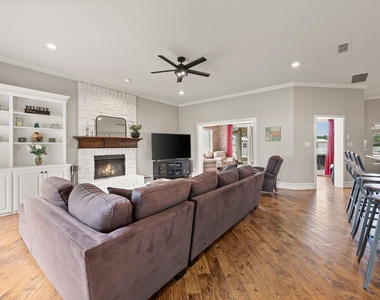
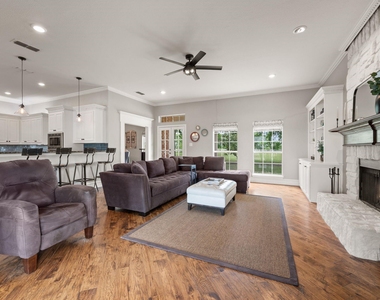
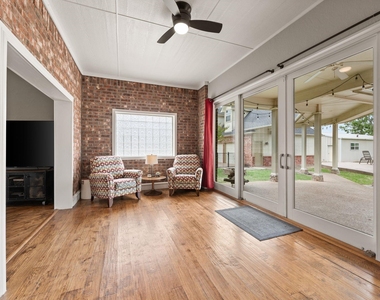
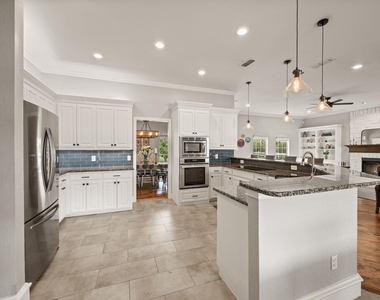
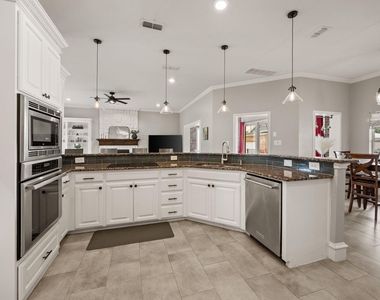
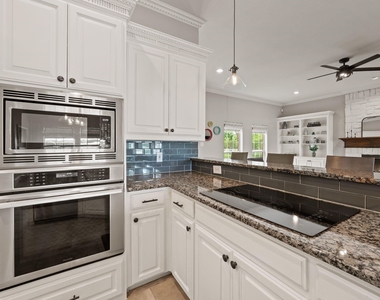
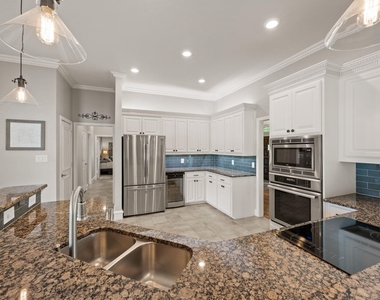
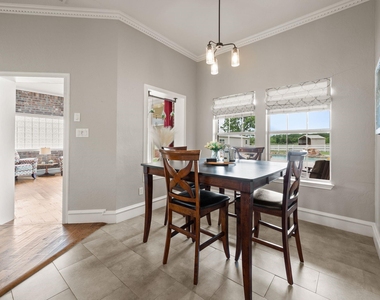
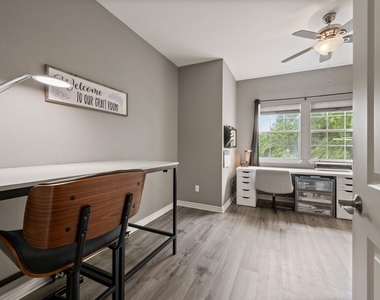
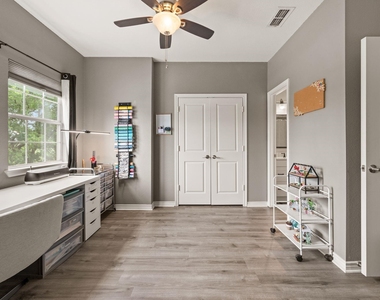
A private gated entrance welcomes you to a long, tree-lined driveway leading to a peaceful retreat surrounded by nature. Inside, the bright, open floor plan features a welcoming living room with a stone fireplace, an updated kitchen with modern finishes and a wine refrigerator, and a formal dining room. A dedicated home office with built-in cabinetry provides an ideal work-from-home space, while the light-filled sunroom offers a relaxing spot for morning coffee or enjoying the views.
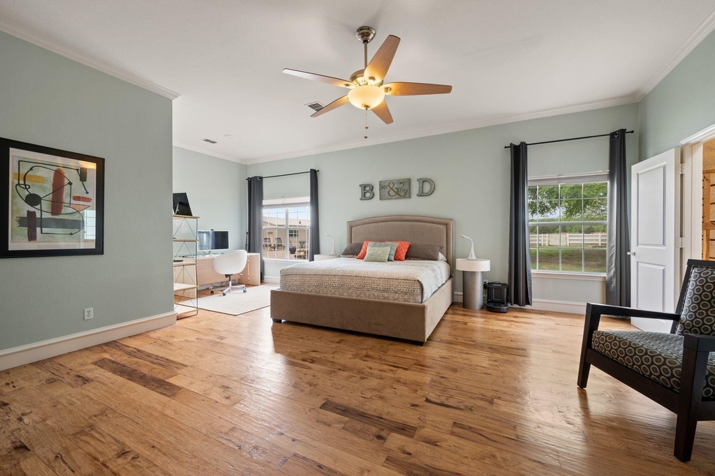
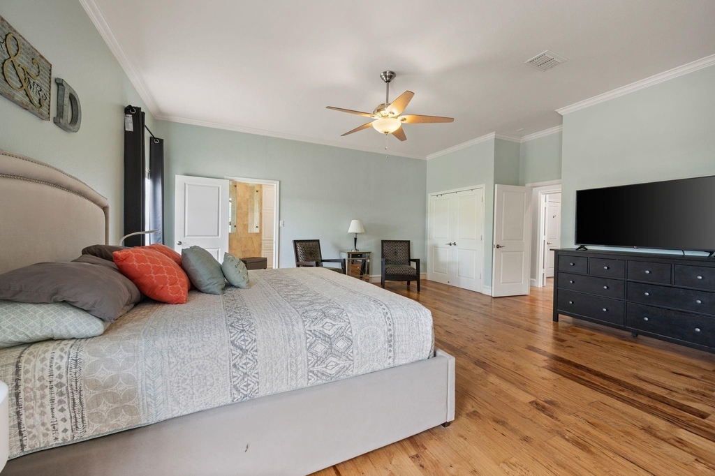
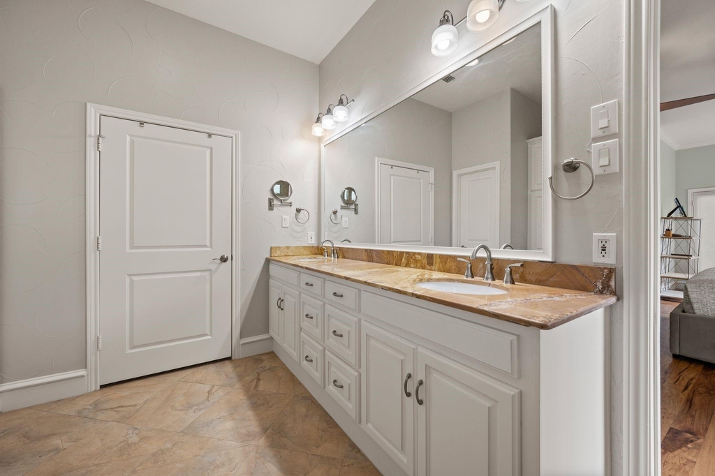
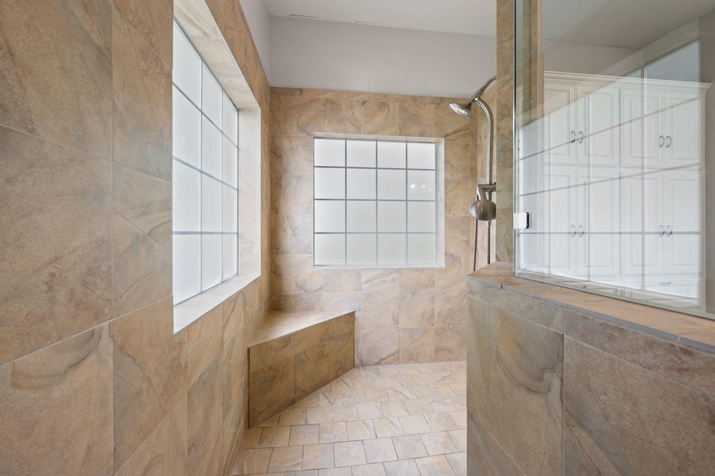
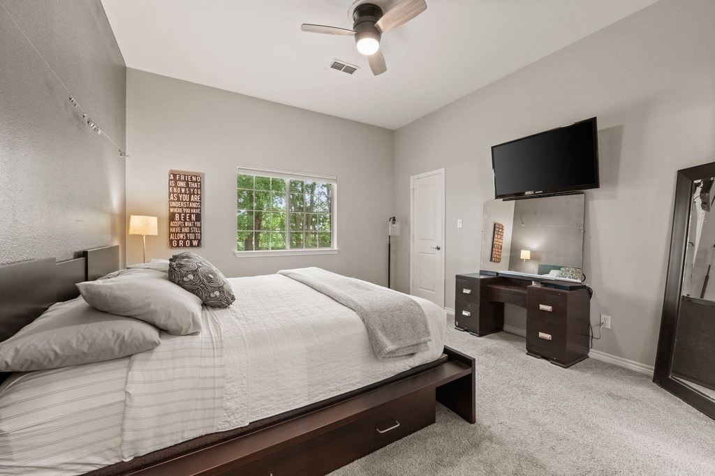
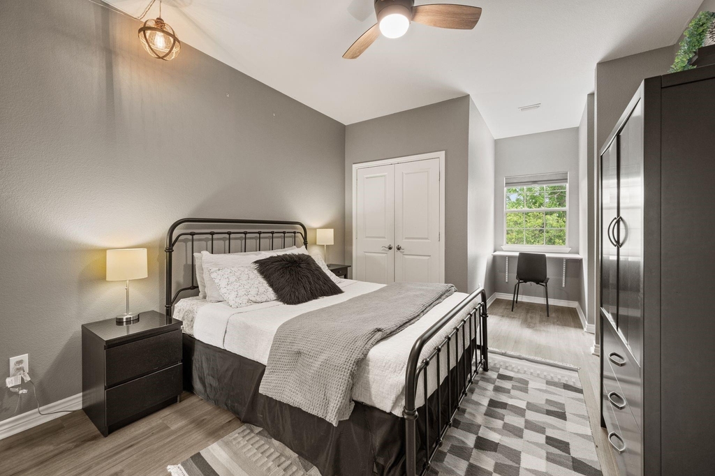
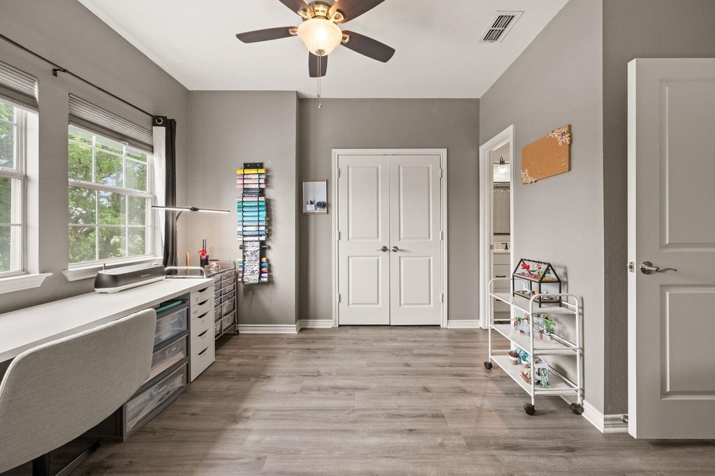
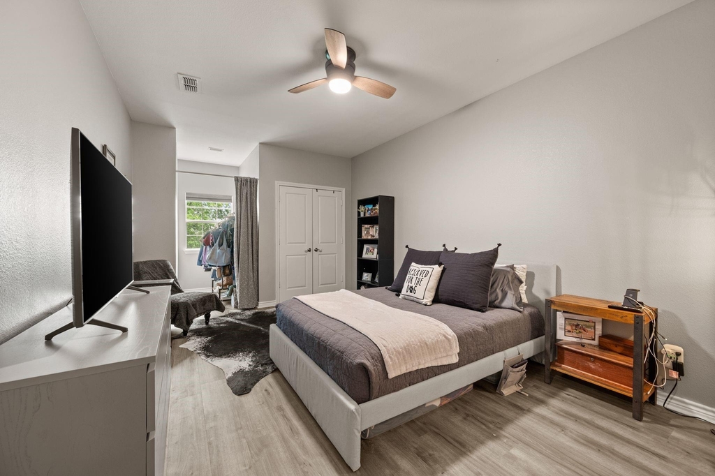
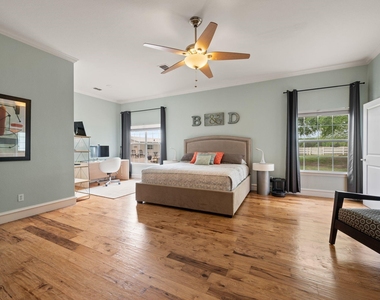
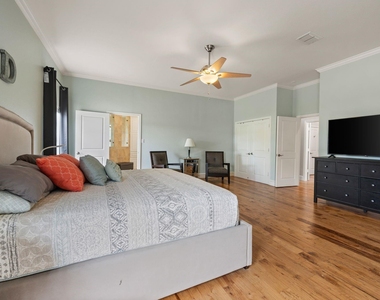
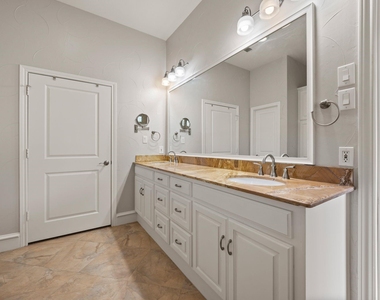
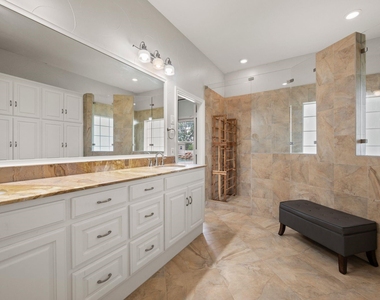
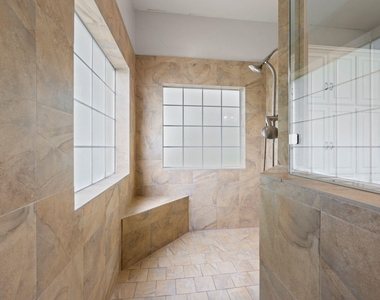
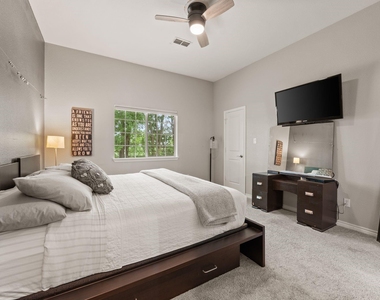
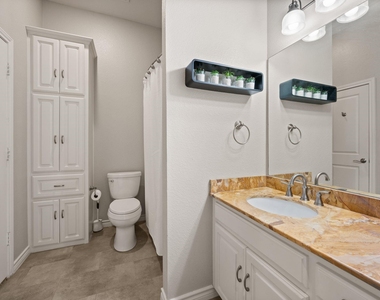
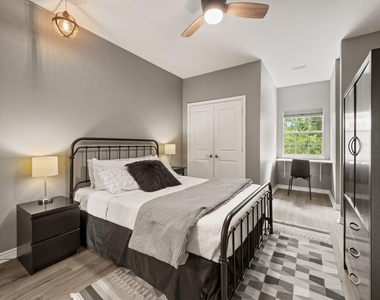
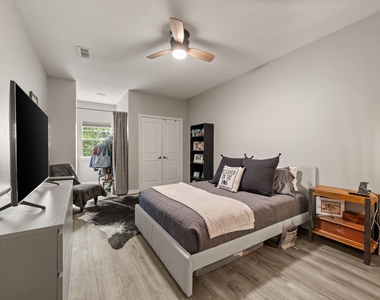
The main level includes a spacious primary suite with a spa-like bathroom and a separate guest suite, offering flexibility for guests or multigenerational living. Upstairs are three generously sized bedrooms, including two connected by a Jack-and-Jill bathroom.
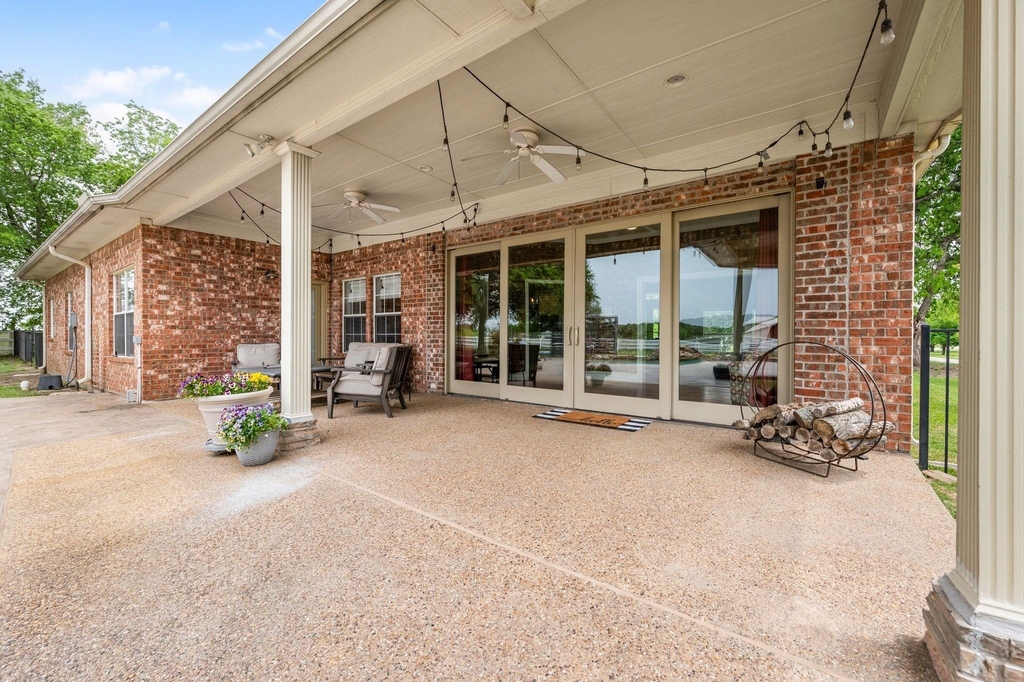
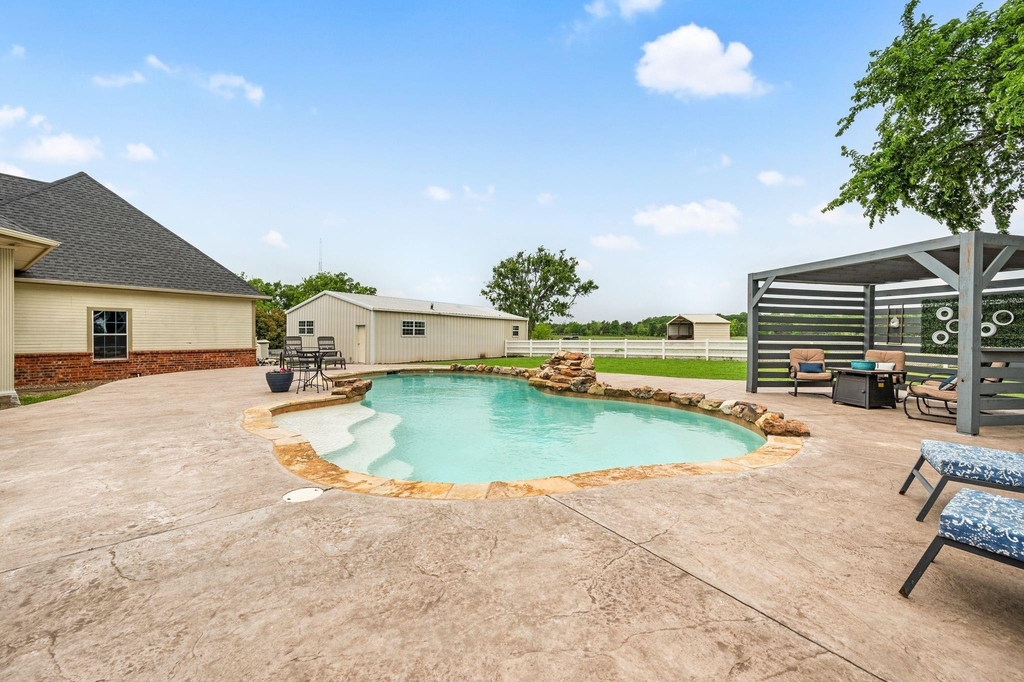
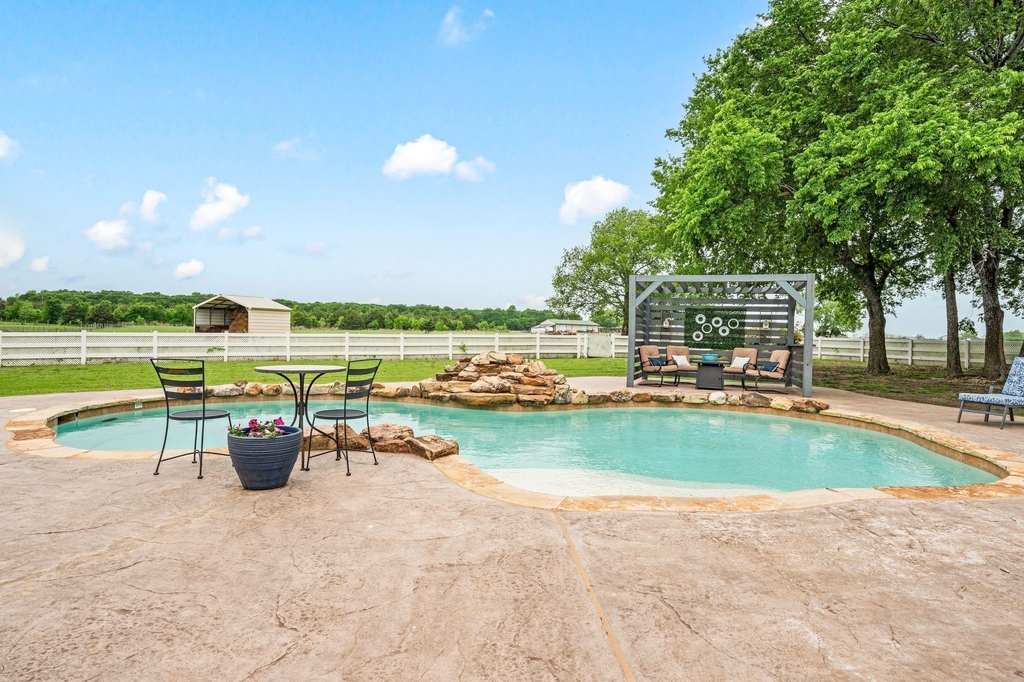
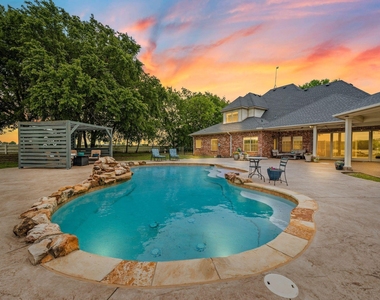
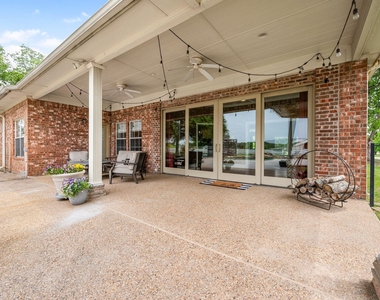
Outside, relax by your private swimming pool, enjoy the expansive one-acre property, or unwind beneath the Texas stars. The oversized garage provides additional parking and storage.
Experience the best of both worlds with the privacy and open space of country living and convenient access to the shopping, restaurants, and amenities of Anna!
AMENITIES
Fireplace
Common Outdoor Space
Dishwasher
Parking Space
Home Office
ADDITIONAL INFORMATION
Interior
Bathroom Information
Full Bathrooms: 3
Interior Information
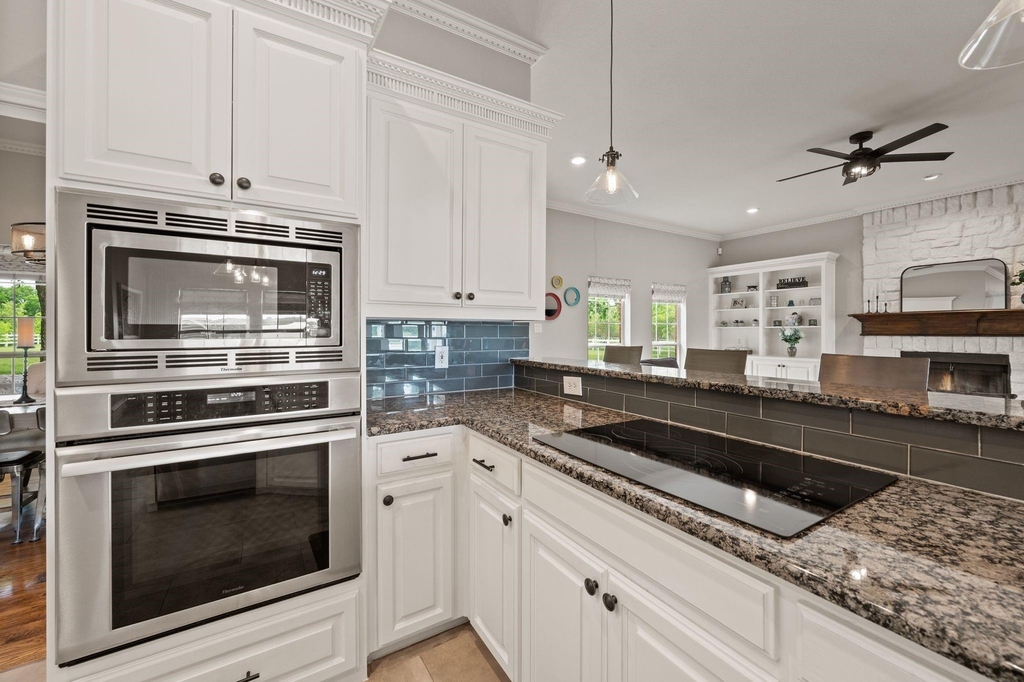
Interior Features: Granite Counters, High Speed Internet, Pantry, Built-in Wine Cooler, Cable TV Available
Appliances: Dishwasher, Disposal, Electric Cooktop, Electric Oven, Electric Water Heater, Microwave
Flooring Type: Carpet, Ceramic Tile, Hardwood
Fireplace Information
Has Fireplace
Fireplace Features: Family Room, Raised Hearth, Wood Burning
Fireplaces: 1
Exterior
Property Information
Square Footage: 3,873
Architectural Style: Traditional
Year Built: 2001
Building Information
Levels: Two
Construction Materials: Brick
Pool Information
Pool Features: In Ground, Outdoor Pool
Pool is Private
Lot Information
Lot Features: Agricultural, Cul-De-Sac, Interior Lot, Irregular Lot, Landscaped, Many Trees, Lrg. Backyard Grass, Sprinkler System
Lot Size Area: 1
Lot Size Units: Acres
Lot Size Acres: 1
Square Footage: 43,560
Tax Lot: 68
Parking
Parking Information
Has Garage
Parking Features: Additional Parking, Concrete, Driveway, Electric Gate, Garage, Garage Door Opener, Oversized, RV Access/Parking
The manager has not yet mailed us a photo copy of his or her government identification and proof or property ownership.
▼
Manager has not logged in recently
▼
Manager does not yet have user reviews
RENTHOP DESCRIPTION
The apartment is a unit offered at a monthly price of $4,000. The person posting the listing did not specify that any pets were allowed. It may be the case that pets are ok and the manager simply has not yet filled out all the details. The kitchen conveniently includes a dishwasher.
We have 35 photos of this particular unit, building, and surrounding areas.
MLS# 21412846
List Agent Name: Audrey Reed
List Office Name: Russell Realty
IDX information is provided exclusively for personal, non-commercial use, and may not be used for any purpose other than to identify prospective properties consumers may be interested in purchasing. Information is deemed reliable but not guaranteed. The listing broker’s offer of compensation is made only to participants of the MLS where the listing is filed.
Courtesy of RH Advisors, Inc. and RHP Realty NJ, Inc.
By selecting Check Availability, you agree that RentHop and real estate professionals may call or text you about your inquiry. Message/data rates may apply. Terms & Privacy. California Privacy Notice
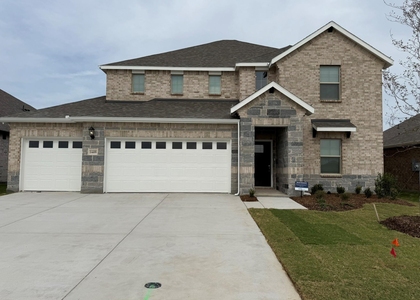
We found some very similar listings nearby
Select those you'd like to message
Your messages have been sent!
Check Availability
By selecting Check Availability, you agree that RentHop and real estate professionals may call or text you about your inquiry. Message/data rates may apply. Terms & Privacy. California Privacy Notice

















 Your Privacy Choices
