Check Availability

44106 Tippecanoe Terrace

Ashburn Village, Loudoun, 20147
$2,900
Posted 14 hours ago, Immediate Move-In
bedrooms
3 Bed
bathrooms
2 Bath
bathrooms
2 Half Bath
square feet
1,920 Sqft
Listing by Angela Hull
Save Listing

DESCRIPTION
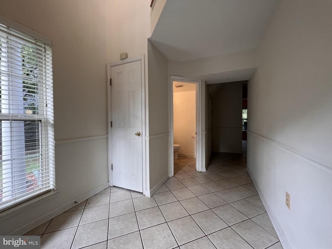
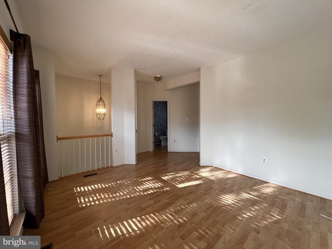
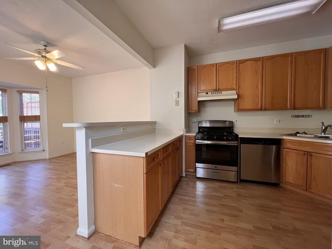
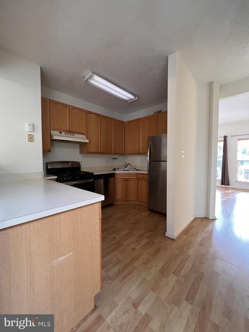
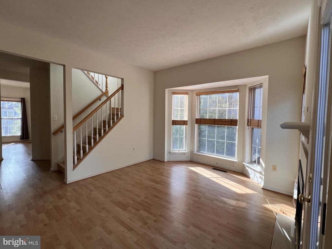
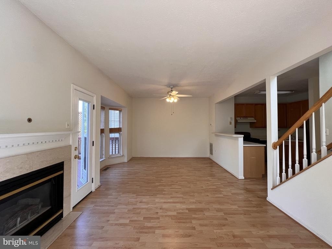
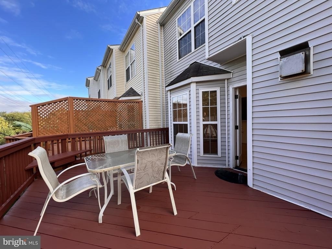
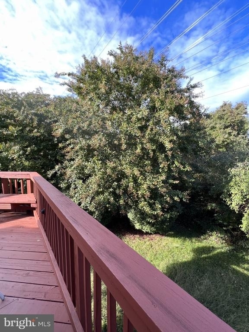
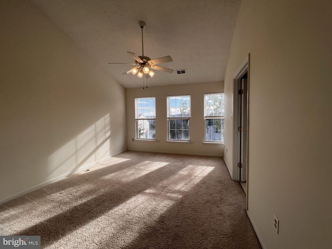
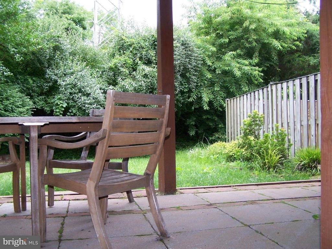
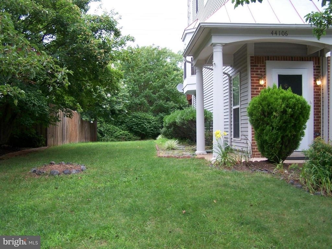
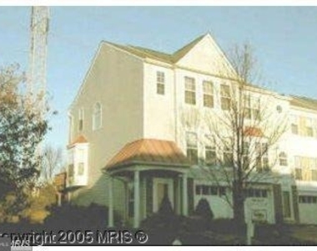
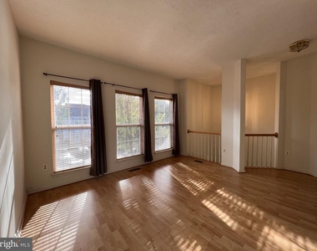
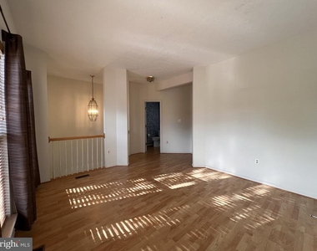
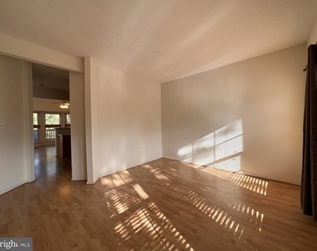
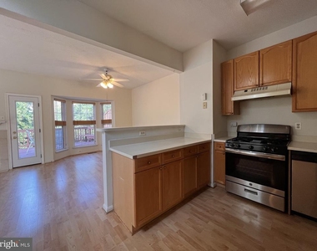
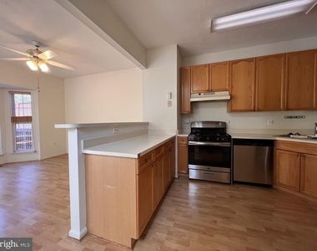
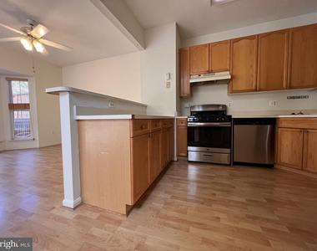
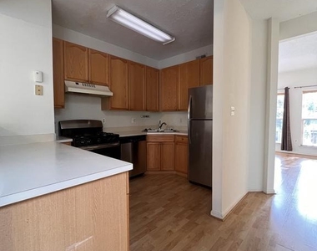
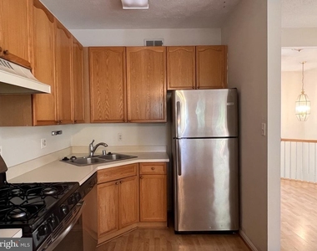
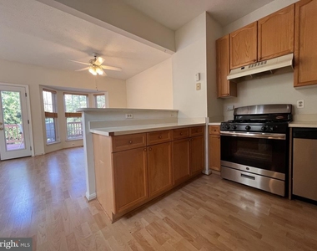
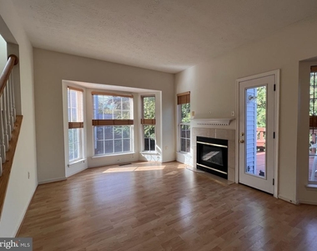
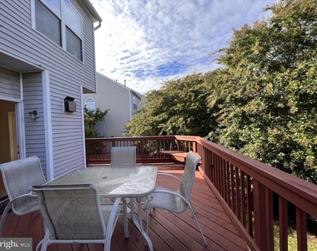
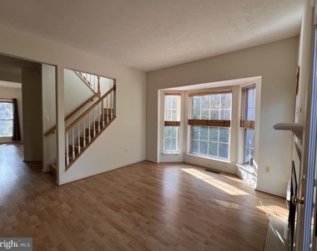
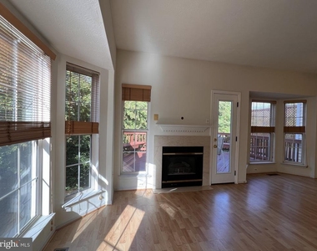
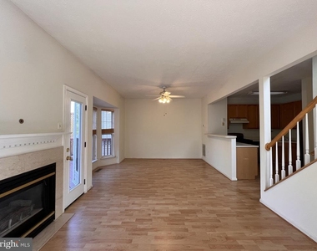
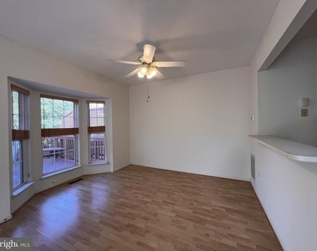
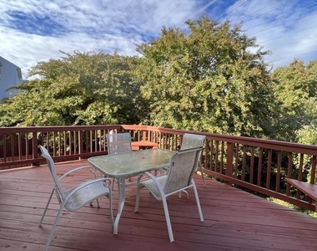
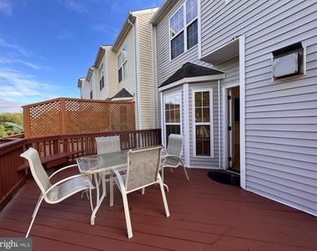
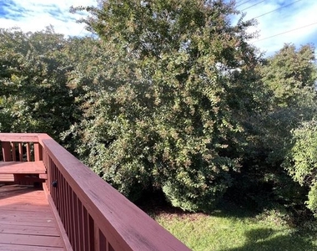
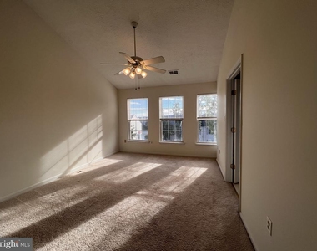
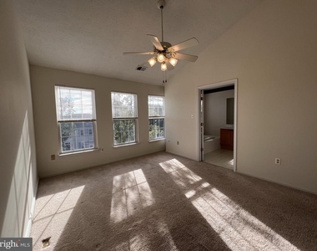
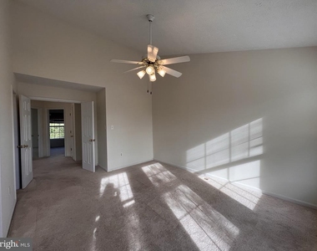
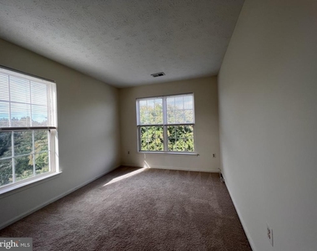
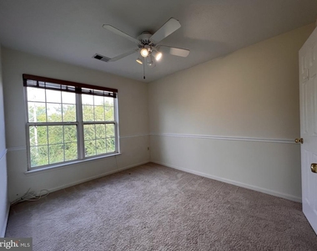
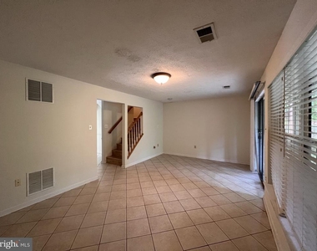
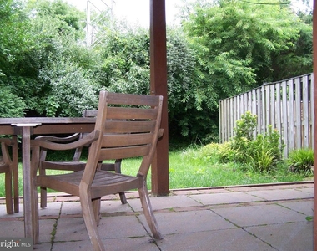
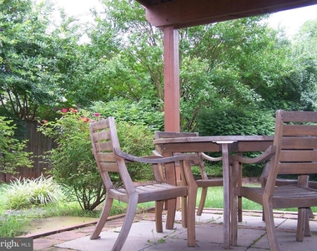
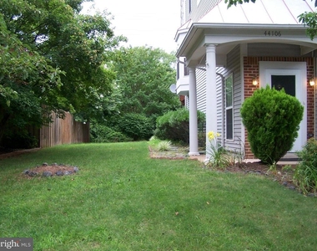
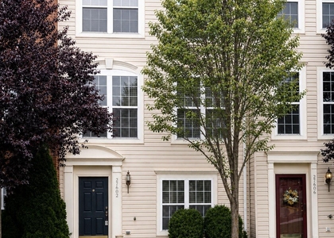
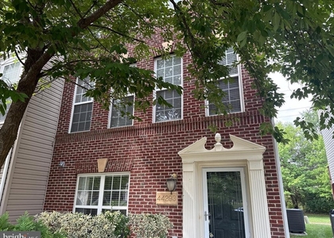
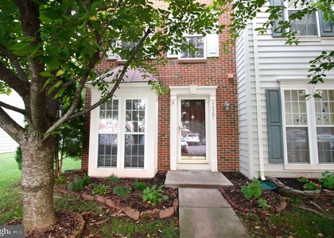
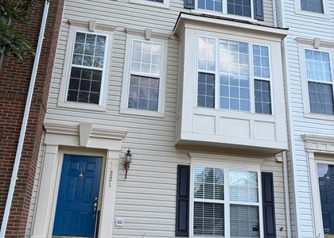
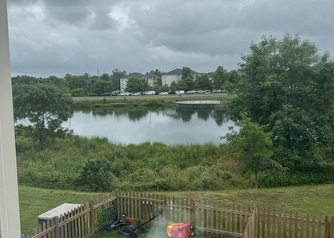
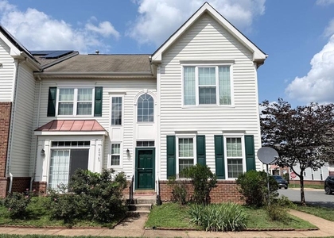
Beautiful 3BR, 2.5BA, 1-Car Garage End Unit Townhome w/2 Bay Windows backing to trees, W&OD Trail. Newer Stainless Steel Appliances. Other extras include deck, shed, paver patio, covered porch area. Additional open unreserved parking available adjacent to this Townhome. Must See! Well maintained end unit Townhome. Neutral Paint. Beautiful Wood Floors. Dog 35Lbs or Less. NO CATS ALLOWED.

AMENITIES
Fireplace
Dishwasher
Parking Space

ADDITIONAL INFORMATION
Interior

    Bathroom Information

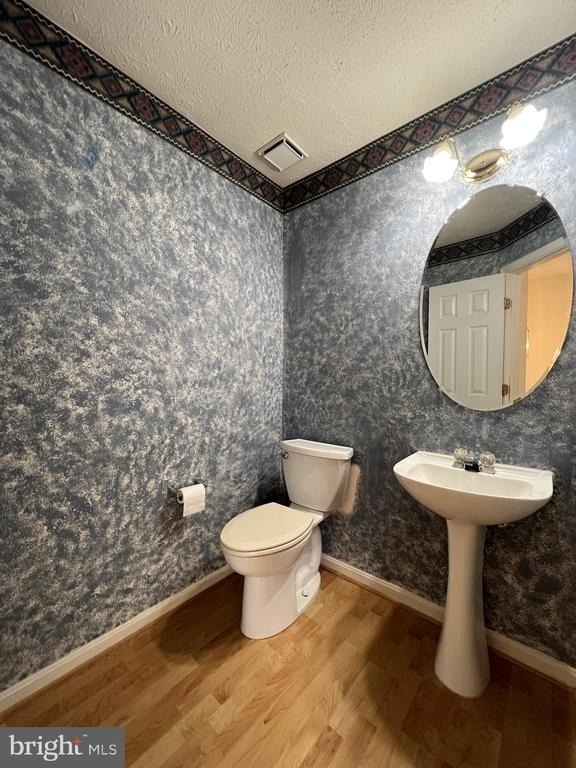
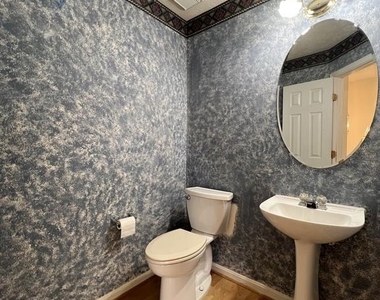
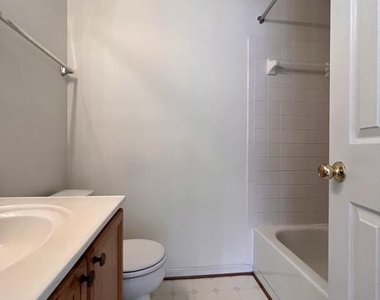
  • Half Bathrooms: 2
  • Full Bathrooms: 2

    Interior Information

  • Interior Features: Breakfast Bar, Recessed Lighting, Family Room Off Kitchen, Combination Dining/Living, Crown Moldings, Primary Bath(s), Window Treatments, Wood Floors, Floor Plan - Open
  • Appliances: Dishwasher, Disposal, Dryer, Exhaust Fan, Ice Maker, Microwave, Self Cleaning Oven, Gas Oven, Refrigerator, Washer
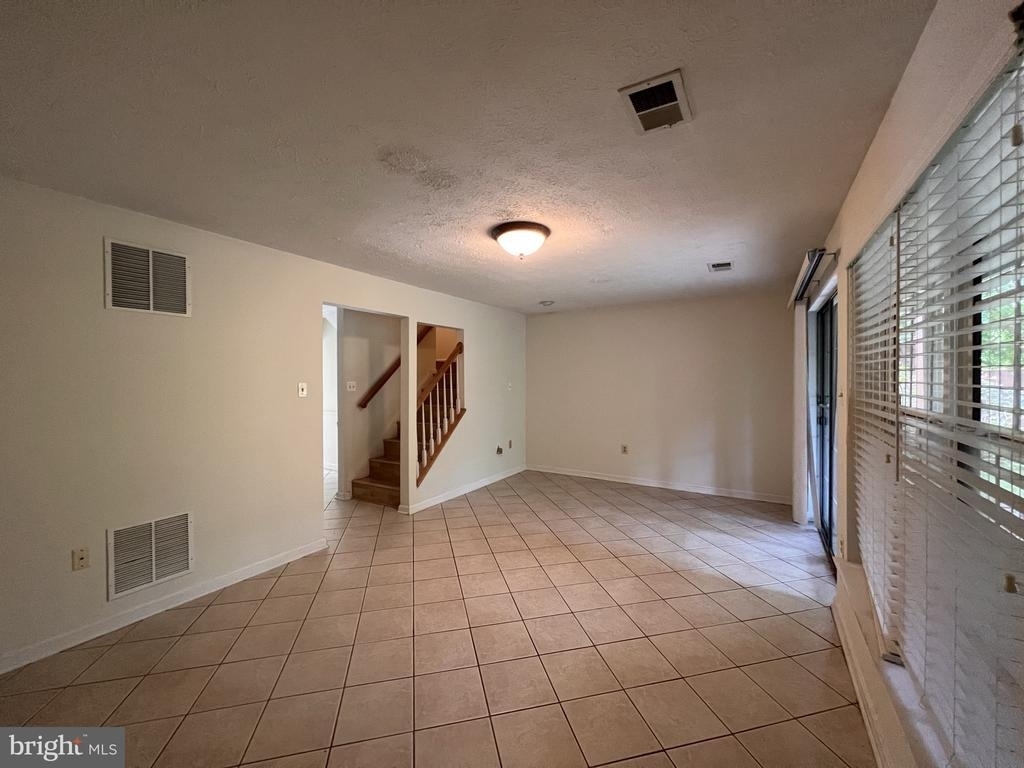
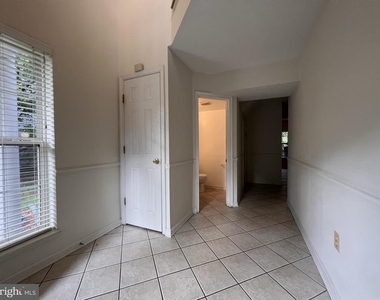
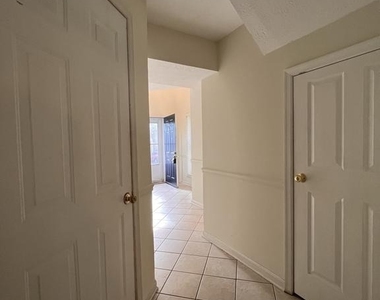
  • Flooring Type: Wood, Carpet, Ceramic Tile
  • Door Features: Sliding Glass, Six Panel, Storm

    Fireplace Information

  • Has Fireplace
  • Fireplace Features: Fireplace - Glass Doors, Gas/Propane, Mantel(s)
  • Fireplaces: 1

    Basement Information

  • Basement: Daylight, Full, Front Entrance, Fully Finished, Garage Access, Heated, Improved, Interior Access, Outside Entrance, Rear Entrance, Walkout Level, Windows
Exterior

    Property Information

  • Has Property Attached
  • Square Footage: 1,920
  • Square Footage Source: $0
  • Security Features: Smoke Detector(s)
  • Property Condition: Very Good
  • Architectural Style: Other
  • Year Built Source: Assessor
  • Year Built: 1993

    Building Information

  • Building Name: ASHBURN VILLAGE
  • Levels: 3
  • Other Structures: Above Grade, Below Grade
  • Window Features: Bay/Bow, Palladian
  • Construction Materials: Brick, Vinyl Siding
  • Patio and Porch Features: Deck(s), Patio(s)

    Lot Information

  • Lot Features: Corner Lot, Level, Backs to Trees, Premium, Landscaping
  • Lot Size Area: 3049
  • Lot Size Units: Square Feet
  • Lot Size Acres: 0.07
  • Square Footage: 3,049

    Land Information

  • Water Source: Public
Utilities

    Utilities Information

  • Cooling Type: Ceiling Fan(s), Central Air
  • Heating Type: Forced Air
  • Sewer : Public Sewer
Parking

    Parking Information

  • Has Garage
  • Parking Features: Unassigned, Paved Driveway
  • Garage Spaces: 1
Location

    HOA Information

  • HOA/Condo/Coop Fee Includes: Maintenance Grounds, Trash, Snow Removal, Management, Health Club, Recreation Facility, Road Maintenance
  • HOA/Condo/Coop Amenities: Exercise Course, Fitness Center, Tennis Court(s), Bike Trail, Community Center, Jog/Walk Path, Tot Lots/Playground, Swimming Pool, Basketball Courts, Common Grounds, Lake, Pool - Outdoor, Pool - Indoor, Volleyball Courts
  • HOA Fee Frequency: Monthly

MAP


ASHBURN VILLAGE

PRICE COMPARISON
This apartment's rent is 6.45% cheaper than the median rent of $3,100 for a 3-bedroom apartment in Ashburn Village, Ashburn, VA.
The median is solely based on the area and the number of bedrooms. Listing-specific characteristics such as the number of bathrooms and the amenities will also impact the price.

LISTING QUALITY
Listing location is an exact address
Features and amenities are properly noted
RentHop has data for this building
The manager has not yet mailed us a photo copy of his or her government identification and proof or property ownership.
Manager has not logged in recently
Manager does not yet have user reviews

RENTHOP DESCRIPTION
The apartment is a unit offered at a monthly price of $2,900. The person posting the listing did not specify that any pets were allowed. It may be the case that pets are ok and the manager simply has not yet filled out all the details. The kitchen conveniently includes a dishwasher.

We have 47 photos of this particular unit, building, and surrounding areas.
See available units at 44106 Tippecanoe Terrace.

SIMILAR NEARBY LISTINGS
44189 Litchfield Terrace
Ashburn Village, Loudoun
20147
$2,900
By Abby Ghanta, 11 hours ago
bedrooms
3 Bed
|
bathrooms
2 Bath
|
square feet
1,648 Sqft
21002 Kittanning Lane
Ashburn Village, Loudoun
20147
$3,100
By Billy R Petry Jr., 9 hours ago
bedrooms
3 Bed
|
bathrooms
2 Bath
|
square feet
1,900 Sqft
44293 Suscon Ct.
Ashburn Village, Loudoun
20147
$3,150
By Trisha Pearce, 9 hours ago
bedrooms
3 Bed
|
bathrooms
2 Bath
|
square feet
2,060 Sqft
44501 Potter Terrace
Ashburn Village, Loudoun
20147
$2,750
By Anup Kumar, 17 hours ago
bedrooms
3 Bed
|
bathrooms
2 Bath
|
square feet
1,672 Sqft
44221 Suscon Square
Ashburn Village, Loudoun
20147
$3,000
By Vikas Singhal, 19 hours ago
bedrooms
3 Bed
|
bathrooms
2 Bath
|
square feet
1,916 Sqft
20949 Killawog Terrace
Ashburn Village, Loudoun
20147
$2,900
By Mojdeh Refahi, 15 hours ago
bedrooms
3 Bed
|
bathrooms
2 Bath
|
square feet
1,648 Sqft
43986 Bonlee Square
Ashburn Village, Loudoun
20147
$3,000
By Mojdeh Refahi, 18 hours ago
bedrooms
3 Bed
|
bathrooms
3 Bath
|
square feet
1,860 Sqft
20965 Kittanning Lane
Ashburn Village, Loudoun
20147
$3,200
By SAINATH VARMA ALLURI, 13 hours ago
bedrooms
3 Bed
|
bathrooms
2 Bath
|
square feet
2,285 Sqft

Does something look off?

Bright MLS

Last Updated: 7 hours ago
Data Source: Bright MLS
MLS# VALO2128804
List Agent Name: Angela Hull
List Office Name: Reliance Realty & Property Management
IDX information is provided exclusively for personal, non-commercial use, and may not be used for any purpose other than to identify prospective properties consumers may be interested in purchasing. Information is deemed reliable but not guaranteed. The listing broker’s offer of compensation is made only to participants of the MLS where the listing is filed.
Courtesy of RH Advisors, Inc. and RHP Realty NJ, Inc.
Quantcast