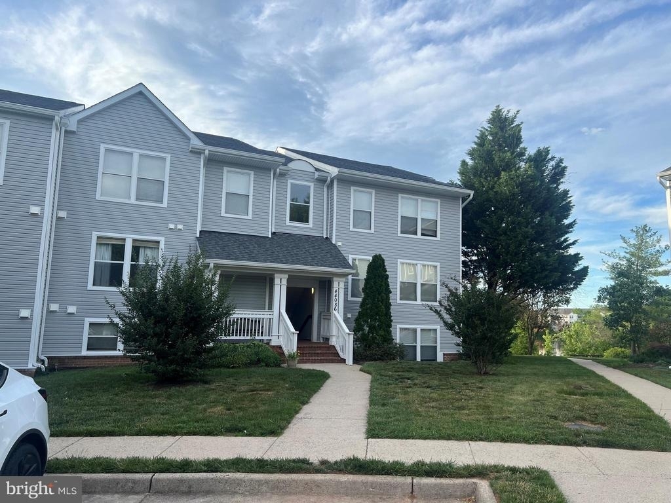
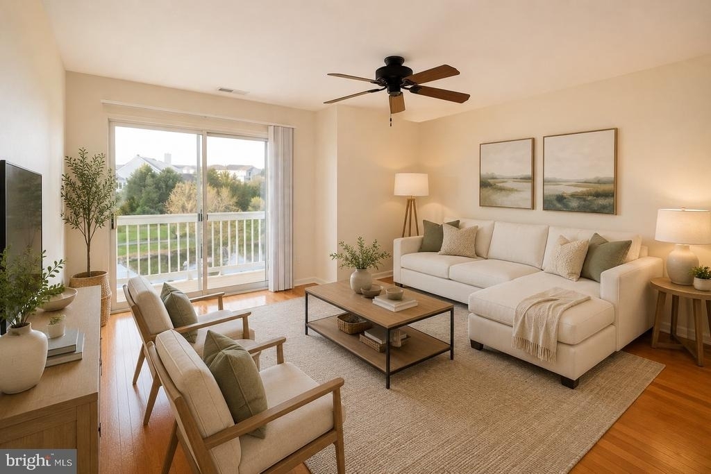
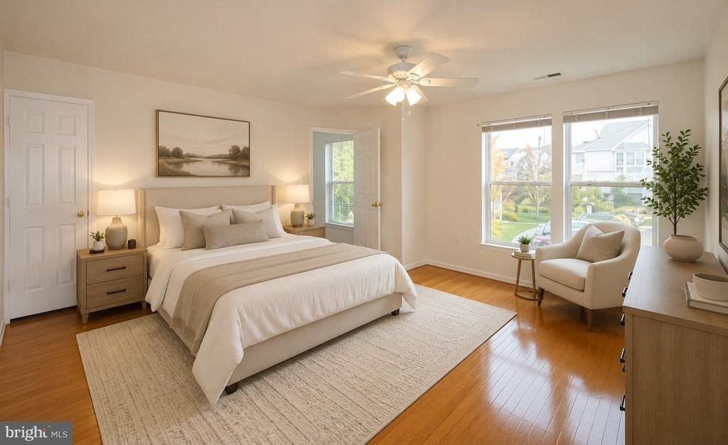
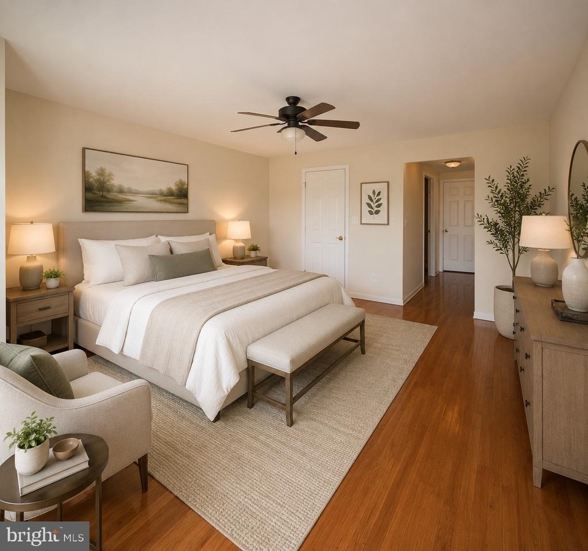
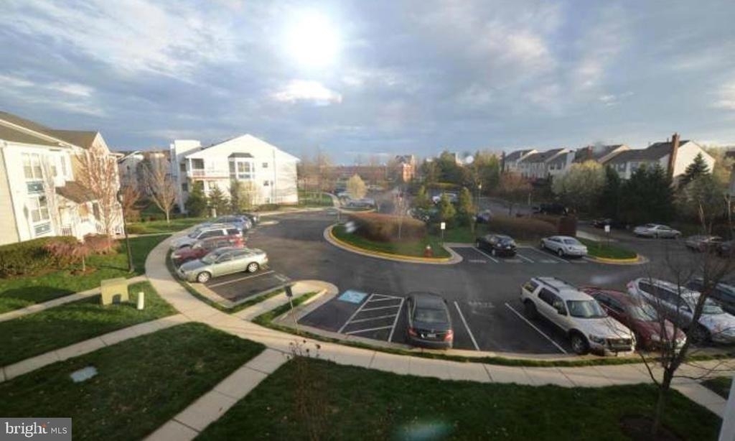
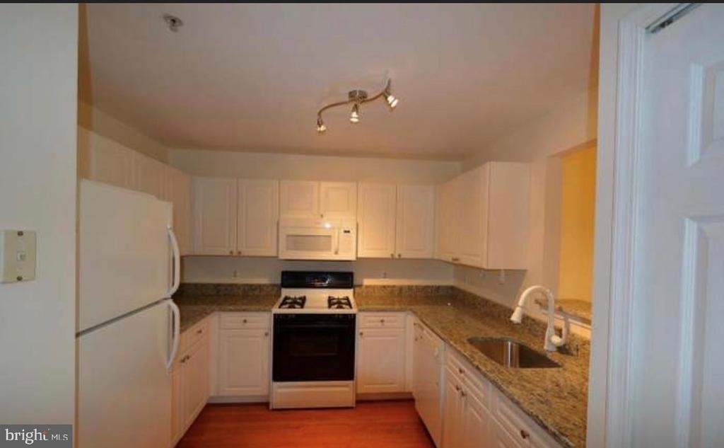
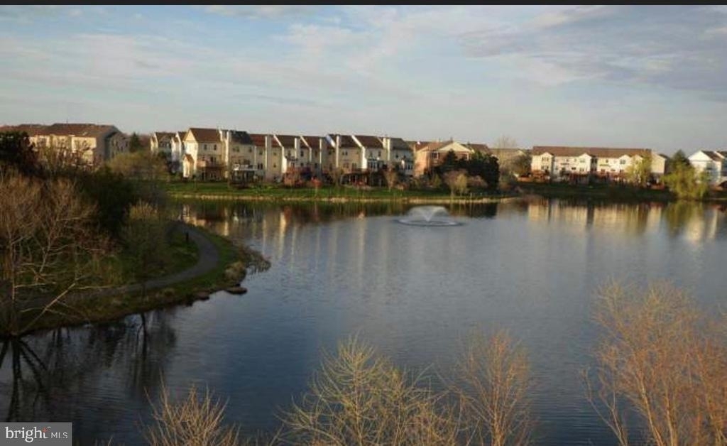
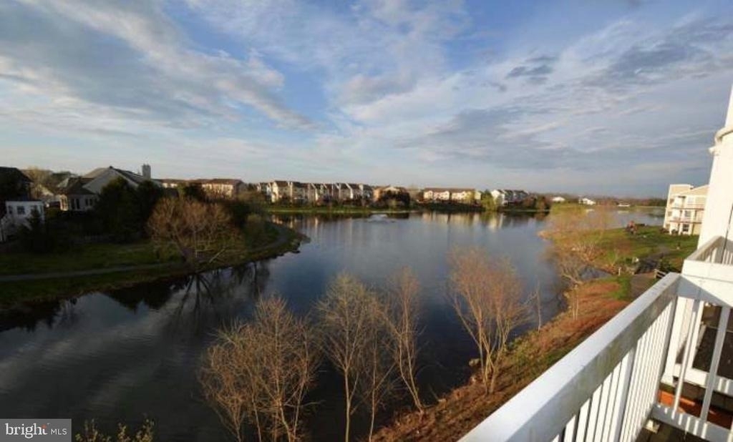
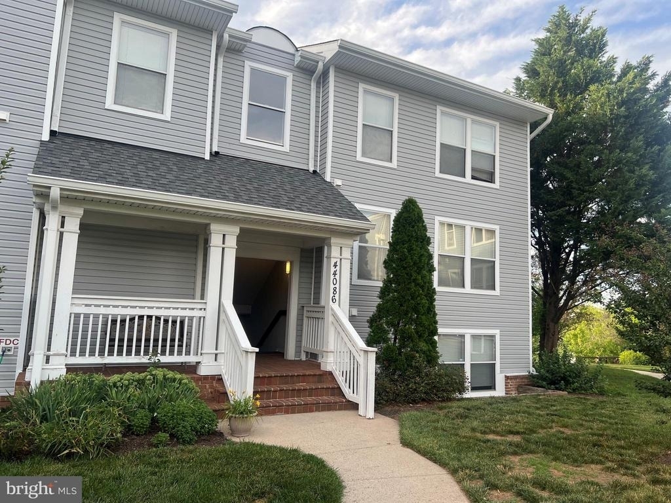
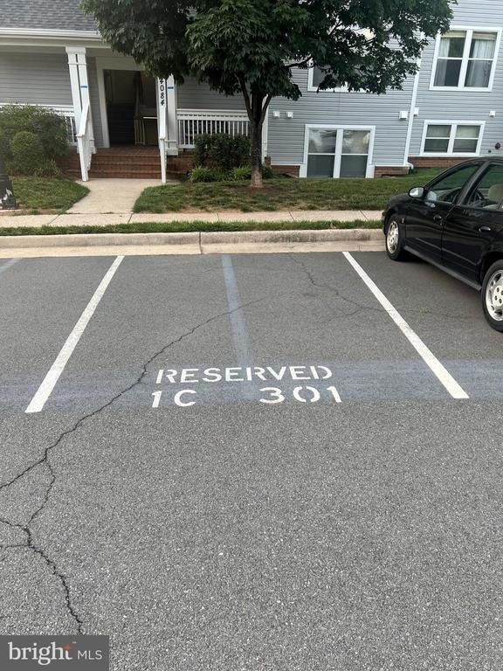
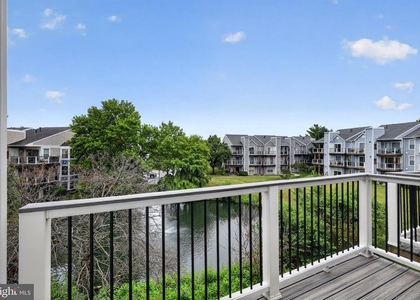
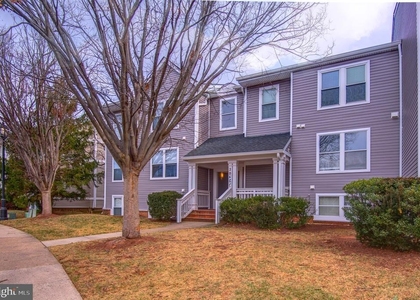
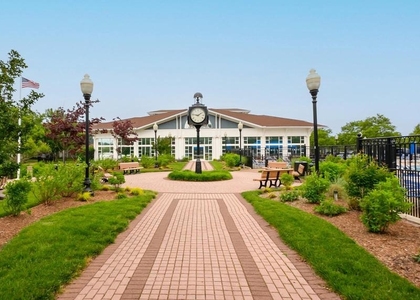
Nestled within the serene enclave of Ashburn Village, this exquisite lakeshore condo offers a luxurious lifestyle defined by comfort and elegance. Spanning 1,183 square feet, this two-bedroom, two-bathroom residence is a harmonious blend of modern design and traditional charm, perfect for those seeking a tranquil retreat. Step inside to discover an inviting open floor plan that seamlessly integrates the kitchen and living areas, creating a warm atmosphere ideal for both relaxation and entertaining. The upgraded countertops and rich wood floors add a touch of sophistication, while the thoughtfully placed window treatments allow natural light to flood the space, enhancing the overall ambiance. The gourmet kitchen is equipped with high-end appliances, including a gas range, dishwasher, and refrigerator, ensuring that culinary enthusiasts will feel right at home. Enjoy your meals in the cozy dining area or step out onto your private balcony to savor the stunning water views that this property offers. Imagine sipping your morning coffee while gazing out over the tranquil lake, a perfect start to any day. The community amenities elevate this property to a new level of luxury. Residents have access to a range of recreational facilities, including both indoor and outdoor pools, tennis courts, and a state-of-the-art fitness center. The beautifully landscaped common grounds provide ample opportunities for leisurely strolls or invigorating jogs along the scenic paths. With a clubhouse and community center, social gatherings and events are just steps away. This condo is not just a home; it's a lifestyle. The association fee covers essential services such as water, trash removal, and snow removal, allowing you to enjoy your surroundings without the hassle of maintenance. With off-street parking and a minimum lease term of just 12 months, this property is designed for convenience and ease. Availability begins June 18, 2026, offering you the chance to secure your place in this vibrant community. Whether you're looking for a peaceful retreat or an active lifestyle, this lakeshore condo in Ashburn Village is the perfect place to call home. Embrace the luxury of lakeside living and make this exquisite property your own.
AMENITIES
Fireplace
Waterfront
Private Outdoor Space
Dishwasher
Parking Space
ADDITIONAL INFORMATION
Interior
Bathroom Information
Full Bathrooms: 2
Interior Information
Interior Features: Combination Kitchen/Living, Upgraded Countertops, Window Treatments, Wood Floors, Floor Plan - Open
HOA/Condo/Coop Amenities: Basketball Court, Clubhouse, Fitness Center, Exercise Course, Racquetball, Tennis Court(s), Playground, Baseball Field, Bike Trail, Common Grounds, Jog/Walk Path, Pool - Indoor, Pool - Outdoor, Recreational Center, Swimming Pool, Volleyball Courts, Community Center
The manager has not yet mailed us a photo copy of his or her government identification and proof or property ownership.
▼
Manager has not logged in recently
▼
Manager does not yet have user reviews
RENTHOP DESCRIPTION
The apartment is a unit offered at a monthly price of $2,650. The person posting the listing did not specify that any pets were allowed. It may be the case that pets are ok and the manager simply has not yet filled out all the details. The kitchen conveniently includes a dishwasher.
We have 10 photos of this particular unit, building, and surrounding areas.
MLS# VALO2128896
List Agent Name: Brock Trumbull
List Office Name: Samson Properties
IDX information is provided exclusively for personal, non-commercial use, and may not be used for any purpose other than to identify prospective properties consumers may be interested in purchasing. Information is deemed reliable but not guaranteed. The listing broker’s offer of compensation is made only to participants of the MLS where the listing is filed.
Courtesy of RH Advisors, Inc. and RHP Realty NJ, Inc.
Enter the 6-digit code sent to or download the
RentHop mobile app to continue.
By selecting Check Availability, you agree that RentHop and real estate professionals may call or text you about your inquiry. Message/data rates may apply. Terms & Privacy.
We found some very similar listings nearby
Select those you'd like to message
Your messages have been sent!
Check Availability
By selecting Check Availability, you agree that RentHop and real estate professionals may call or text you about your inquiry. Message/data rates may apply. Terms & Privacy.