44084 Natalie Terrace #301

Ashburn Village, Loudoun, 20147
$2,450
LEASED / EXPIRED
Posted 1 day ago, Immediate Move-In
bedrooms
2 Bed
bathrooms
2 Bath
square feet
1,222 Sqft
Listing by Keri K. Shull, Optime Realty LLC
Save Listing

SIMILAR NEARBY LISTINGS
44485 Chamberlain Terrace, Apt...
Ashburn Village, Loudoun
20147
$2,650
By Jeffrey Palmucci, 1 day ago
bedrooms
2 Bed
|
bathrooms
2 Bath
|
square feet
1,612 Sqft
20575 Snowshoe Square, Apt 302...
Ashburn Village, Loudoun
20147
$2,600
By Kiran Morzaria, 1 day ago
bedrooms
2 Bed
|
bathrooms
2 Bath
|
square feet
1,184 Sqft
44106 Natalie Terrace, Apt 301...
Ashburn Village, Loudoun
20147
$2,550
bedrooms
2 Bed
|
bathrooms
2 Bath
|
square feet
1,222 Sqft
20575 Snowshoe Square, Apt 202...
Ashburn Village, Loudoun
20147
$2,500
By Nancy L Pav, 1 day ago
bedrooms
2 Bed
|
bathrooms
2 Bath
|
square feet
1,183 Sqft

DESCRIPTION
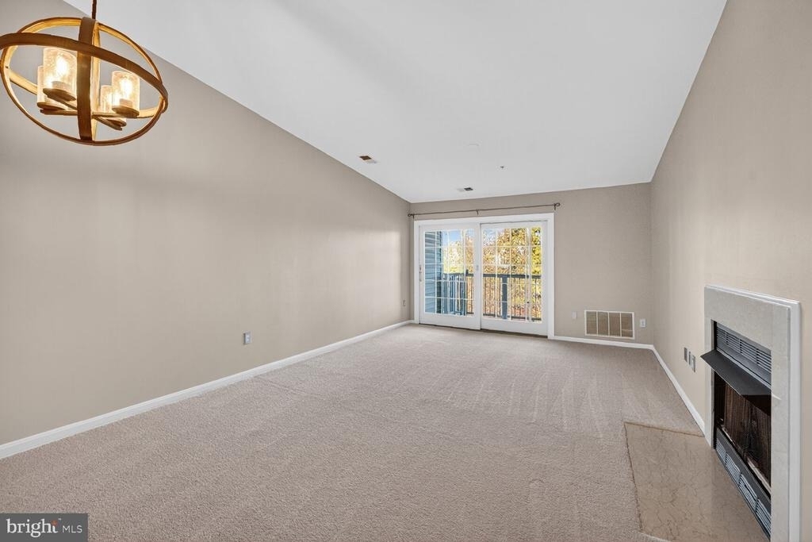
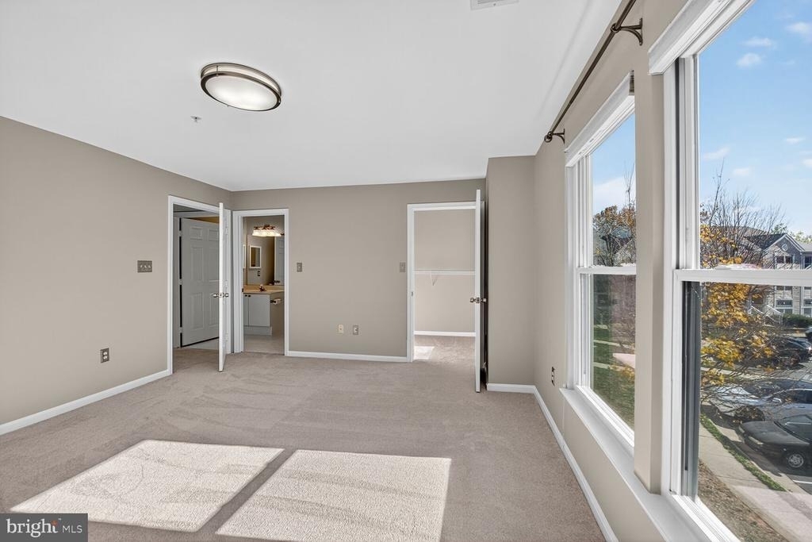
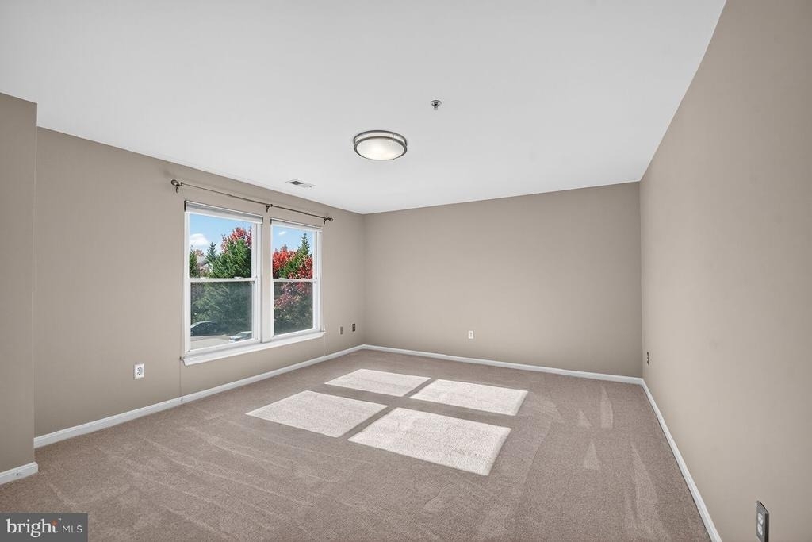
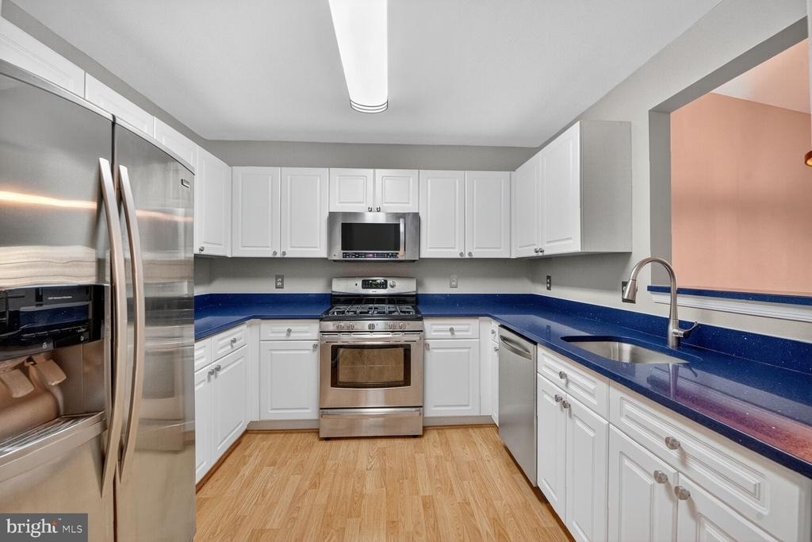
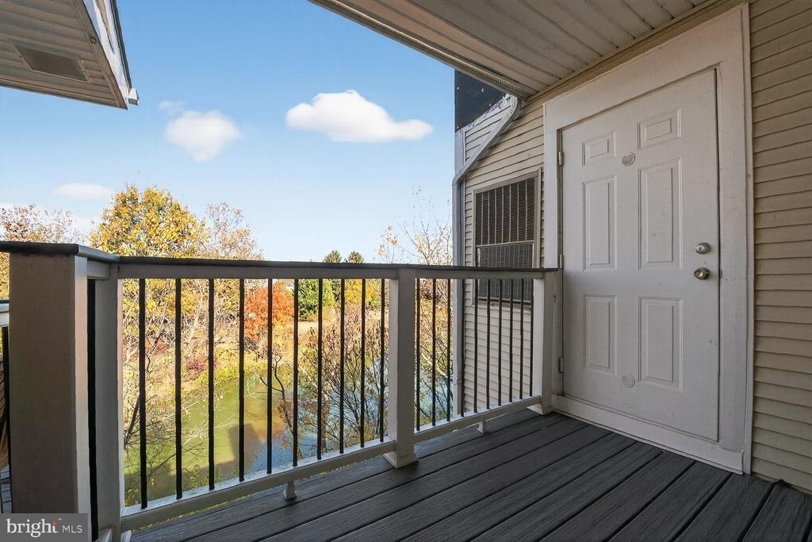
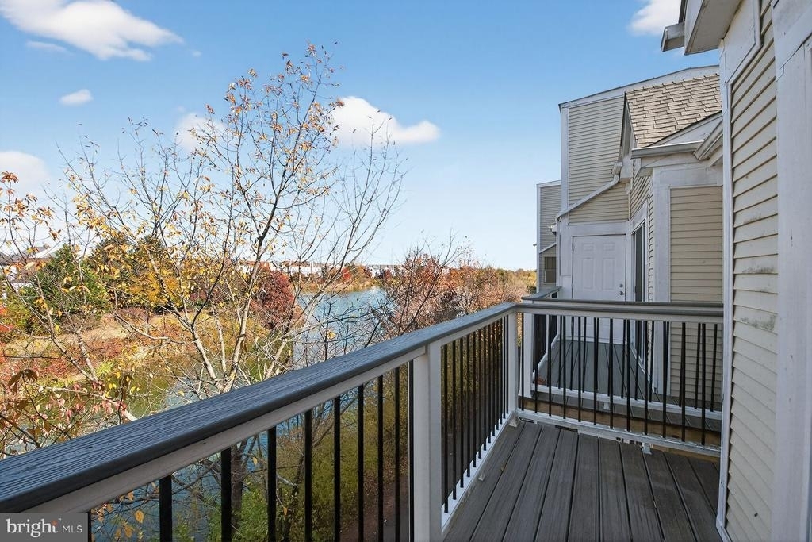
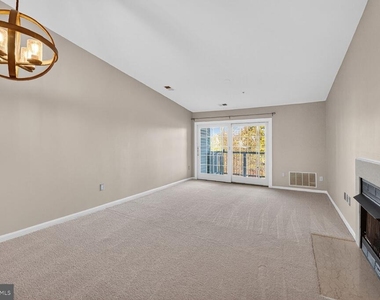
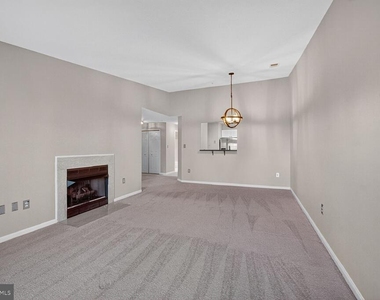
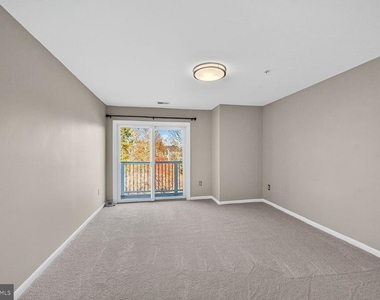
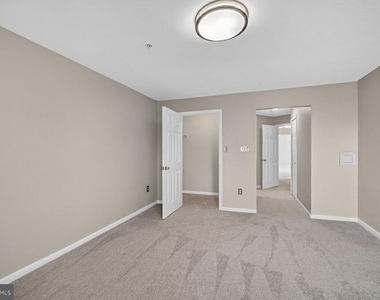
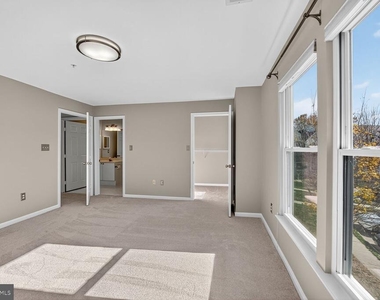
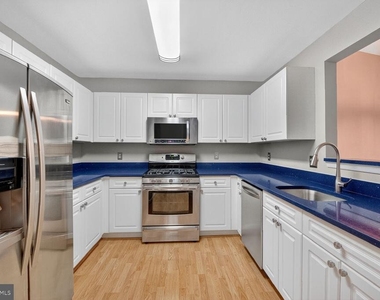
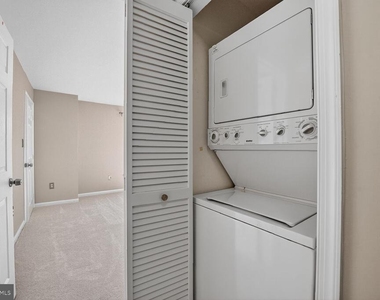
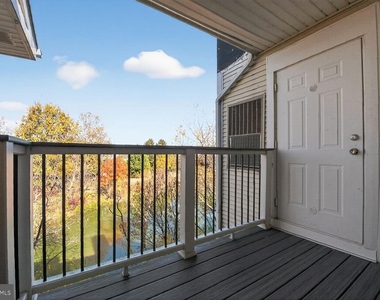
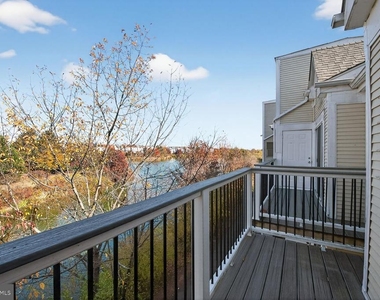
Welcome to this top-floor, lake-view 2-bedroom, 2-bath condominium in the desirable Ashburn Village community. This bright, top floor unit offers high ceilings in the living room, an open living and dining area with a cozy gas fireplace and updated kitchen featuring stainless steel appliances, gas cooking and quartz countertops. Two private balconies provide tranquil lake views and outdoor space to relax. Both bedrooms are spacious primary suites with full baths. Fresh paint and new carpet throughout give this home a crisp, move-in ready feel. Includes one reserved parking space, ample guest parking, and a secure storage unit. Residents enjoy access to the renowned Ashburn Village Sports Pavilion with indoor and outdoor pools, fitness center, tennis and pickleball courts, basketball and racquetball courts, and miles of scenic walking and biking trails. Conveniently located near Ashburn Village Center's shops and restaurants, and just minutes to Route 7, Route 28, and the Silver Line Metro. Experience lakefront living and resort-style amenities in one of Ashburn's most sought-after communities.

AMENITIES
Fireplace
Dishwasher

ADDITIONAL INFORMATION
Interior

    Bathroom Information

  • Full Bathrooms: 2

    Interior Information

  • Interior Features: Other, Pantry, Walk-In Closet(s), Bathroom - Tub Shower, Carpet, Combination Dining/Living, Floor Plan - Open, Kitchen - Gourmet, Sprinkler System, Upgraded Countertops, Window Treatments
  • Appliances: Microwave, Built-In Range, Dishwasher, Disposal, Dryer, Dryer, Exhaust Fan, Microwave, Self Cleaning Oven, Oven, Gas Oven, Refrigerator, Stainless Steel Appliance(s), Washer, Washer/Dryer Stacked, Water Heater
  • Flooring Type: Carpet, Ceramic Tile, Laminate
  • Door Features: Sliding Glass

    Fireplace Information

  • Has Fireplace
  • Fireplace Features: Propane
  • Fireplaces: 1
Exterior

    Property Information

  • Square Footage: 1,222
  • Square Footage Source: $0
  • Property Condition: Excellent
  • Architectural Style: Contemporary
  • Year Built Source: Assessor
  • Year Built: 1999

    Building Information

  • Building Name: ASHBURN VILLAGE
  • Levels: 1
  • Other Structures: Above Grade, Below Grade
  • Window Features: Double Pane Windows, Screens, Sliding, Vinyl Clad
  • Construction Materials: Vinyl Siding
  • Patio and Porch Features: Balconies- Multiple

    Lot Information

  • Lot Size Units: Square Feet

    Land Information

  • Water Source: Public
Utilities

    Utilities Information

  • Cooling Type: Central Air
  • Heating Type: Central
  • Sewer : Public Sewer
Parking

    Parking Information

  • Parking Features: Assigned, Unassigned, Off Street, Parking Lot, Handicap Parking, Parking Space Conveys, Paved Parking
Financial

    Tax Information

  • Tax Assessed Value: $384,280

MAP


ASHBURN VILLAGE

LISTING QUALITY
▲ Listing location is an exact address
▲ Features and amenities are properly noted
▲ RentHop has data for this building
▼ The manager has not yet mailed us a photo copy of his or her government identification and proof or property ownership.
▼ Manager has not logged in recently
▼ Manager does not yet have user reviews

RENTHOP DESCRIPTION
The apartment is a unit offered at a monthly price of $2,450. The person posting the listing did not specify that any pets were allowed. It may be the case that pets are ok and the manager simply has not yet filled out all the details. The kitchen conveniently includes a dishwasher.
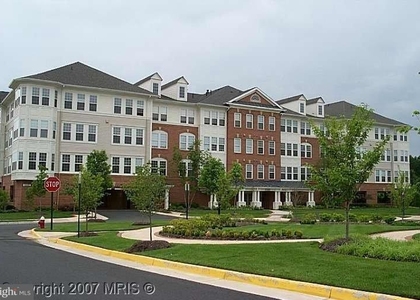
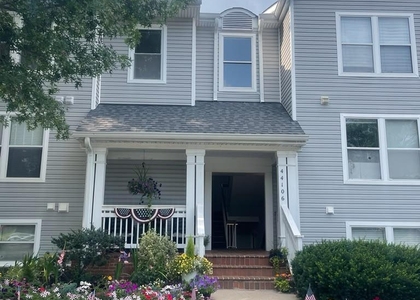
We have 15 photos of this particular unit, building, and surrounding areas.
See available units at 44084 Natalie Terrace.

Does something look off?

Courtesy of RH Advisors, Inc. and RHP Realty NJ, Inc.