4408 Mimic Drive

Southeast Montgomery, 77386
$2,600
LEASED / EXPIRED
Posted 13 weeks ago, Immediate Move-In
bedrooms
3 Bed
bathrooms
2 Bath
square feet
1,857 Sqft
Listing by Tere Angarita
Save Listing

SIMILAR NEARBY LISTINGS
4706 Walnut Willow Court
Southeast Montgomery
77386
$2,750
By Diana Roman, 20 hours ago
bedrooms
3 Bed
|
bathrooms
2 Bath
|
square feet
2,506 Sqft
27910 Augusta View Drive
Southeast Montgomery
77386
$2,250
By Roger Martinuc, 14 hours ago
bedrooms
3 Bed
|
bathrooms
2 Bath
|
square feet
1,876 Sqft
4619 Sequoia Echo Drive
Benders Landing Estates, Southeast Montgomery
77386
$2,600
By Steven Koleno, 20 hours ago
bedrooms
3 Bed
|
bathrooms
2 Bath
|
square feet
1,923 Sqft
28038 Emma Gardens Lane
Spring Trails, Southeast Montgomery
77386
$2,600
By Guili Sun, 20 hours ago
bedrooms
3 Bed
|
bathrooms
2 Bath
|
square feet
2,858 Sqft
28104 Rocky Heights Drive
Southeast Montgomery
77386
$2,400
By Sonia Trevino, 1 day ago
bedrooms
3 Bed
|
bathrooms
2 Bath
|
square feet
1,907 Sqft
4627 Sequoia Echo Dr
Benders Landing Estates, Southeast Montgomery
77386
$2,750
By Elsa Kiprotich, 13 hours ago
bedrooms
3 Bed
|
bathrooms
2 Bath
|
square feet
1,796 Sqft
4248 Merry Mill Drive
Southeast Montgomery
77386
$2,650
By Wendy Ahmad, 23 hours ago
bedrooms
3 Bed
|
bathrooms
2 Bath
|
square feet
1,812 Sqft

DESCRIPTION
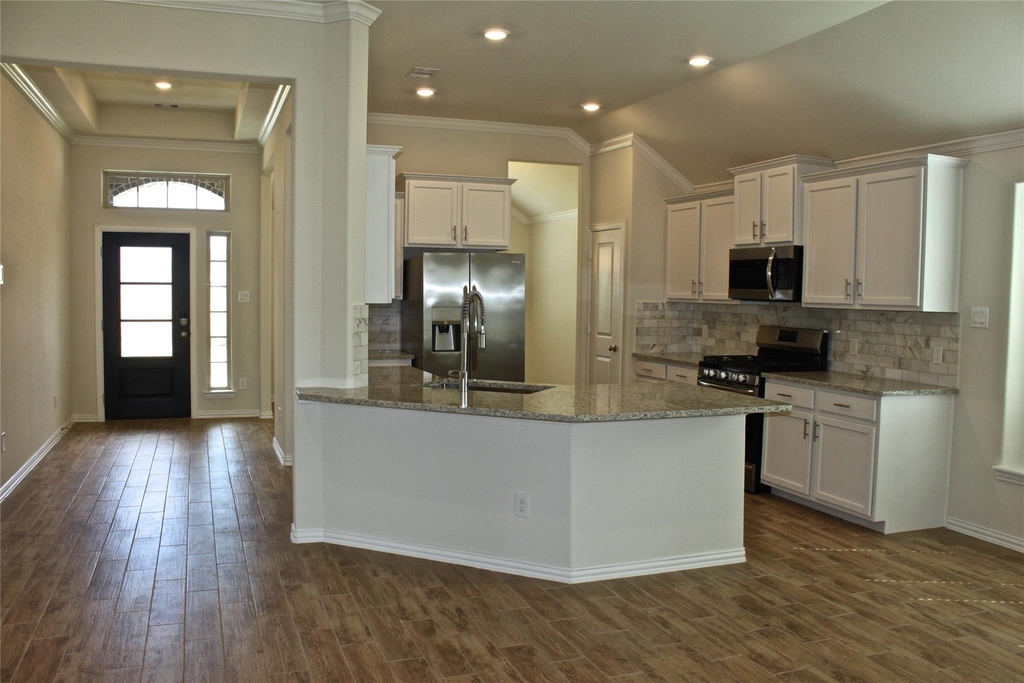
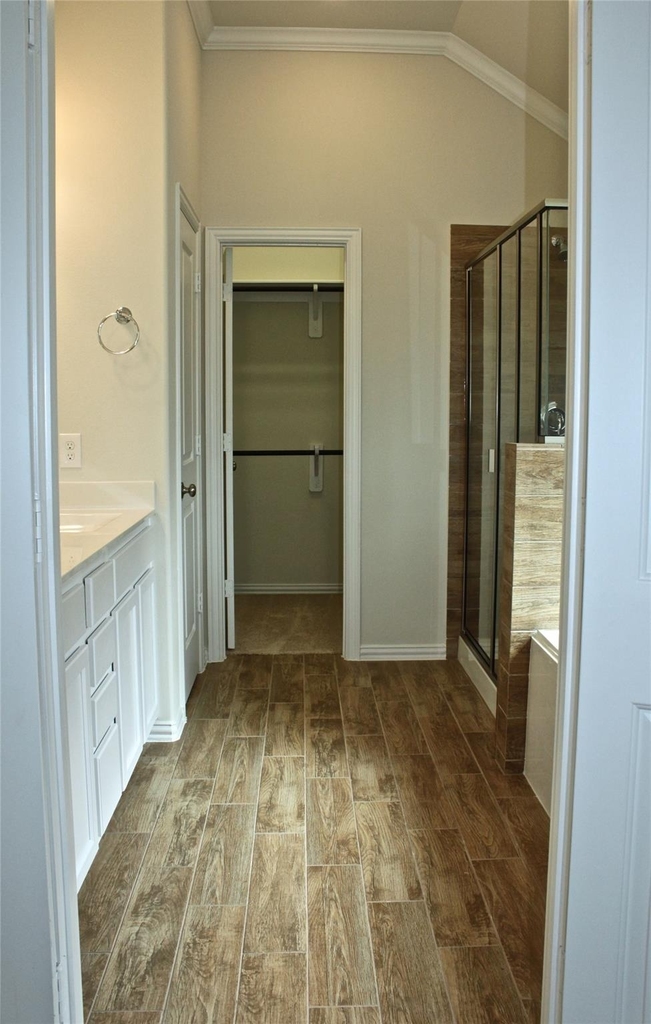
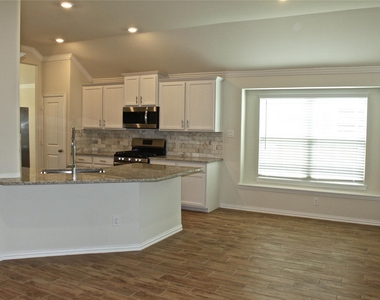
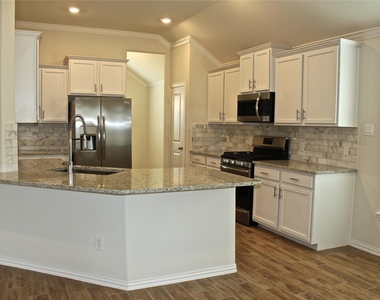
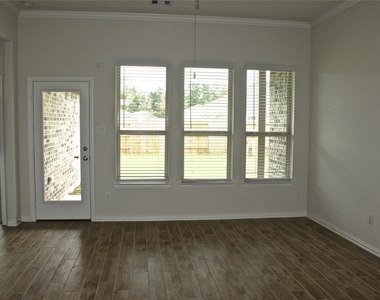
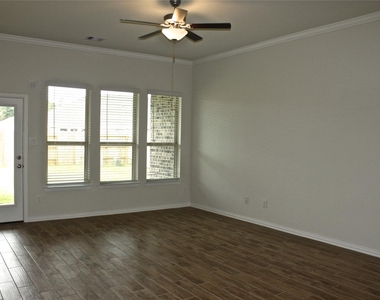
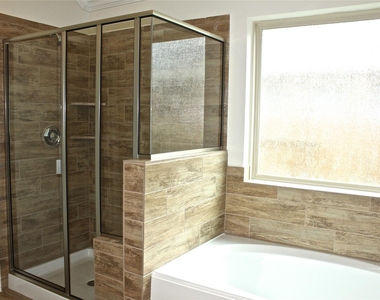
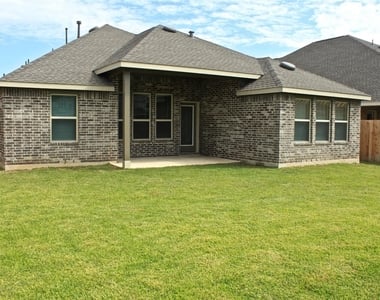
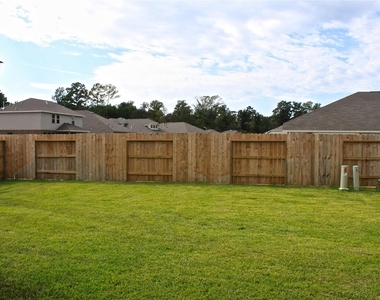
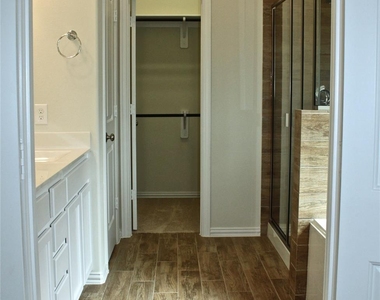
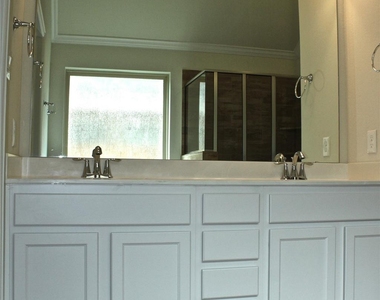
This beautiful one-story home is located in the sought-after Harmony Village. Open concept layout, soaring 11' high ceilings, large backyard with covered patio. Modern finishes can be found throughout the home! Features include modern cabinets, granite counters, wood look tile flooring, Ring doorbells and Smart Home powered by Amazon's Alexa.
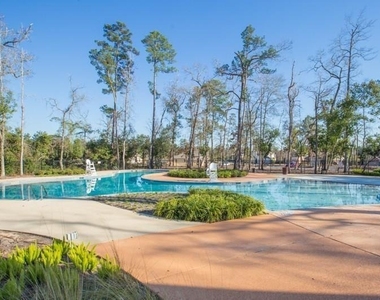
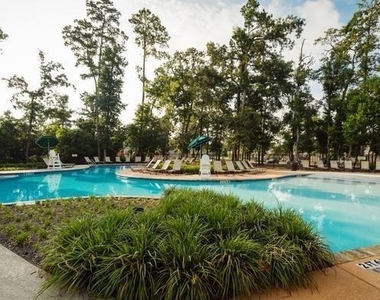
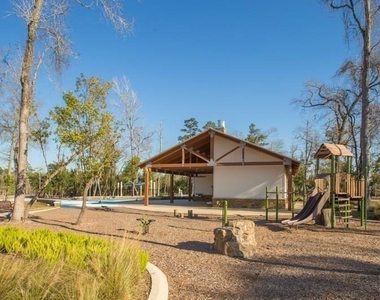
Conveniently located near 45 and Grand Parkway. Community amenities include two pools, parks, gym and walking trails. Zoned to the highly acclaimed Conroe ISD and the newly opened Grand Oaks High School.

AMENITIES
Attached Garage
Dishwasher
Parking Space

ADDITIONAL INFORMATION
Interior

    Bathroom Information

  • Full Bathrooms: 2

    Interior Information

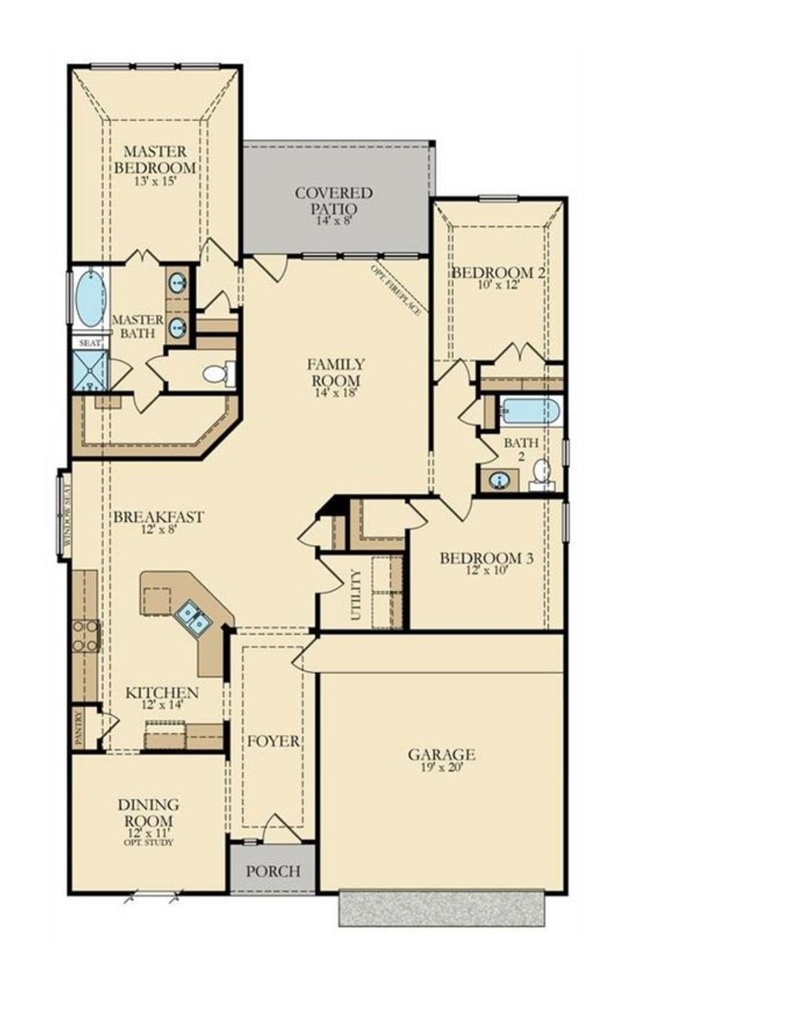
  • Interior Features: All Bedrooms Down, Split Plan, Walk-In Closet(s)
  • Appliances: ENERGY STAR Qualified Appliances, Disposal, Convection Oven, Microwave, Gas Cooktop, Refrigerator, Dishwasher, Refrigerator Included
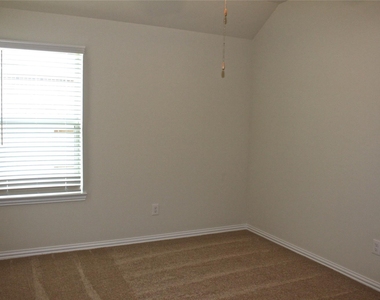
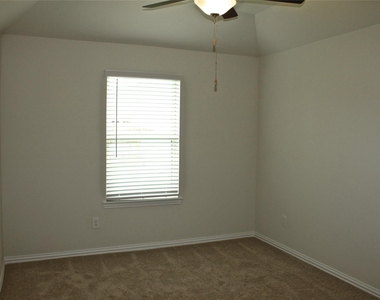
  • Flooring Type: Carpet, Tile
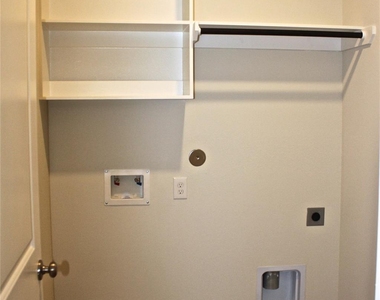
  • Laundry Features: Electric Dryer Hookup, Washer Hookup
Exterior

    Property Information

  • Square Footage: 1,857
  • Architectural Style: Traditional
  • Year Built Source: Builder
  • Year Built: 2019

    Building Information

  • Building Area Total: 1857
  • Window Features: Window Coverings, Insulated/Low-E windows
  • Patio and Porch Features: Patio/Deck

    Lot Information

  • Lot Features: Subdivided
  • Lot Size Area: 0.1441
  • Lot Size Units: Acres
  • Lot Size Acres: 0.1441
  • Square Footage: 6,278

    Land Information

  • Water Source: Water District
Utilities

    Utilities Information

  • Cooling Type: Attic Fan, Ceiling Fan(s), Electric
  • Heating Type: Natural Gas
Parking

    Parking Information

  • Has Garage
  • Attached Garage
  • Parking Features: Attached, Auto Garage Door Opener
  • Garage Spaces: 2
Location

    HOA Information

  • HOA/Condo/Coop Amenities: Fitness Center, Park, Picnic Area, Playground, Pool, Tennis Court(s), Garbage Service

MAP


77386

LISTING QUALITY
▲ Features and amenities are properly noted
▲ RentHop has data for this building
▼ The manager has not yet mailed us a photo copy of his or her government identification and proof or property ownership.
▼ Manager has not logged in recently
▼ Manager does not yet have user reviews

RENTHOP DESCRIPTION
The apartment is a unit offered at a monthly price of $2,600. The person posting the listing did not specify that any pets were allowed. It may be the case that pets are ok and the manager simply has not yet filled out all the details. The kitchen conveniently includes a dishwasher.

We have 27 photos of this particular unit, building, and surrounding areas.
See available units at 4408 Mimic Drive.

Does something look off?

Courtesy of RH Advisors, Inc. and RHP Realty NJ, Inc.