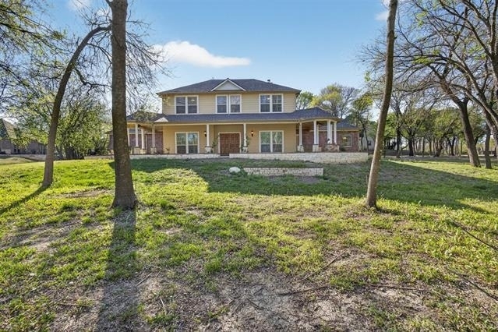
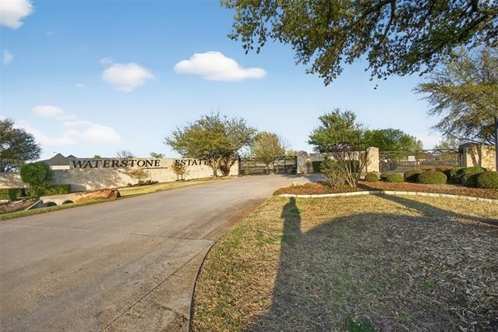
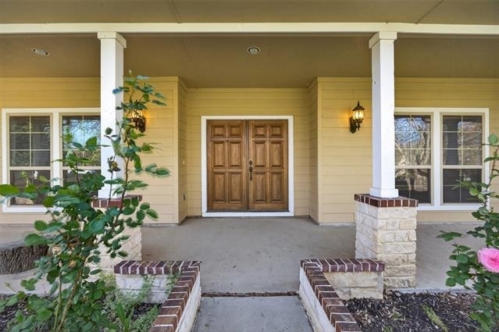
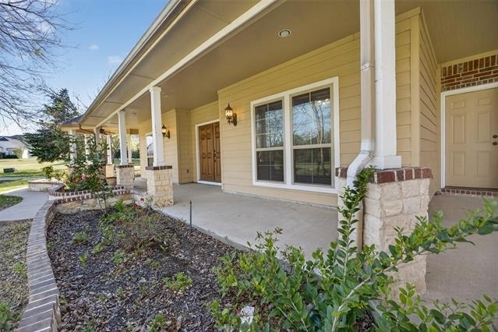
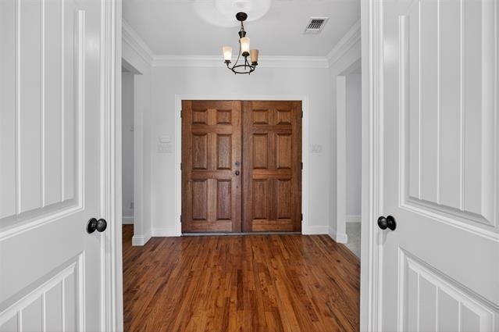
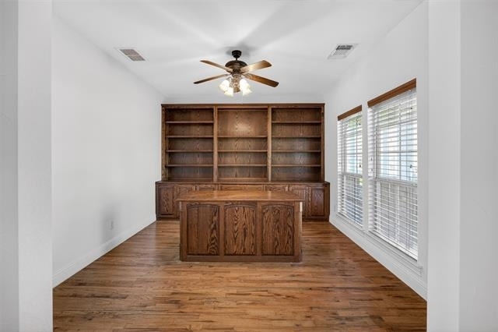
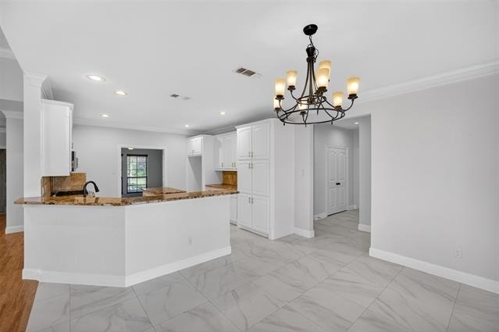
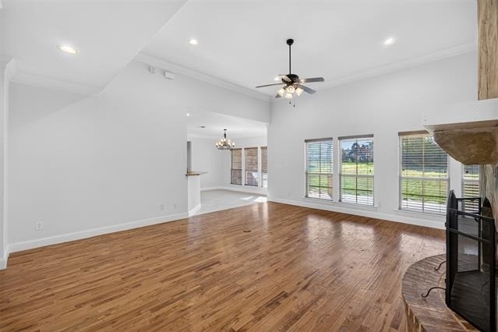
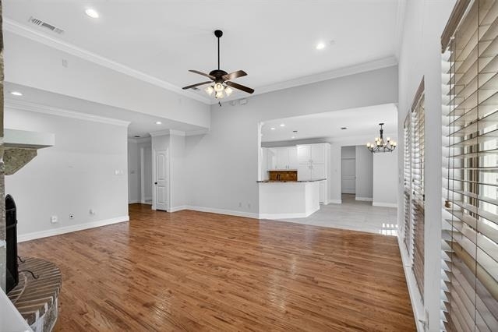
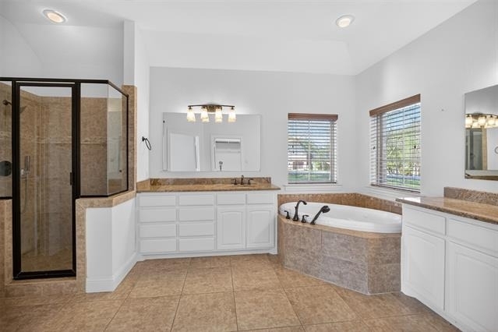
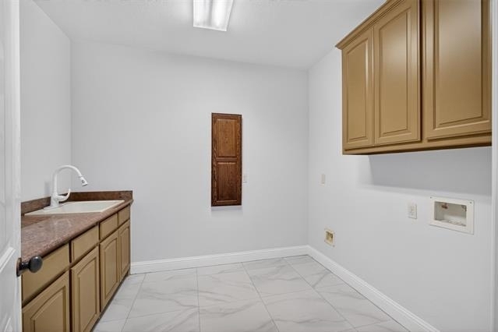
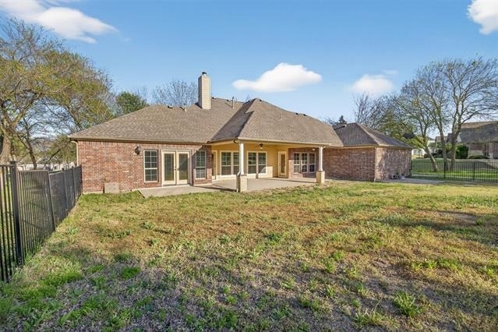
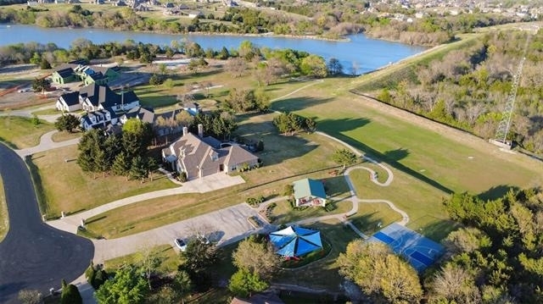
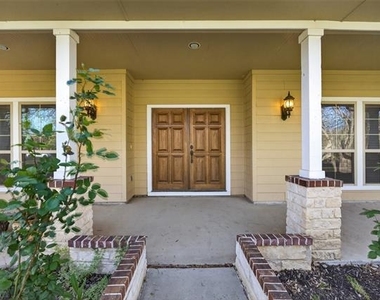
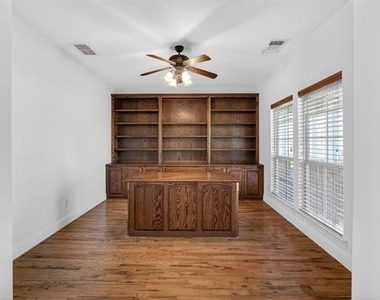
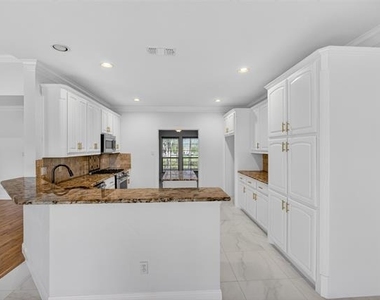
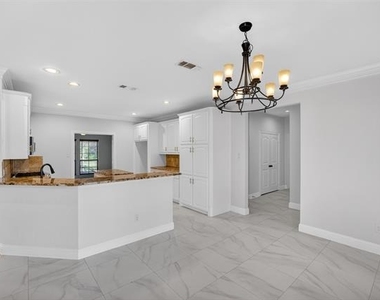
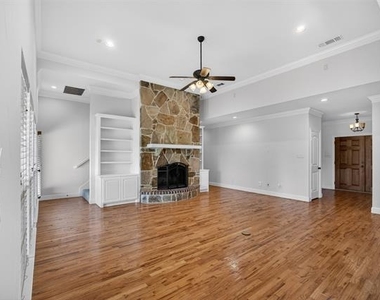
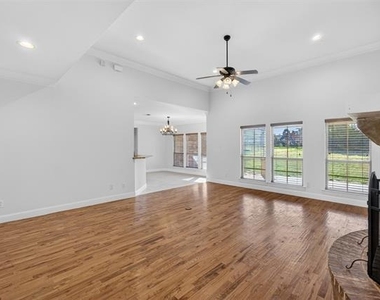
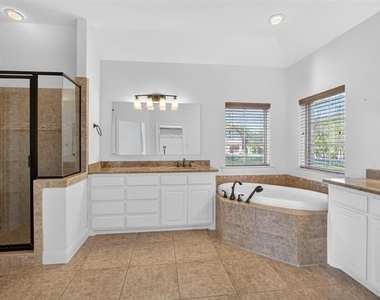
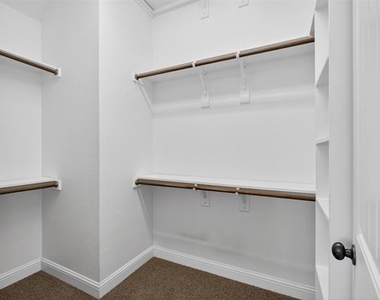
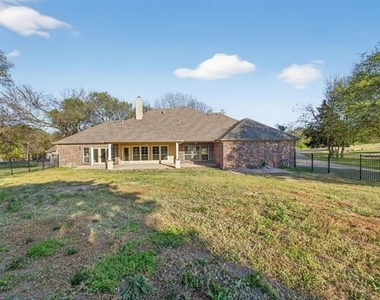
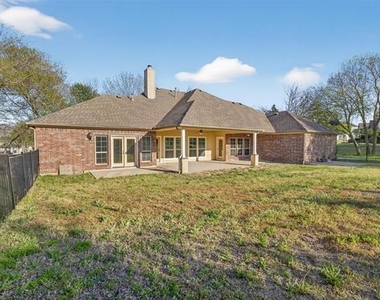
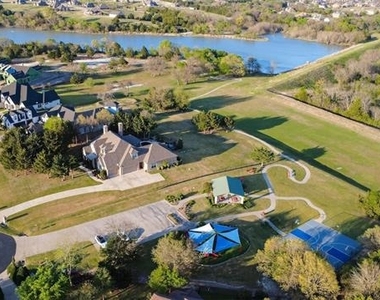
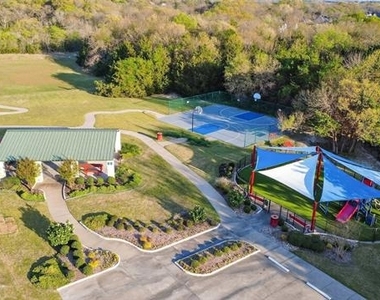
Nestled within the prestigious gated community of Waterstone Estates, this elegant residence sits on over an acre of land, offering rare space, privacy, and endless possibilities. Tucked away in a quiet cul-de-sac, the expansive lot provides plenty of room to create your dream outdoor oasis-whether it's a pool, garden, shop, or simply wide-open space to relax and enjoy the peaceful surroundings. Inside, the home features beautiful hardwood floors, a spacious three-car garage, and a thoughtfully designed split-bedroom floor plan. A dedicated home office with a built-in desk makes working from home effortless, while oversized walk-in closets throughout offer exceptional storage. The primary suite serves as a private retreat, complete with a spa-like ensuite bath featuring a jetted tub, separate vanities and two generous walk-in closets. Upstairs, you'll find two additional bedrooms and a full bath, offering ideal separation and flexibility. Step outside to a welcoming patio, perfect for entertaining guests of any size or enjoying quiet evenings under the Texas sky. Waterstone Estates is known for its scenic water views, rolling hills, and mature trees-creating a serene setting that feels like more than just a neighborhood... it's a lifestyle.
AMENITIES
Attached Garage
Fireplace
Dishwasher
Parking Space
Home Office
ADDITIONAL INFORMATION
Interior
Bathroom Information
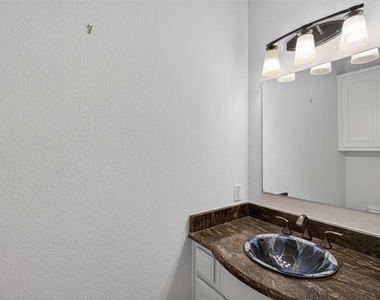
Half Bathrooms: 1
Full Bathrooms: 2
Interior Information
Interior Features: Built-in Features, Double Vanity, Eat-in Kitchen, Granite Counters, Kitchen Island, Vaulted Ceiling(s), Walk-In Closet(s), Cable TV Available, High Speed Internet Available
Appliances: Dishwasher, Disposal, Electric Water Heater, Gas Oven, Gas Range, Microwave
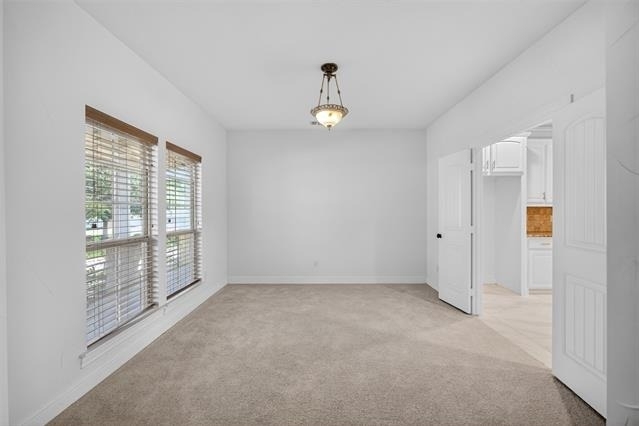
Flooring Type: Carpet, Hardwood, Tile
Fireplace Information
Has Fireplace
Fireplace Features: Gas Starter
Fireplaces: 1
Exterior
Property Information
Square Footage: 2,761
Security Features: Carbon Monoxide Detector(s), Security System Leased, Smoke Detector(s)
Architectural Style: Traditional
Year Built: 2008
Building Information
Levels: Two
Construction Materials: Brick, Siding
Lot Information
Lot Features: Cul-De-Sac, Lrg. Backyard Grass, Sprinkler System, Subdivision
Lot Size Area: 1.22
Lot Size Units: Acres
Lot Size Acres: 1.22
Square Footage: 53,143
Tax Lot: 18
Utilities
Utilities Information
Cooling Type: Ceiling Fan(s), Central Air, Electric
Heating Type: Central, Natural Gas
Parking
Parking Information
Has Garage
Attached Garage
Parking Features: Concrete, Driveway, Garage Door Opener, Garage Faces Side
The manager has not yet mailed us a photo copy of his or her government identification and proof or property ownership.
▼
Manager has not logged in recently
▼
Manager does not yet have user reviews
RENTHOP DESCRIPTION
The apartment is a unit offered at a monthly price of $3,600. The person posting the listing did not specify that any pets were allowed. It may be the case that pets are ok and the manager simply has not yet filled out all the details. The kitchen conveniently includes a dishwasher.
We have 35 photos of this particular unit, building, and surrounding areas.
We found some very similar listings nearby
Select those you'd like to message
Your messages have been sent!
Check Availability
By selecting Check Availability, you agree that RentHop and real estate professionals may call or text you about your inquiry. Message/data rates may apply. Terms & Privacy. California Privacy Notice






























 Your Privacy Choices
