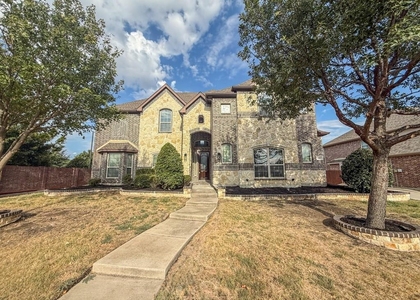
Welcome to this stunning East-facing 5 bedroom, 3 bathroom home in the highly sought after Light Farms community in Celina, Texas. Boasting over 3,200 square feet of thoughtfully designed living space, this energy-efficient home offers a perfect blend of style, comfort, and functionality. Step inside to find luxury wood flooring and fresh, crisp white paint that create a bright and inviting atmosphere throughout. The open concept layout is ideal for everyday living and entertaining, while the dedicated office provides a quiet retreat for remote work or study. Enjoy movie nights in the spacious media room, and prepare meals with ease in the modern kitchen equipped with energy-efficient appliances. Each bedroom offers a generous space with walk-in closets and provides flexibility for growing families or guests. An additional ensuite bedroom that is perfect for an elderly parent, guest, or teenager. Located in the vibrant Light Farms neighborhood where residents enjoy access to resort-style amenities including: basketball courts, pickleball courts, tennis courts, sand volleyball courts, bocce ball courts, weight room, multiple community pools, parks, lakes, scenic trails, and more. Top-rated Prosper ISD schools. This neighborhood has a strong sense of community. Golf carts are welcomed. Schedule your showing today! Available move in February 16th.
AMENITIES
Attached Garage
Fireplace
Dishwasher
Parking Space
ADDITIONAL INFORMATION
Interior
Bathroom Information
Full Bathrooms: 3
Interior Information
Interior Features: Built-in Features, Chandelier, Eat-in Kitchen, High Speed Internet, Kitchen Island, Natural Woodwork, Open Floorplan, Pantry, Smart Home, Walk-In Closet(s), Wired for Data, Cable TV Available, Decorative Lighting, Flat Screen Wiring, In-Law Suite Floorplan, Second Primary Bedroom
Appliances: Built-In Gas Range, Dishwasher, Disposal, Gas Cooktop, Gas Range, Gas Water Heater, Microwave, Convection Oven, Tankless Water Heater, Vented Exhaust Fan, Plumbed For Gas in Kitchen
The manager has not yet mailed us a photo copy of his or her government identification and proof or property ownership.
▼
Manager has not logged in recently
▼
Manager does not yet have user reviews
RENTHOP DESCRIPTION
The apartment is a unit offered at a monthly price of $4,350. The person posting the listing did not specify that any pets were allowed. It may be the case that pets are ok and the manager simply has not yet filled out all the details. The kitchen conveniently includes a dishwasher.
We have 40 photos of this particular unit, building, and surrounding areas.
Last Updated: 13 hours ago
Data Source: Ntreis MLS
MLS# 21439978
List Agent Name: Brandon Hays
List Office Name: Real Broker, LLC
IDX information is provided exclusively for personal, non-commercial use, and may not be used for any purpose other than to identify prospective properties consumers may be interested in purchasing. Information is deemed reliable but not guaranteed. The listing broker’s offer of compensation is made only to participants of the MLS where the listing is filed.
Courtesy of RH Advisors, Inc. and RHP Realty NJ, Inc.
By selecting Check Availability, you agree that RentHop and real estate professionals may call or text you about your inquiry. Message/data rates may apply. Terms & Privacy. California Privacy Notice
We found some very similar listings nearby
Select those you'd like to message
Your messages have been sent!
Check Availability
By selecting Check Availability, you agree that RentHop and real estate professionals may call or text you about your inquiry. Message/data rates may apply. Terms & Privacy. California Privacy Notice






 Your Privacy Choices
