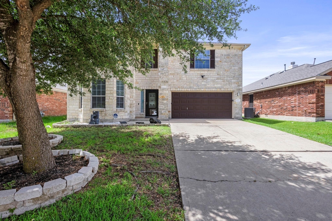
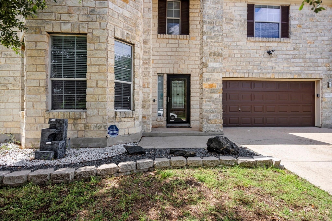
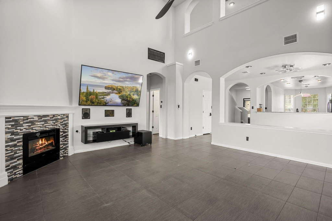
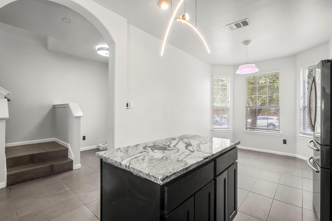
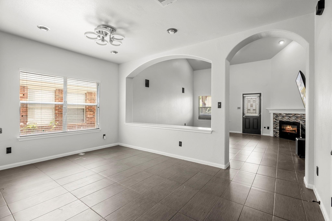
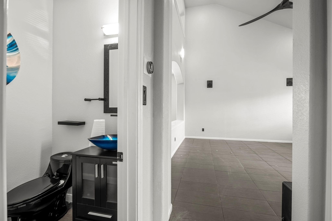
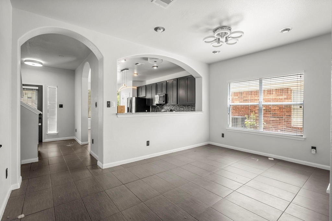
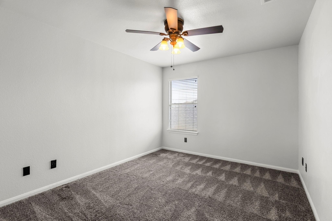
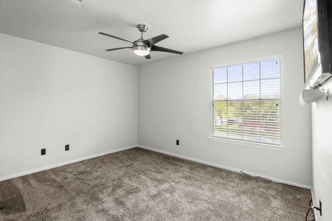
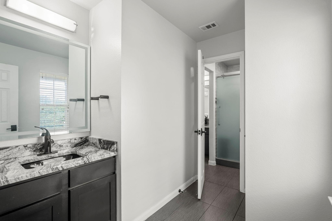
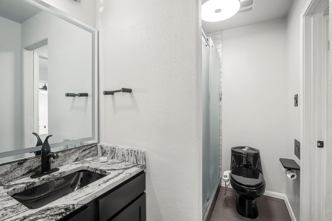
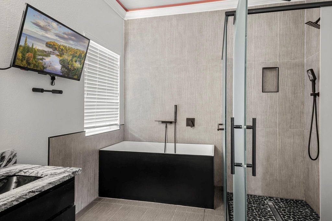
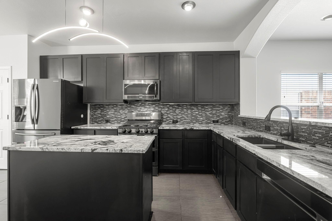
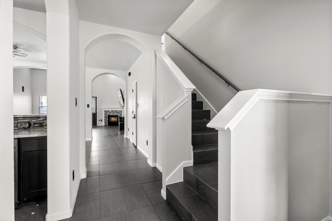
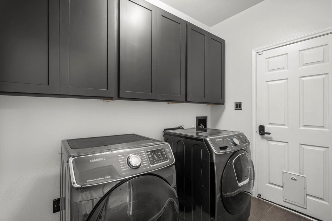
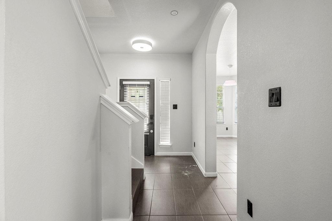
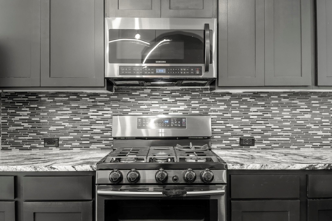
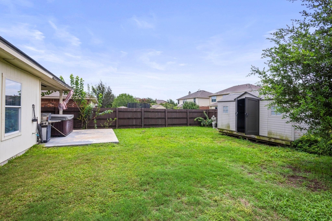
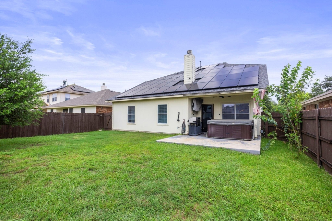
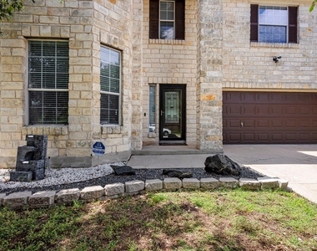
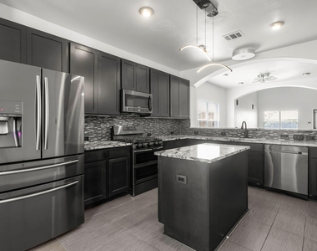
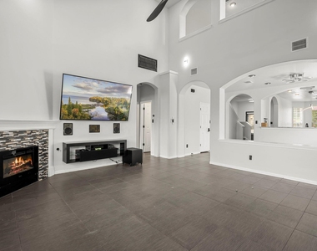
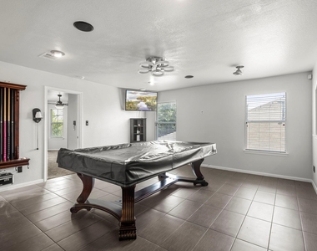
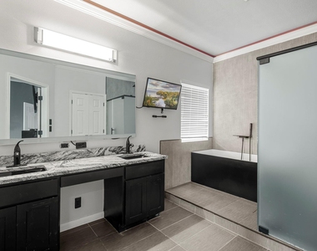
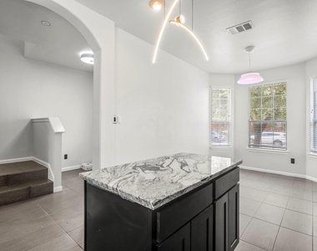
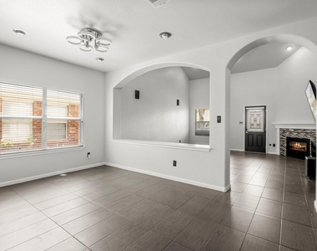
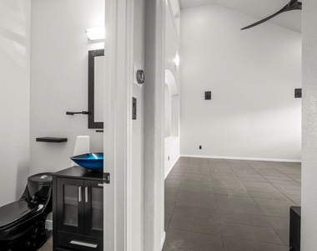
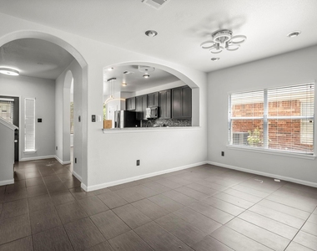
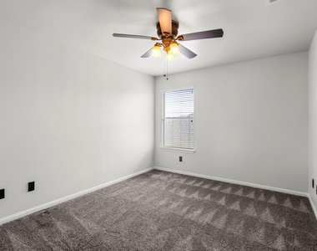
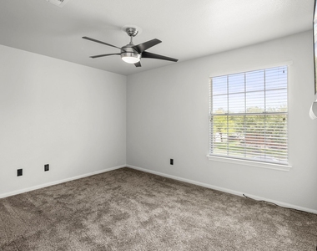
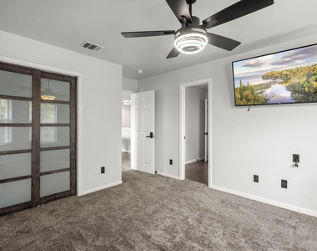
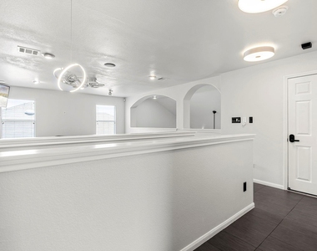
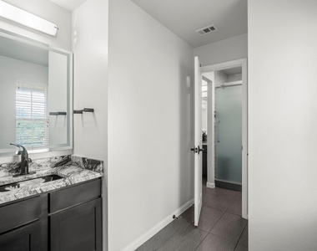
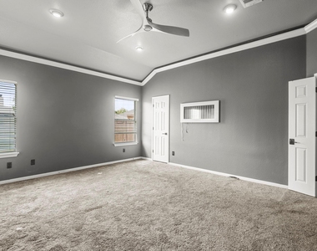
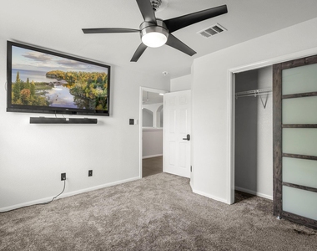
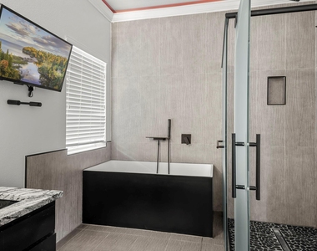
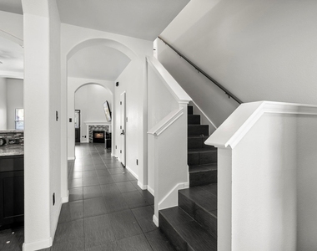
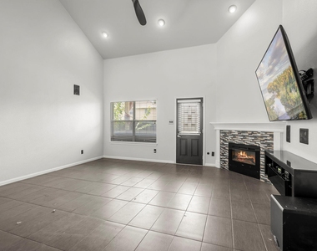
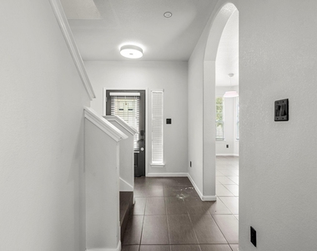
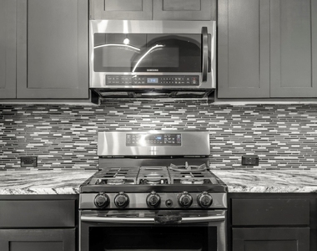
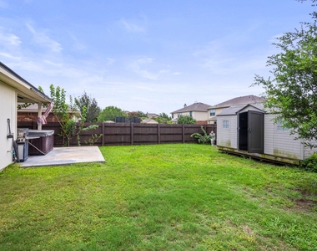
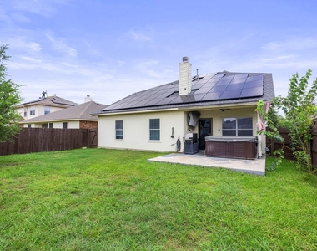
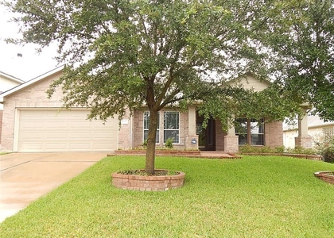
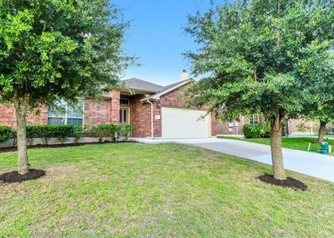
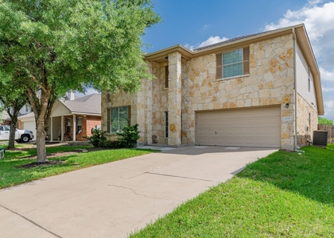
Welcome to 4405 Bandice Ln, a beautifully updated home available for lease in the Villages of Hidden Lake. This spacious two-story home offers 4 bedrooms, 2.5 bathrooms, and over 2,600 square feet of comfortable living space. The layout includes a large living area with a cozy fireplace, a formal dining space, a breakfast area, and a versatile upstairs game room. The home has been thoughtfully upgraded with a remodeled primary bathroom, updated lighting throughout, multiple mounted TVs, and built-in surround sound wiring. It also features solar panels, natural gas, and comes with a washer and dryer for added convenience. Step outside to a private backyard retreat featuring a covered patio, plenty of room to relax or entertain, and a hot tub that's perfect for unwinding after a long day. Inside, the upstairs game room includes a pool table that can stay for the tenant's enjoyment-making this home great for both relaxing and hosting. This home sits directly across from a neighborhood park and is zoned to excellent Pflugerville schools. It's also just minutes from shopping, dining, and other everyday conveniences. With its combination of upgrades, space, and location, this home offers a fantastic leasing opportunity in one of Pflugerville's most desirable neighborhoods.
AMENITIES
Fireplace
Storage Facility
Private Outdoor Space
Dishwasher
Parking Space
Short Term Allowed
ADDITIONAL INFORMATION
Interior
Bathroom Information
Half Bathrooms: 1
Full Bathrooms: 2
Interior Information
Interior Features: Breakfast Bar, Ceiling Fan(s), High Speed Internet, Kitchen Island, Pantry, Recessed Lighting, Storage, Walk-In Closet(s), Ceiling-High, Quartz Counters, Interior Steps, Multiple Dining Areas, Primary Bedroom on Main
The manager has not yet mailed us a photo copy of his or her government identification and proof or property ownership.
▼
Manager has not logged in recently
▼
Manager does not yet have user reviews
RENTHOP DESCRIPTION
The apartment is a unit offered at a monthly price of $2,600. The person posting the listing did not specify that any pets were allowed. It may be the case that pets are ok and the manager simply has not yet filled out all the details. The kitchen conveniently includes a dishwasher.
We have 32 photos of this particular unit, building, and surrounding areas.
We found some very similar listings nearby
Select those you'd like to message
Your messages have been sent!
Check Availability
By selecting Check Availability, you agree that RentHop and real estate professionals may call or text you about your inquiry. Message/data rates may apply. Terms & Privacy. California Privacy Notice



























 Your Privacy Choices
