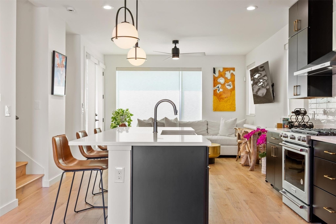
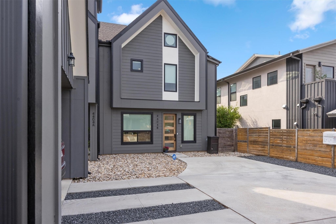
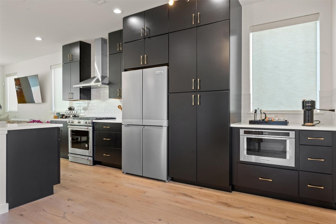
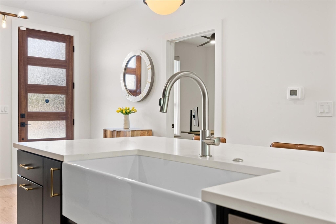
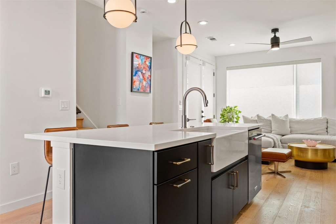
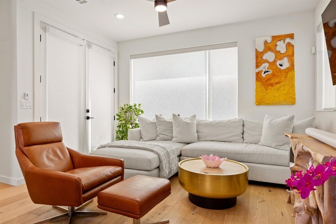
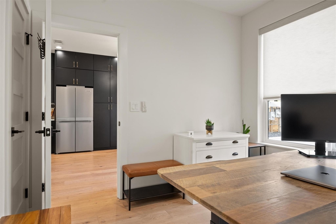
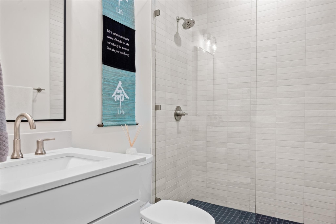
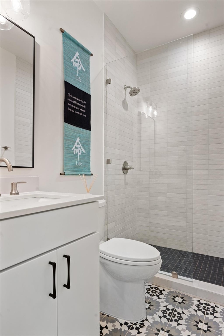
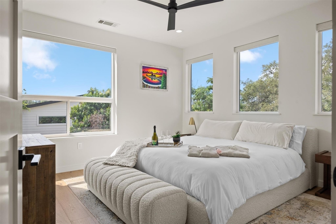
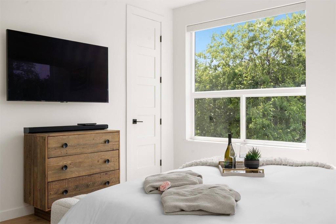
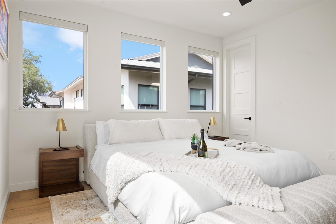
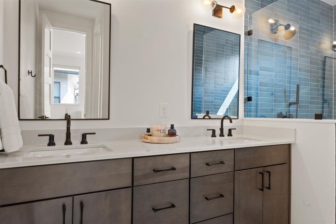
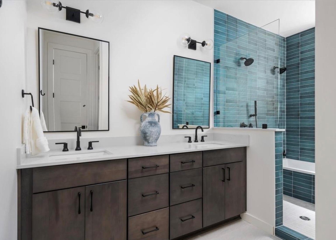
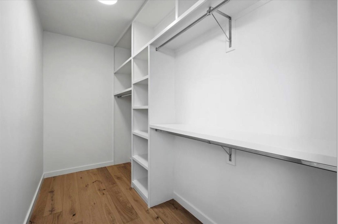
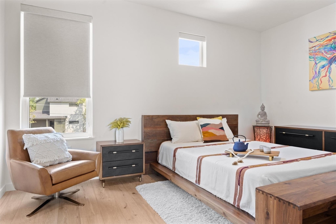
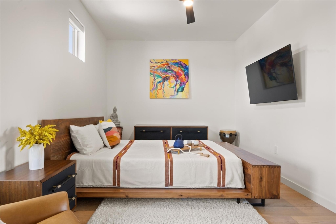
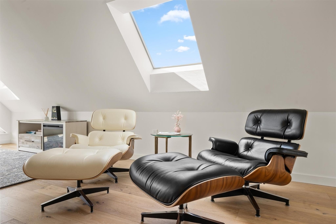
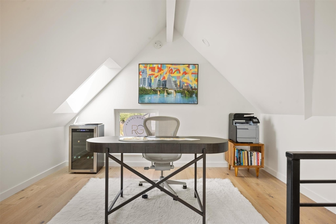
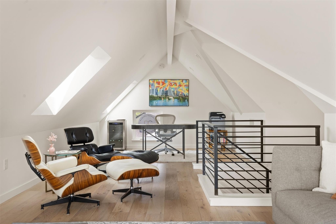
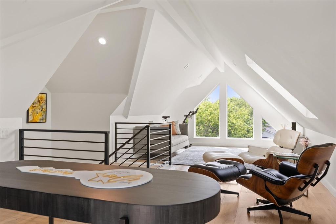
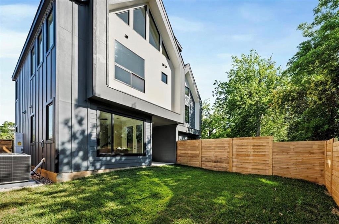
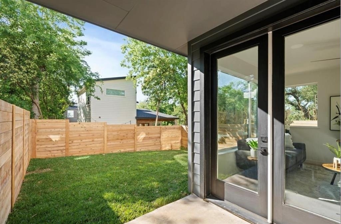
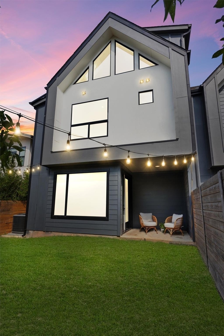
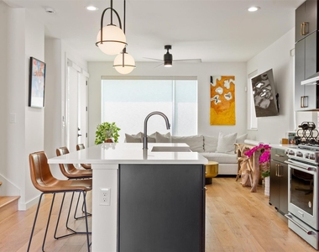
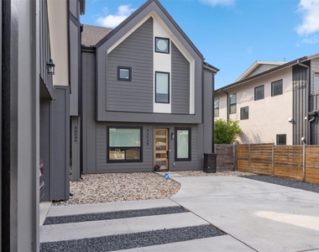
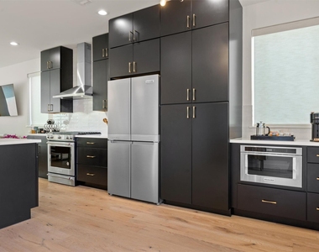
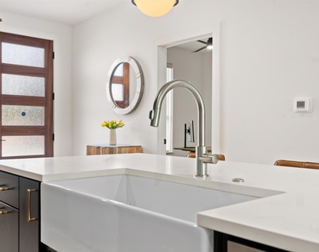
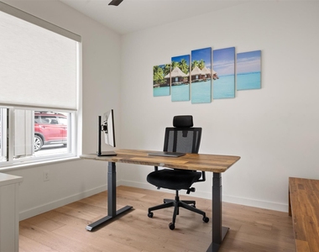
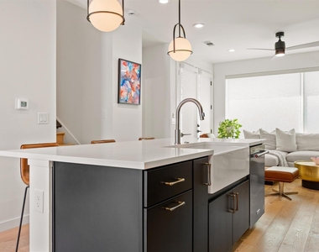
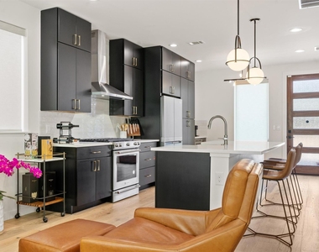
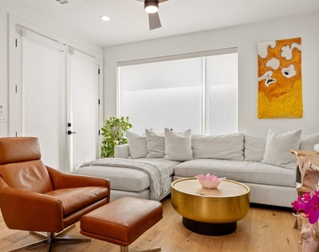
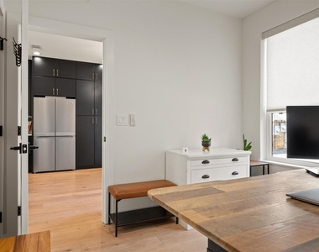
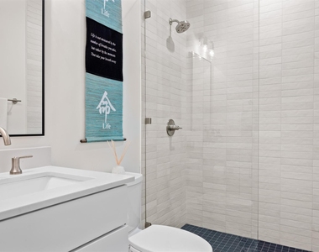
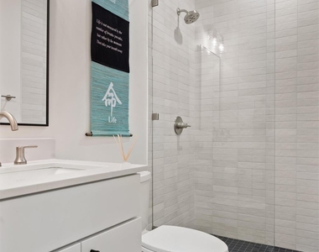
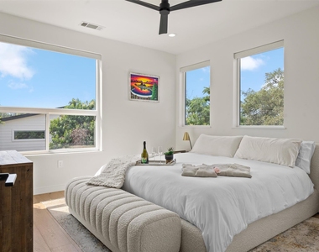
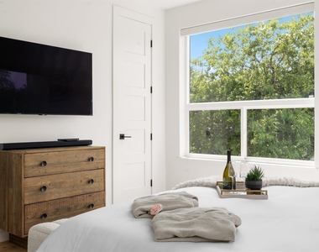
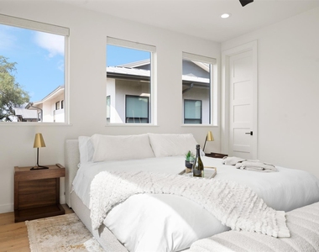
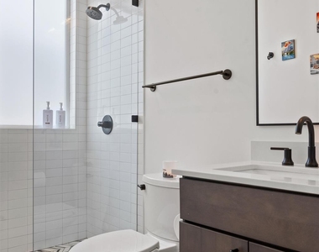
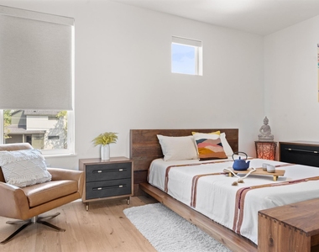
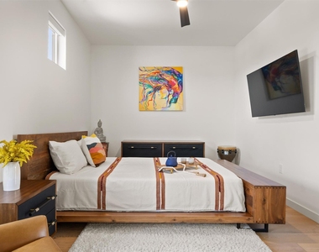
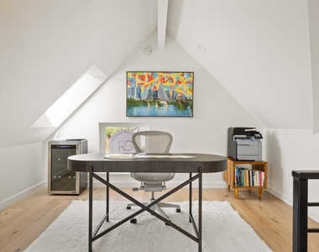
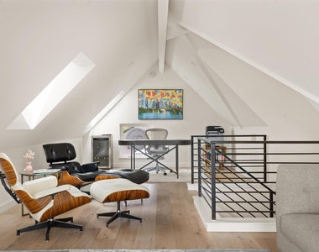
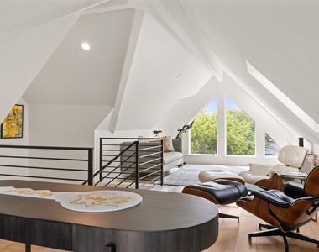
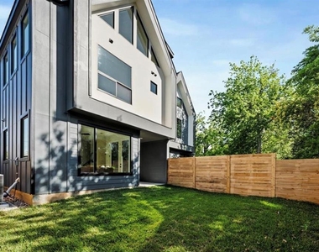
Modern Luxury with Downtown views in the heart of South Austin. Welcome to 4404 Mt Vernon Dr, an award-winning three-story home offering 3 bedrooms, 3 full bathrooms, modern design, and stunning downtown Austin views. Filled with natural light, this beautifully crafted home features an open-concept layout, premium flooring, sleek countertops, custom cabinetry, designer lighting, and automated blinds for effortless living. Located in the vibrant St. Elmo District, you'll enjoy quick access to South Congress, Downtown Austin, Zilker Park, Lady Bird Lake, Austin Airport, and major highways including I-35, US-290, and Hwy 71. Walk or bike to local restaurants, breweries, coffee shops, live music, and art spaces that make South Austin one of the city's most sought-after neighborhoods. This home offers modern luxury, breathtaking skyline views, and an unbeatable Austin location. House is a must see, come make it yours today. Short and mid term lease options available!
AMENITIES
Carport
Storage Facility
Dishwasher
Parking Space
Short Term Allowed
ADDITIONAL INFORMATION
Interior
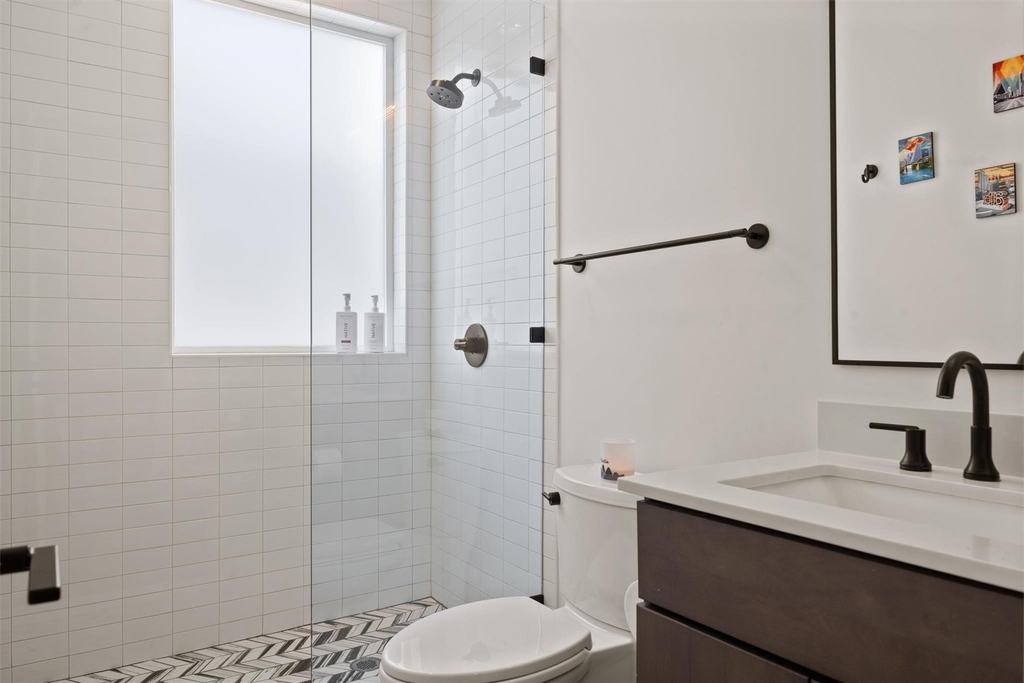
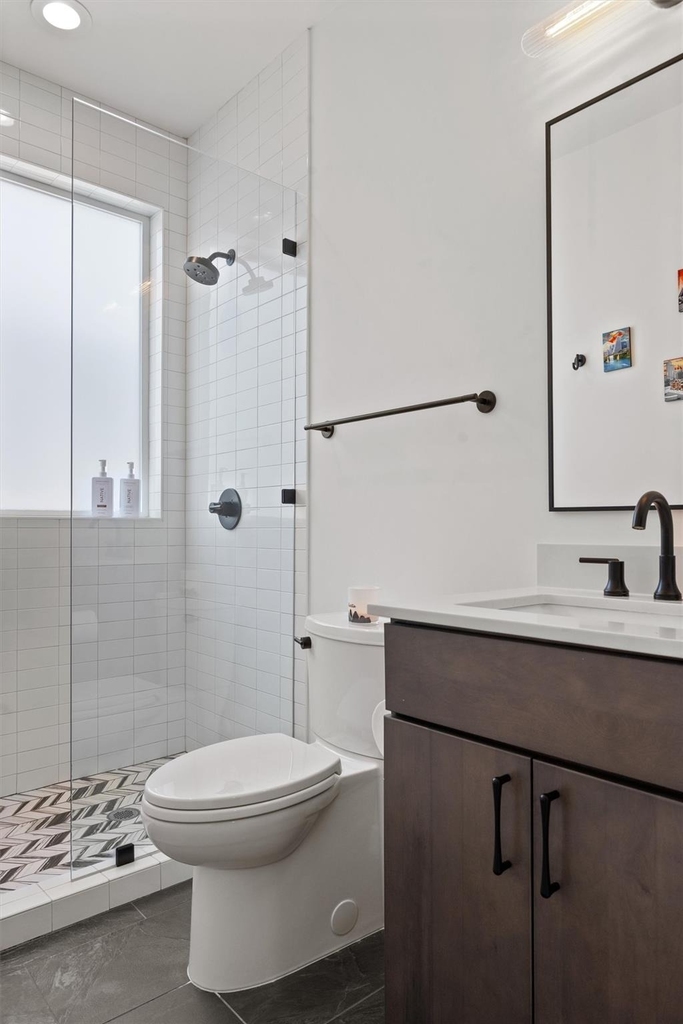
Bathroom Information
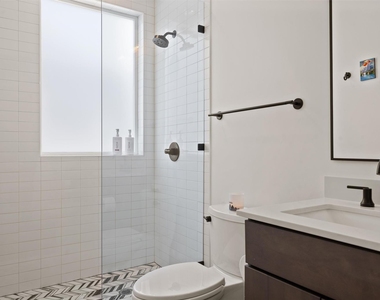
Full Bathrooms: 3
Interior Information
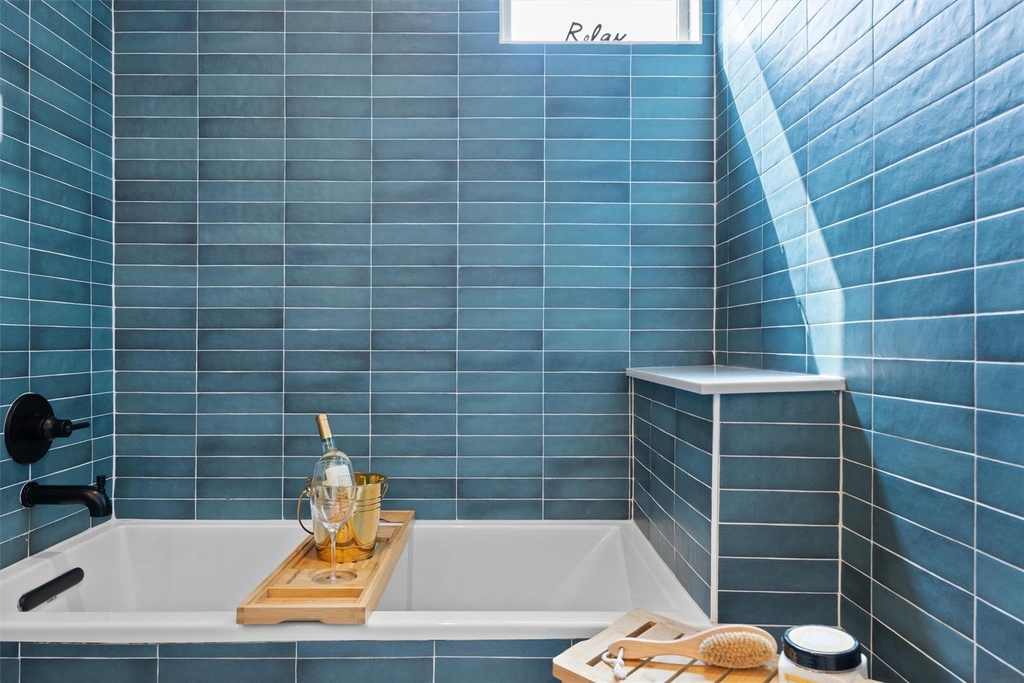
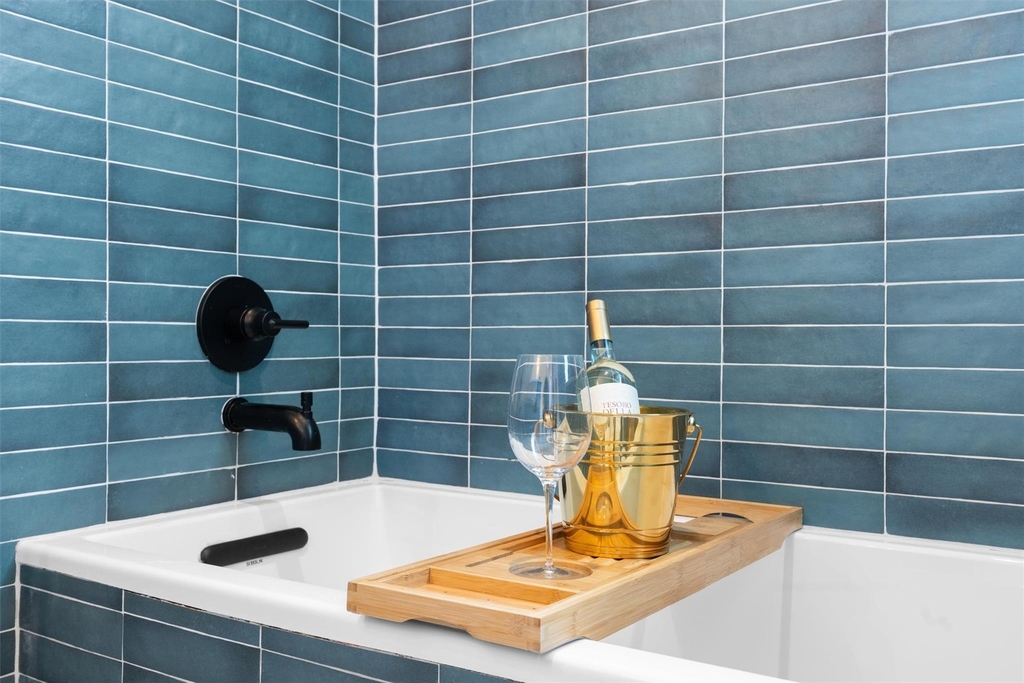
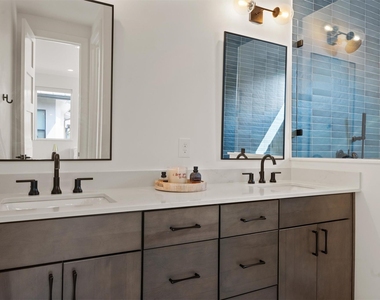
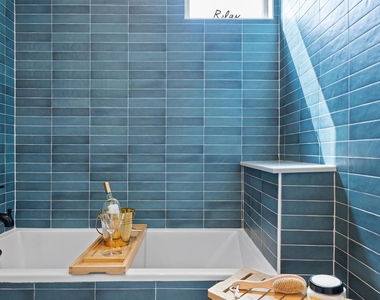
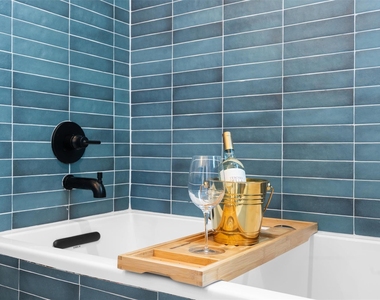
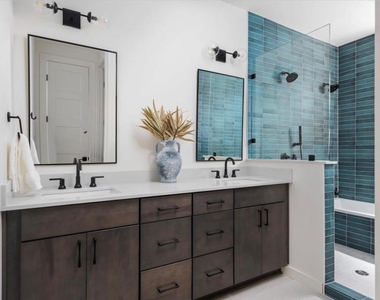
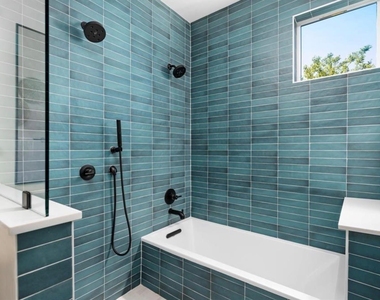
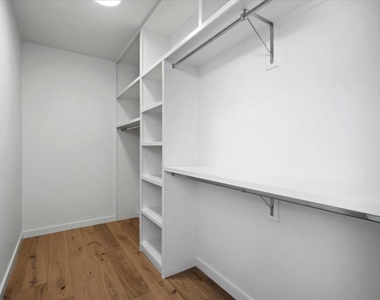
Interior Features: Built-in Features, Ceiling Fan(s), High Speed Internet, Kitchen Island, Open Floorplan, Pantry, Recessed Lighting, Smart Thermostat, Soaking Tub, Storage, Walk-In Closet(s), Ceiling-High, Quartz Counters
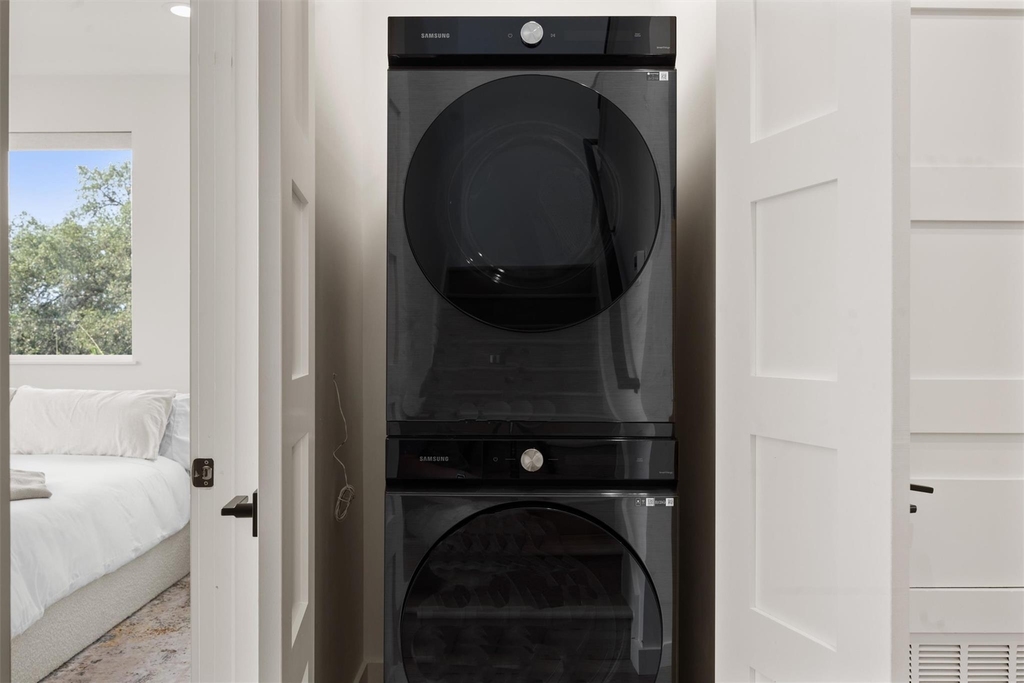
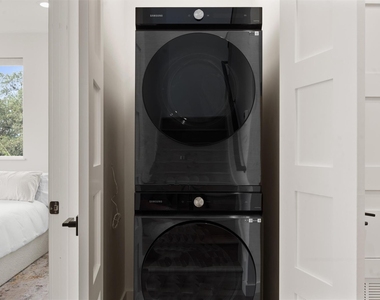
Appliances: Built-In Gas Oven, Built-In Range, Built-In Refrigerator, Dishwasher, Disposal, Dryer, ENERGY STAR Qualified Appliances, ENERGY STAR Qualified Dishwasher, ENERGY STAR Qualified Dryer, ENERGY STAR Qualified Freezer, ENERGY STAR Qualified Refrigerator, ENERGY STAR Qualified Washer, ENERGY STAR Qualified Water Heater, Exhaust Fan, Freezer, Gas Cooktop, Microwave, Stainless Steel Appliance(s), Vented Exhaust Fan, Washer/Dryer Stacked, Tankless Water Heater, RNGHD
Flooring Type: Wood
Exterior
Property Information
Square Footage: 1,892
Square Footage Source: $0
Security Features: See Remarks
Property Condition: See Remarks
Year Built: 2021
Building Information
Builder Name: Hartel Homes
Levels: Three Or More
Window Features: ENERGY STAR Qualified Windows
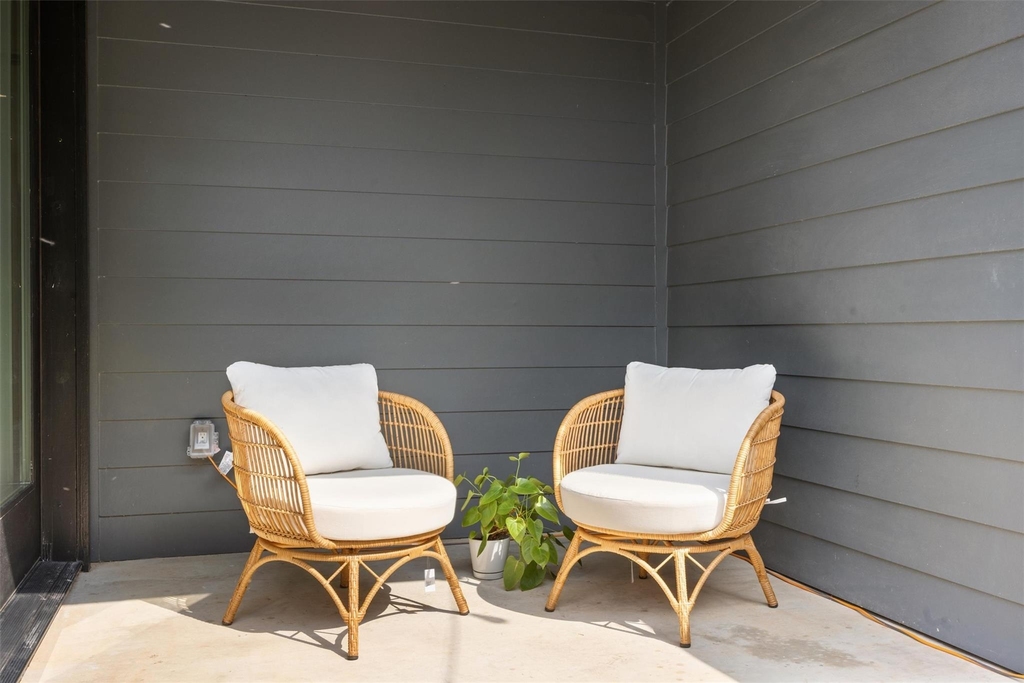
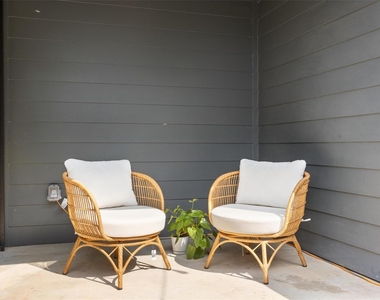
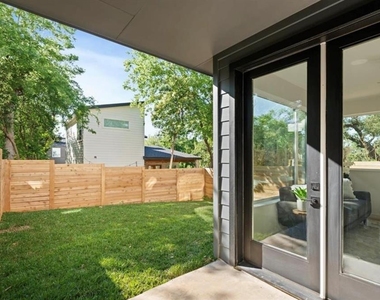
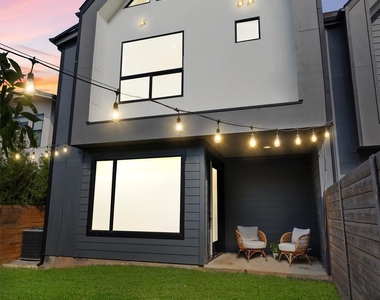
Patio and Porch Features: Rear Porch
Pool Information
Pool Features: None
Lot Information
Lot Features: See Remarks
Lot Size Area: 3702.6
Lot Size Units: Square Feet
Lot Size Acres: 0.085
Square Footage: 3,703
Utilities
Utilities Information
Cooling Type: Ceiling Fan(s), Central Air, Exhaust Fan
The median is solely based on the area and the number of bedrooms.
Listing-specific characteristics such as the number of bathrooms and the amenities will also impact the price.
LISTING QUALITY
▲
Features and amenities are properly noted
▲
RentHop has data for this building
▼
The manager has not yet mailed us a photo copy of his or her government identification and proof or property ownership.
▼
Manager has not logged in recently
▼
Manager does not yet have user reviews
RENTHOP DESCRIPTION
The apartment is a unit offered at a monthly price of $4,500. The person posting the listing did not specify that any pets were allowed. It may be the case that pets are ok and the manager simply has not yet filled out all the details. The kitchen conveniently includes a dishwasher.
We have 40 photos of this particular unit, building, and surrounding areas.
MLS# ACT6624607
List Agent Name: Raquel Gossett
List Office Name: eXp Realty, LLC
IDX information is provided exclusively for personal, non-commercial use, and may not be used for any purpose other than to identify prospective properties consumers may be interested in purchasing. Information is deemed reliable but not guaranteed. The listing broker’s offer of compensation is made only to participants of the MLS where the listing is filed.
Courtesy of RH Advisors, Inc. and RHP Realty NJ, Inc.
By selecting Check Availability, you agree that RentHop and real estate professionals may call or text you about your inquiry. Message/data rates may apply. Terms & Privacy. California Privacy Notice
We found some very similar listings nearby
Select those you'd like to message
Your messages have been sent!
Check Availability
By selecting Check Availability, you agree that RentHop and real estate professionals may call or text you about your inquiry. Message/data rates may apply. Terms & Privacy. California Privacy Notice
























 Your Privacy Choices
