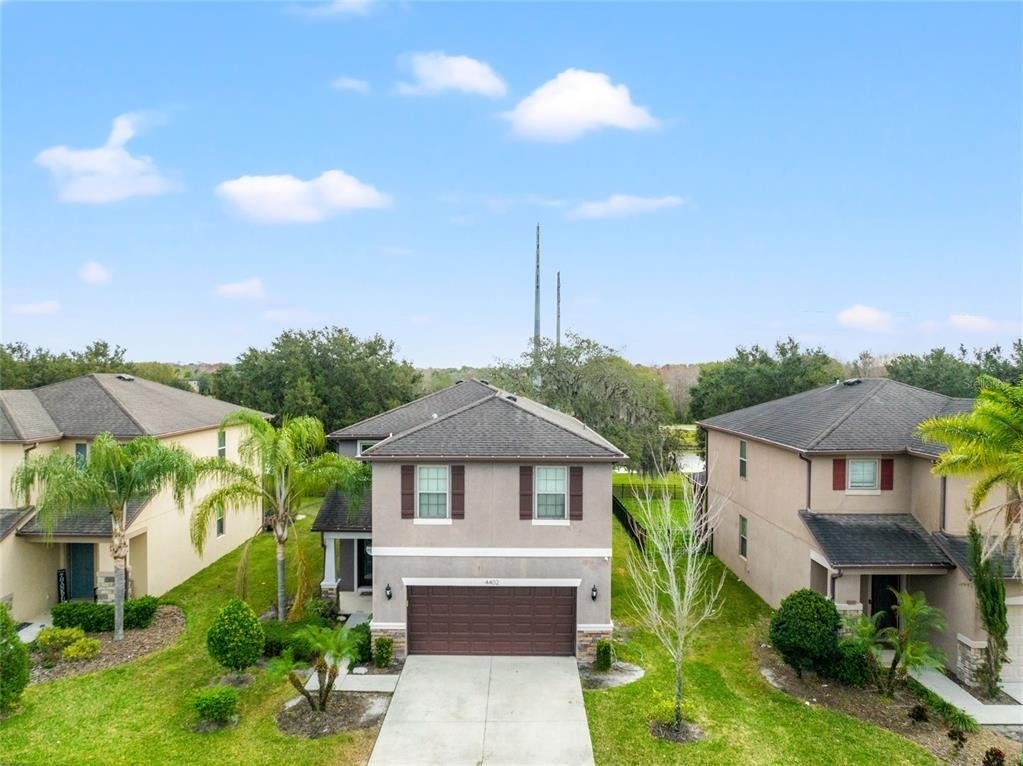
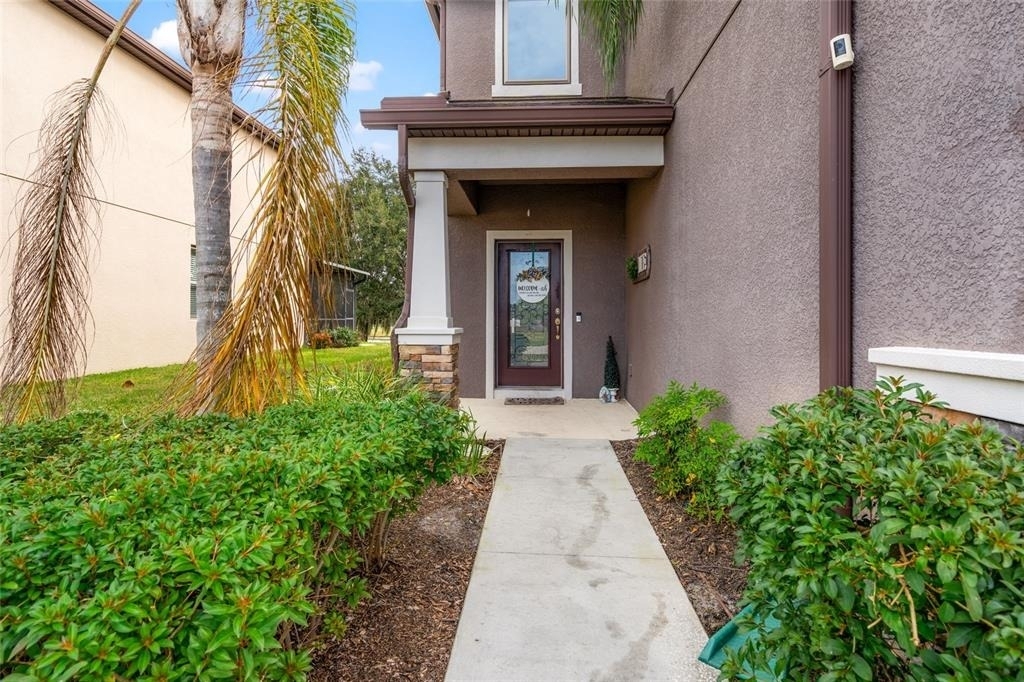
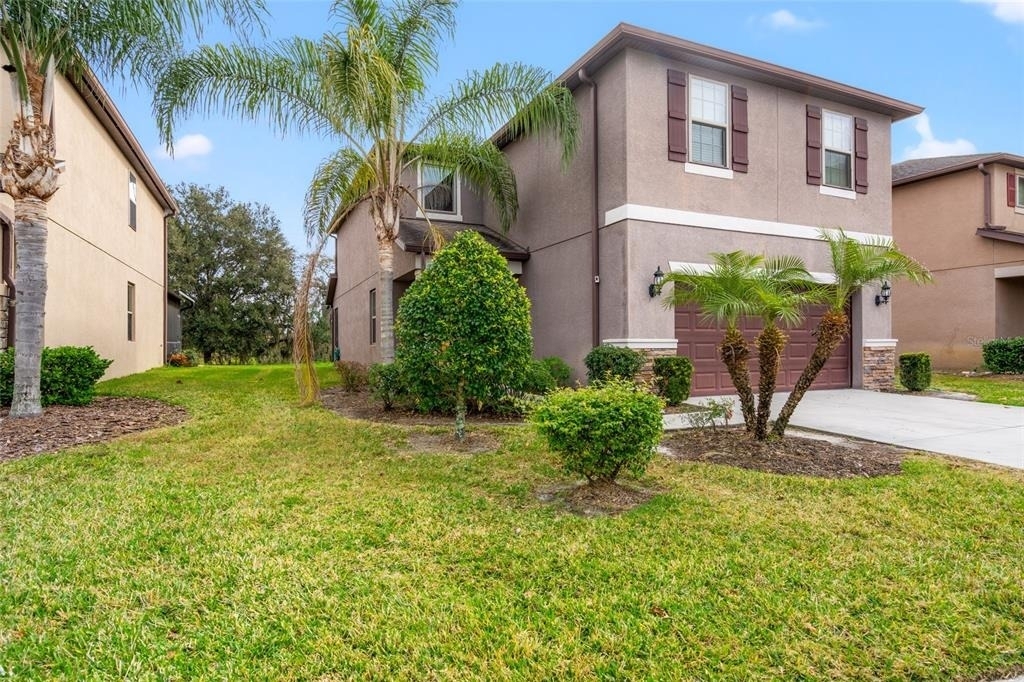
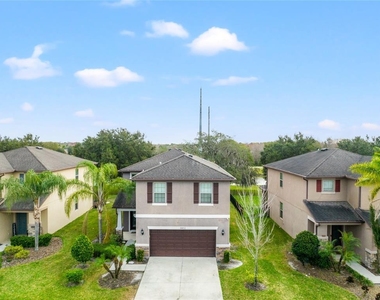
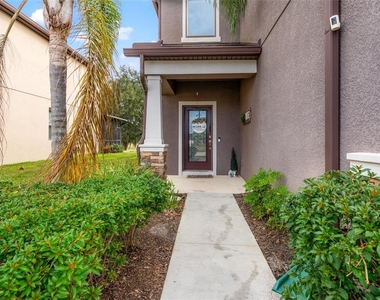
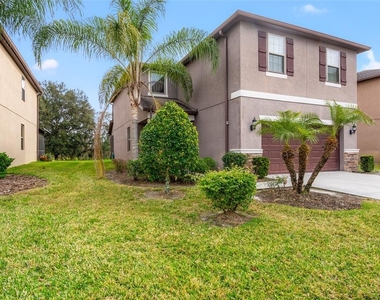
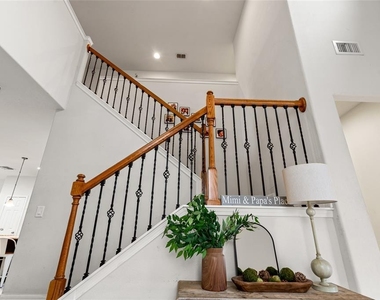
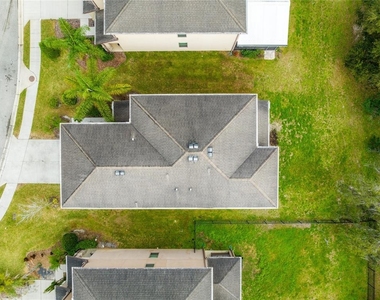
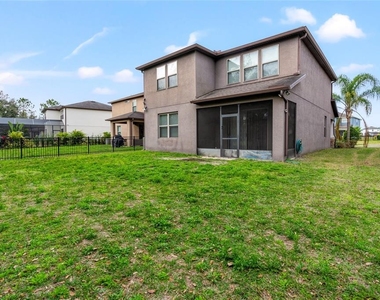
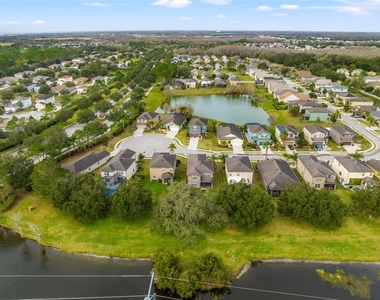
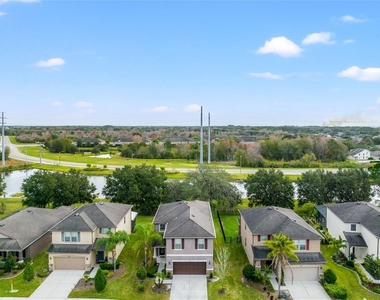
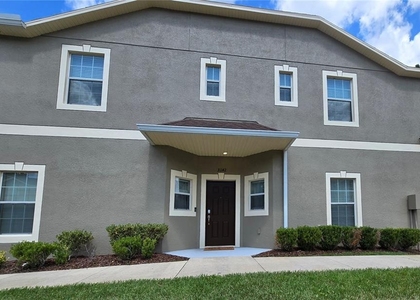
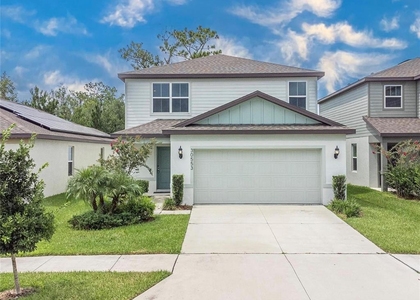
This 4 bedroom, 2.5 bath home sits on a quiet cul-de-sac street in Country Walk and has room for everyone, plus a bonus room upstairs.
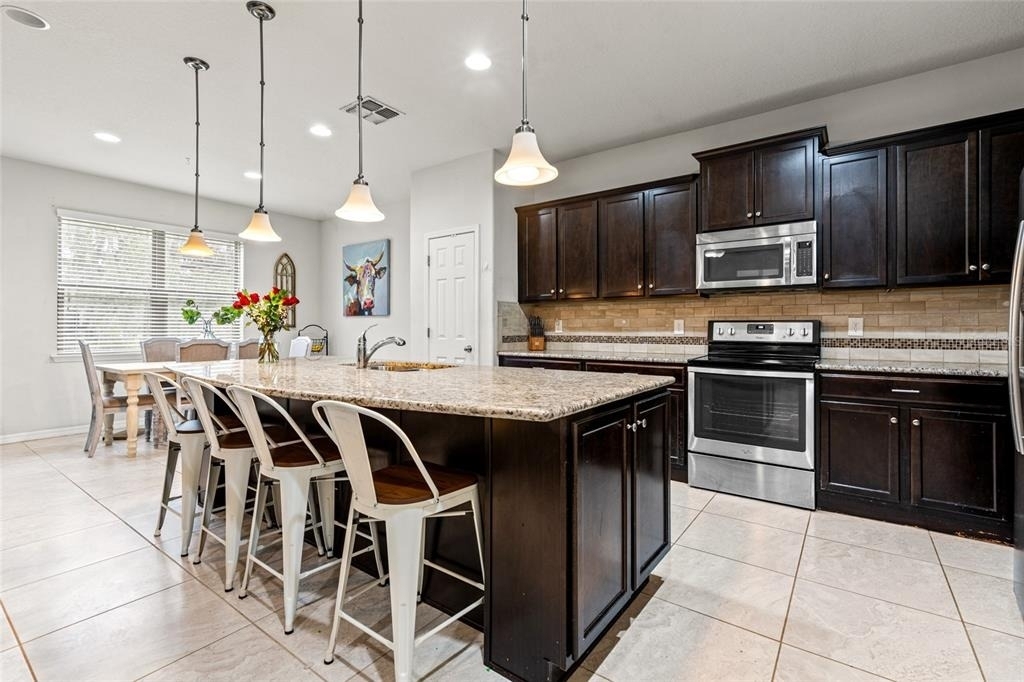
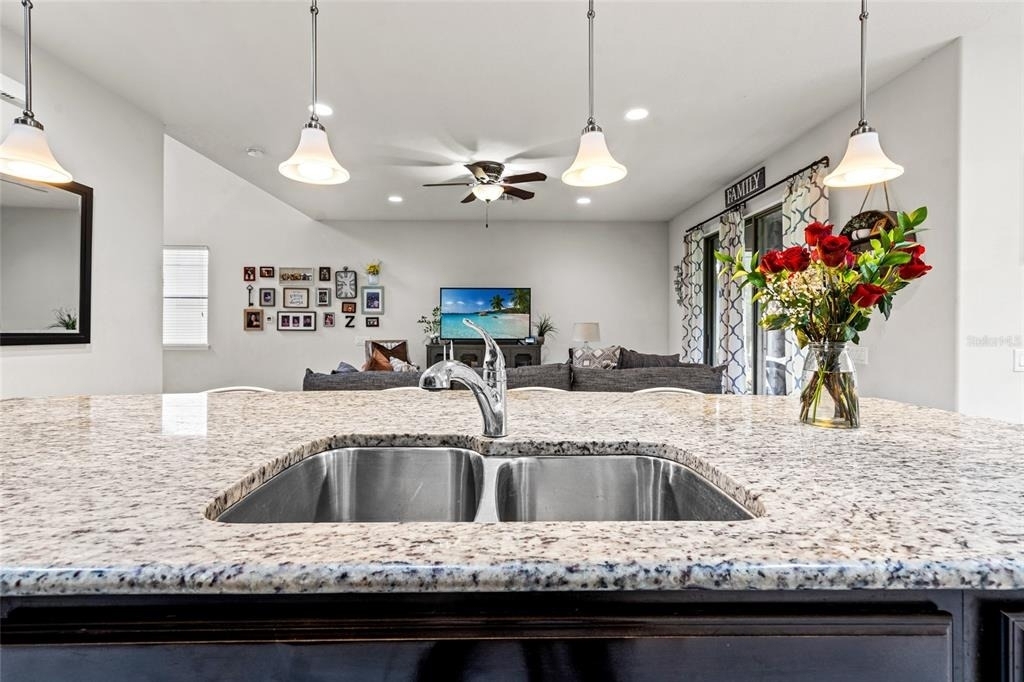
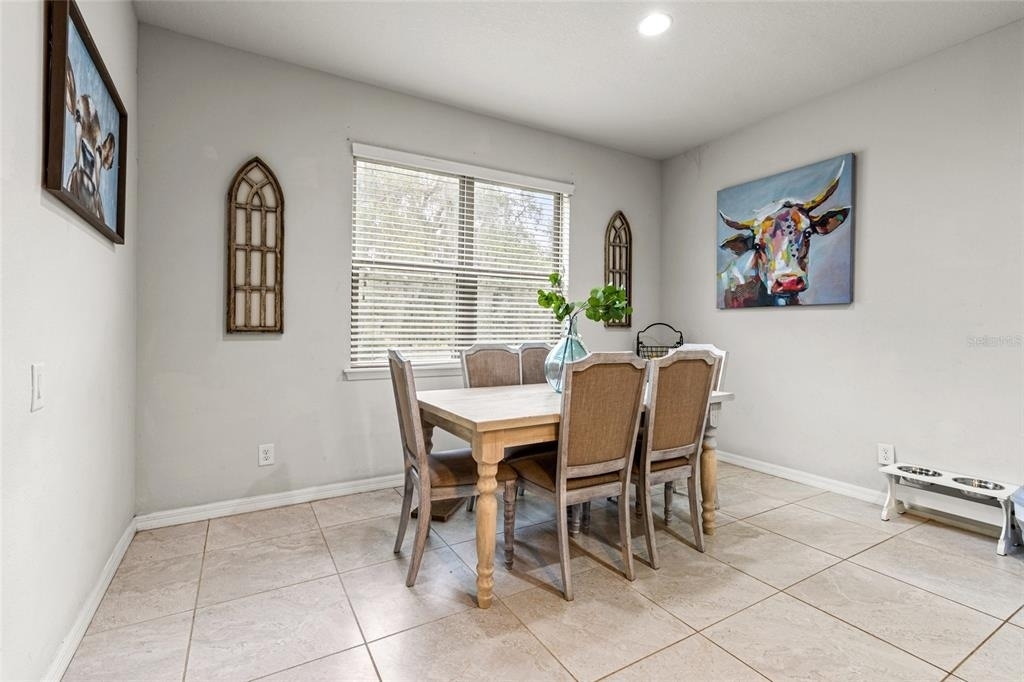
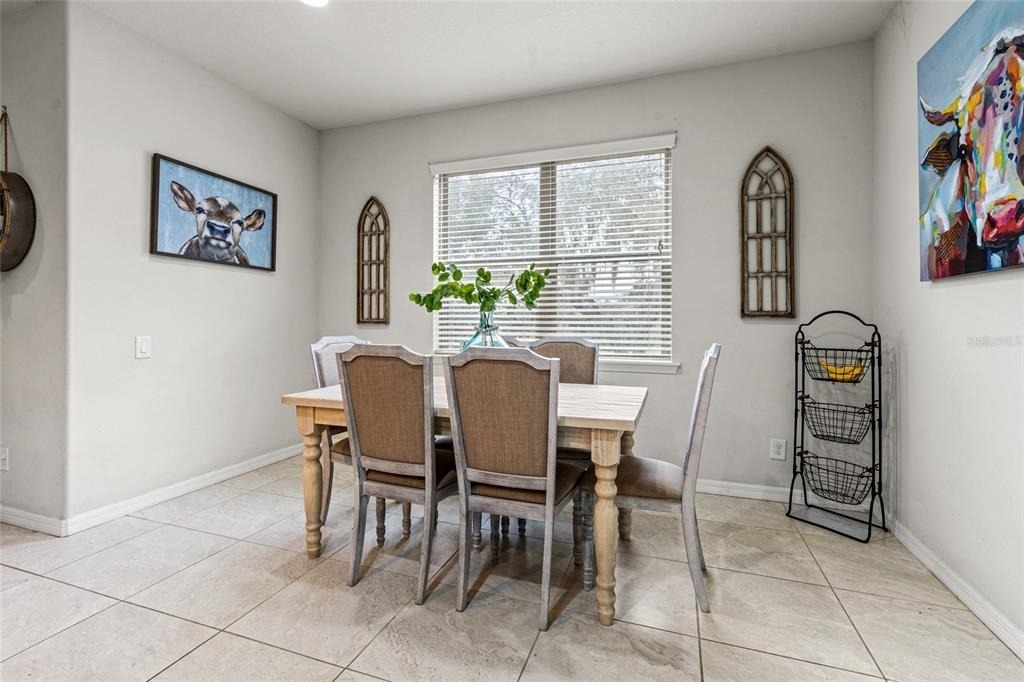
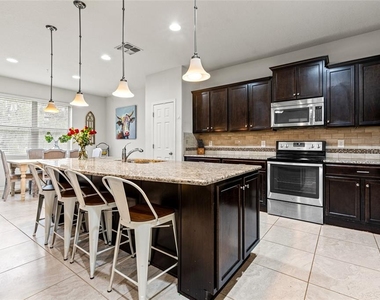
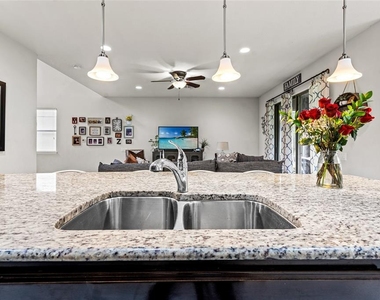
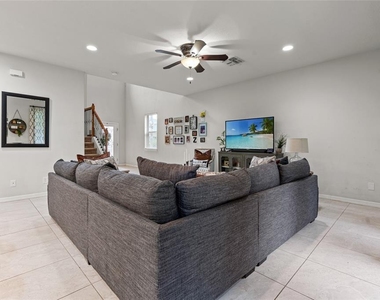
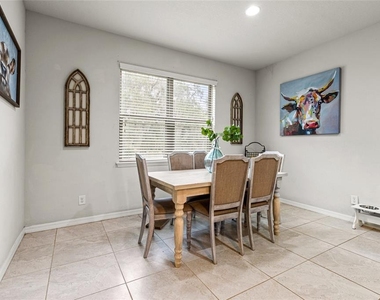
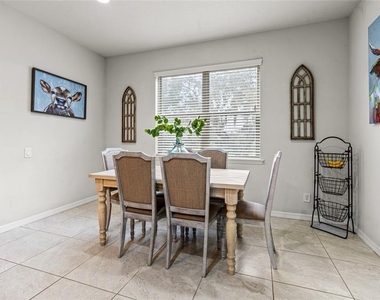
The downstairs is open and easy to live in. Living, dining and kitchen all flow together. The kitchen has granite counters, a tile backsplash, stainless appliances and a center island that ends up being where everyone gathers. There's also a bedroom on the first floor with a half bath right next to it, so it works well as a guest room, a home office or a space for a visiting parent.
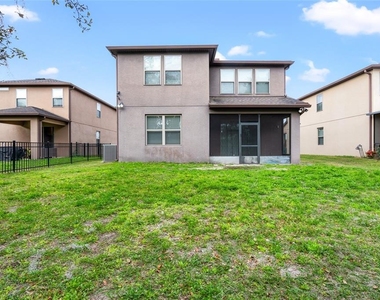
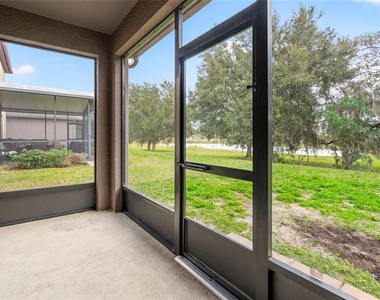
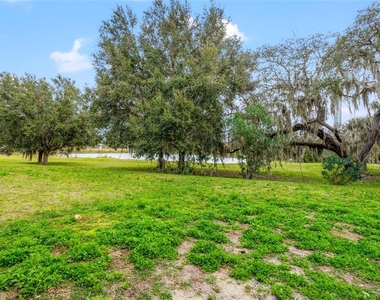
Slide open the doors off the family room and you're on a covered, screened lanai overlooking a big backyard. It's a great spot for morning coffee or grilling on the weekend.
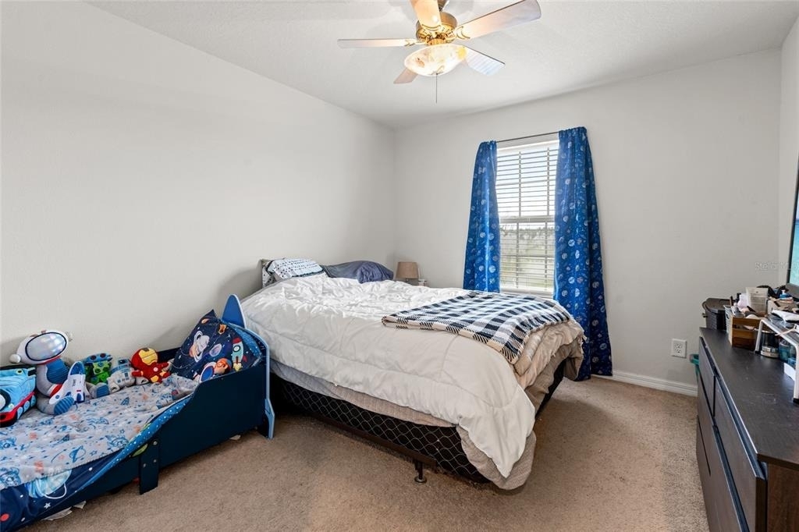
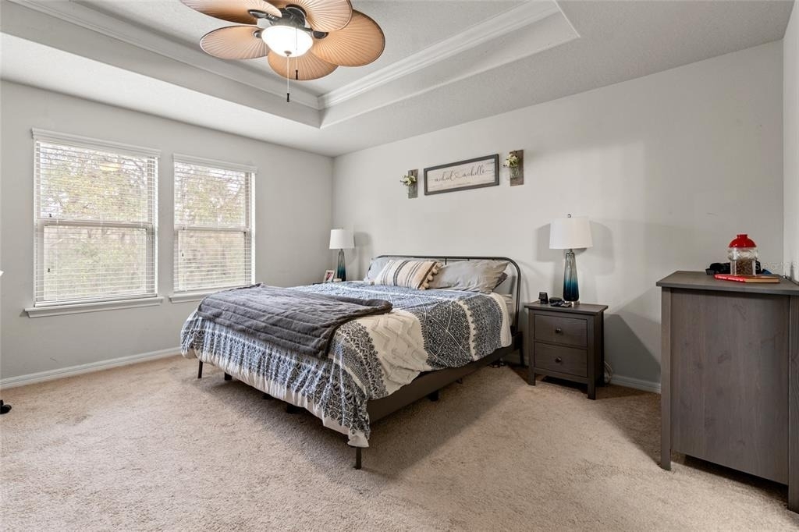
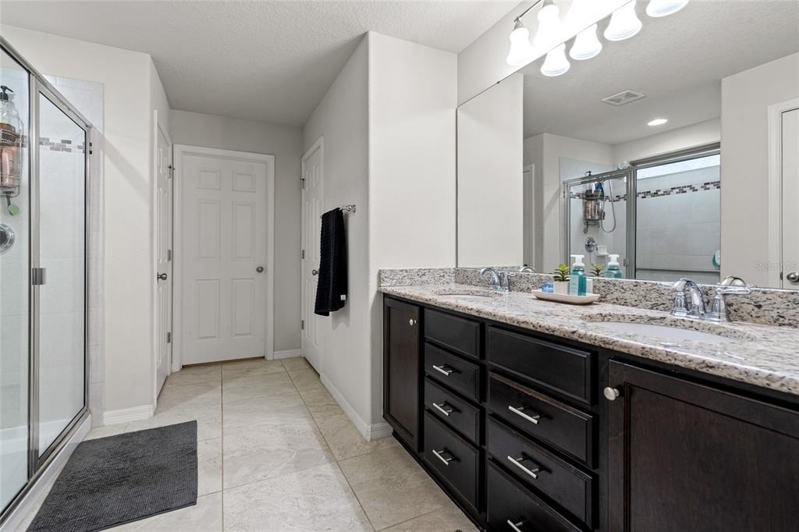
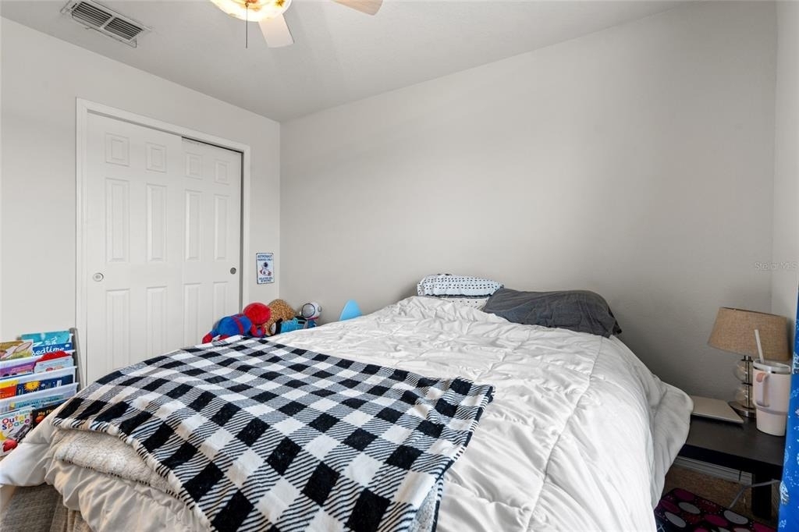
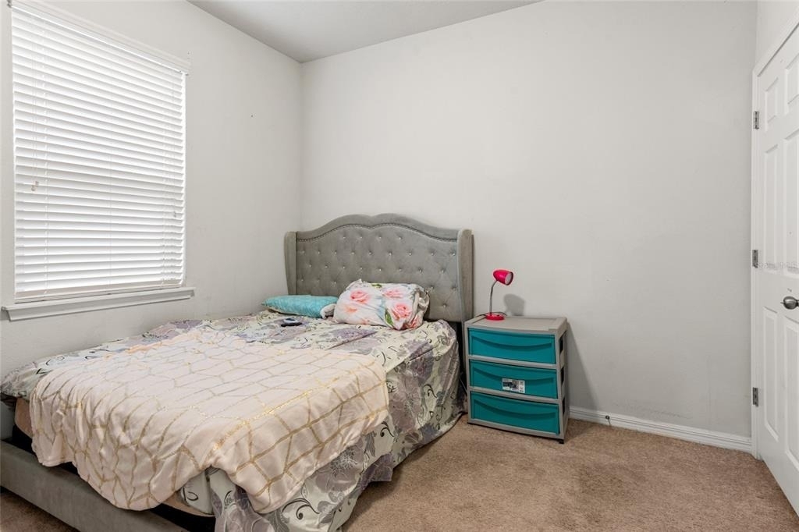
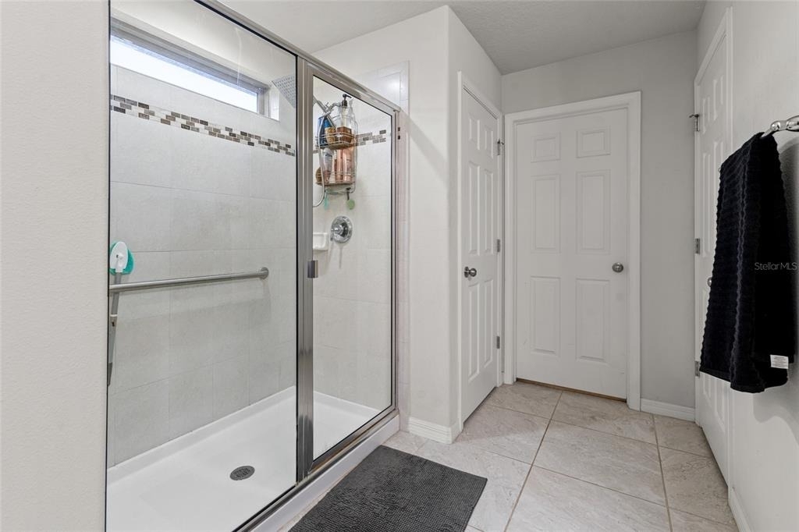
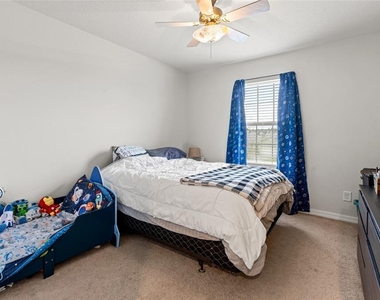
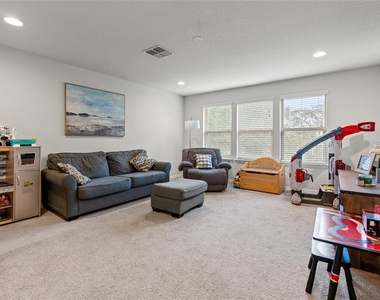
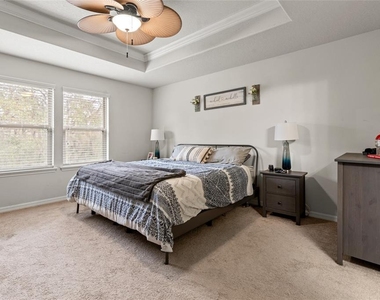
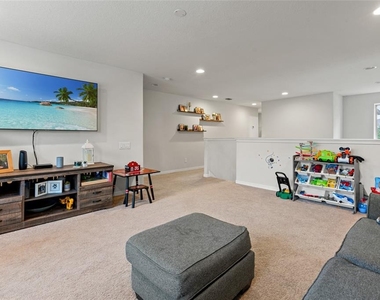
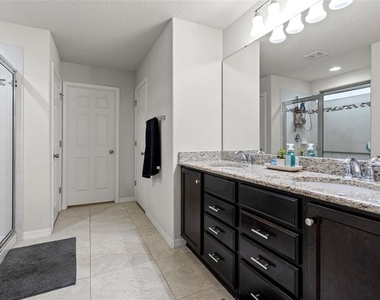
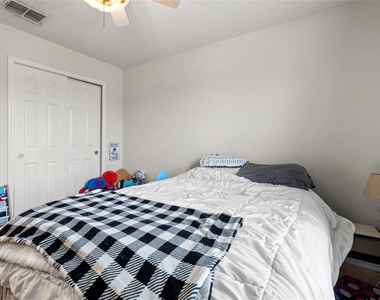
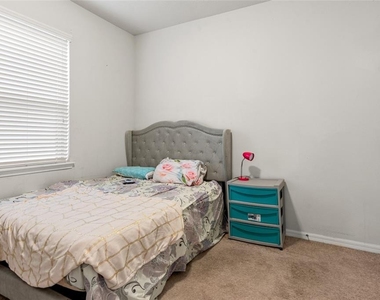
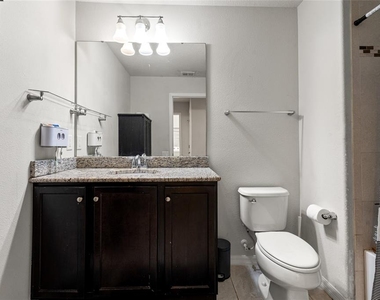
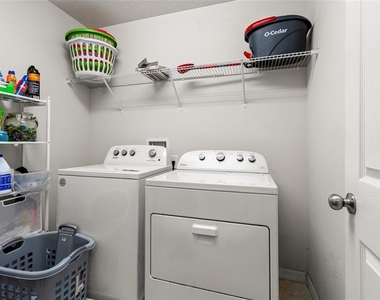
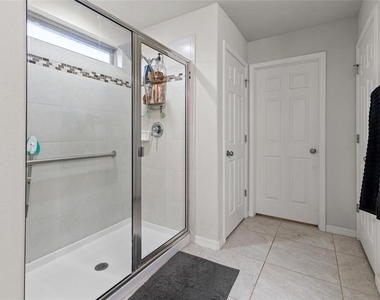
Upstairs you'll find a loft/bonus room (game room, playroom, second living area, your call), the primary suite, two more bedrooms, and the laundry room on the same floor as the bedrooms. The primary has a large walk-in closet and a bathroom with a granite double vanity. The other two bedrooms have good-sized closets and share the second full bath. Two-car garage.
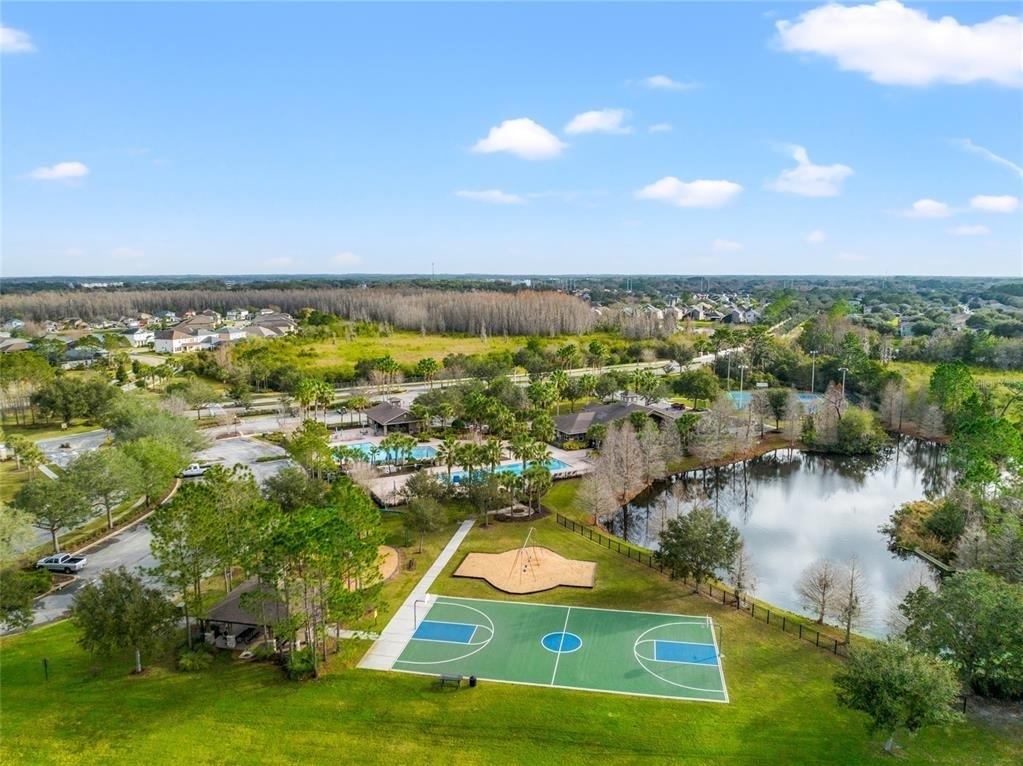
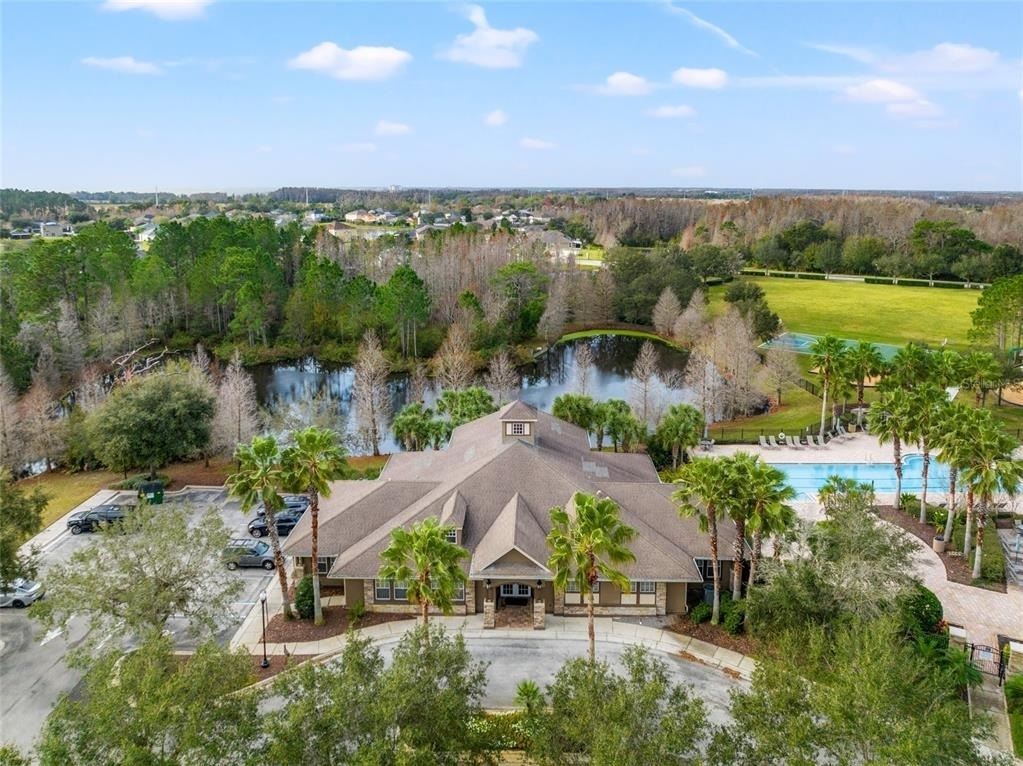
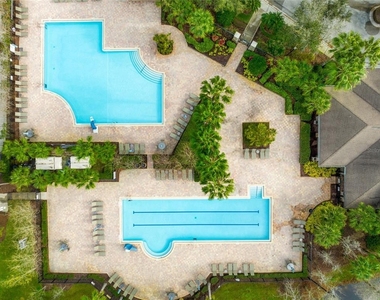
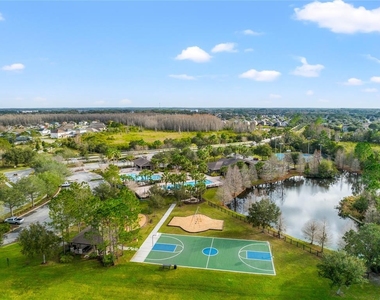
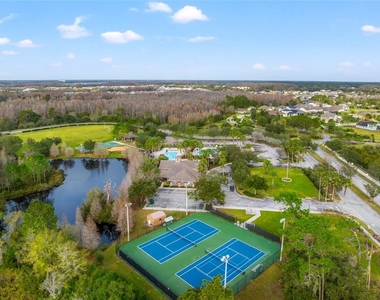
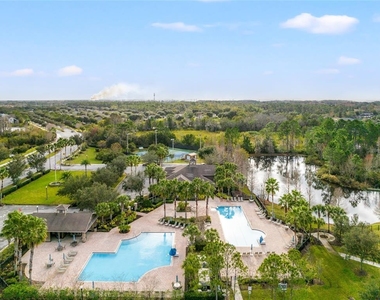
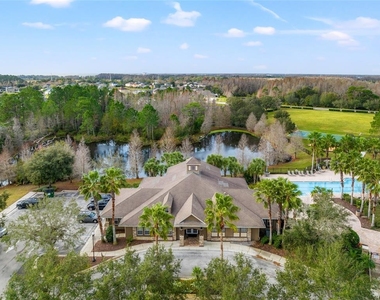
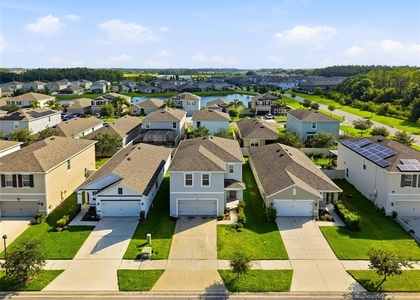
Country Walk is one of the most established neighborhoods in Wesley Chapel. Residents get two pools, a clubhouse and fitness center, tennis and basketball courts, a covered playground, a soccer field and dog parks, plus community events throughout the year like garage sales and casino nights.
Location is a big plus. You're minutes from Wiregrass Mall, Tampa Premium Outlets, The Groves, AdventHealth and BayCare hospitals, Wiregrass Ranch Sports Campus and Center Ice, with quick access to Bruce B. Downs, SR 54/56, I-75 and I-275 for trips to USF, downtown Tampa, the airport and the beaches.
Available now. Call or text to set up a showing.
AMENITIES
Attached Garage
Laundry In Unit
Dishwasher
Parking Space
Home Office
ADDITIONAL INFORMATION
Interior
Bathroom Information
Half Bathrooms: 1
Full Bathrooms: 2
Interior Information
Interior Features: Built-in Features, High Ceilings, Open Floorplan, Stone Counters, Walk-In Closet(s), Eating Space In Kitchen, Kitchen/Family Room Combo, Living Room/Dining Room Combo, PrimaryBedroom Upstairs
Appliances: Oven, Dishwasher, Dryer, Range, Range Hood, Refrigerator, Washer
Flooring Type: Carpet, Tile
Door Features: Sliding Doors
Laundry Features: Inside
Room Information
Rooms: 8
Exterior
Property Information
Square Footage: 2,443
Square Footage Source: $0
Year Built: 2016
Building Information
Building Area Total: 2443
Levels: Two
Building Area Units: Square Feet
Lot Information
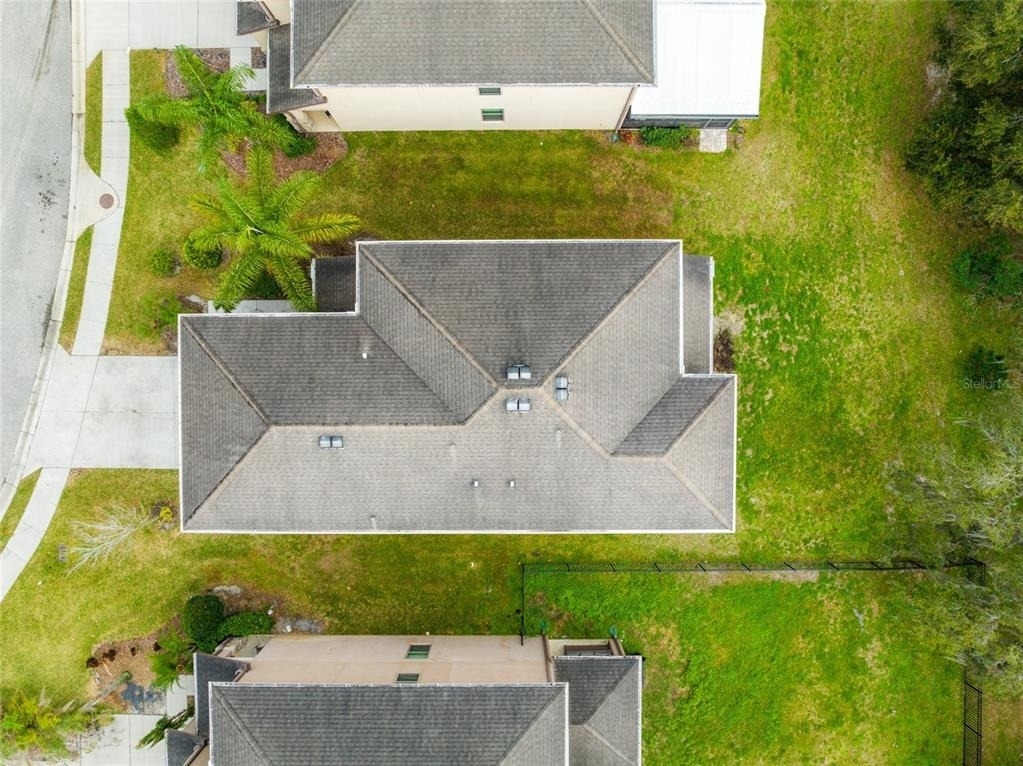
Lot Size Area: 6319
Lot Size Units: Square Feet
Lot Size Acres: 0.15
Square Footage: 6,319
Land Information
Water Source: Private
Utilities
Utilities Information
Cooling Type: Central Air
Heating Type: Central
Sewer : Public Sewer
Parking
Parking Information
Has Garage
Attached Garage
Location
HOA Information
HOA/Condo/Coop Amenities: Clubhouse, Park, Playground, Pool, Recreation Facilities, Tennis Court(s)
The manager has not yet mailed us a photo copy of his or her government identification and proof or property ownership.
▼
Manager has not logged in recently
▼
Manager does not yet have user reviews
RENTHOP DESCRIPTION
The apartment is a unit offered at a monthly price of $2,500. The person posting the listing did not specify that any pets were allowed. It may be the case that pets are ok and the manager simply has not yet filled out all the details. The kitchen conveniently includes a dishwasher.
We have 44 photos of this particular unit, building, and surrounding areas.
Last Updated: 15 hours ago
Data Source: Stellar MLS
MLS# TB8560473
List Agent Name: Shelly Sidhu
List Office Name: RE/MAX PREMIER GROUP
IDX information is provided exclusively for personal, non-commercial use, and may not be used for any purpose other than to identify prospective properties consumers may be interested in purchasing. Information is deemed reliable but not guaranteed. The listing broker’s offer of compensation is made only to participants of the MLS where the listing is filed.
Courtesy of RH Advisors, Inc. and RHP Realty NJ, Inc.
By selecting Check Availability, you agree that RentHop and real estate professionals may call or text you about your inquiry. Message/data rates may apply. Terms & Privacy. California Privacy Notice
We found some very similar listings nearby
Select those you'd like to message
Your messages have been sent!
Check Availability
By selecting Check Availability, you agree that RentHop and real estate professionals may call or text you about your inquiry. Message/data rates may apply. Terms & Privacy. California Privacy Notice











































 Your Privacy Choices
