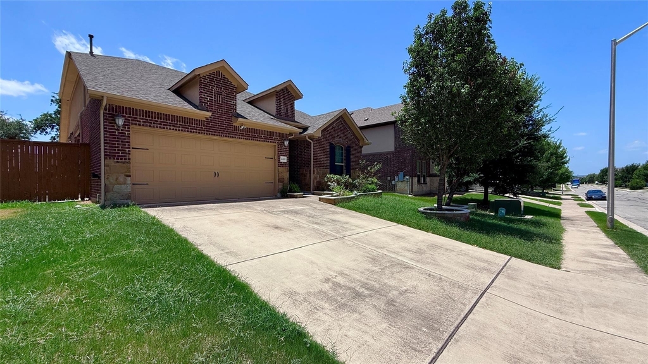
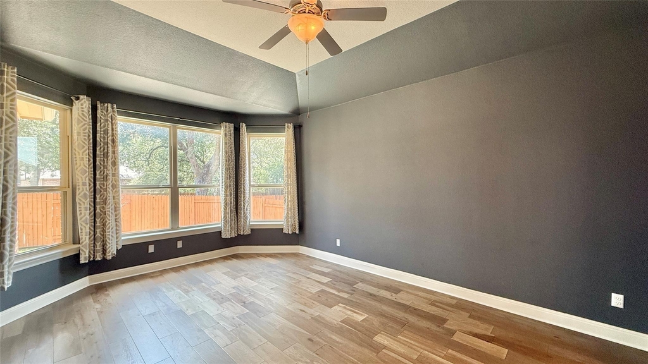
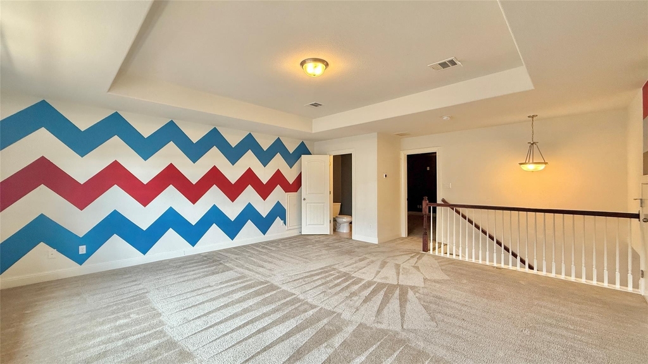
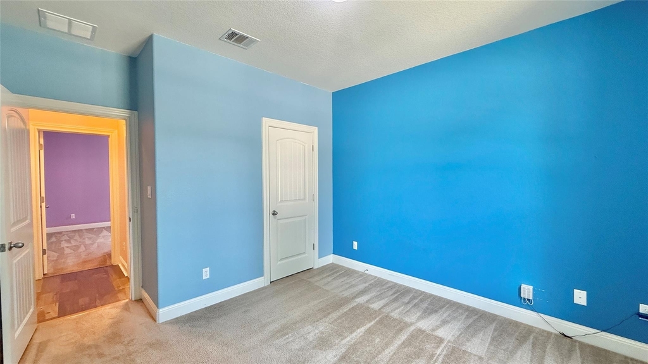
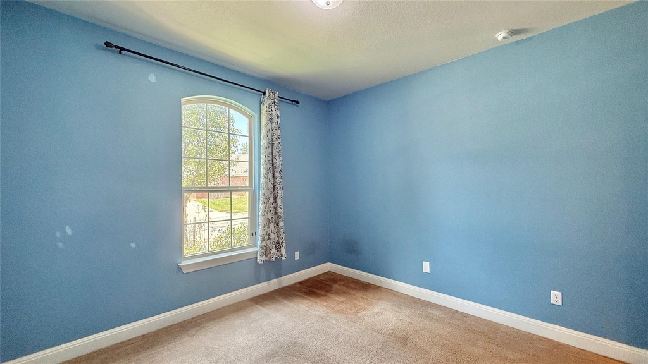
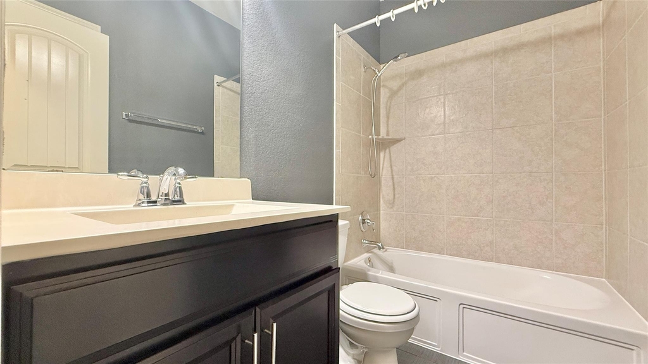
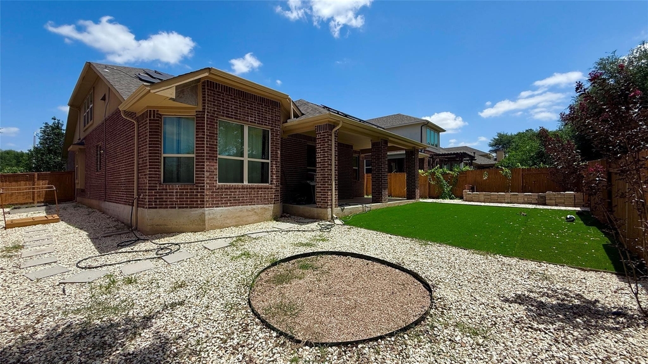
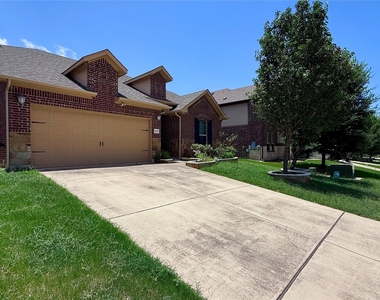
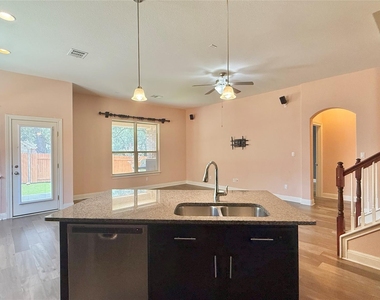
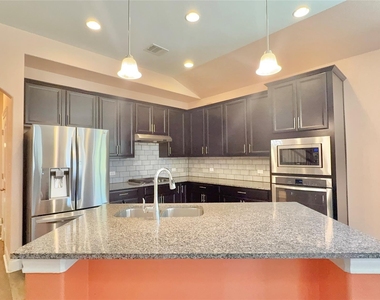
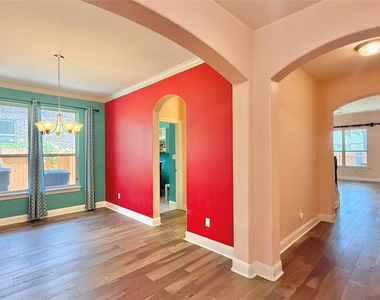
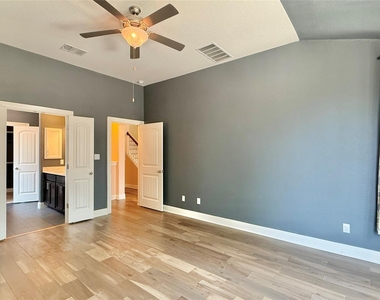
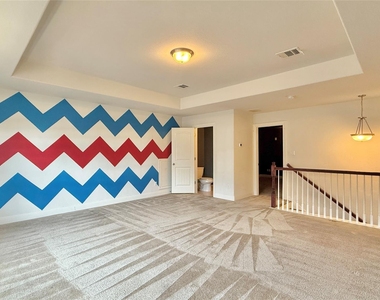
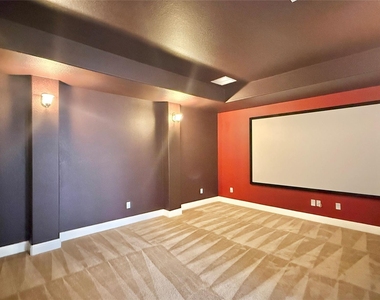
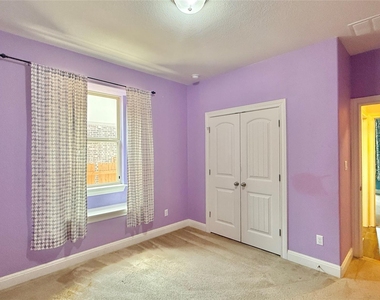
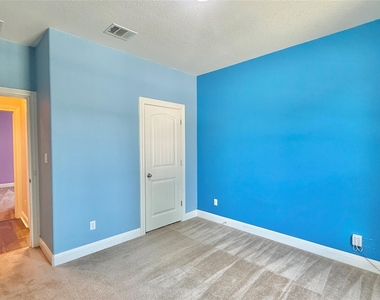
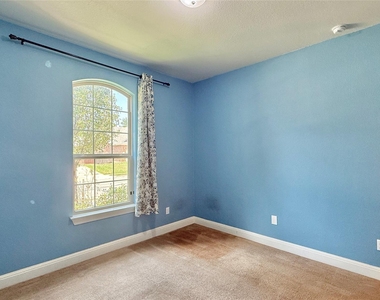
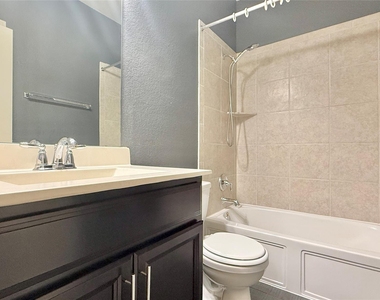
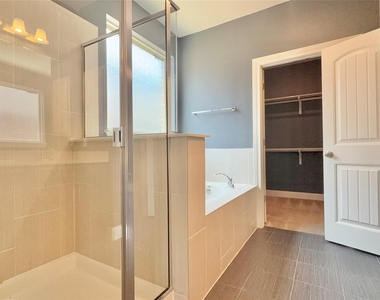
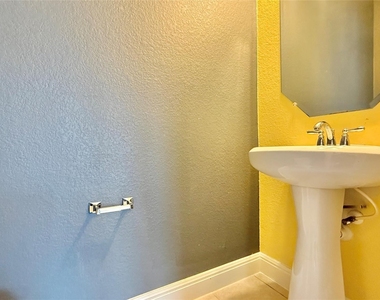
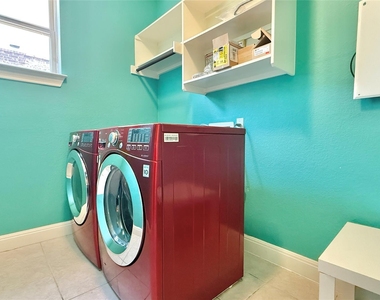
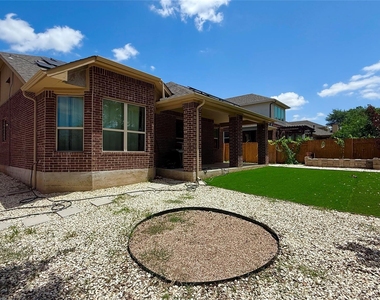
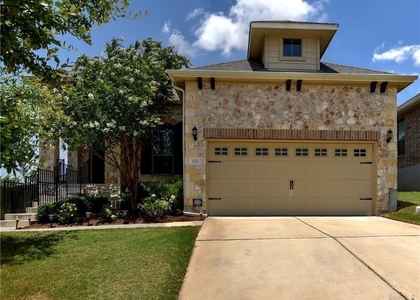
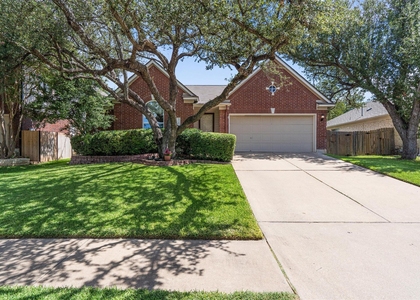
This spacious 2,687-square-foot, two-story home offers 3 bedrooms and 2.5 bathrooms with a thoughtfully designed floor plan that balances everyday comfort and entertaining ease. The kitchen is equipped with a full suite of appliances including a stove, oven, microwave, dishwasher, refrigerator, and ice maker, along with a pantry for added storage convenience. The main living areas feature beautiful wood floors, ceiling fans, and a warm, open feel with north-south exposure that fills the home with natural light throughout the day. A dedicated family room, formal dining room, and a bonus/rec room provide flexible living space to suit a variety of lifestyles. The primary suite includes a walk-in closet and a private ensuite bathroom, while the additional bedrooms are well-sized and share access to the remaining bathrooms. A dedicated laundry room with washer and dryer included adds everyday convenience. The attached 2-car garage features a garage door opener and provides secure, covered parking for two vehicles. Outside, enjoy a fenced yard with a patio, BBQ area, and sprinkler system - perfect for relaxing or entertaining. The home also features solar panels and a water softener for added efficiency and comfort. Located in the BORHO community in Leander within Williamson County, residents enjoy access to a community pool, parks, trails, and playgrounds, with convenient proximity to the shopping, dining, and commuter corridors of the greater Austin metro area.
Manager has many listings with high listing quality!
▼
The manager has not yet mailed us a photo copy of his or her government identification and proof or property ownership.
▼
Manager has not logged in recently
▼
Manager does not yet have user reviews
RENTHOP DESCRIPTION
The apartment is a unit offered at a monthly price of $2,350. The person posting the listing did not specify that any pets were allowed. It may be the case that pets are ok and the manager simply has not yet filled out all the details. The kitchen conveniently includes a dishwasher.
We have 27 photos of this particular unit, building, and surrounding areas.
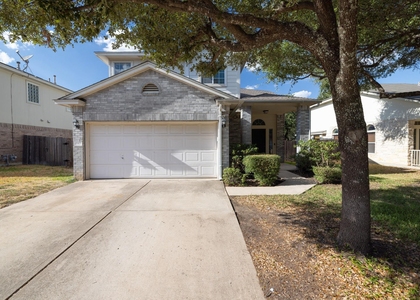
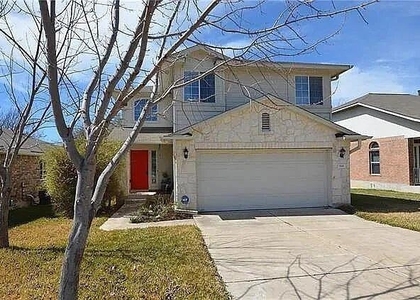
We found some very similar listings nearby
Select those you'd like to message
Your messages have been sent!
Check Availability
By selecting Check Availability, you agree that RentHop and real estate professionals may call or text you about your inquiry. Message/data rates may apply. Terms & Privacy. California Privacy Notice



























 Your Privacy Choices
