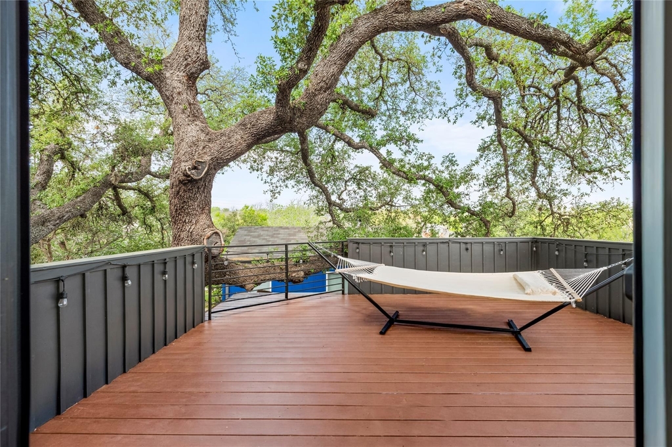
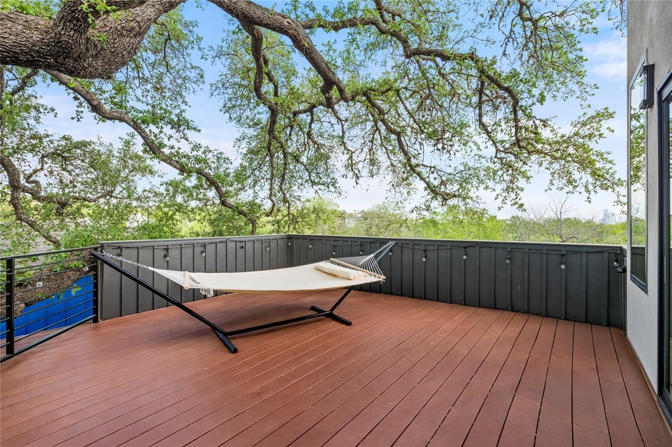
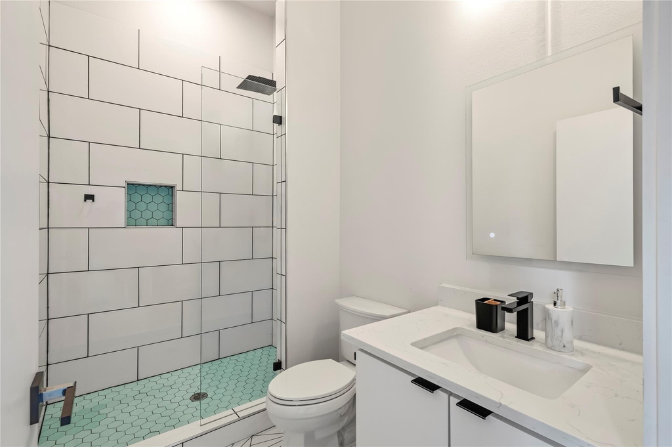
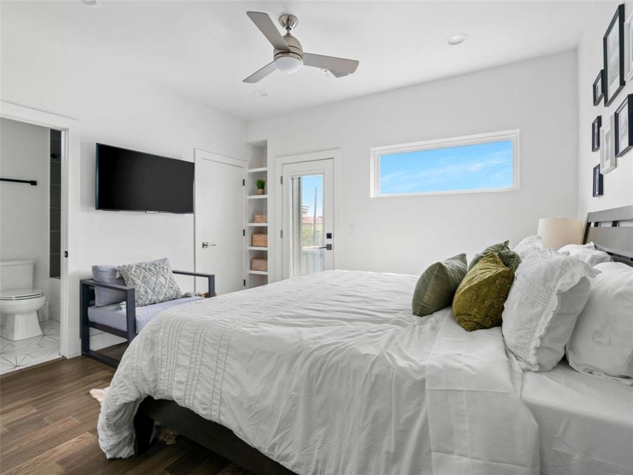
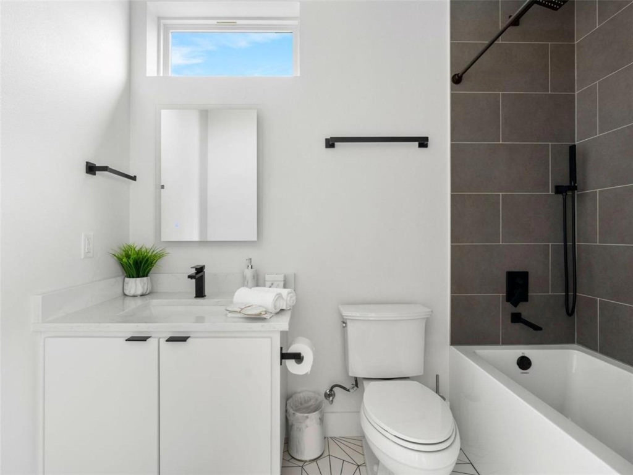
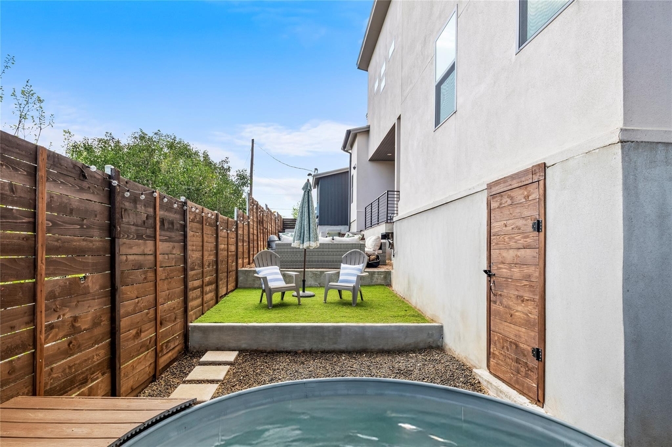
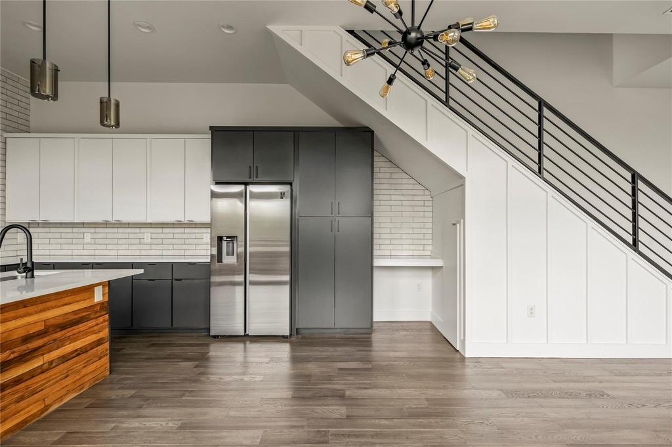
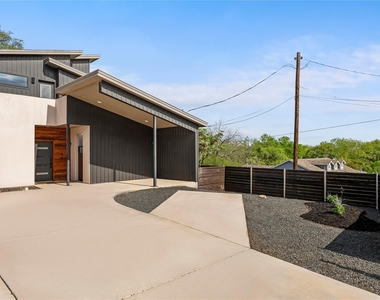
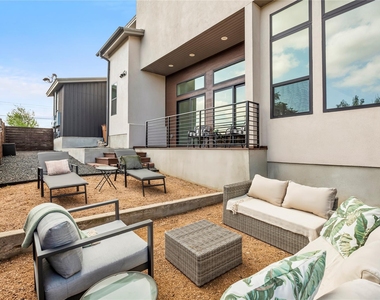
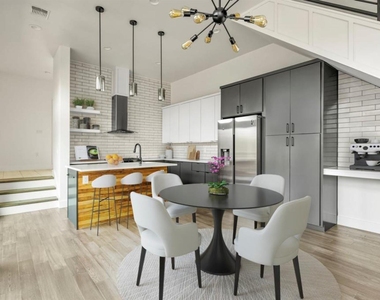
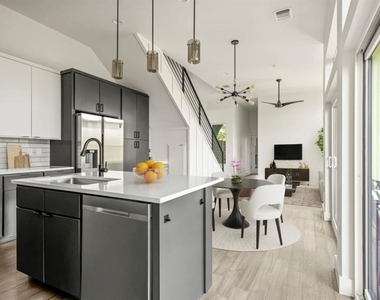
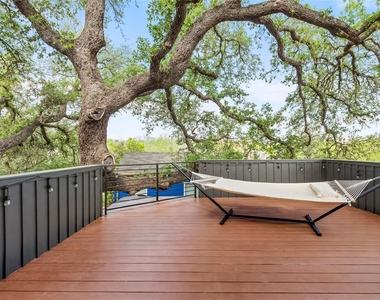
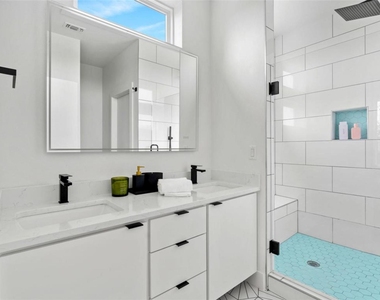
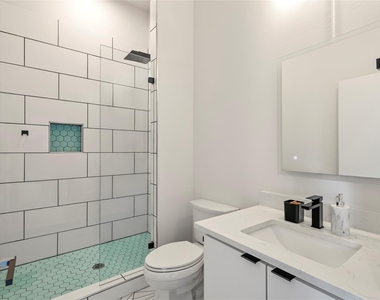
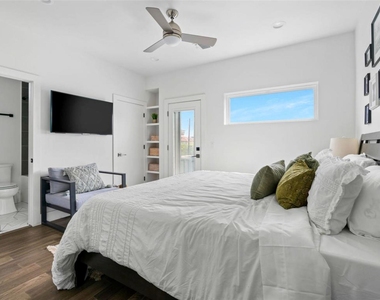
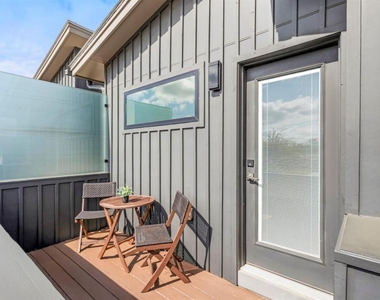
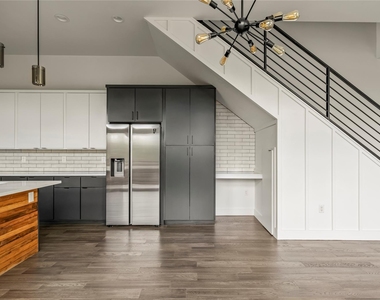
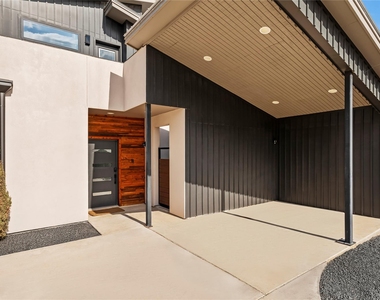
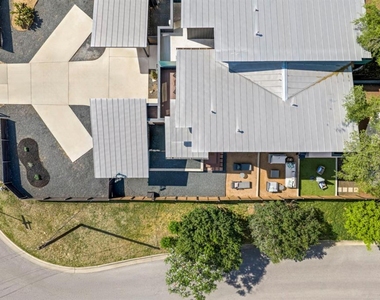
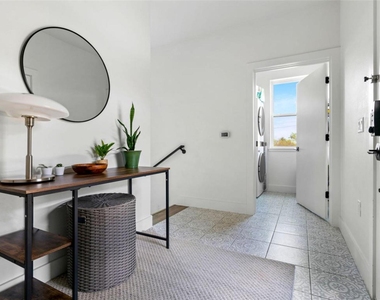
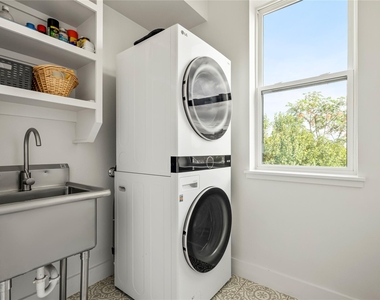
Modern condo with easy access to Ben White and all that 78704 and 78745 have to offer! Cowboy pool included! Only 12 minutes to downtown or to ABIA. 3 bedrooms and 3 full bathrooms. The owner's suite has a beautiful sizable private deck with an oak tree overlooking it. Enjoy an open living design downstairs with a view of the mature tree in the private side yard. Stylish kitchen with custom cabinetry, quartz countertops, stainless appliances, and gas range, perfect for entertaining. Downstairs offers one bedroom and one full bath, upstairs offers 2 bedrooms with private bathrooms, each with its own balcony offering abundant natural light! The outdoor setup truly stands out, with multiple spaces designed for relaxing, hosting, and enjoying the mature trees and privacy. From the cowboy pool to the private deck and side yard, every corner invites you to slow down and stay awhile. A rare blend of location, lifestyle, and versatility in the heart of South Austin.
AMENITIES
Carport
Common Outdoor Space
Private Outdoor Space
Dishwasher
Parking Space
ADDITIONAL INFORMATION
Interior
Bathroom Information
Full Bathrooms: 3
Interior Information
Interior Features: Ceiling Fan(s), Open Floorplan, Ceiling-High, Quartz Counters
The median is solely based on the area and the number of bedrooms.
Listing-specific characteristics such as the number of bathrooms and the amenities will also impact the price.
LISTING QUALITY
▲
Features and amenities are properly noted
▲
RentHop has data for this building
RENTHOP DESCRIPTION
The apartment is a unit offered at a monthly price of $3,750. The person posting the listing did not specify that any pets were allowed. It may be the case that pets are ok and the manager simply has not yet filled out all the details. The kitchen conveniently includes a dishwasher.
We have 32 photos of this particular unit, building, and surrounding areas.
Last Updated: 18 hours ago
Data Source: Unlock MLS
MLS# ACT6488050
List Agent Name: Soud Twal
List Office Name: Kuper Sotheby's Int'l Realty
IDX information is provided exclusively for personal, non-commercial use, and may not be used for any purpose other than to identify prospective properties consumers may be interested in purchasing. Information is deemed reliable but not guaranteed. The listing broker’s offer of compensation is made only to participants of the MLS where the listing is filed.
Courtesy of RH Advisors, Inc. and RHP Realty NJ, Inc.
By selecting Check Availability, you agree that RentHop and real estate professionals may call or text you about your inquiry. Message/data rates may apply. Terms & Privacy. California Privacy Notice
We found some very similar listings nearby
Select those you'd like to message
Your messages have been sent!
Check Availability
By selecting Check Availability, you agree that RentHop and real estate professionals may call or text you about your inquiry. Message/data rates may apply. Terms & Privacy. California Privacy Notice































 Your Privacy Choices
