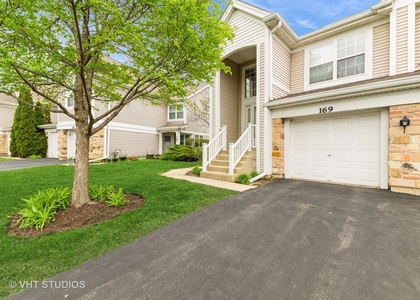
Move-in ready 3-bedroom, 3.5-bathroom townhome offering over 2,000 square feet of flexible living space in the highly sought-after Glen Ellyn School District. Designed for both everyday comfort and easy entertaining, the main level features 9-foot ceilings, an open-concept living and dining area, and a functional galley kitchen with peninsula. Step outside to your private patio to enjoy morning coffee or unwind after a long day, while taking full advantage of a maintenance-free lifestyle where lawn care and snow removal are completely handled for you. Downstairs, the finished basement becomes a true extension of the home-ideal for a dedicated home office, gym, or recreation room. A separate laundry room keeps household routines simple and organized. Additionally, the attached 2-car garage provides secure, year-round parking and keeps you out of the winter weather. Located just a short walk from Greenbriar Park and only minutes from local shopping, dining, and I-355 for a seamless commute. To ensure the pristine condition of the property, this is a strictly smoke-free and pet-free home. Tenants independently manage their own utilities, allowing for complete control over energy usage and home climate. A rare find for this square footage in Glendale Heights-schedule your showing today! Landlord selection criteria includes: Minimum credit score of 680. No prior evictions. Applications for all adults 18+ to include credit, background, along with employment/income verification. Income minimum of 2 times the monthly rent. Renters insurance will be required. Last month's rent due at time of security deposit. LA will provide a listing2leasing link for application/credit check with $65 non-refundable fee per person. Only fully completed applications with all required documents will be processed, including application and proof of income. Thank you.
AMENITIES
Laundry In Unit
Private Outdoor Space
Dishwasher
Parking Space
Home Office
ADDITIONAL INFORMATION
Interior
Bathroom Information
Half Bathrooms: 1
Full Bathrooms: 3
Interior Information
Interior Features: High Ceilings, Dining Combo
Appliances: Range, Dishwasher, Refrigerator, Washer, Dryer, Disposal, Cooktop, Gas Oven
The manager has not yet mailed us a photo copy of his or her government identification and proof or property ownership.
▼
Manager has not logged in recently
▼
Manager does not yet have user reviews
RENTHOP DESCRIPTION
The apartment is a unit offered at a monthly price of $2,950. The person posting the listing did not specify that any pets were allowed. It may be the case that pets are ok and the manager simply has not yet filled out all the details. The kitchen conveniently includes a dishwasher.
We have 22 photos of this particular unit, building, and surrounding areas.
MLS# MRD12757900
List Agent Name: Nicole Camporese
List Office Name: Berkshire Hathaway HomeServices Starck Real Estate
IDX information is provided exclusively for personal, non-commercial use, and may not be used for any purpose other than to identify prospective properties consumers may be interested in purchasing. Information is deemed reliable but not guaranteed. The listing broker’s offer of compensation is made only to participants of the MLS where the listing is filed.
Courtesy of RH Advisors, Inc. and RHP Realty NJ, Inc.
By selecting Check Availability, you agree that RentHop and real estate professionals may call or text you about your inquiry. Message/data rates may apply. Terms & Privacy. California Privacy Notice
We found some very similar listings nearby
Select those you'd like to message
Your messages have been sent!
Check Availability
By selecting Check Availability, you agree that RentHop and real estate professionals may call or text you about your inquiry. Message/data rates may apply. Terms & Privacy. California Privacy Notice







 Your Privacy Choices
