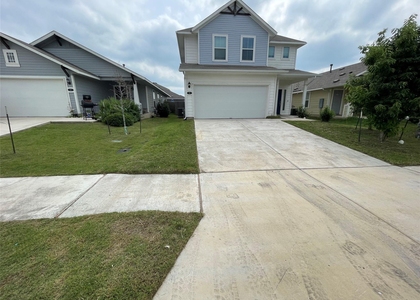
440 Aplite Pass

Kyle-Buda, 78656
$2,005
LEASED / EXPIRED
Posted 18 weeks ago, Immediate Move-In
bedrooms
3 Bed
bathrooms
2 Bath
square feet
1,211 Sqft
Listing by Dale Hill
Save Listing

SIMILAR NEARBY LISTINGS
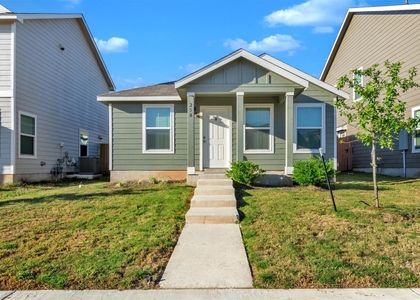
250 Alamito Ave
Kyle-Buda
78640
$1,750
By Stacy Belmontes, 13 hours ago
bedrooms
3 Bed
|
bathrooms
2 Bath
|
square feet
1,450 Sqft
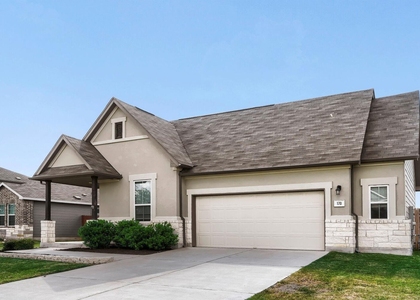
235 Granite Dome Dr
Kyle-Buda
78640
$1,900
By Kyle Grimshaw, 15 hours ago
bedrooms
3 Bed
|
bathrooms
2 Bath
|
square feet
1,477 Sqft
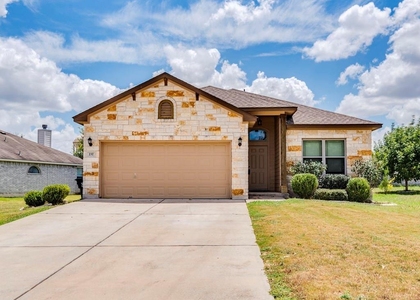
246 Delta Crest Cir
Kyle-Buda
78656
$1,950
By Crystal Taylor, 13 hours ago
bedrooms
3 Bed
|
bathrooms
2 Bath
|
square feet
1,462 Sqft
723 Evening Star
Kyle-Buda
78640
$1,899
By Ryan Stetson, 13 hours ago
bedrooms
3 Bed
|
bathrooms
2 Bath
|
square feet
1,422 Sqft
170 Silver Glen Dr
Kyle-Buda
78640
$2,050
By James Bowman, 6 hours ago
bedrooms
3 Bed
|
bathrooms
2 Bath
|
square feet
1,956 Sqft
237 Evening Star
Kyle-Buda
78640
$1,995
By Lalo Herrera, 10 hours ago
bedrooms
3 Bed
|
bathrooms
2 Bath
|
square feet
1,559 Sqft
195 Living Reef Dr
Kyle-Buda
78656
$1,750
By Aj Junnare, 9 hours ago
bedrooms
3 Bed
|
bathrooms
2 Bath
|
square feet
1,782 Sqft

DESCRIPTION
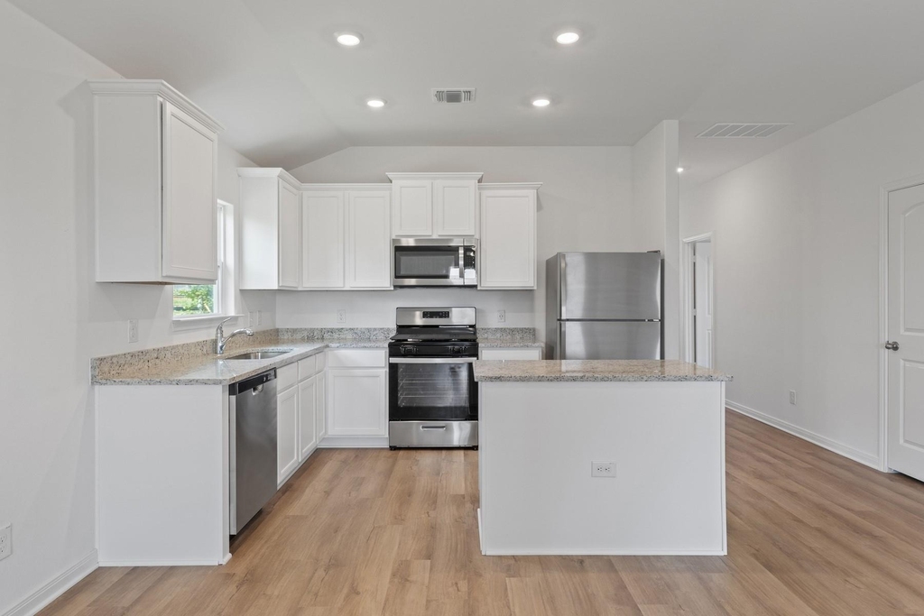
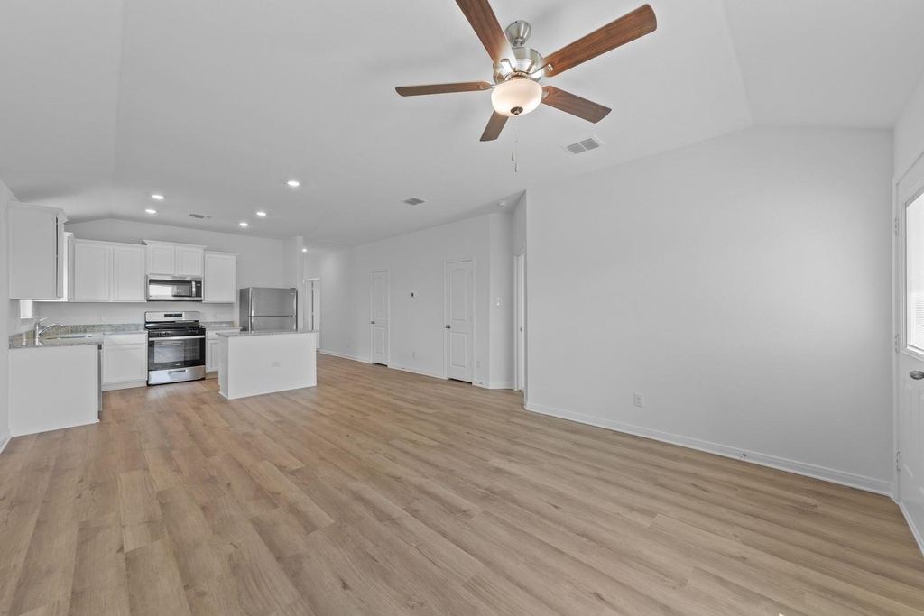
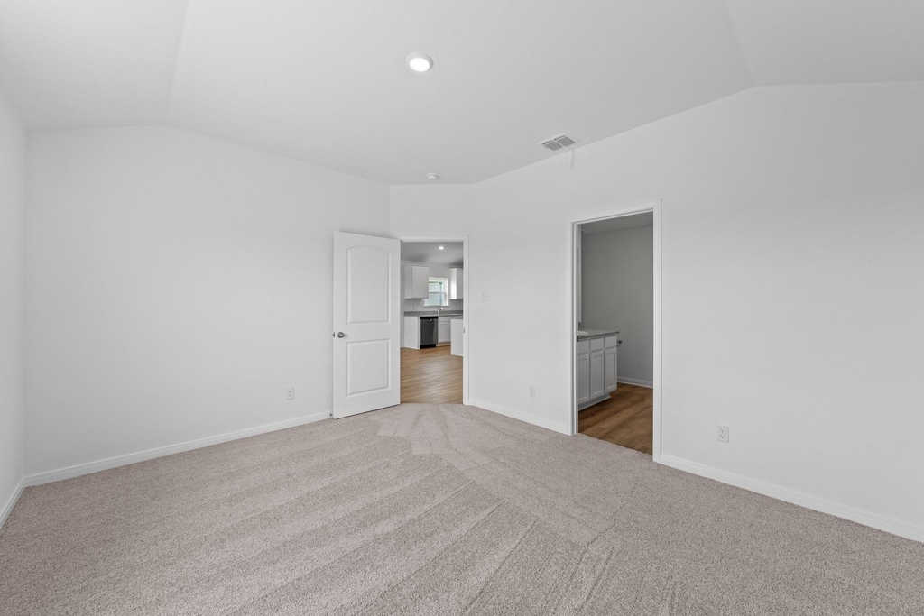
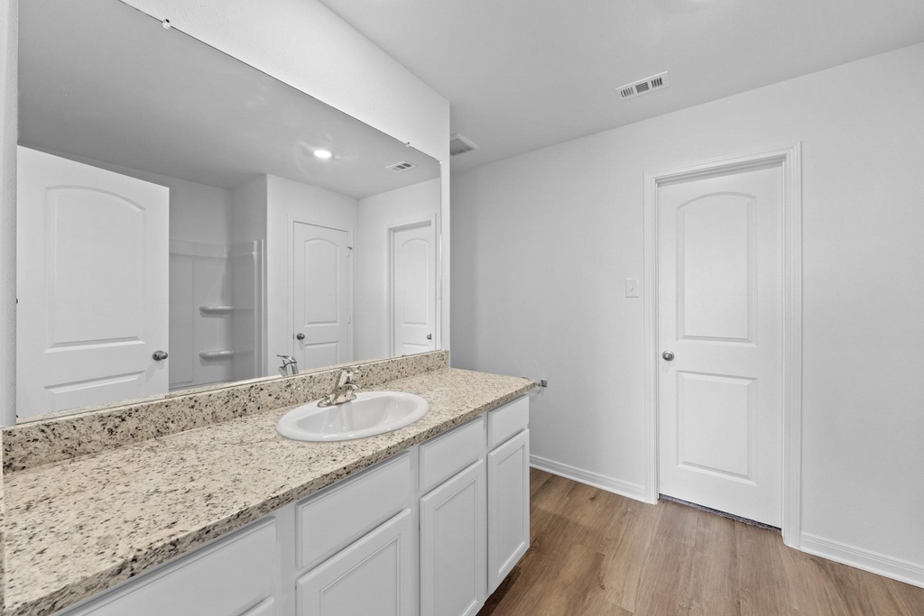
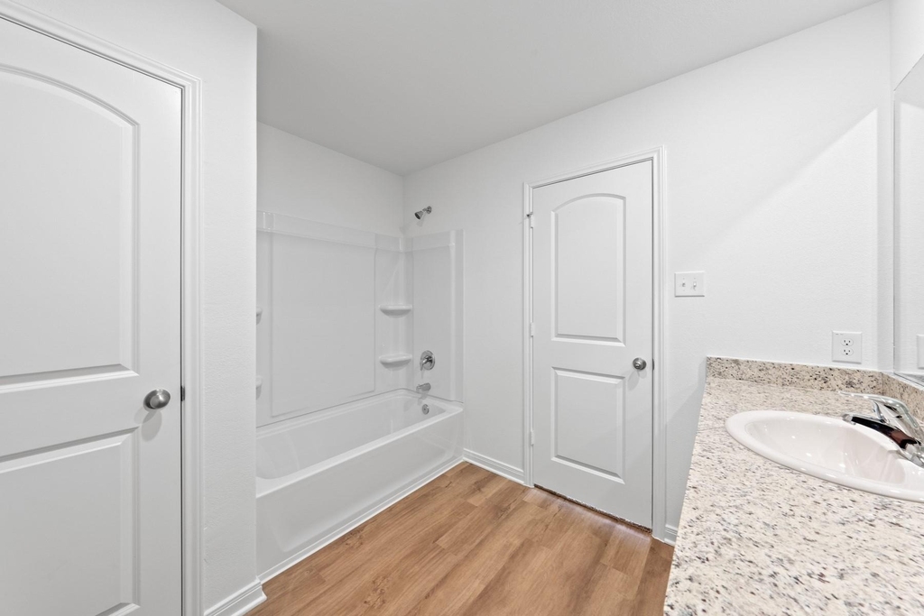
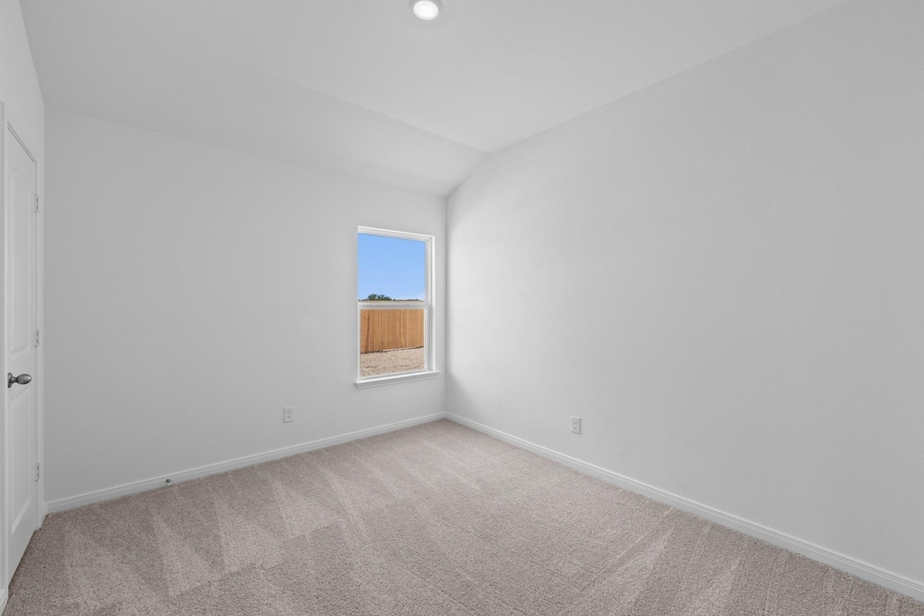
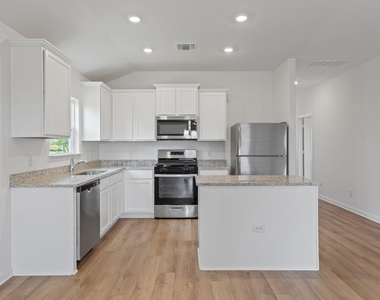
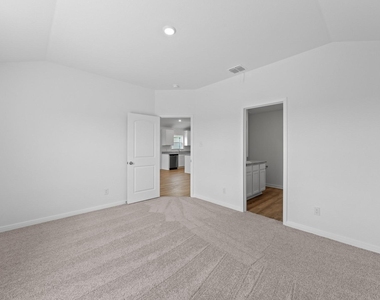
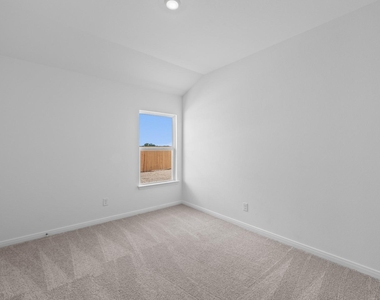
The gorgeous Beech floor plan is a single-story home has three bedrooms, two full bathrooms, a spacious family room and an exceptional kitchen. Tucked away at the back of the home is the luxurious master suite with its own private bathroom and a huge walk-in closet. As part of our CompleteHomeTM package the beautiful Beech plan includes energy-efficient Whirlpool® appliances, granite countertops, 36" upper wood cabinets, luxury vinyl flooring, a Wi-Fi-enabled garage door opener and a programmable thermostat. The Beech floor plan allows your family to enjoy the space you need and the upgrades you have been looking for! The Beech floor plan is the perfect home that gives your family room to grow!  Application Fee paid at time of application and Deposit is payable to online portal at time of Approval.

AMENITIES
Dishwasher
Parking Space

ADDITIONAL INFORMATION
Interior

    Bathroom Information

  • Full Bathrooms: 2

    Interior Information

  • Interior Features: Granite Counters, Pantry, High Speed Internet, High Speed Internet
  • Appliances: Dishwasher, Disposal, Gas Range, Microwave, Refrigerator
  • Flooring Type: Carpet, Vinyl
Exterior

    Property Information

  • Square Footage: 1,211
  • Square Footage Source: $0
  • Green Sustainability
  • Security Features: Carbon Monoxide Detector(s), Smoke Detector(s)
  • Property Condition: Under Construction
  • Year Built: 2025
  • Waterfront Features: None

    Building Information

  • Builder Name: LGI Homes - TEXAS, LLC
  • Levels: One
  • Other Structures: None
  • Window Features: ENERGY STAR Qualified Windows
  • Construction Materials: Wood Siding
  • Patio and Porch Features: None

    Pool Information

  • Pool Features: None

    Lot Information

  • Lot Features: Back Yard, Front Yard, Landscaped
  • Lot Size Area: 4617.36
  • Lot Size Units: Square Feet
  • Lot Size Acres: 0.106
  • Square Footage: 4,617

    Land Information

  • Water Source: Public
Utilities

    Utilities Information

  • Cooling Type: Central Air
  • Heating Type: Central
  • Sewer : Public Sewer
Parking

    Parking Information

  • Has Garage
  • Parking Features: Attached, Concrete, Driveway, Garage, Garage Door Opener
  • Garage Spaces: 1
Location

    HOA Information

  • HOA/Condo/Coop Amenities: Barbecue, Dog Park, Picnic Area
Financial

    Tax Information

  • Tax Map Number: 3

MAP


78640

LISTING QUALITY
▲ Features and amenities are properly noted
▲ RentHop has data for this building
▼ Listing agent has an unconfirmed email address
▼ The manager has not yet mailed us a photo copy of his or her government identification and proof or property ownership.
▼ Manager has not logged in recently
▼ Manager does not yet have user reviews

RENTHOP DESCRIPTION
The apartment is a unit offered at a monthly price of $2,005. The person posting the listing did not specify that any pets were allowed. It may be the case that pets are ok and the manager simply has not yet filled out all the details. The kitchen conveniently includes a dishwasher.

We have 11 photos of this particular unit, building, and surrounding areas.
See available units at 440 Aplite Pass.

Does something look off?

Courtesy of RH Advisors, Inc. and RHP Realty NJ, Inc.