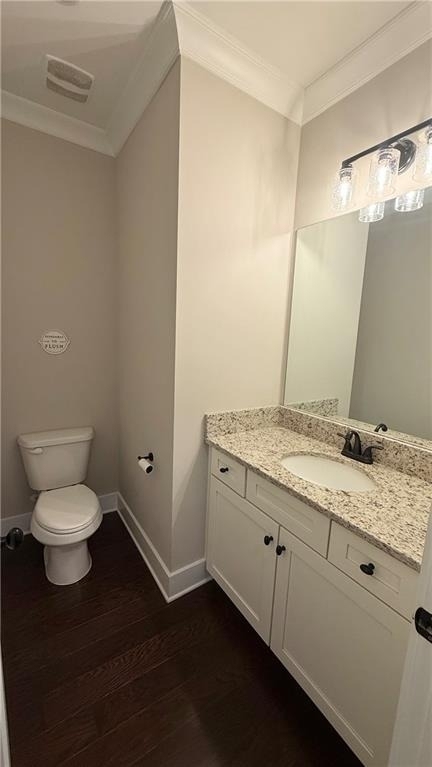
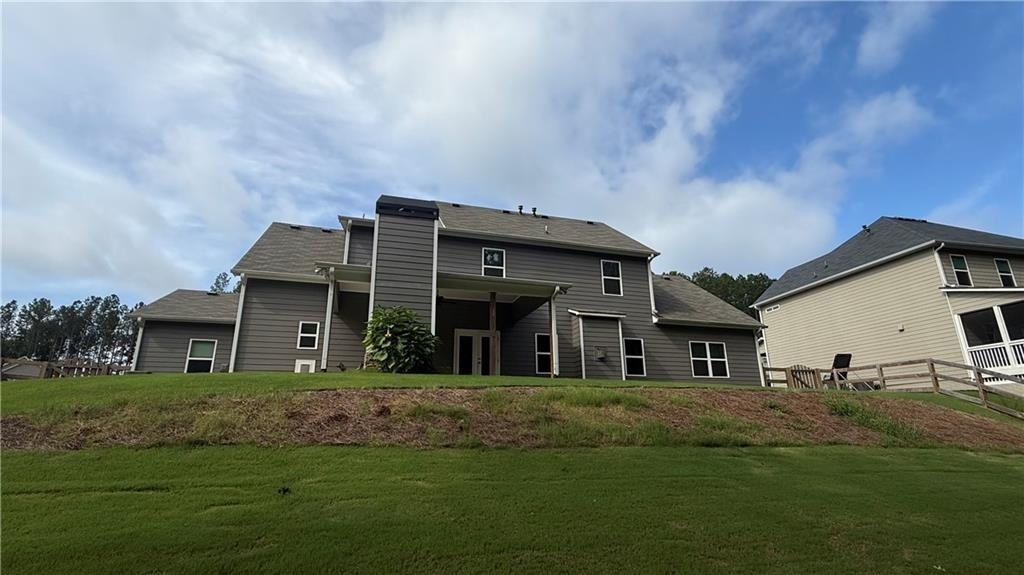
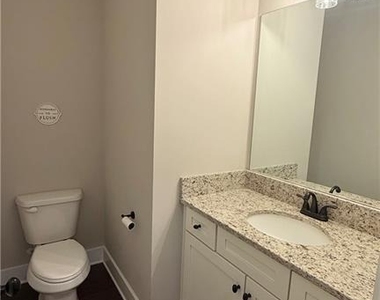
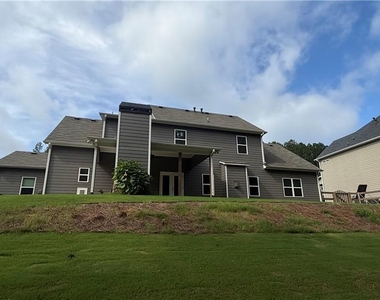
Welcome home to this stunning newer Craftsman-style residence located in the highly desirable Edenwood community. Offering 5 bedrooms, 4 full bathrooms, and 1 half bath, this thoughtfully designed home provides exceptional space, comfort, and modern finishes throughout.
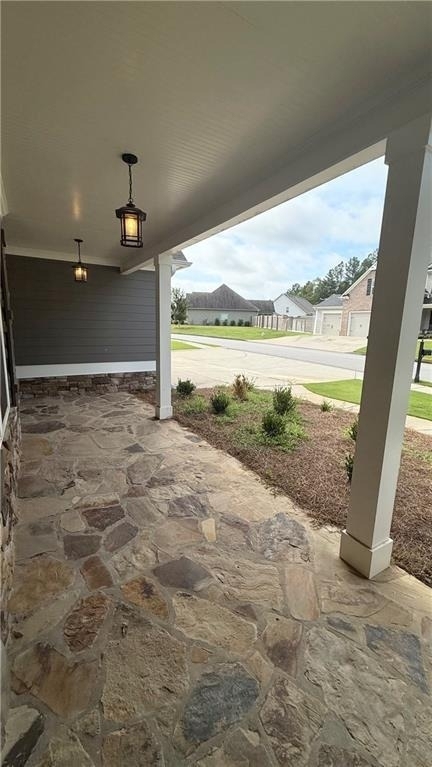
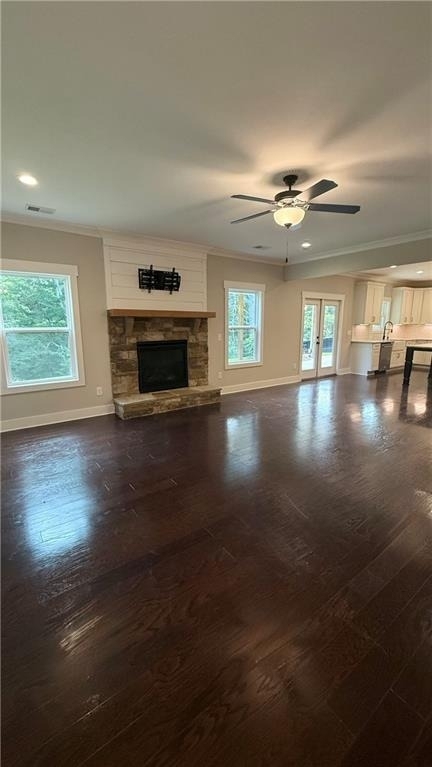
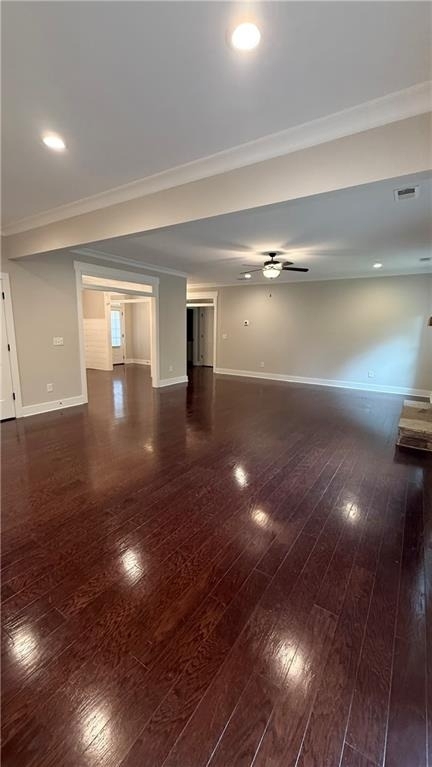
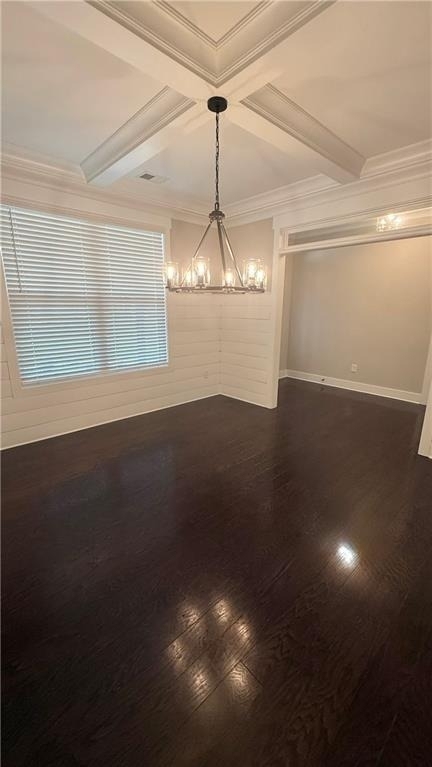
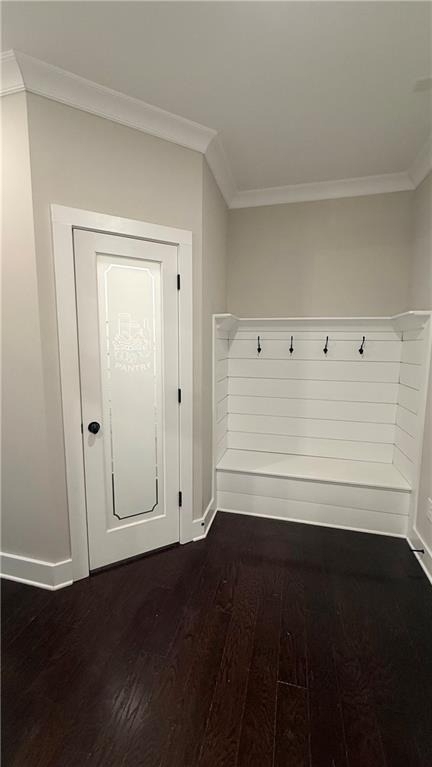
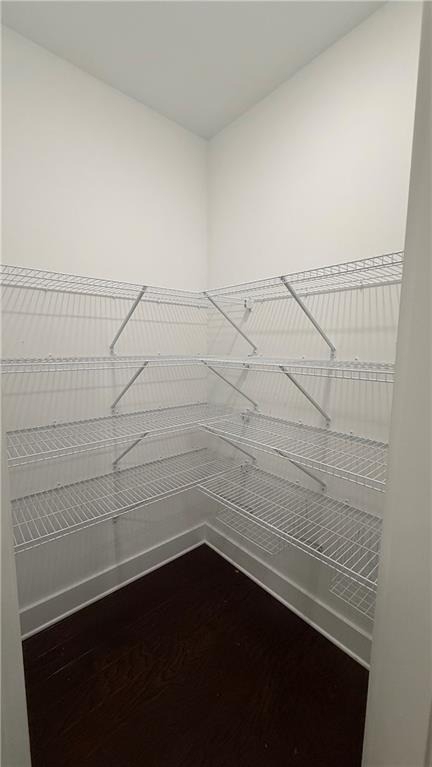
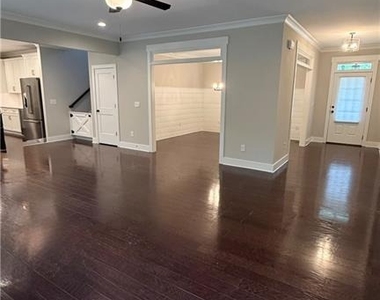
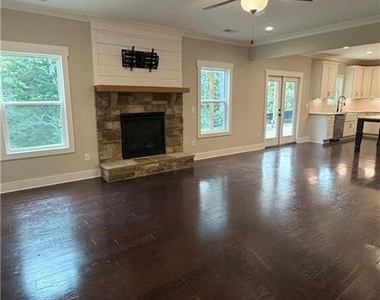
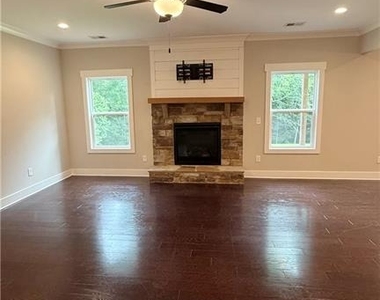
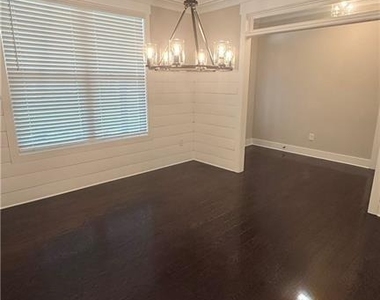
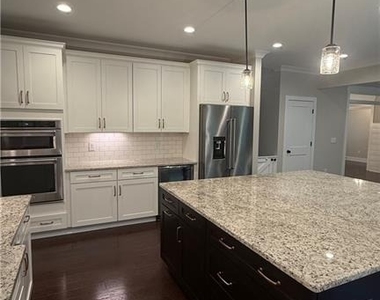
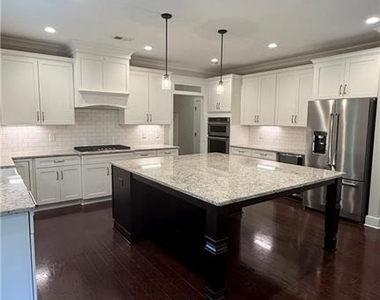
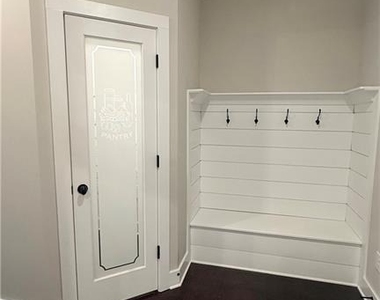
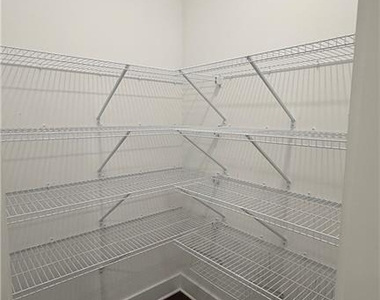
The inviting rocking-chair front porch welcomes you into a bright, open-concept floor plan featuring a formal dining room with coffered ceilings, a spacious fireside family room, and a beautifully appointed kitchen designed for both everyday living and entertaining. The kitchen boasts an oversized island, granite countertops, stainless steel appliances, beverage cooler, abundant cabinetry, a large walk-in pantry, and convenient access to the mudroom and main-level laundry room (washer/dryer connections only).
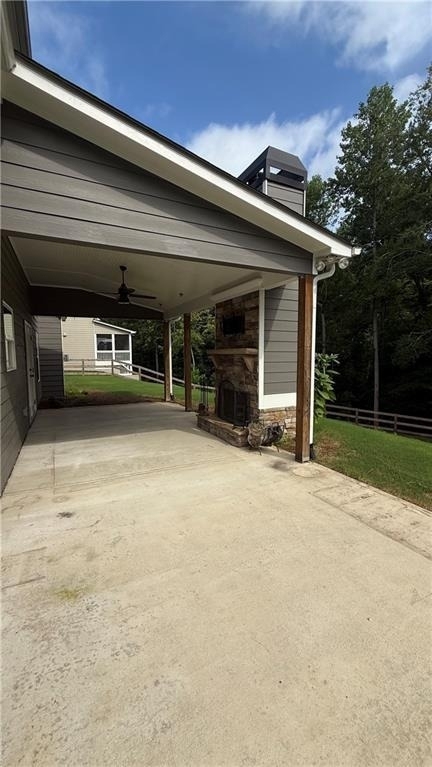
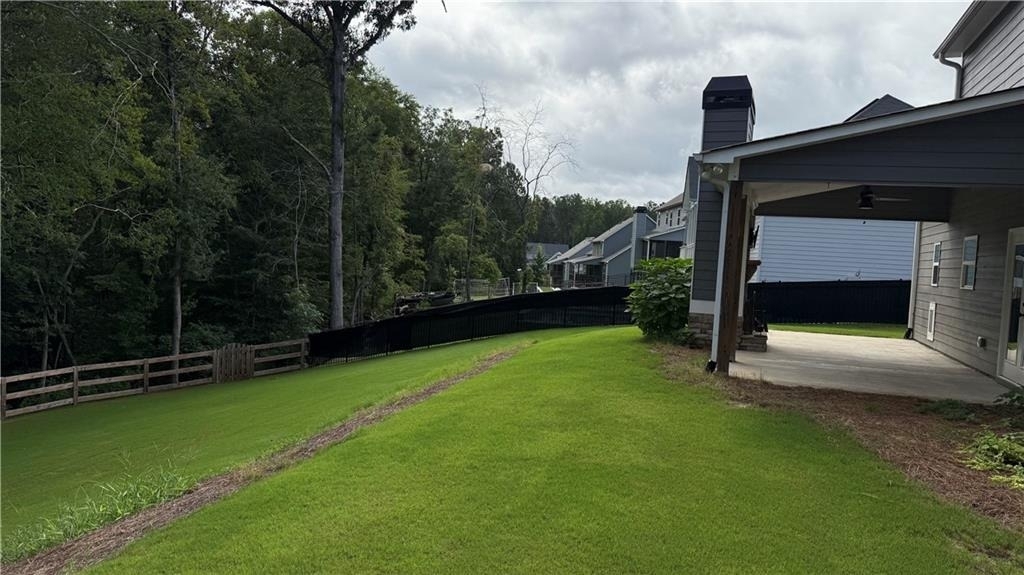
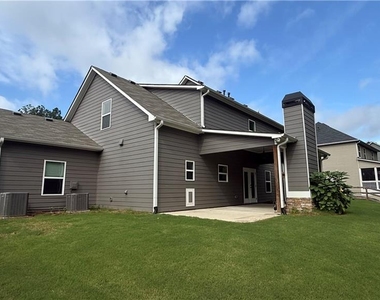
Just off the main living area, you'll find a covered outdoor living space complete with a stone fireplace, creating the perfect setting for relaxing evenings or weekend gatherings year-round.
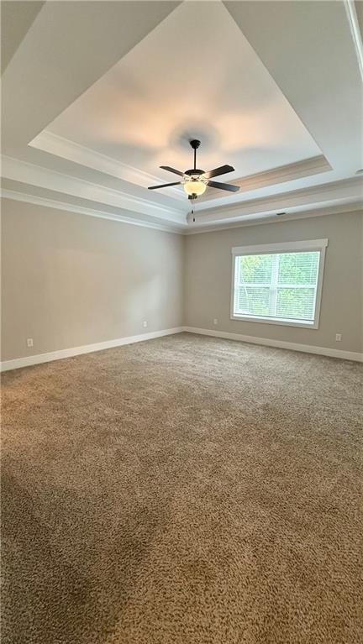
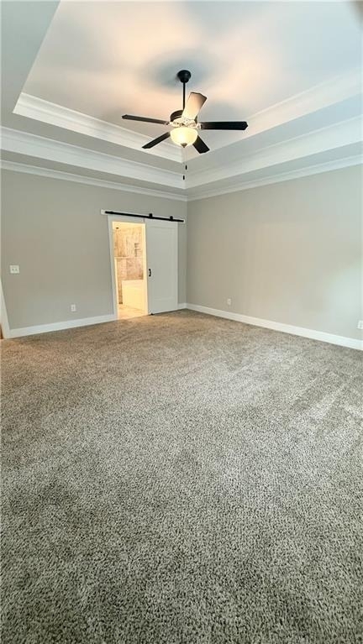
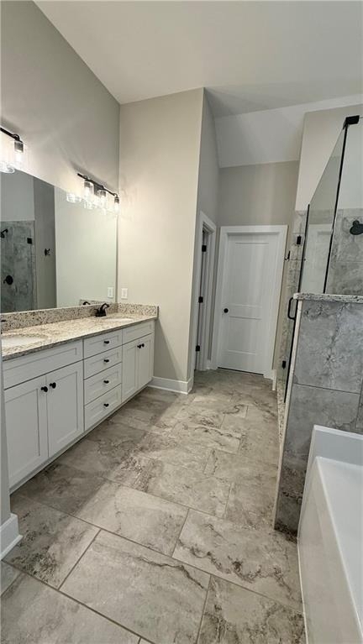
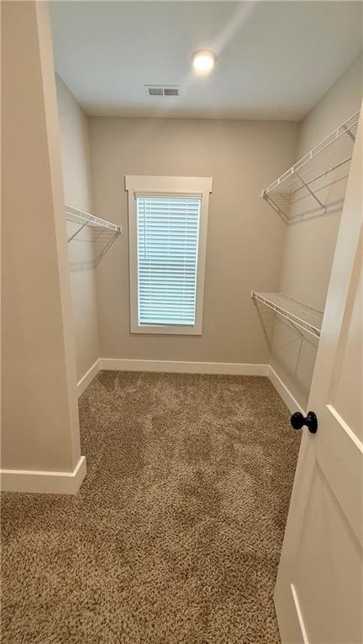
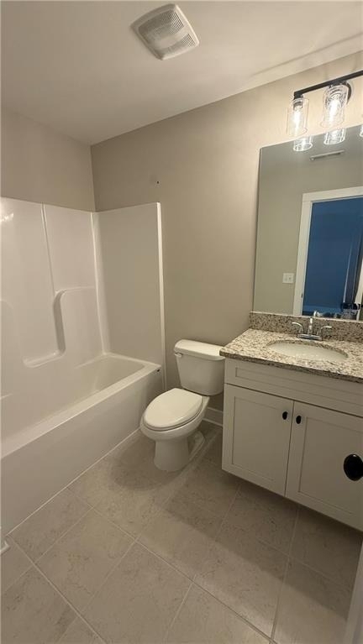
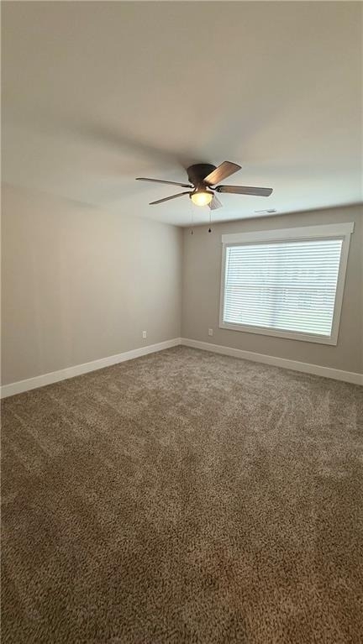
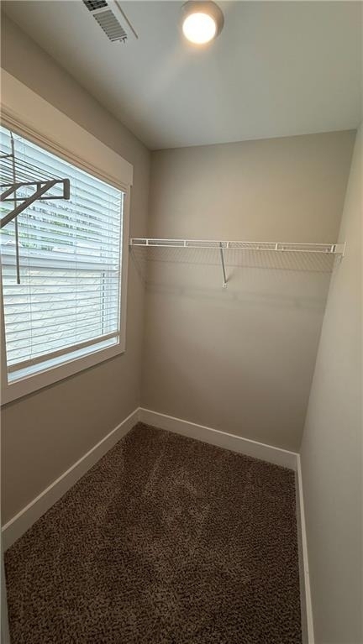
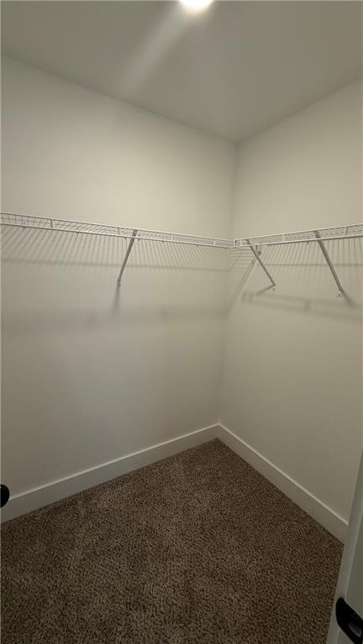
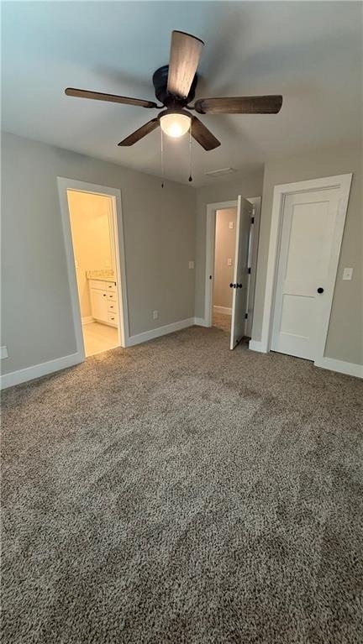
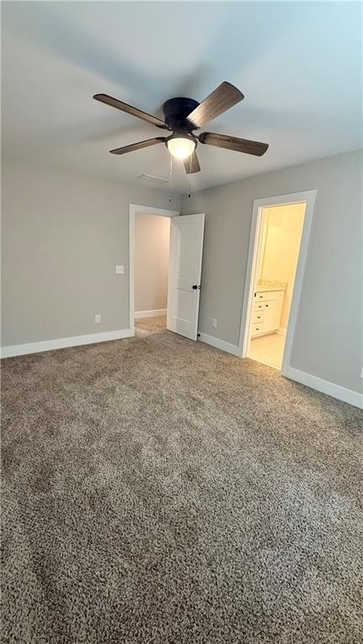
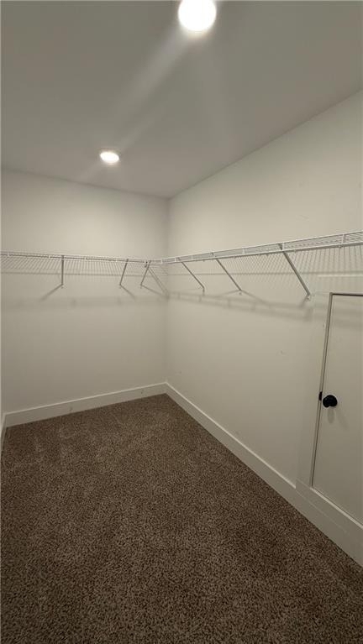
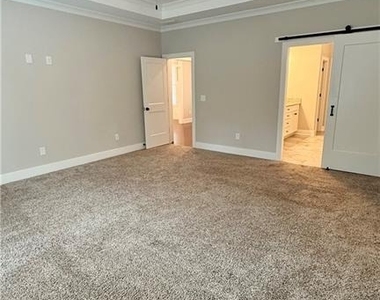
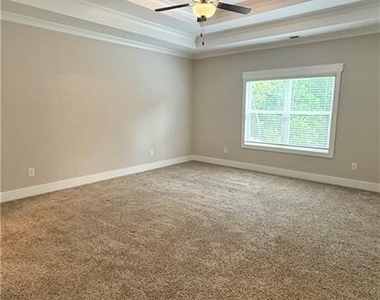
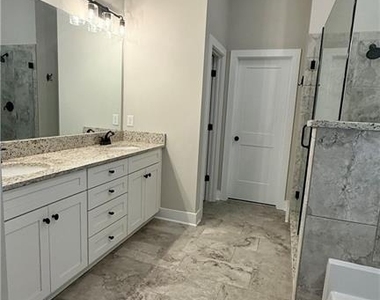
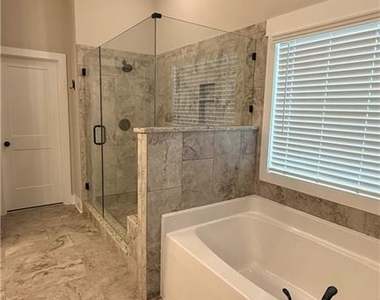
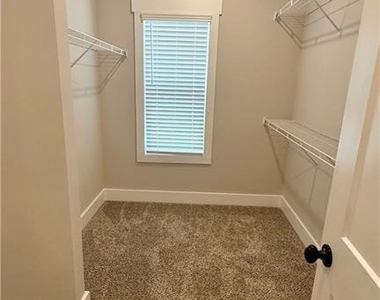
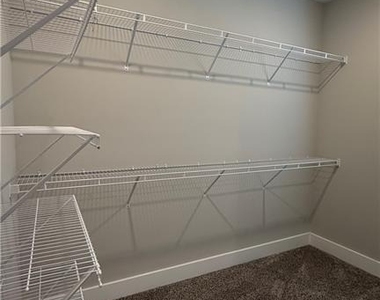
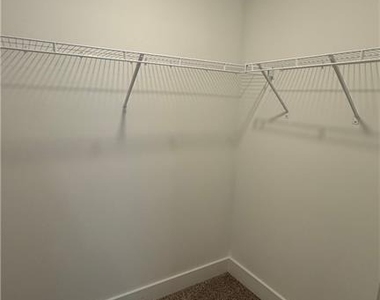
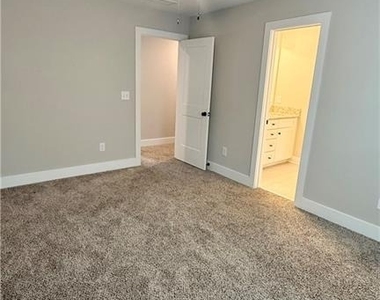
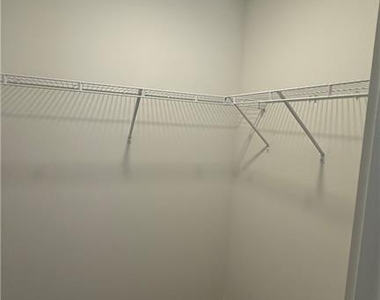
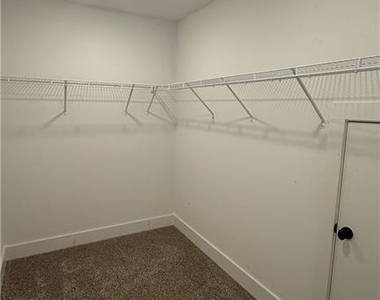
The primary suite is conveniently located on the main level and offers a private retreat with generous proportions, a spa-inspired bathroom featuring dual vanities, soaking tub, oversized tiled shower, private water closet, and an impressive walk-in closet.
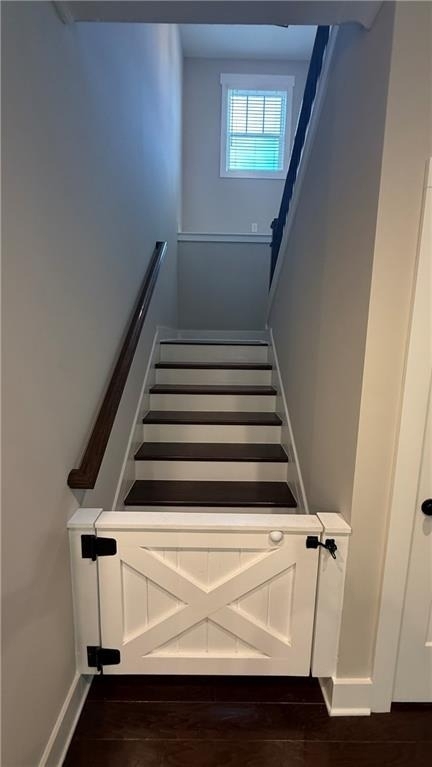
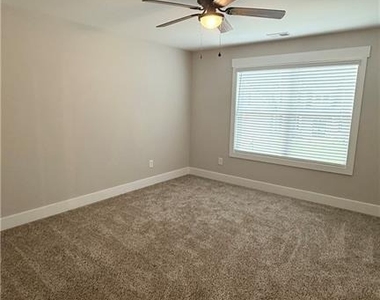
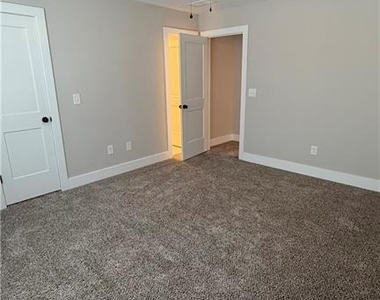
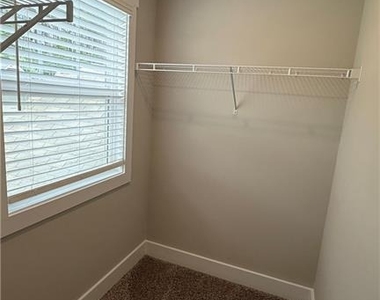
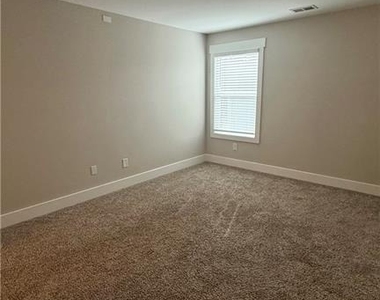
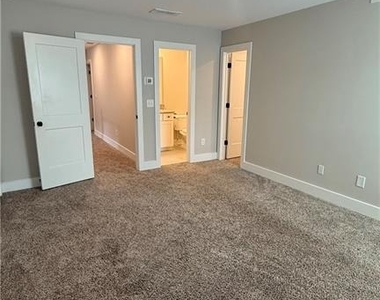
Upstairs, four additional bedrooms provide flexible living arrangements, including a Jack-and-Jill bathroom shared by two bedrooms and private en-suite baths serving the remaining bedrooms. Large closets and well-designed living spaces make this home ideal for households seeking room to spread out.
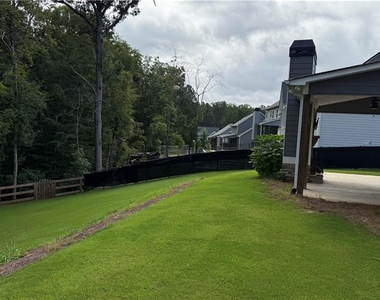
Additional features include a three-car oversized garage, level driveway, and easy-to-maintain yard.
Enjoy access to outstanding community amenities and a convenient location near highly rated schools, shopping, dining, parks, and everyday conveniences. This exceptional home combines luxury, functionality, and an unbeatable location for comfortable living.
The manager has not yet mailed us a photo copy of his or her government identification and proof or property ownership.
▼
Manager has not logged in recently
▼
Manager does not yet have user reviews
RENTHOP DESCRIPTION
The apartment is a unit offered at a monthly price of $3,275. The person posting the listing did not specify that any pets were allowed. It may be the case that pets are ok and the manager simply has not yet filled out all the details. The kitchen conveniently includes a dishwasher.
We have 52 photos of this particular unit, building, and surrounding areas.
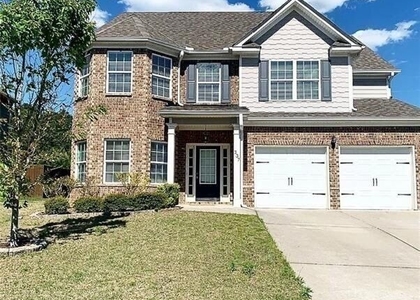
We found some very similar listings nearby
Select those you'd like to message
Your messages have been sent!
Check Availability
By selecting Check Availability, you agree that RentHop and real estate professionals may call or text you about your inquiry. Message/data rates may apply. Terms & Privacy. California Privacy Notice












































 Your Privacy Choices
