$4,500
LEASED / EXPIRED
Posted 19 weeks ago, Immediate Move-In
bedrooms
5 Bed
bathrooms
2 Bath
bathrooms
2 Half Bath
square feet
3,588 Sqft
Listing by Elaine Zannis
Save Listing

DESCRIPTION
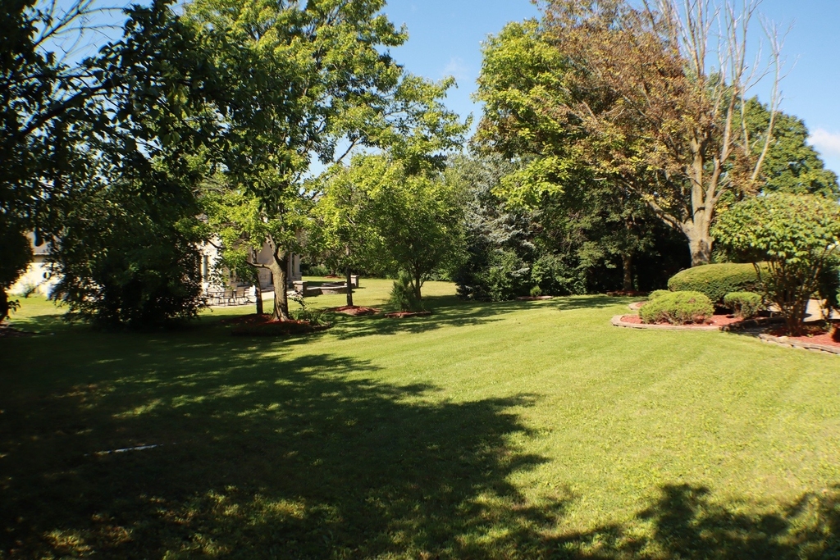
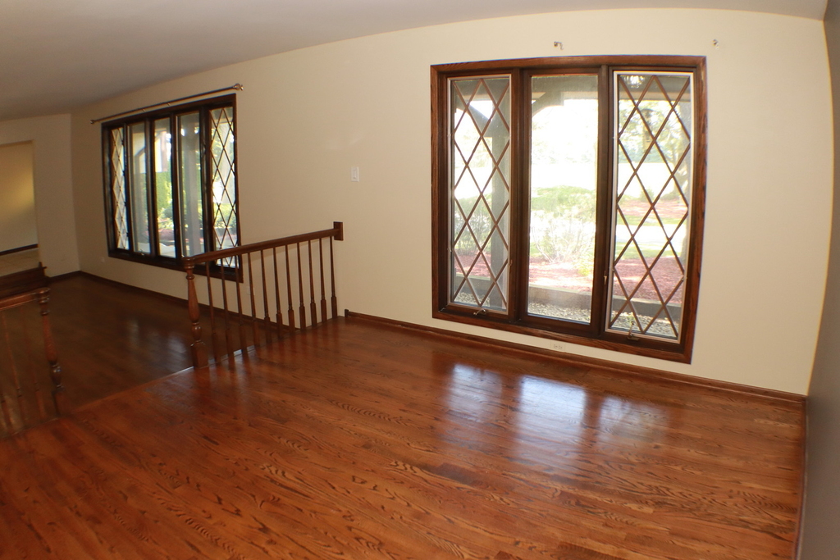
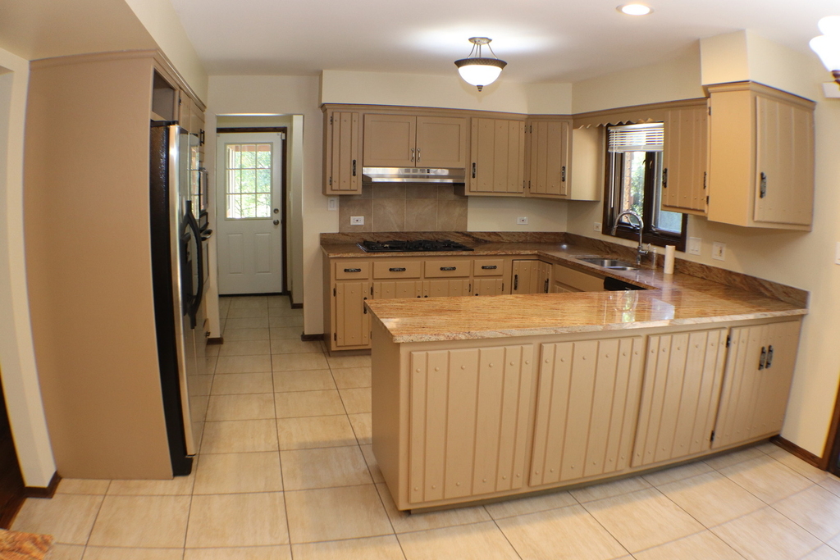
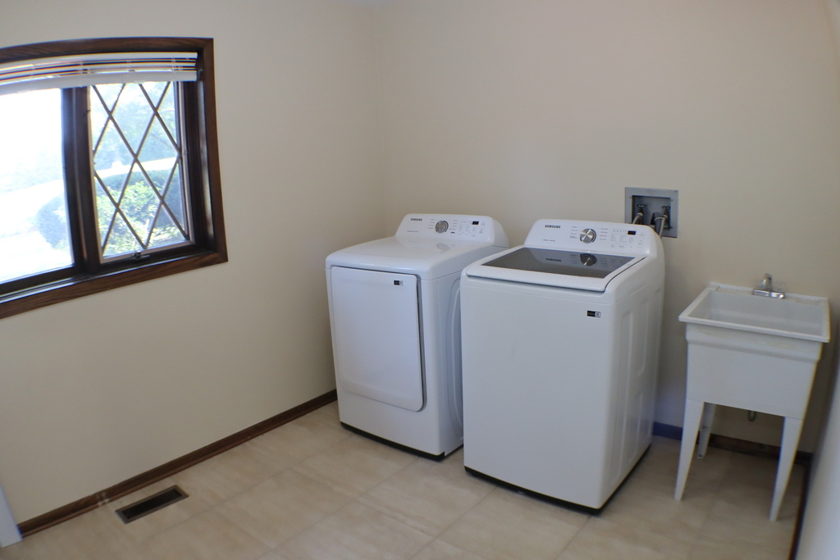
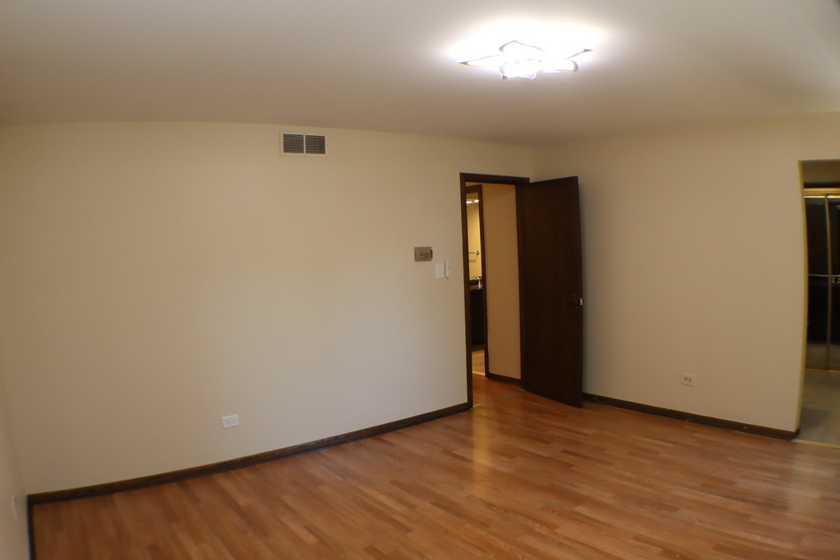
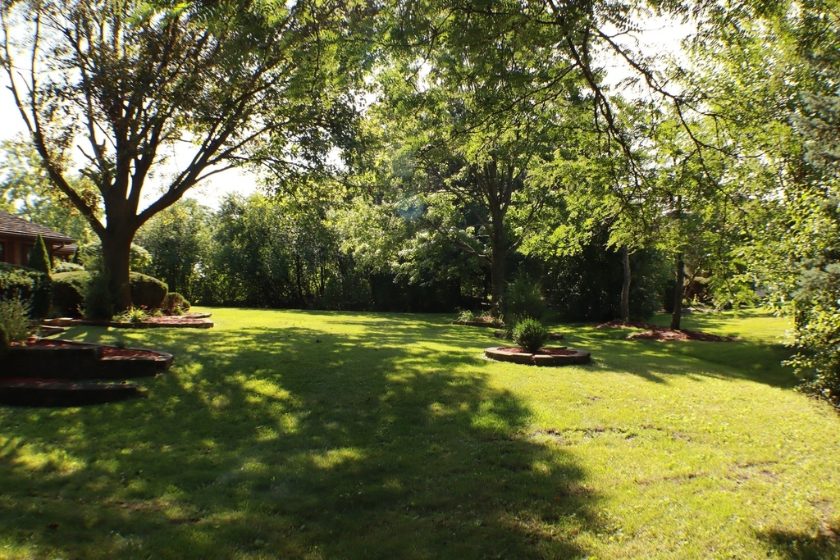
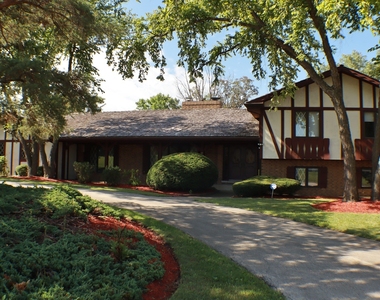
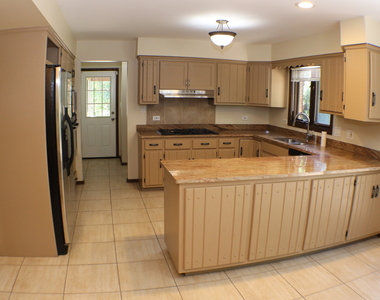
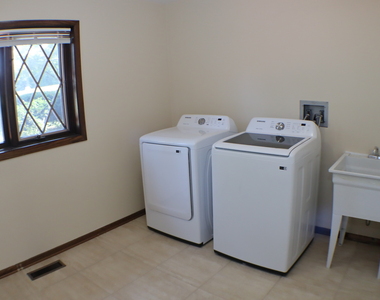
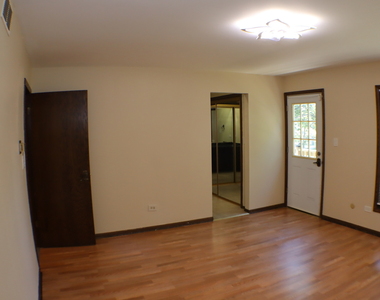
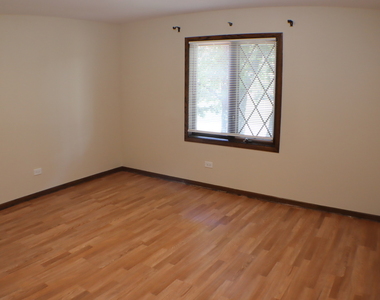
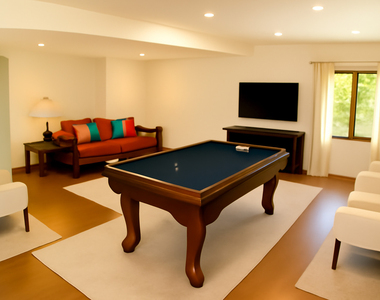
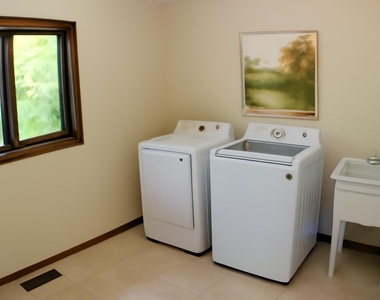
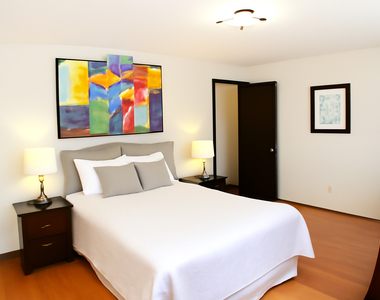
Butler school / Hinsdale Central High School    This expansive and well-maintained split-level home offers a spacious, functional layout ideal for both everyday living and entertaining. Enjoy the warmth of a see-through fireplace that connects the large living room to the vaulted family room, creating a cozy yet open atmosphere.    The main level also features a separate formal dining room and a bright, inviting family room with soaring ceilings. All four generously sized bedrooms are located on the upper level, while the finished walk-out lower level includes a fifth bedroom-perfect for guests, in-laws, or a home office-along with a full laundry room and ample storage in the basement.    The attached 2-car garage adds convenience, and you'll love being able to walk to Brook Forest School and the nearby park. With quick access to major highways, expressways, and shopping centers, the location is unbeatable.    Immediate occupancy available-move in and make it your own!

AMENITIES
Fireplace
Parking Space
Home Office

ADDITIONAL INFORMATION
Interior

    Bathroom Information

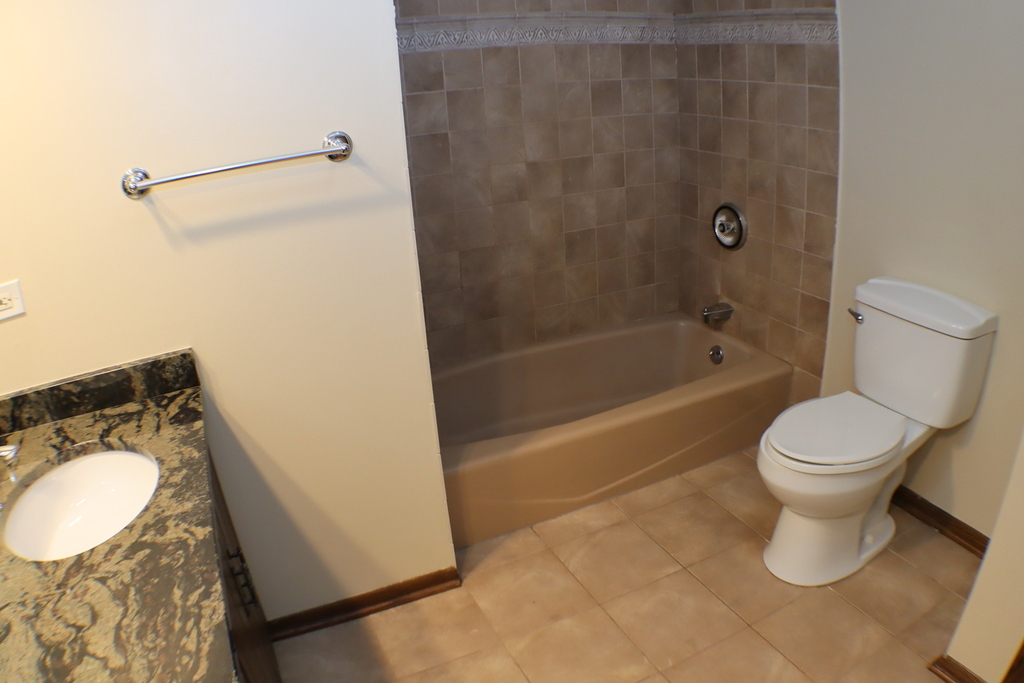
  • Half Bathrooms: 2
  • Full Bathrooms: 2

    Room Information

  • Rooms: 11

    Fireplace Information

  • Has Fireplace
  • Fireplace Features: Double Sided
  • Fireplaces: 1

    Basement Information

  • Basement: Finished, Full
Exterior

    Property Information

  • Square Footage: 3,588
  • Square Footage Source: $0
  • Year Built: 1976

    Building Information

  • Construction Materials: Brick, Frame, Stucco

    Lot Information

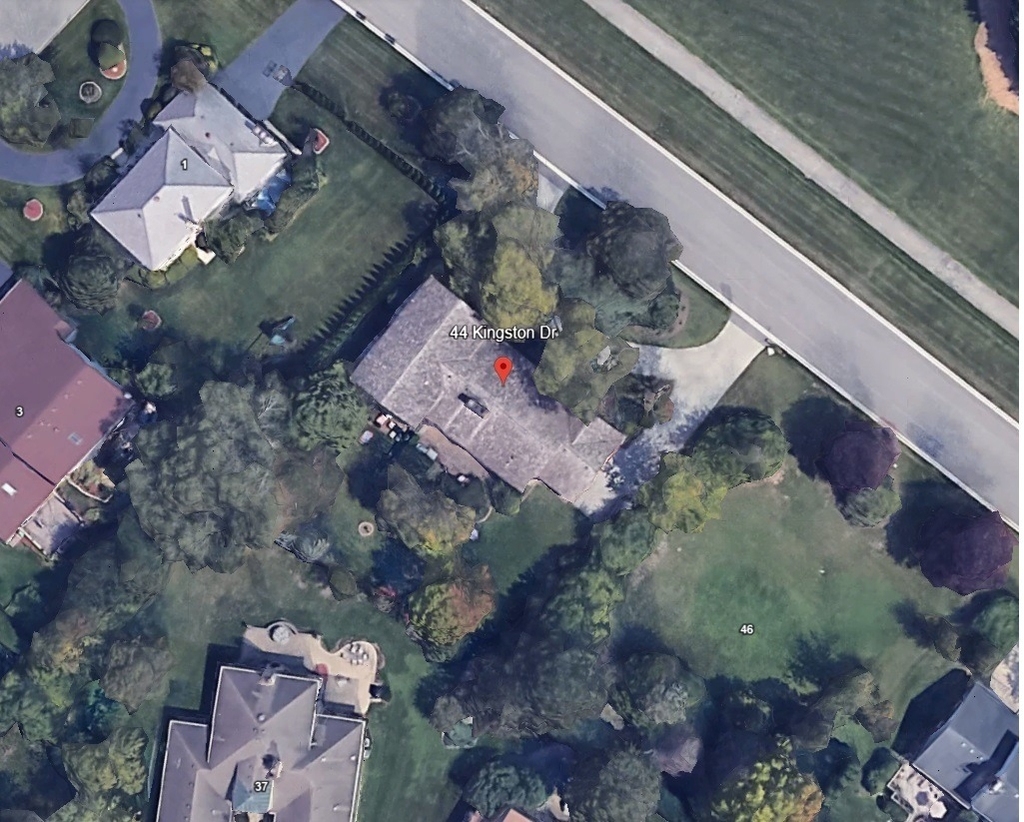
  • Lot Size Dimensions: PER SURVEY

    Land Information

  • Water Source: Lake Michigan
Utilities

    Utilities Information

  • Cooling Type: Central Air
  • Heating Type: Natural Gas, Forced Air
  • Sewer : Public Sewer
Parking

    Parking Information

  • Has Garage
  • Parking Features: Attached, Garage, Yes
  • Garage Spaces: 2

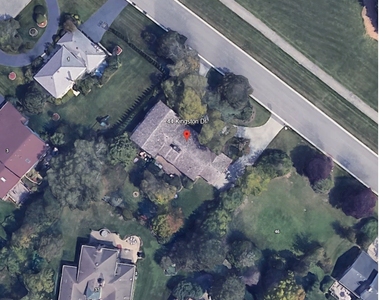
MAP


60523

LISTING QUALITY
▲ Features and amenities are properly noted
▲ RentHop has data for this building
▼ The manager has not yet mailed us a photo copy of his or her government identification and proof or property ownership.
▼ Manager has not logged in recently
▼ Manager does not yet have user reviews

RENTHOP DESCRIPTION
The apartment is a unit offered at a monthly price of $4,500. The person posting the listing did not specify that any pets were allowed. It may be the case that pets are ok and the manager simply has not yet filled out all the details.

We have 34 photos of this particular unit, building, and surrounding areas.
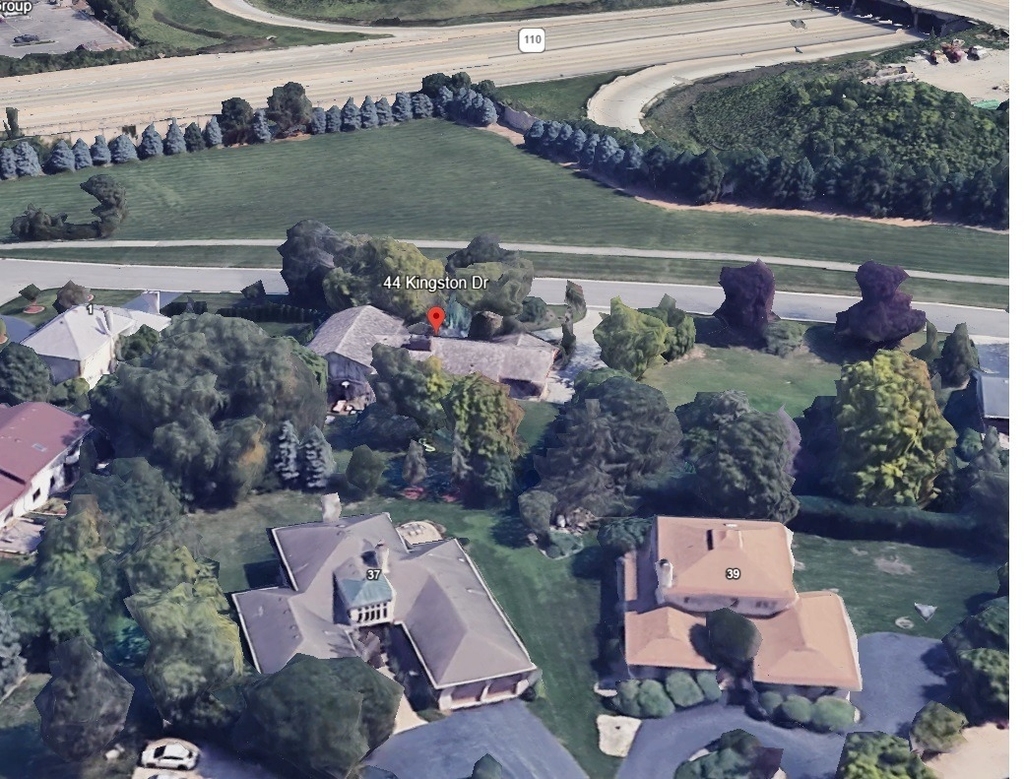
See available units at 44 Kingston Drive.

Does something look off?

Courtesy of RH Advisors, Inc. and RHP Realty NJ, Inc.