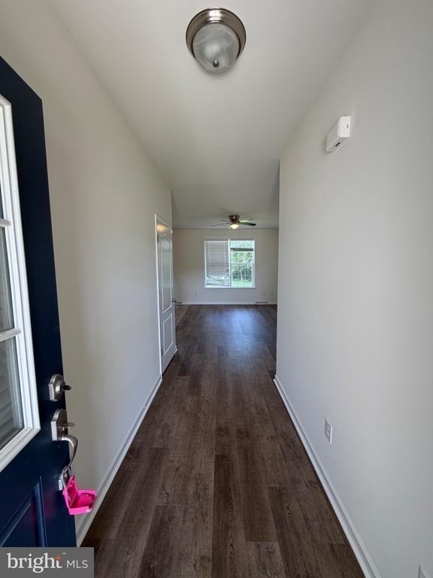
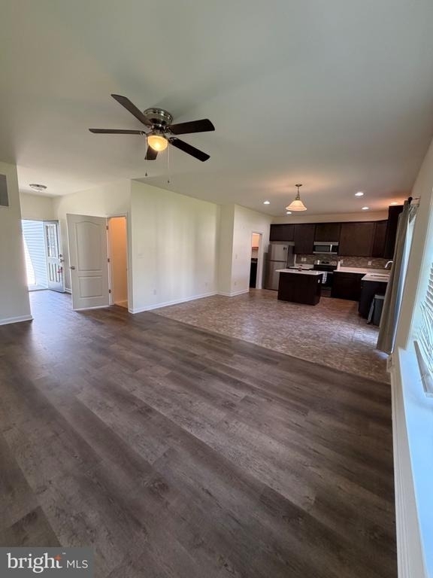
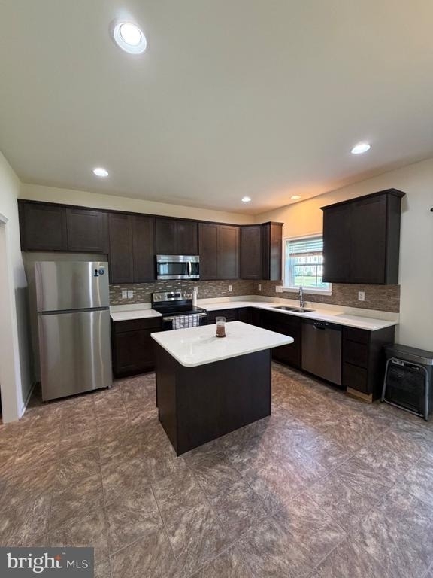
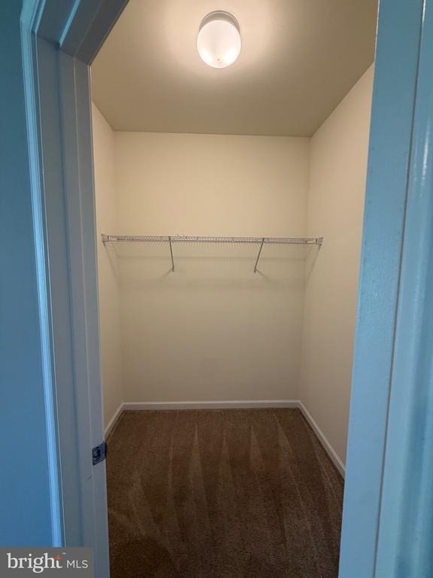
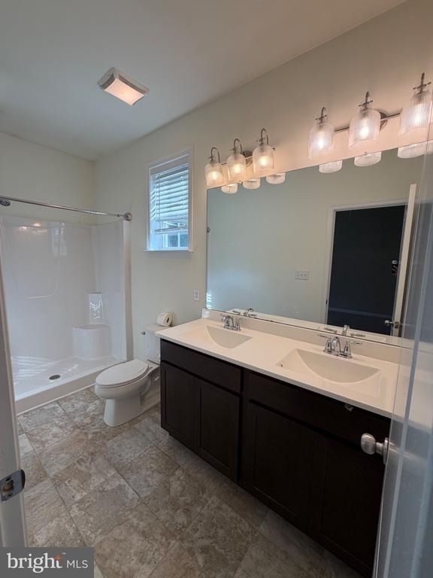
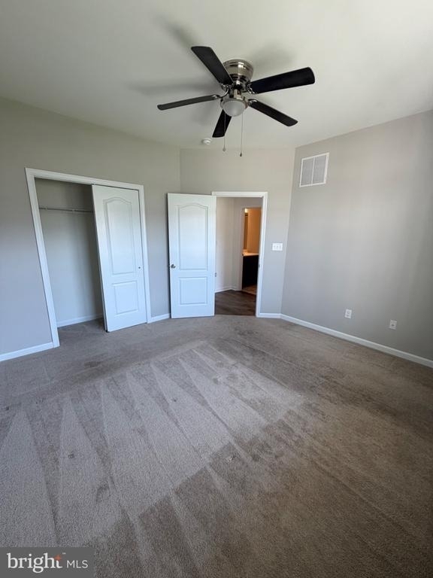
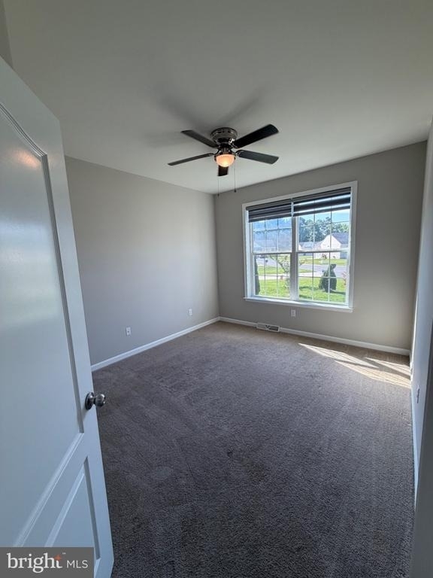
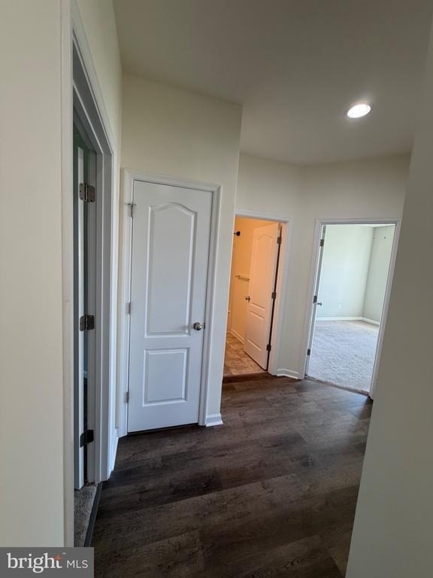
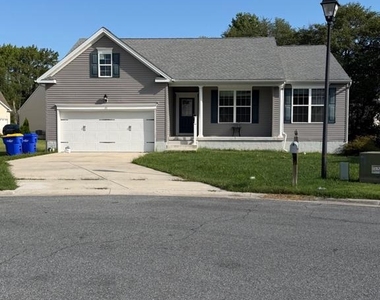
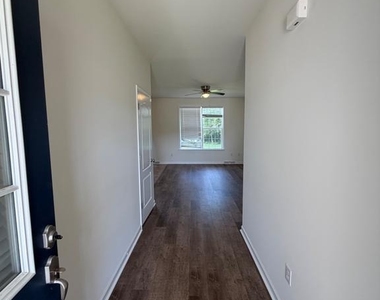
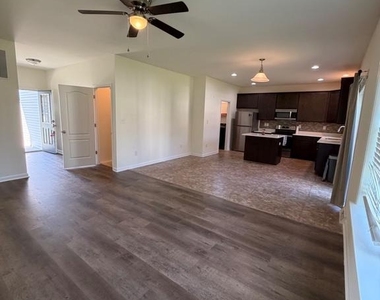
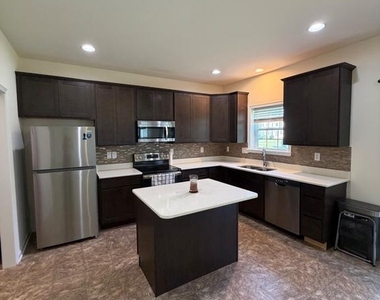
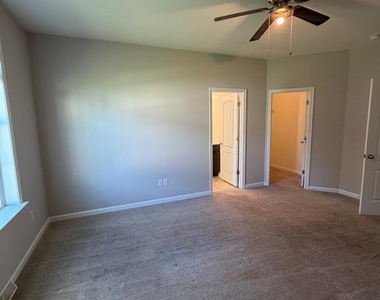
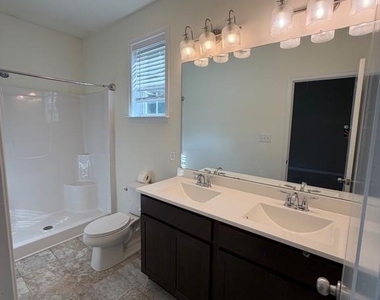
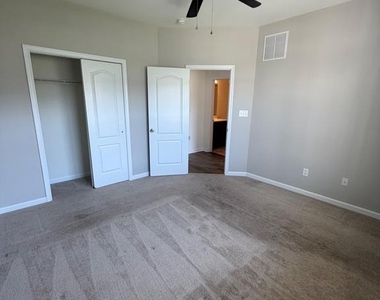
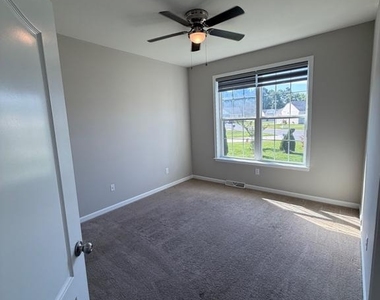
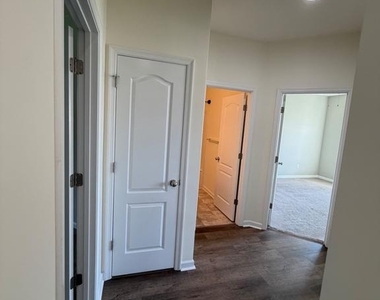
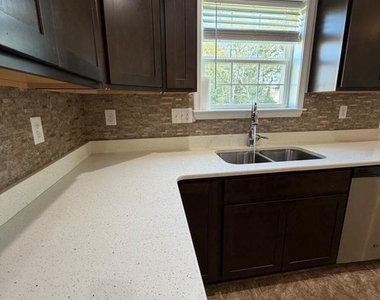
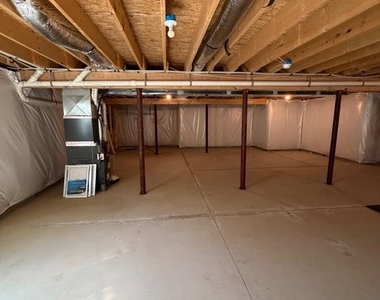
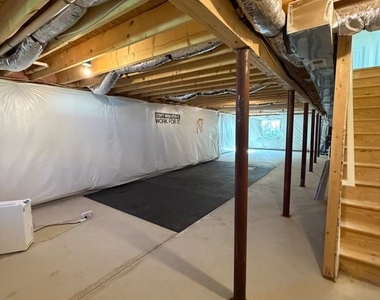
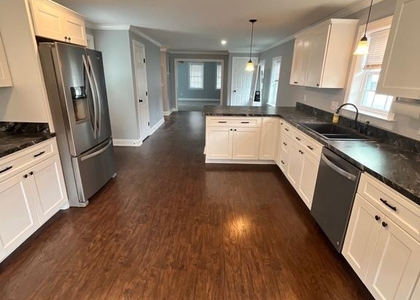
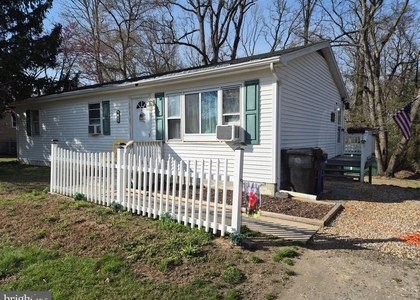
Nestled in the serene enclave of Hidden Pond, this exquisite Cape Cod-style residence offers a harmonious blend of luxury and comfort, perfect for those seeking an elevated lifestyle. Built in 2019, this stunning detached home spans 1,559 square feet and is designed to cater to your every need, ensuring a warm and inviting atmosphere. As you step inside, you are greeted by an open and airy layout that seamlessly connects the living spaces, creating an ideal environment for both relaxation and entertaining. The thoughtfully designed interior features three spacious bedrooms and two full bathrooms, providing ample space for personal retreat and rejuvenation. The daylight basement offers additional versatility, perfect for a home office, gym, or entertainment area. The heart of the home is undoubtedly the modern kitchen, equipped with high-end appliances and ample counter space, making it a culinary haven for aspiring chefs. Step outside to discover the beautifully landscaped yard, where you can enjoy peaceful moments in your private outdoor oasis. The property boasts an attached garage with front entry, providing convenience and ease for your daily routines. With a generous lot size of 0.26 acres, there is plenty of room for outdoor activities or simply basking in the tranquility of your surroundings. This residence is not just a home; it's a lifestyle. The Hidden Pond community offers a serene escape from the hustle and bustle, while still being conveniently located near essential amenities.
AMENITIES
Parking Space
Home Office
ADDITIONAL INFORMATION
Interior
Bathroom Information
Full Bathrooms: 2
Basement Information
Basement: Daylight, Full
Exterior
Property Information
Square Footage: 1,559
Square Footage Source: $0
Architectural Style: Cape Cod
Year Built Source: Assessor
Year Built: 2019
Building Information
Building Name: 110
Levels: 1
Other Structures: Above Grade, Below Grade
Construction Materials: Vinyl Siding
Lot Information
Lot Size Area: 11326
Lot Size Units: Square Feet
Lot Size Acres: 0.26
Square Footage: 11,326
Land Information
Water Source: Public
Utilities
Utilities Information
Cooling Type: Central Air
Heating Type: 90% Forced Air
Sewer : Public Septic
Parking
Parking Information
Has Garage
Parking Features: Attached, Garage, Driveway, Off Street
The manager has not yet mailed us a photo copy of his or her government identification and proof or property ownership.
▼
Manager has not logged in recently
▼
Manager does not yet have user reviews
RENTHOP DESCRIPTION
The apartment is a unit offered at a monthly price of $2,300. The person posting the listing did not specify that any pets were allowed. It may be the case that pets are ok and the manager simply has not yet filled out all the details.
We have 18 photos of this particular unit, building, and surrounding areas.
Last Updated: 17 hours ago
Data Source: Bright MLS
MLS# DEKT2050782
List Agent Name: Yokayra Gamez
List Office Name: Real Broker, LLC
IDX information is provided exclusively for personal, non-commercial use, and may not be used for any purpose other than to identify prospective properties consumers may be interested in purchasing. Information is deemed reliable but not guaranteed. The listing broker’s offer of compensation is made only to participants of the MLS where the listing is filed.
Courtesy of RH Advisors, Inc. and RHP Realty NJ, Inc.
By selecting Check Availability, you agree that RentHop and real estate professionals may call or text you about your inquiry. Message/data rates may apply. Terms & Privacy. California Privacy Notice
We found some very similar listings nearby
Select those you'd like to message
Your messages have been sent!
Check Availability
By selecting Check Availability, you agree that RentHop and real estate professionals may call or text you about your inquiry. Message/data rates may apply. Terms & Privacy. California Privacy Notice



















 Your Privacy Choices
