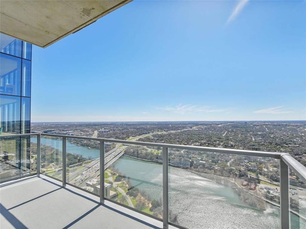
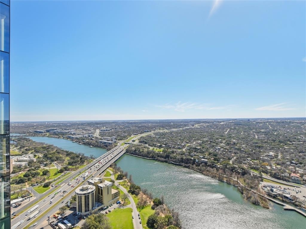
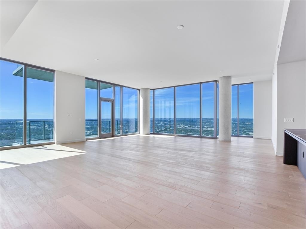
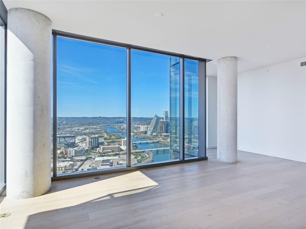
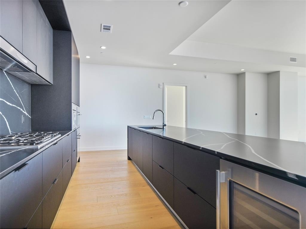
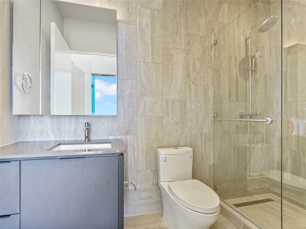
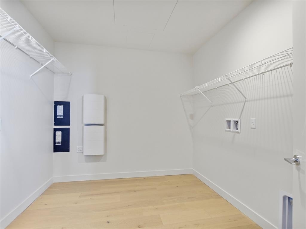
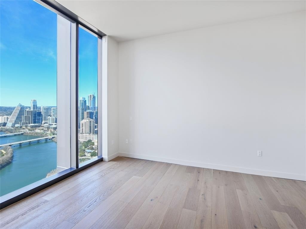
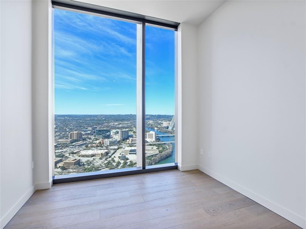
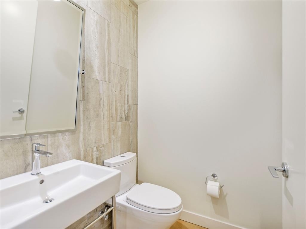
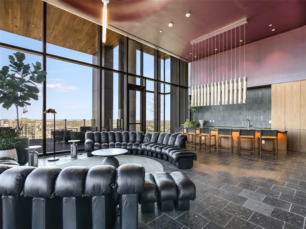
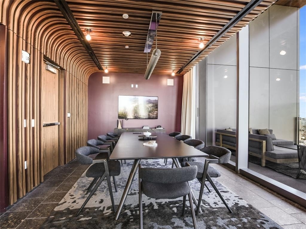
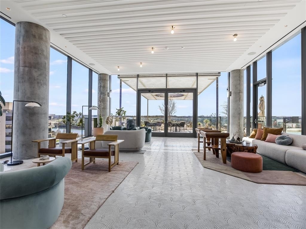
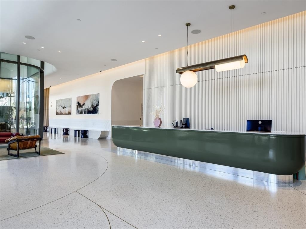
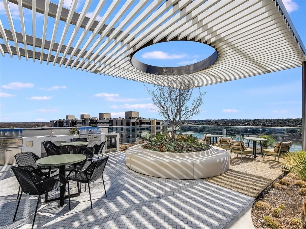
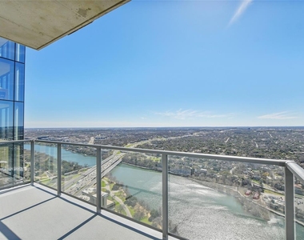
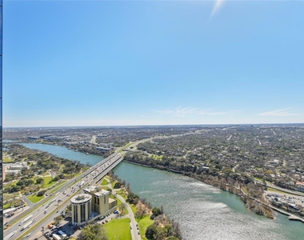
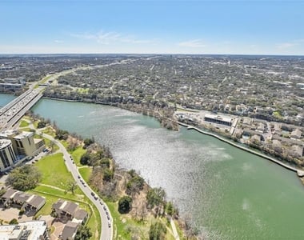
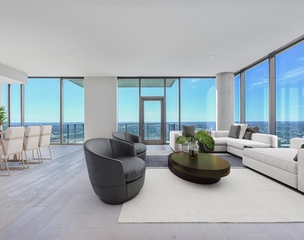
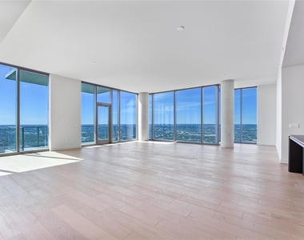
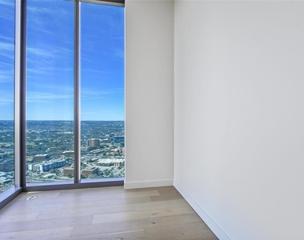
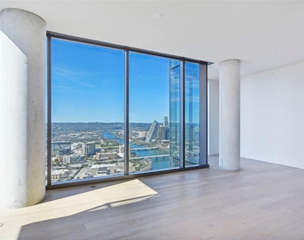
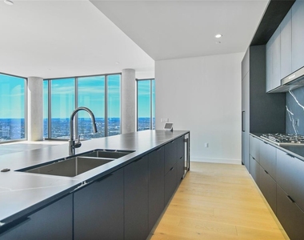
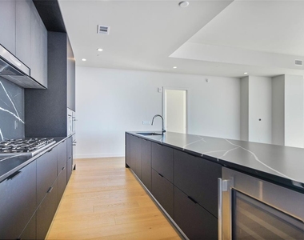
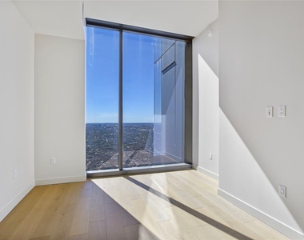
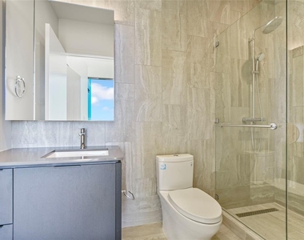
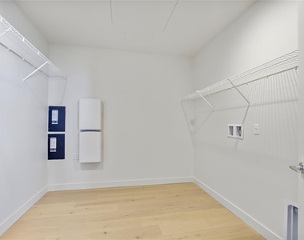
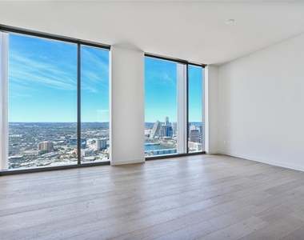
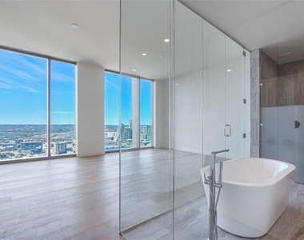
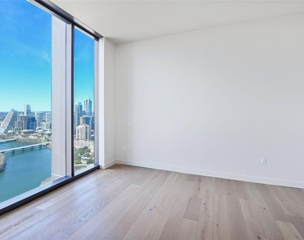
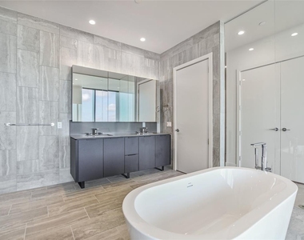
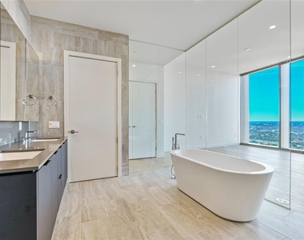
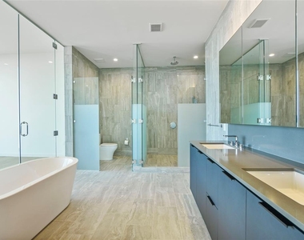
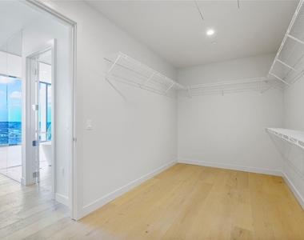
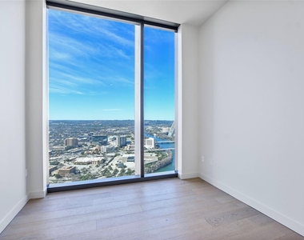
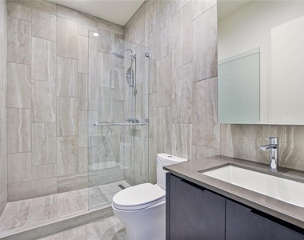
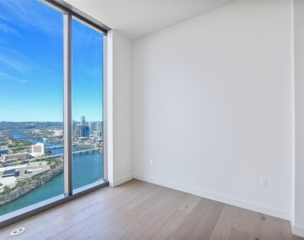
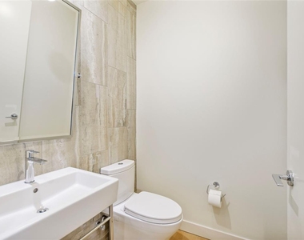
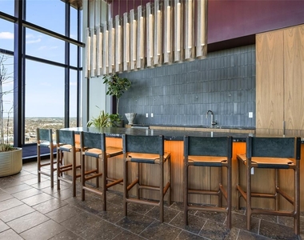
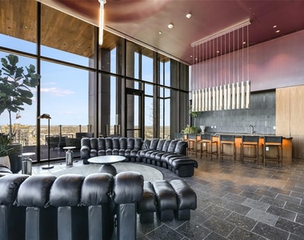
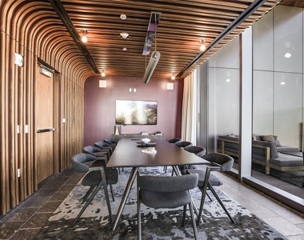
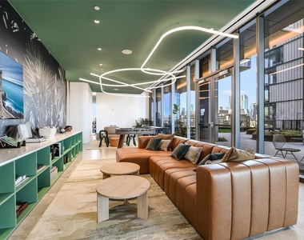
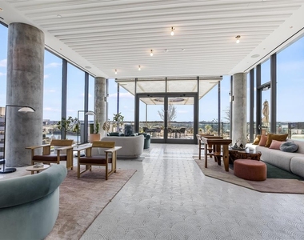
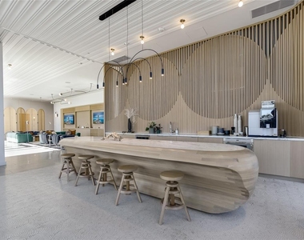
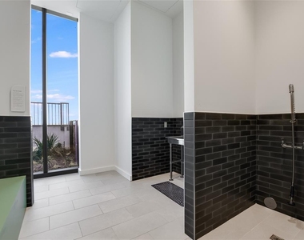
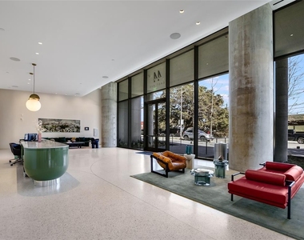
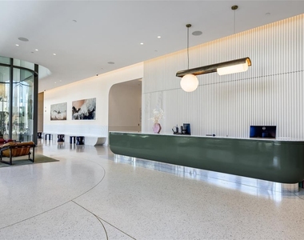
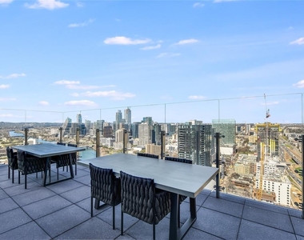
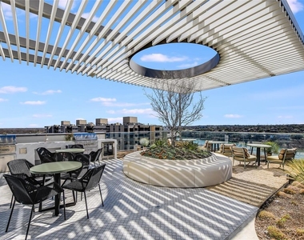
This is a sublease until May 31st, 2027 and can be rented with or without furnishings. Previously rented for $19,000 a month! Furnishing pictures coming soon. Discover luxurious living at 44 East AVE 4601, Austin, TX 78701, a condominium of amazing design and top tier materials, presenting a residence in great condition. The living room is a bright and airy space, defined by its floor to ceiling windows that invite ample natural light, creating an open and welcoming atmosphere. In the bathroom, a tiled walk in shower offers a spa-like experience, while the double vanity provides convenience and elegance; a soaking tub offers a space to unwind. The kitchen is equipped with a backsplash, stovetop, wine cooler, kitchen island, and a kitchen bar, making it perfect for both everyday meals and entertaining. The bedroom is bathed in sunlight, thanks to its floor to ceiling windows, offering a serene retreat with city and water vistas. Imagine yourself enjoying the city view from your balcony, or hosting a memorable gathering in the outdoor dining area. The patio is a perfect spot for relaxation, while the pergola adds a touch of elegance to your outdoor space. The laundry room provides convenience, and the walk-in closet offers ample storage. This 4-bedroom, 4-bathroom condominium, complete with 3 garage spaces, also features an open floor plan that enhances the sense of space and connectivity. Built in 2022, this one-story condominium offers a harmonious blend of luxury and convenience, making it an ideal place to call home. 13,000 sq ft of beautiful common areas, 24 hr concierge service with coffee lounge, onsite dry cleaning, fitness center, yoga studio, resort style pool, deck/grill areas, owner lounge, conference room, dog park, game room, guest suites, and 2 restaurants. Unit has high end finishes, floor to wall windows throughout, 50k in window treatments, and California closet. Can also be purchased for 4.9M
AMENITIES
Waterfront
Common Outdoor Space
Private Outdoor Space
Dishwasher
Parking Space
ADDITIONAL INFORMATION
Interior
Bathroom Information
Half Bathrooms: 1
Full Bathrooms: 3
Interior Information
Interior Features: Bar, Granite Counters, Double Vanity, High Speed Internet, Kitchen Island, Open Floorplan, Pantry, Recessed Lighting, Smart Thermostat, Soaking Tub, Walk-In Closet(s), Wired for Data, Ceiling-High, Two Primary Closets
Appliances: Bar Fridge, Built-In Electric Oven, Built-In Gas Range, Built-In Refrigerator, Convection Oven, Dishwasher, Disposal, Microwave, Wine Refrigerator
Flooring Type: Tile, Wood
Fireplace Information
Fireplace Features: None
Exterior
Property Information
Has Property Attached
Square Footage: 3,129
Square Footage Source: $0
Green Sustainability
Security Features: 24 Hour Security, Building Security, Carbon Monoxide Detector(s), Fire Alarm, Fire Sprinkler System, Secured Garage/Parking, Security System
Property Condition: New Construction
Year Built: 2022
Waterfront Features: Lake Front, River Front
Waterbody Name: Lady Bird Lake
Building Information
Levels: One
Window Features: Aluminum Frames, Double Pane Windows, ENERGY STAR Qualified Windows
Construction Materials: Brick, Concrete, Glass, Masonry – All Sides
Patio and Porch Features: Patio
Pool Information
Pool Features: In Ground, Outdoor Pool
Pool is Private
Lot Information
Lot Features: Landscaped, Near Public Transit, Views, Public Maintained Road
Lot Size Area: 43.56
Lot Size Units: Square Feet
Lot Size Acres: 0.001
Square Footage: 44
Land Information
Water Source: Public
Utilities
Utilities Information
Cooling Type: Central Air, ENERGY STAR Qualified Equipment
Heating Type: Central, ENERGY STAR Qualified Equipment
Sewer : Public Sewer
Parking
Parking Information
Has Garage
Parking Features: Assigned, Covered, Reserved
Garage Spaces: 3
Location
HOA Information
HOA/Condo/Coop Amenities: Barbecue, Concierge, Meeting Room, Dog Park, Game Room
The manager has not yet mailed us a photo copy of his or her government identification and proof or property ownership.
▼
Manager has not logged in recently
▼
Manager does not yet have user reviews
RENTHOP DESCRIPTION
The apartment is a unit offered at a monthly price of $12,000. The person posting the listing did not specify that any pets were allowed. It may be the case that pets are ok and the manager simply has not yet filled out all the details. The kitchen conveniently includes a dishwasher.
We have 40 photos of this particular unit, building, and surrounding areas.
Last Updated: 12 hours ago
Data Source: Unlock MLS
MLS# ACT6233801
List Agent Name: Marlon Coplin
List Office Name: Coplin Properties Lake Travis
IDX information is provided exclusively for personal, non-commercial use, and may not be used for any purpose other than to identify prospective properties consumers may be interested in purchasing. Information is deemed reliable but not guaranteed. The listing broker’s offer of compensation is made only to participants of the MLS where the listing is filed.
Courtesy of RH Advisors, Inc. and RHP Realty NJ, Inc.
By selecting Check Availability, you agree that RentHop and real estate professionals may call or text you about your inquiry. Message/data rates may apply. Terms & Privacy. California Privacy Notice
We found some very similar listings nearby
Select those you'd like to message
Your messages have been sent!
Check Availability
By selecting Check Availability, you agree that RentHop and real estate professionals may call or text you about your inquiry. Message/data rates may apply. Terms & Privacy. California Privacy Notice
































 Your Privacy Choices
