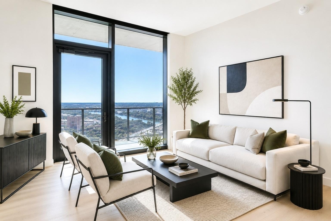
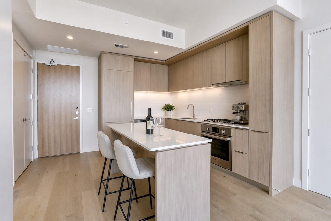
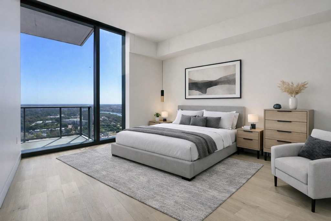
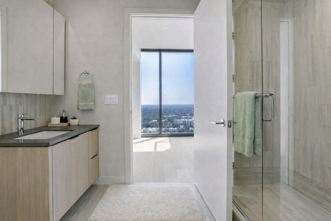
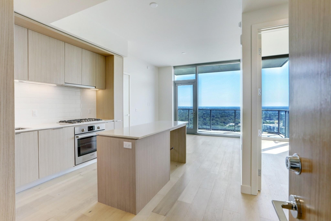
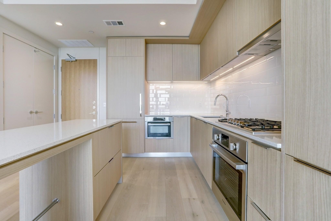
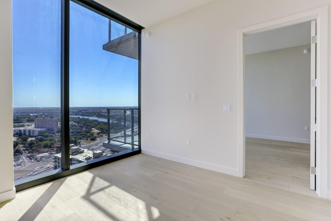
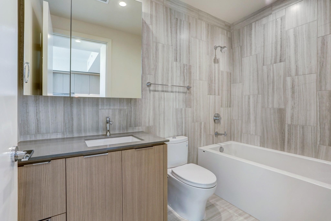
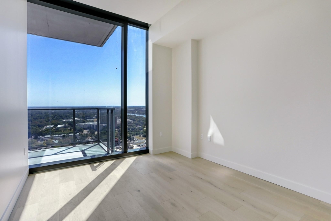
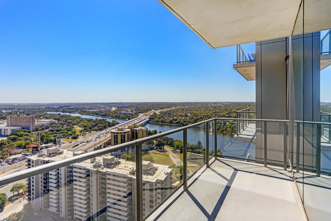
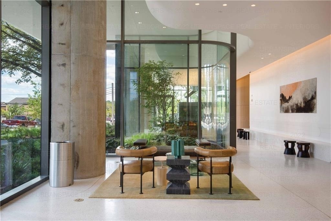
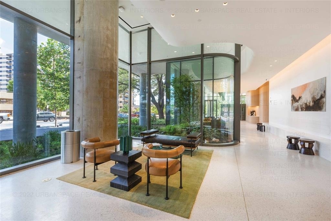
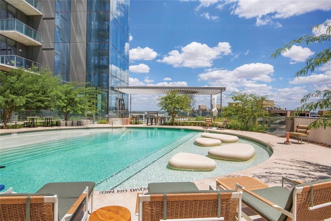
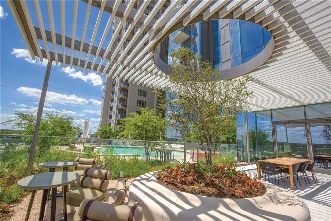
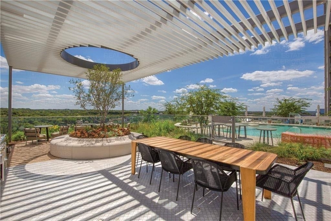
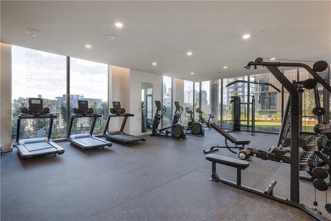
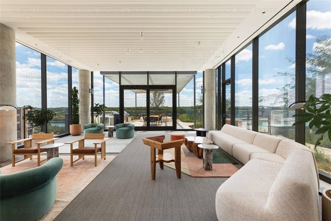
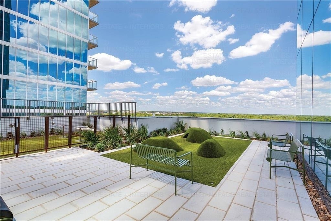
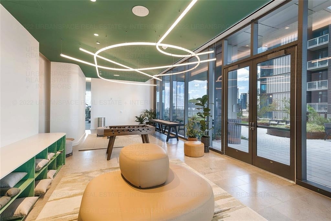
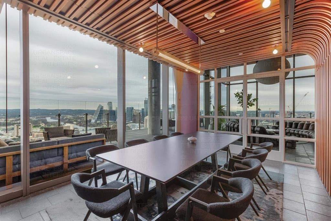
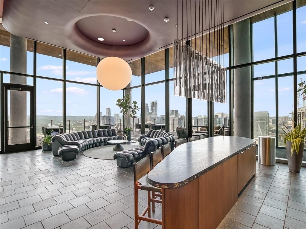
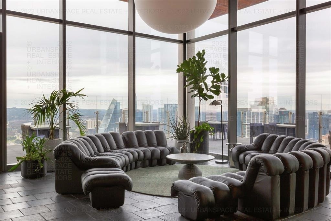
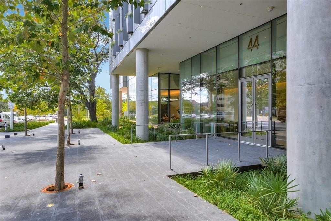
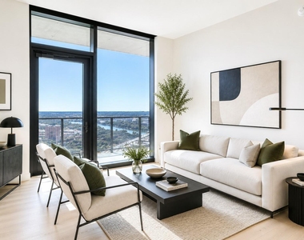
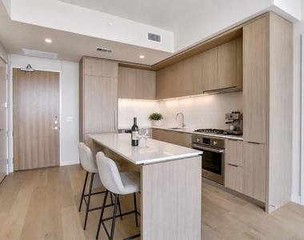
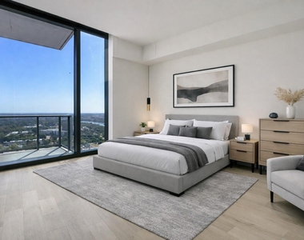
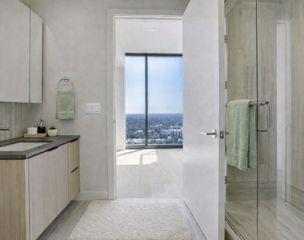
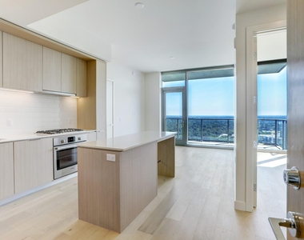
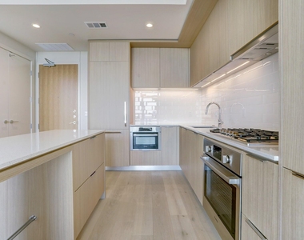
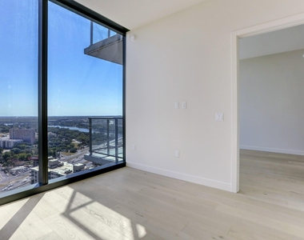
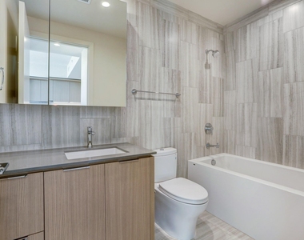
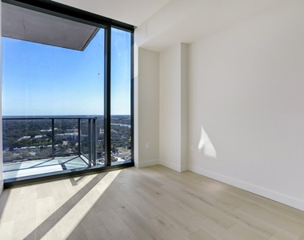
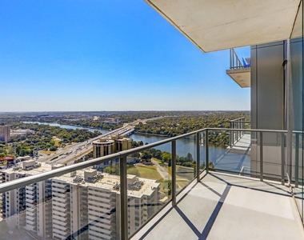
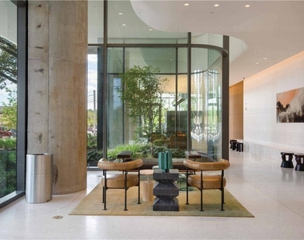
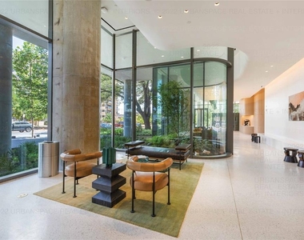
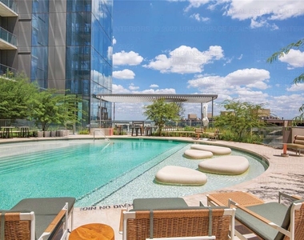
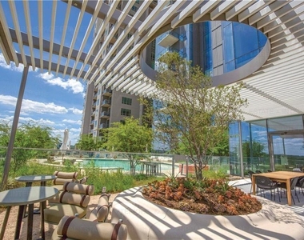
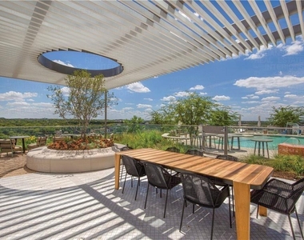
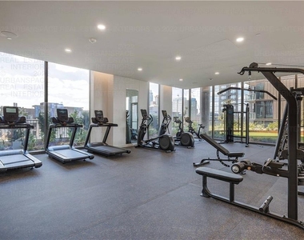
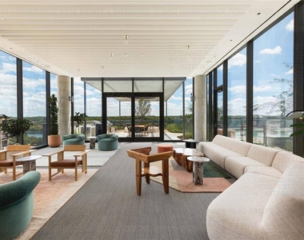
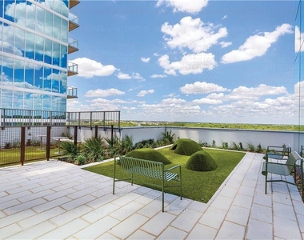
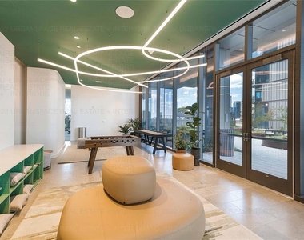
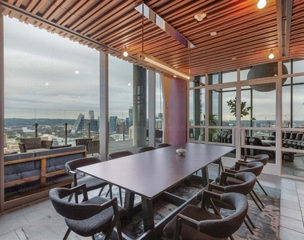
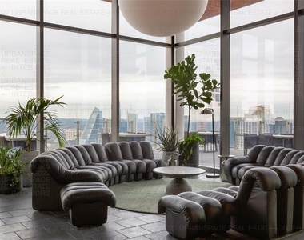
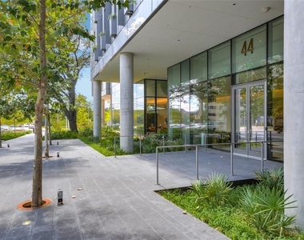
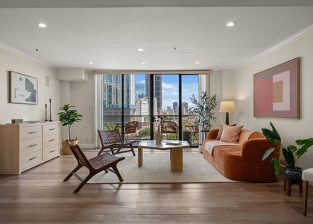

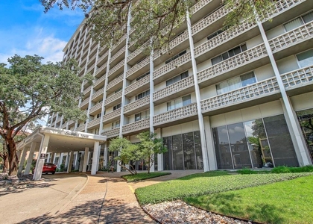
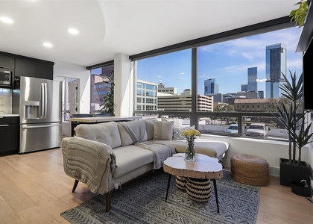
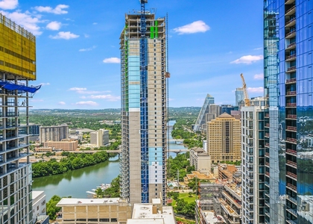
Experience the pinnacle of urban living at 44 East Ave in the vibrant Rainey Street District. This thoughtfully designed 2 bed, 2 bath residence features floor to ceiling glass and a spacious covered balcony showcasing soaring city and lake views. The well-appointed kitchen offers Italkraft cabinetry, built-in refrigerator and Bosch appliances, stone countertops and center island. The primary bedroom with en-suite bath has a large walk-in shower and walk-in closet. Additional features include solar shades with blackout shades in both bedrooms, hardwood + tile floors throughout and a reserved garage parking space. Extend your living spaces into over 13,000 sqft of the beautifully designed amenity spaces on levels 11 and 37 including a cenote pool, outdoor lounge with gas grills, outdoor dog park + wash station, fitness center and yoga studio, conference rooms, great room with TVs and catering kitchen, two guest suites, and 24/7 concierge. Take advantage of the fantastic location with easy access to the Lady Bird Lake hike & bike trail and a variety of dining and nightlife options just outside your doorstep.
AMENITIES
Waterfront
Storage Facility
Dishwasher
Parking Space
ADDITIONAL INFORMATION
Interior
Bathroom Information
Full Bathrooms: 2
Interior Information
Interior Features: Eat-in Kitchen, Kitchen Island, Open Floorplan, Primary Bedroom on Main
Appliances: Built-In Refrigerator, Dishwasher, Disposal, Gas Cooktop, Oven, Refrigerator, Washer/Dryer, See Remarks
Flooring Type: Tile, Wood
Fireplace Information
Fireplace Features: None
Exterior
Property Information
Has Property Attached
Square Footage: 793
Square Footage Source: $0
Green Sustainability
Security Features: Building Security, Key Card Entry, Smoke Detector(s)
The median is solely based on the area and the number of bedrooms.
Listing-specific characteristics such as the number of bathrooms and the amenities will also impact the price.
LISTING QUALITY
▲
Listing location is an exact address
▲
Features and amenities are properly noted
▲
RentHop has data for this building
▼
The manager has not yet mailed us a photo copy of his or her government identification and proof or property ownership.
▼
Manager has not logged in recently
▼
Manager does not yet have user reviews
RENTHOP DESCRIPTION
The apartment is a unit offered at a monthly price of $3,500. The person posting the listing did not specify that any pets were allowed. It may be the case that pets are ok and the manager simply has not yet filled out all the details. The kitchen conveniently includes a dishwasher.
We have 23 photos of this particular unit, building, and surrounding areas.
We found some very similar listings nearby
Select those you'd like to message
Your messages have been sent!
Check Availability
By selecting Check Availability, you agree that RentHop and real estate professionals may call or text you about your inquiry. Message/data rates may apply. Terms & Privacy. California Privacy Notice









 Your Privacy Choices
