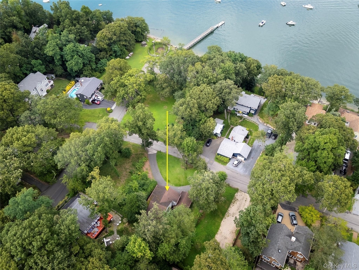
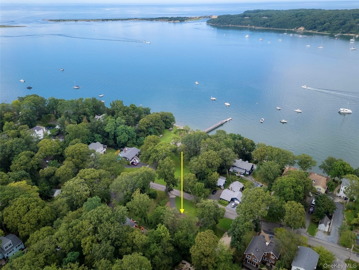
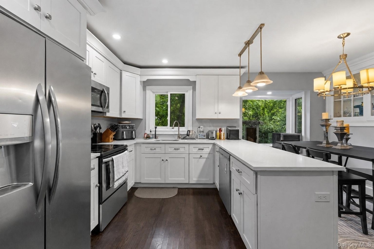
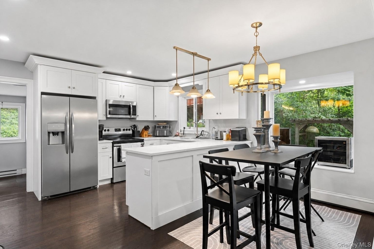
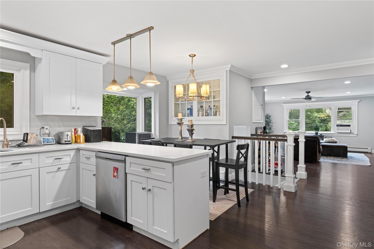
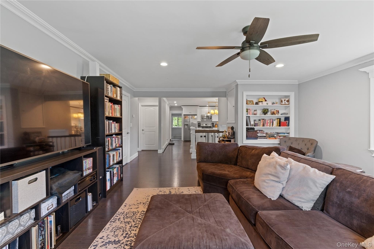
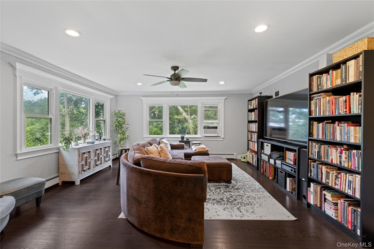
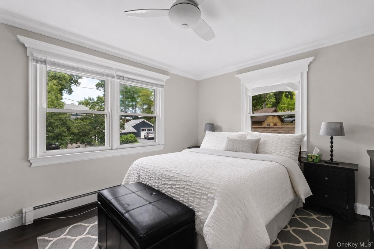
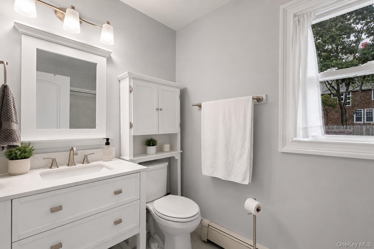
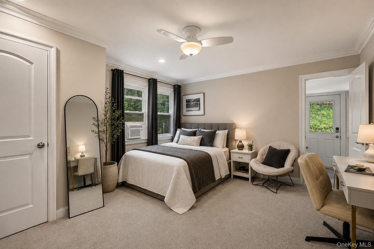
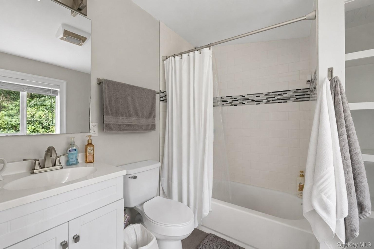
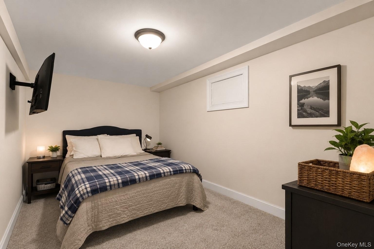
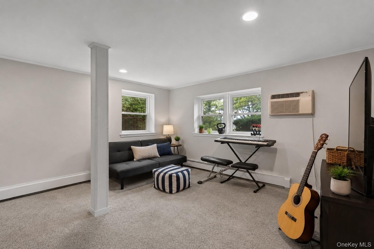
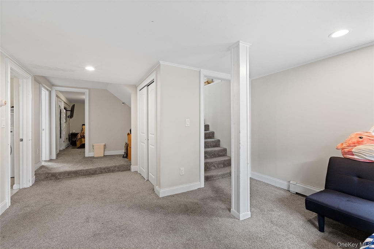
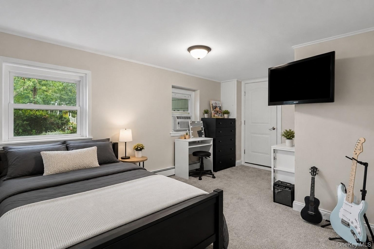
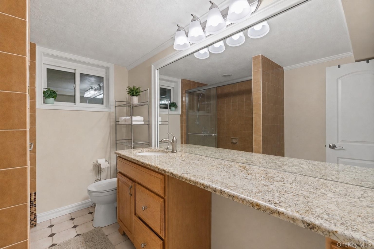
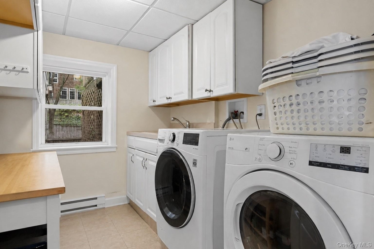
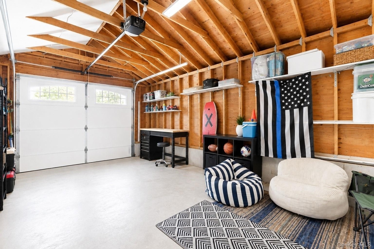
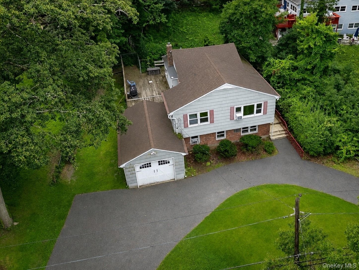
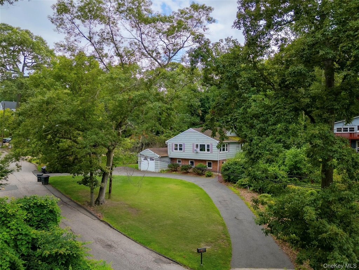
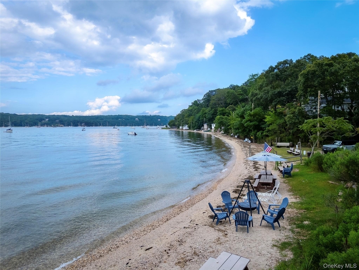
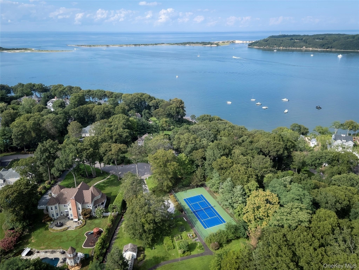
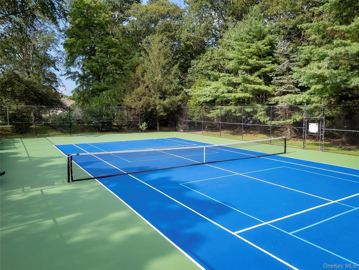
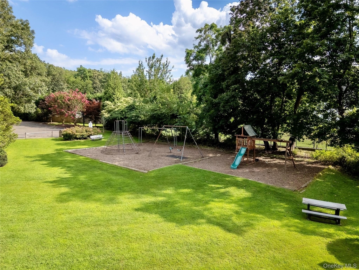
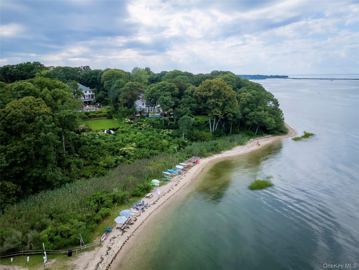
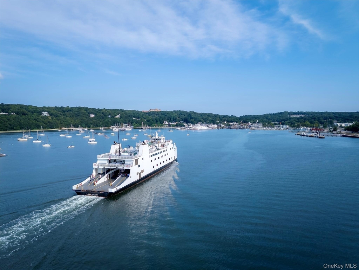
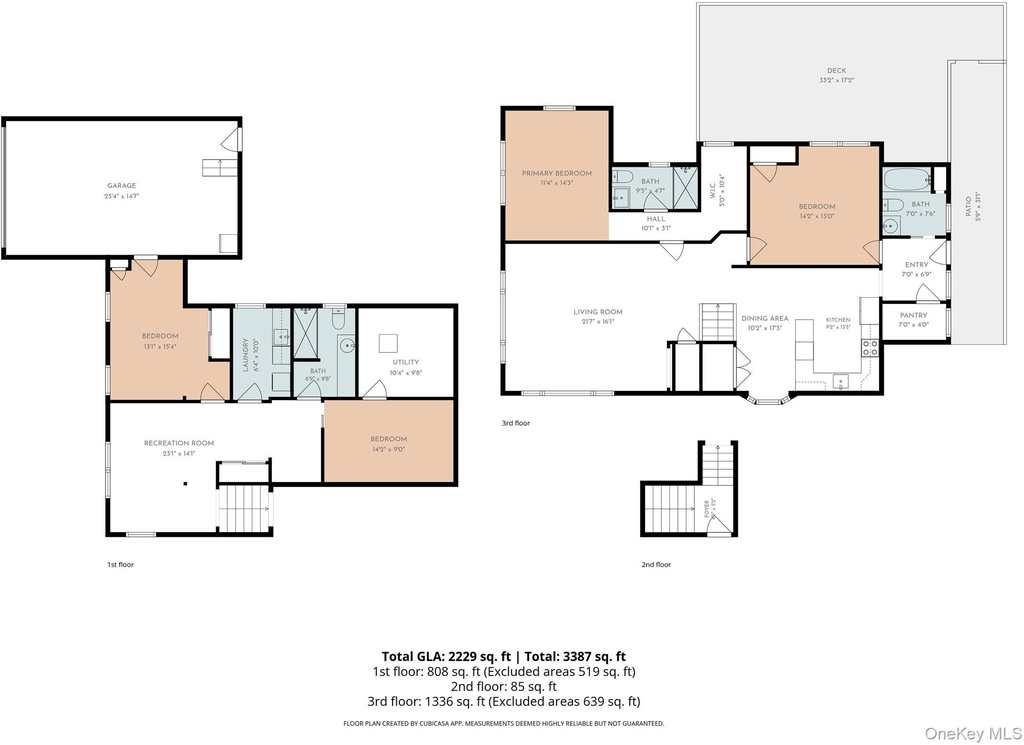
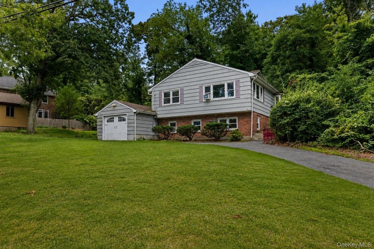
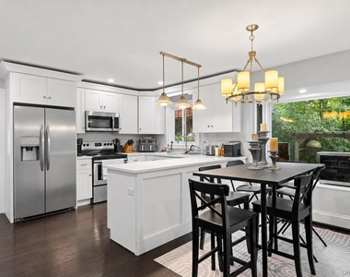
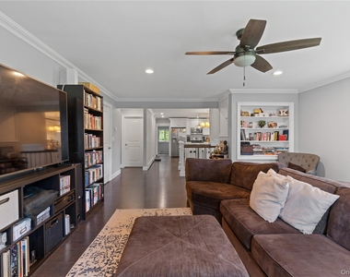
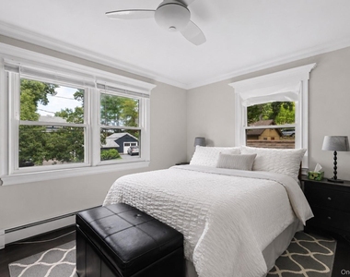
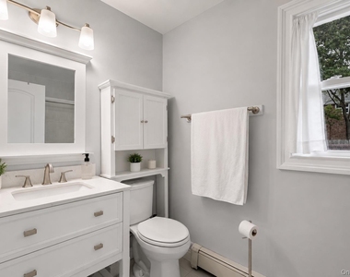
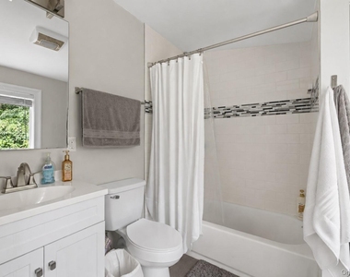
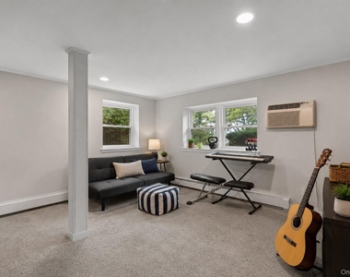
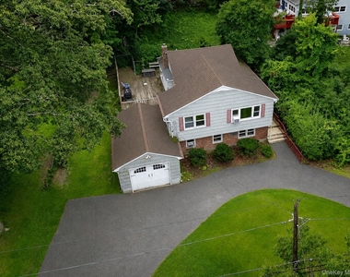
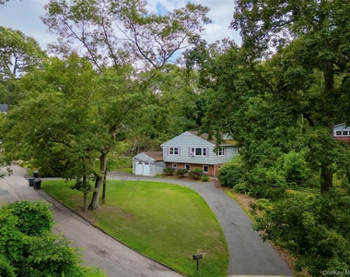
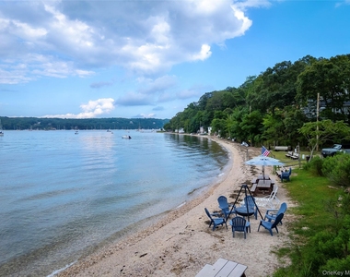
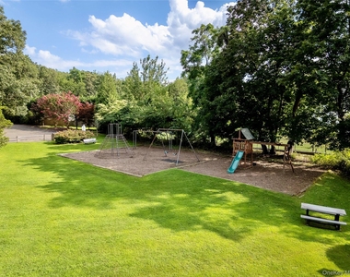
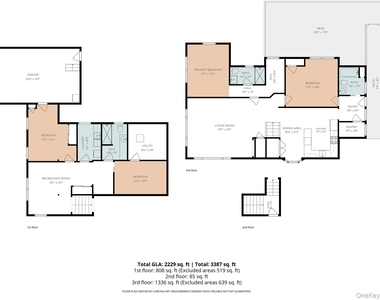
Set just across from Port Jefferson Harbor, offering fantastic views of the water and direct access to an exclusive Village park, dock, and the harborfront just beyond your doorstep, this home affords a premier north shore lifestyle opportunity in the ever-idyllic Incorporated Village of Poquott. The main level features classic design elements that elevate the space, and an open-concept living area inclusive of a generous front living room with two oversized picture windows framing the harbor views. This space flows seamlessly into a fully equipped, totally upgraded kitchen with generous cabinetry and prep space, a dishwasher, walk-in pantry, and mud area. The primary suite offers additional water views, a fully upgraded en-suite bath, and a walk-in closet with closet system, while a second full bathroom with tub completes the main level. Hardwood floors, crown molding, and hi-hat lighting run consistently throughout. The lower level includes a secondary den area with even more views of Port Jeff Harbor, a large third bedroom, an additional bonus room, a third full bathroom, a spacious laundry room with upgraded washer/dryer, and access to a single-car garage. Outdoor space includes a large deck off the main level and a generous U-shaped driveway. Village of Poquott residency affords access to three private beaches, a Village dock and exclusive mooring rights, a newly revamped tennis court, multiple parks and playgrounds, private security/code enforcement, a vibrant annual social calendar, and more. 44 Chestnut is zoned for the Three Village School District: Setauket Elementary, Gelinas Junior High, and Ward Melville High School. Port Jefferson Village, with its harborside downtown, many social activities, and direct ferry access to New England, is just a three-minute drive; Stony Brook University and Hospital are approximately 12 minutes west. Tenant responsible for all utility costs.
AMENITIES
Private Outdoor Space
Dishwasher
Parking Space
ADDITIONAL INFORMATION
Interior
Bathroom Information
Full Bathrooms: 3
Interior Information
Interior Features: Breakfast Bar, Built-in Features, Crown Molding, Eat-in Kitchen, Open Floorplan, Pantry, Recessed Lighting, Walk-In Closet(s), First Floor Bedroom, First Floor Full Bath, Chefs Kitchen, Open Kitchen, Primary Bathroom, Quartz/Quartzite Counters
Manager has many listings with high listing quality!
RENTHOP DESCRIPTION
The apartment is a unit offered at a monthly price of $5,200. The person posting the listing did not specify that any pets were allowed. It may be the case that pets are ok and the manager simply has not yet filled out all the details. The kitchen conveniently includes a dishwasher.
We have 28 photos of this particular unit, building, and surrounding areas.
Last Updated: 21 hours ago
Data Source: OneKey MLS
MLS# KEY1039920
List Agent Name: Edward Schmidt
List Office Name: Douglas Elliman Real Estate
IDX information is provided exclusively for personal, non-commercial use, and may not be used for any purpose other than to identify prospective properties consumers may be interested in purchasing. Information is deemed reliable but not guaranteed. The listing broker’s offer of compensation is made only to participants of the MLS where the listing is filed.
Courtesy of RH Advisors, Inc. and RHP Realty NJ, Inc.
By selecting Check Availability, you agree that RentHop and real estate professionals may call or text you about your inquiry. Message/data rates may apply. Terms & Privacy. California Privacy Notice
We found some very similar listings nearby
Select those you'd like to message
Your messages have been sent!
Check Availability
By selecting Check Availability, you agree that RentHop and real estate professionals may call or text you about your inquiry. Message/data rates may apply. Terms & Privacy. California Privacy Notice




















 Your Privacy Choices