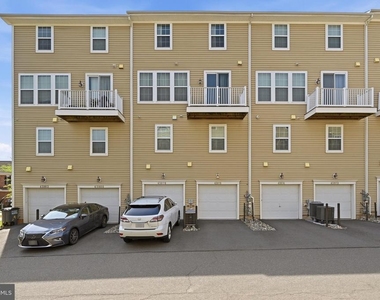
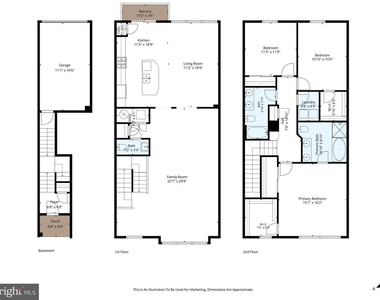
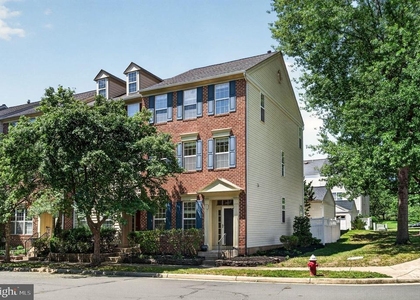
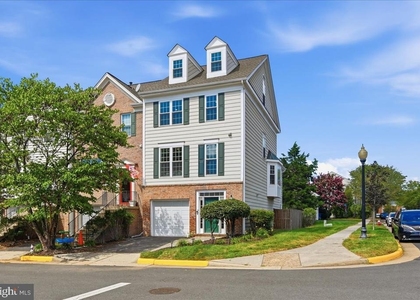
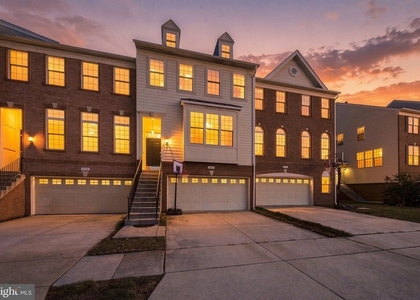
*Freshly painted and move-in ready with newly cleaned carpets, this beautifully maintained townhome-style condominium offers over 2,700 square feet of bright, sun-filled living across three levels - combining the space and feel of a townhome with the low-maintenance ease of condo living.*
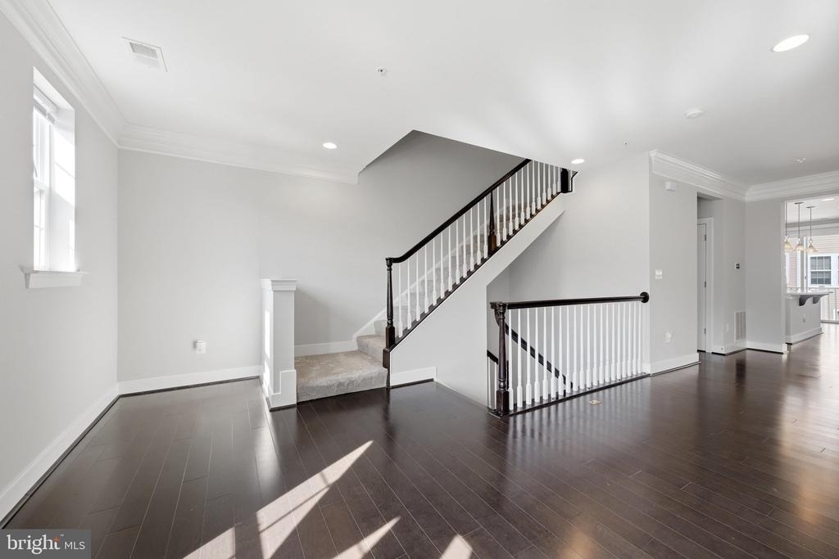
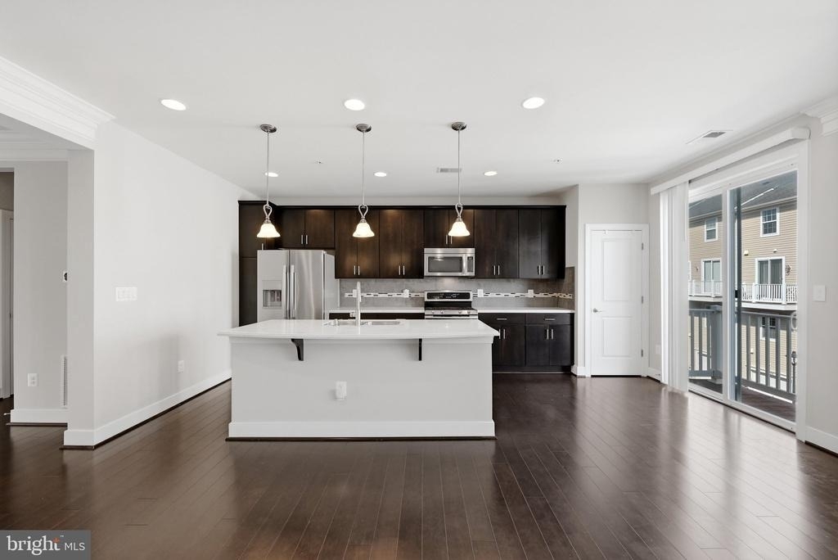
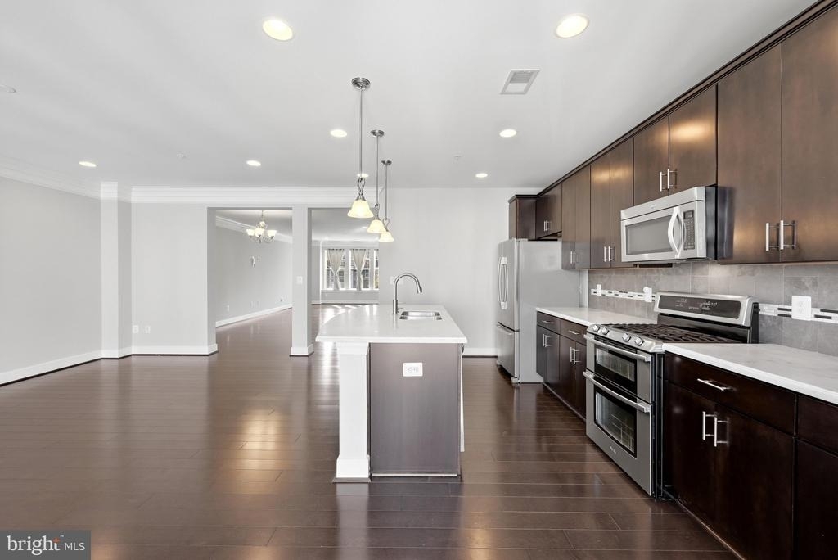
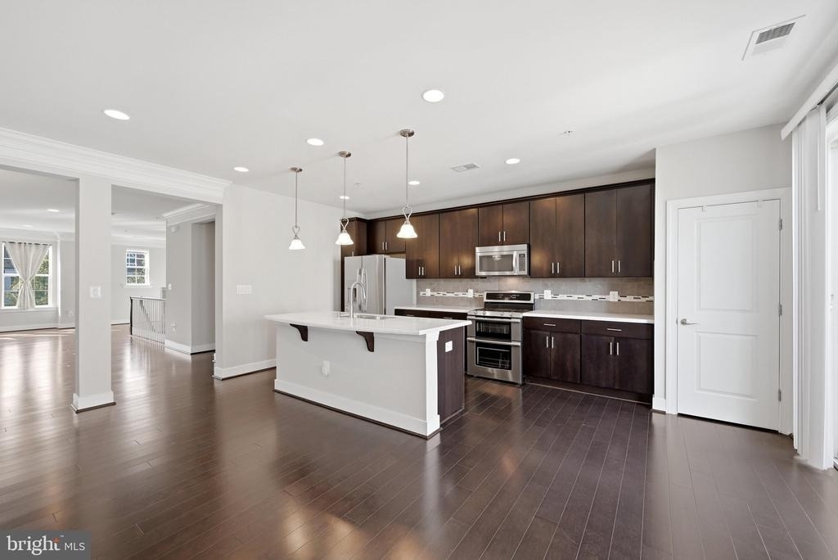
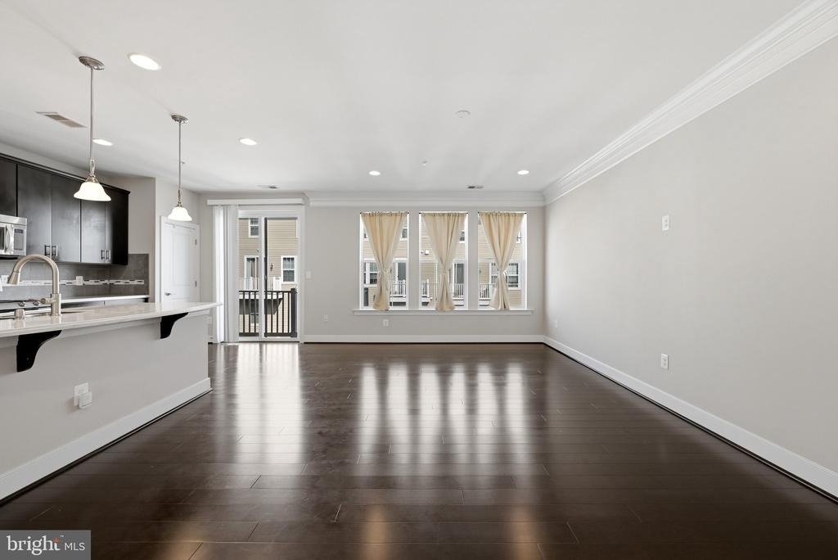
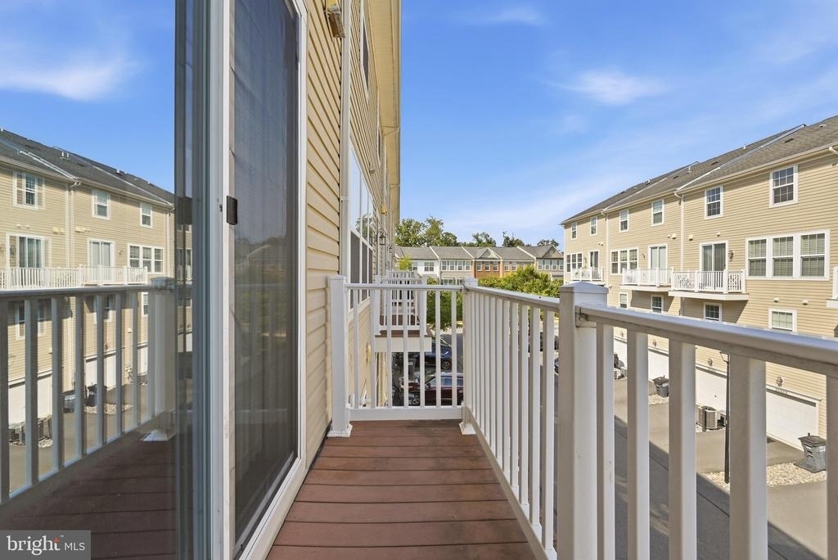
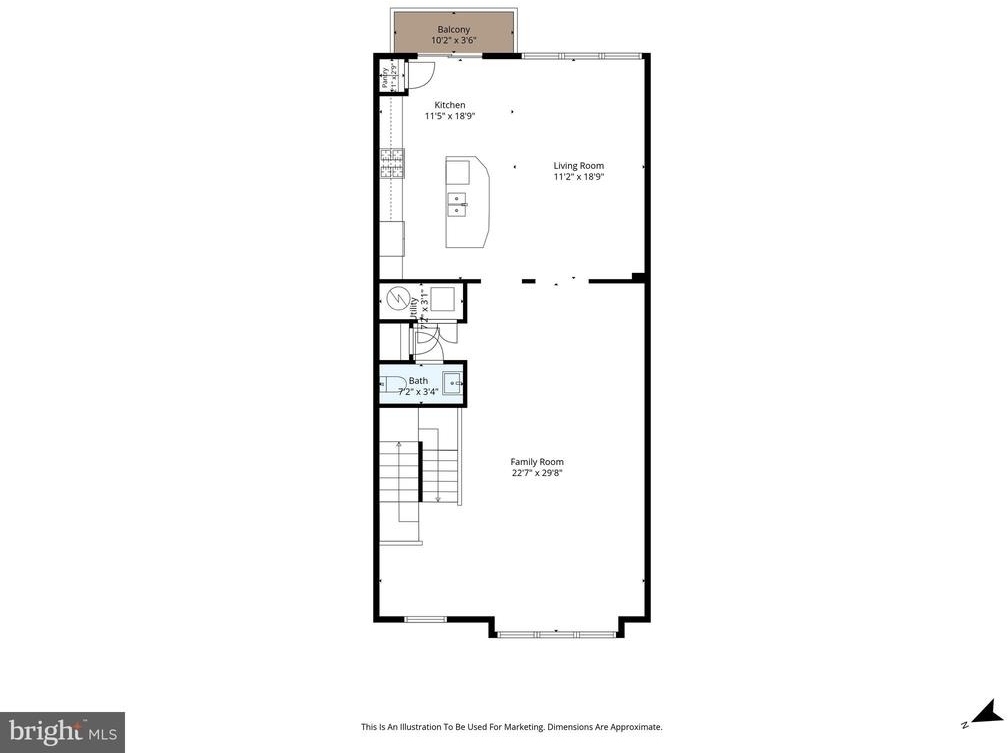
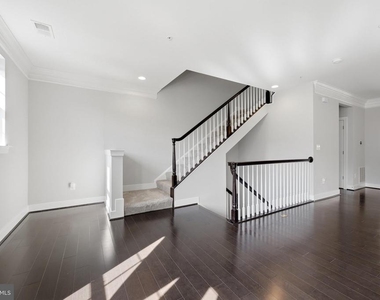
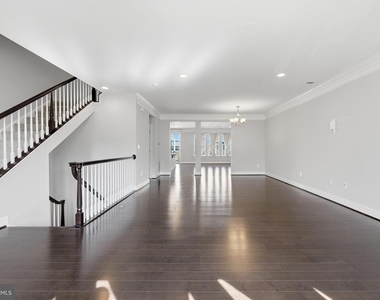
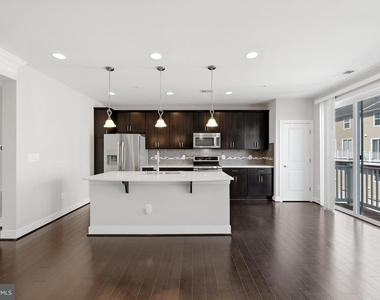
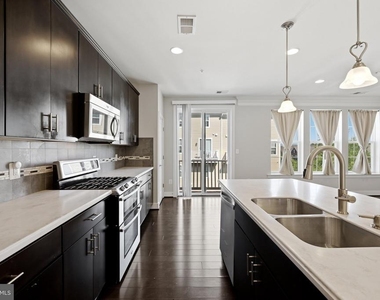
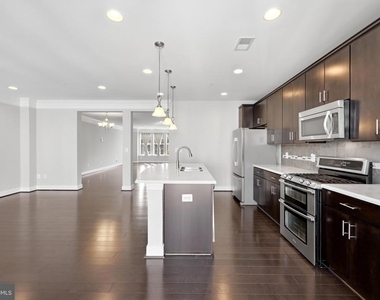
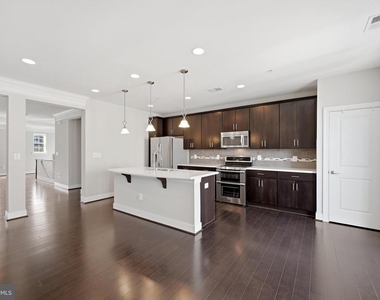
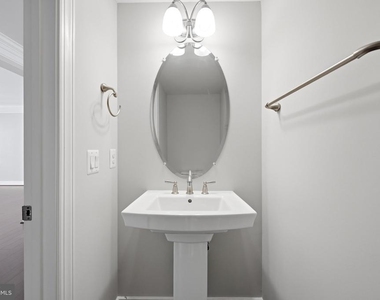
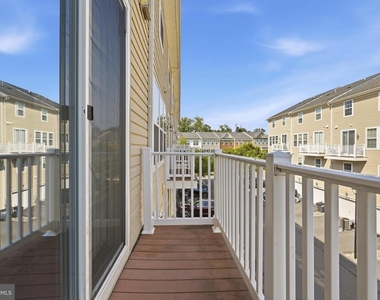
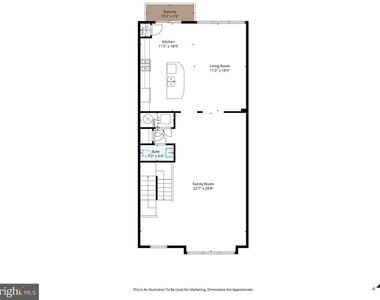
*The heart of the home is an expansive open main level where rich hardwood floors, crown molding, and recessed lighting flow effortlessly from the living room through a generous dining area and into the kitchen. Oversized windows and a private balcony fill the space with natural light all day long, making it as easy to relax as it is to entertain. The stylish kitchen is built for both - anchored by an oversized center island with a double stainless sink and pendant lighting, and finished with stainless steel appliances, a double-oven gas range, rich espresso cabinetry, quartz-look countertops, and a designer tile backsplash. A dedicated breakfast area and a convenient main-level powder room round out the floor, and a sliding glass door opens to the private balcony - the perfect spot for morning coffee or unwinding at the end of the day.*
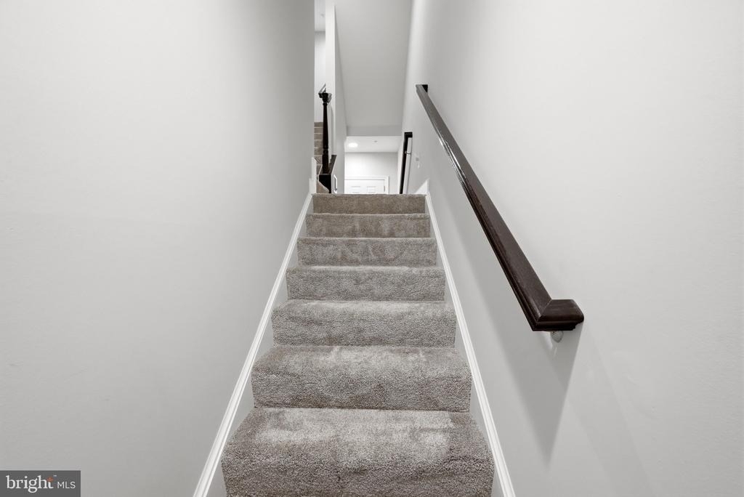
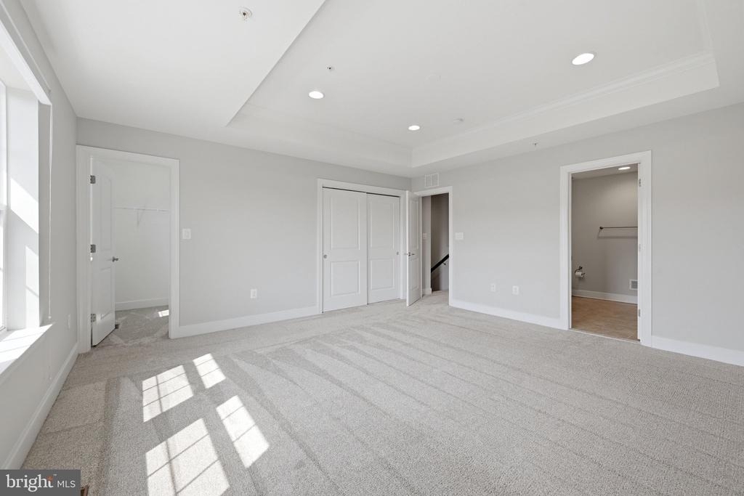
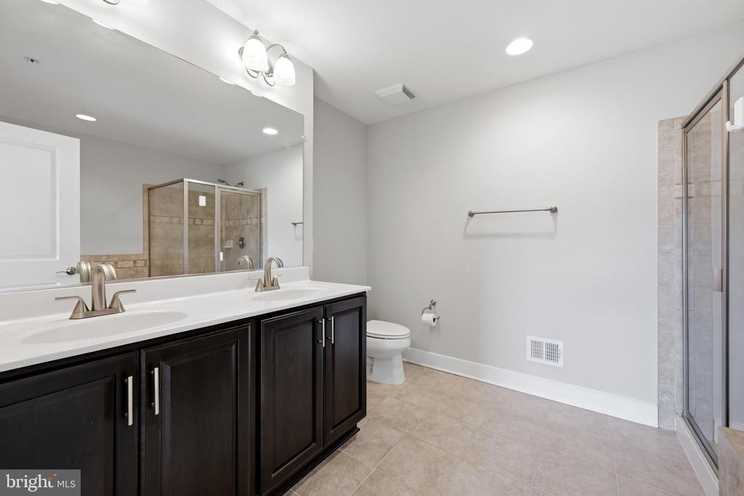
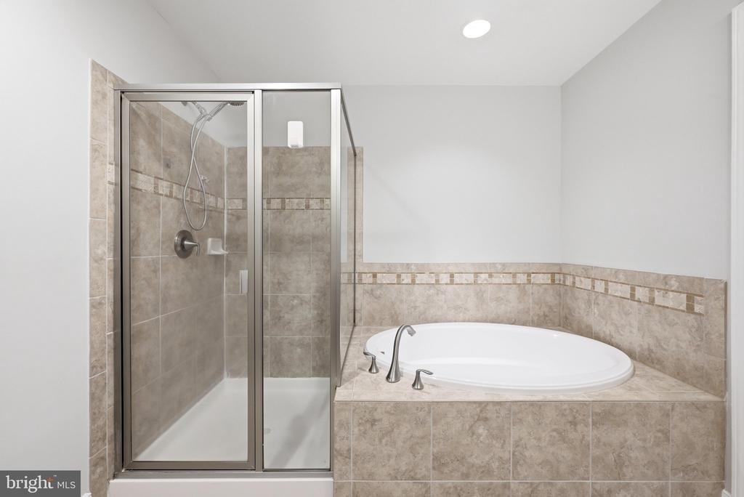
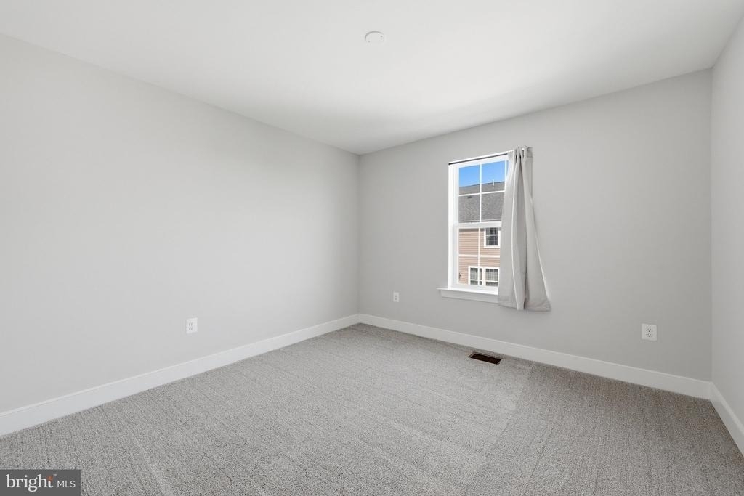
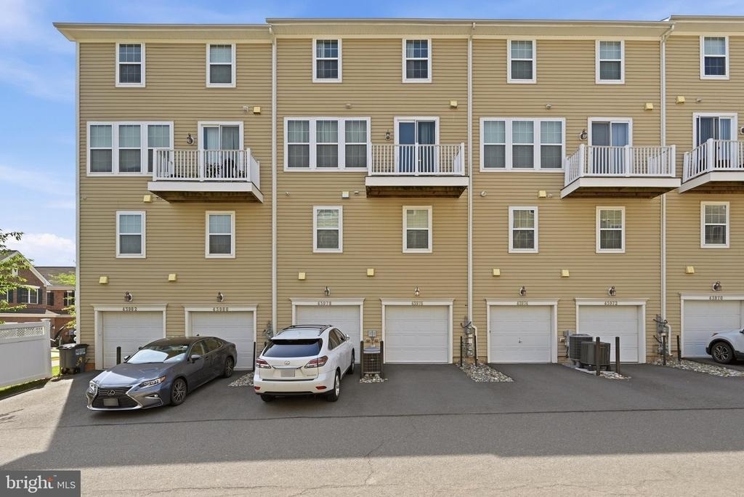
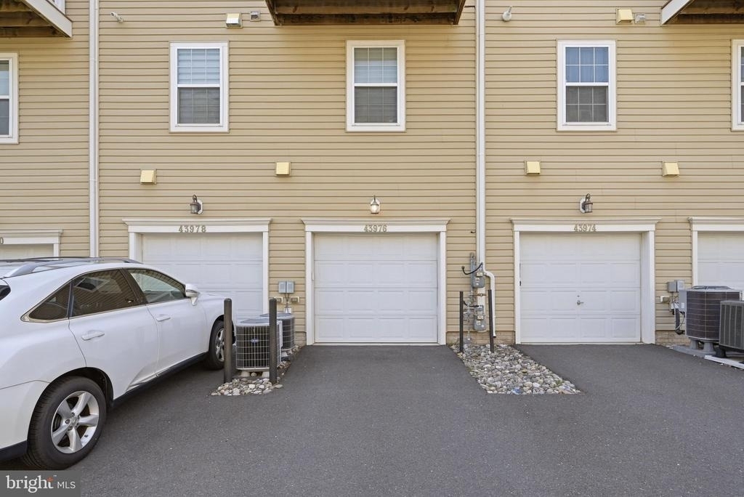
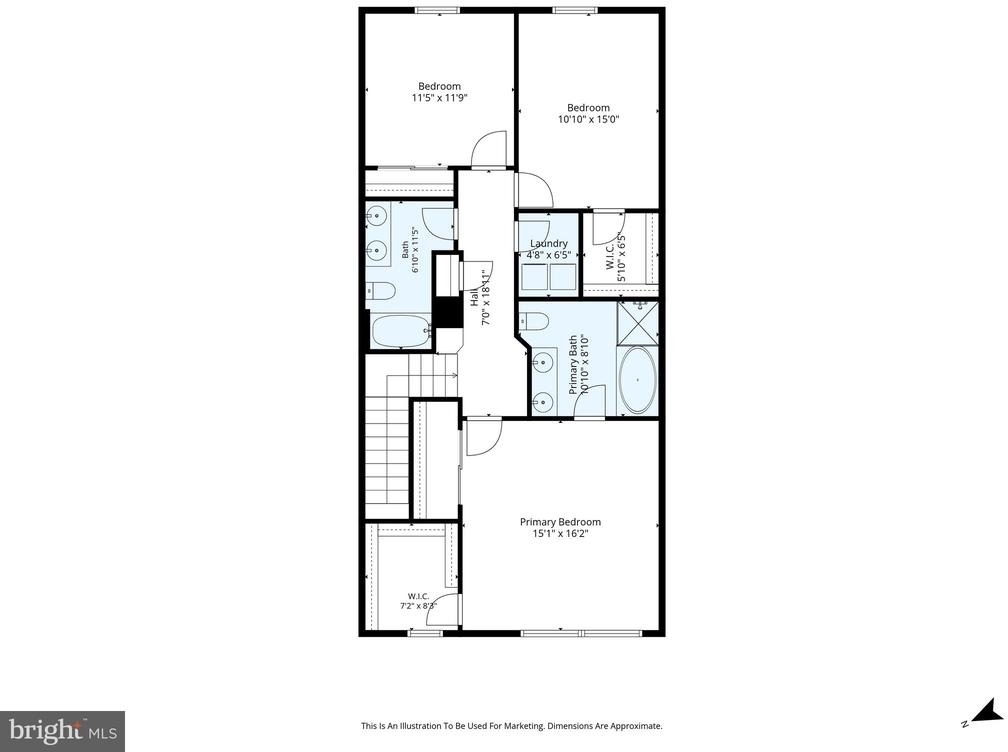
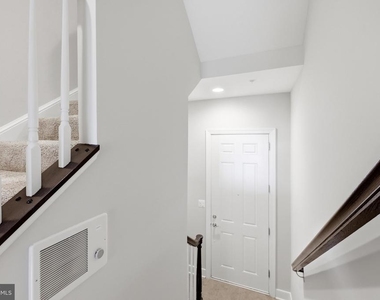
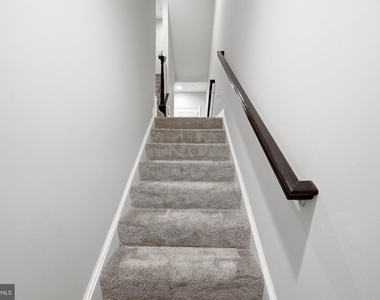
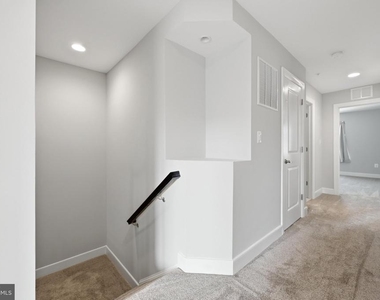
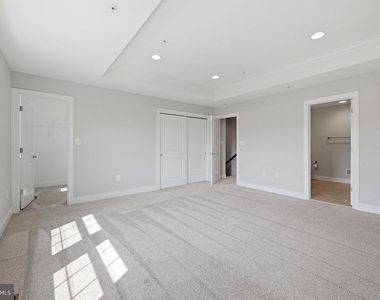
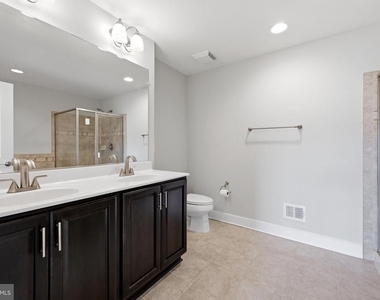
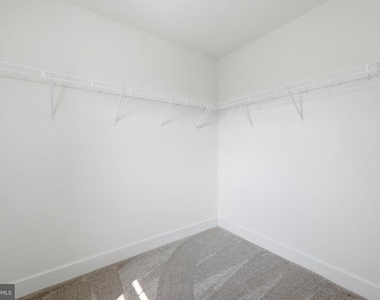
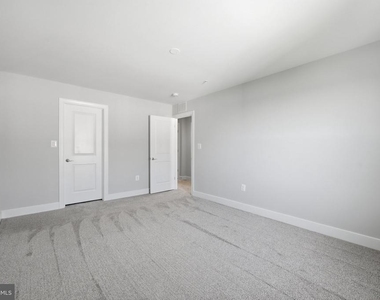
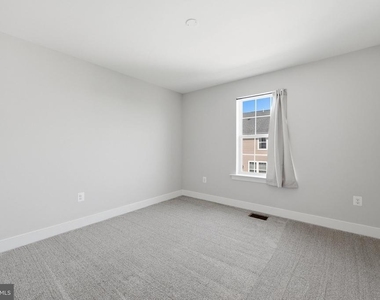
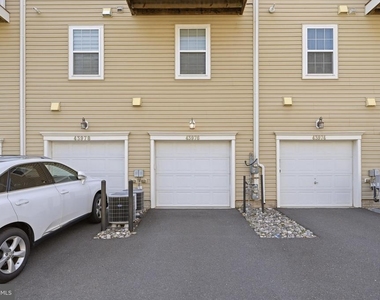
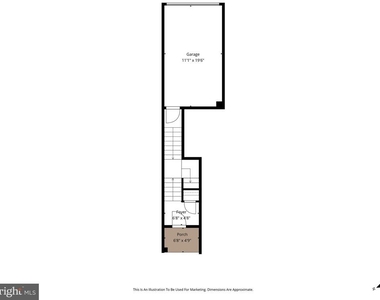
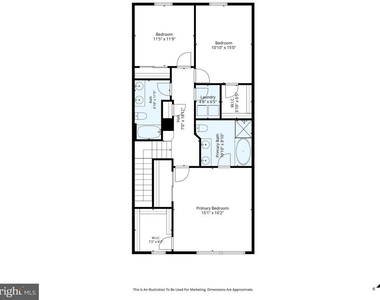
*Upstairs, the bedroom level offers a spacious primary suite with an elegant tray ceiling, a walk-in closet, and a spa-style en-suite bath featuring a dual-sink vanity, glass-enclosed shower, and tile flooring. Two additional generously sized bedrooms, a second full bathroom, and a dedicated laundry room with a full-size washer and dryer complete the level - no hauling baskets up and down stairs. The entry level welcomes you with an attached one-car garage offering direct interior access, plus additional storage.*
*Living here means less to worry about: condo fees are included in the rent, covering exterior maintenance so you can simply enjoy the space. Residents also have access to exceptional community amenities, including a swimming pool, clubhouse, tot lots, sports courts, and walking paths. Ideally located in Chantilly with quick access to Routes 28 and 50 and just minutes from Dulles-area shopping, dining, and commuter routes throughout Northern Virginia, this is carefree, connected living at its best. Available on a 12-month minimum lease.
The manager has not yet mailed us a photo copy of his or her government identification and proof or property ownership.
▼
Manager has not logged in recently
▼
Manager does not yet have user reviews
RENTHOP DESCRIPTION
The apartment is a unit offered at a monthly price of $3,250. The person posting the listing did not specify that any pets were allowed. It may be the case that pets are ok and the manager simply has not yet filled out all the details.
We have 34 photos of this particular unit, building, and surrounding areas.
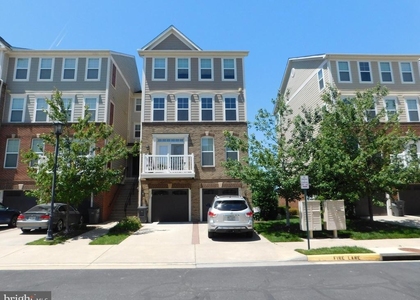
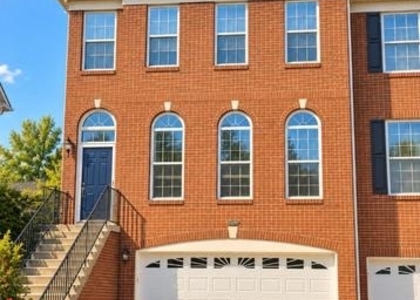
We found some very similar listings nearby
Select those you'd like to message
Your messages have been sent!
Check Availability
By selecting Check Availability, you agree that RentHop and real estate professionals may call or text you about your inquiry. Message/data rates may apply. Terms & Privacy. California Privacy Notice


































 Your Privacy Choices
