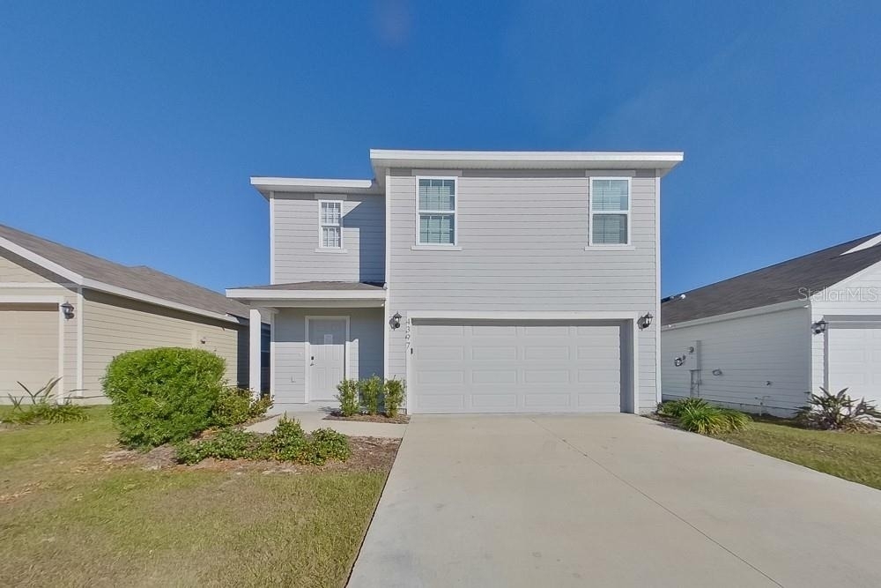
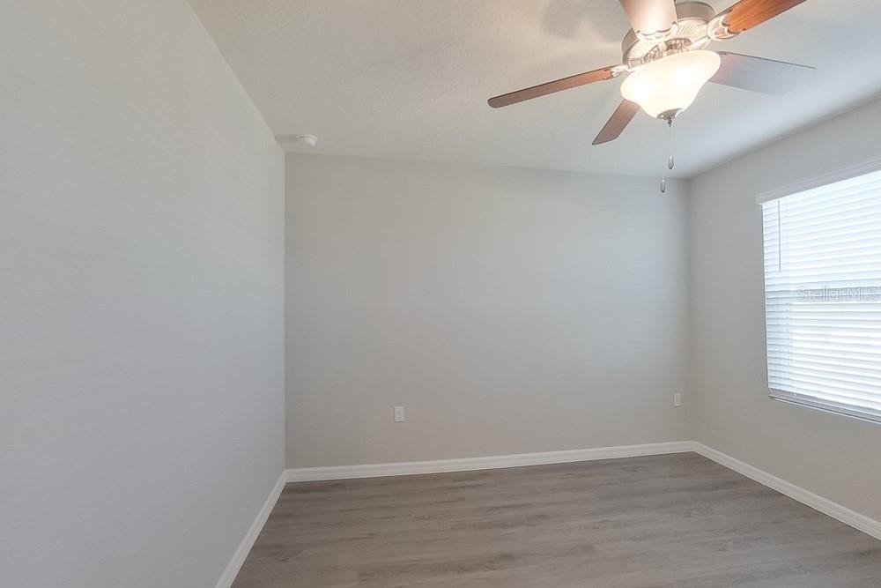
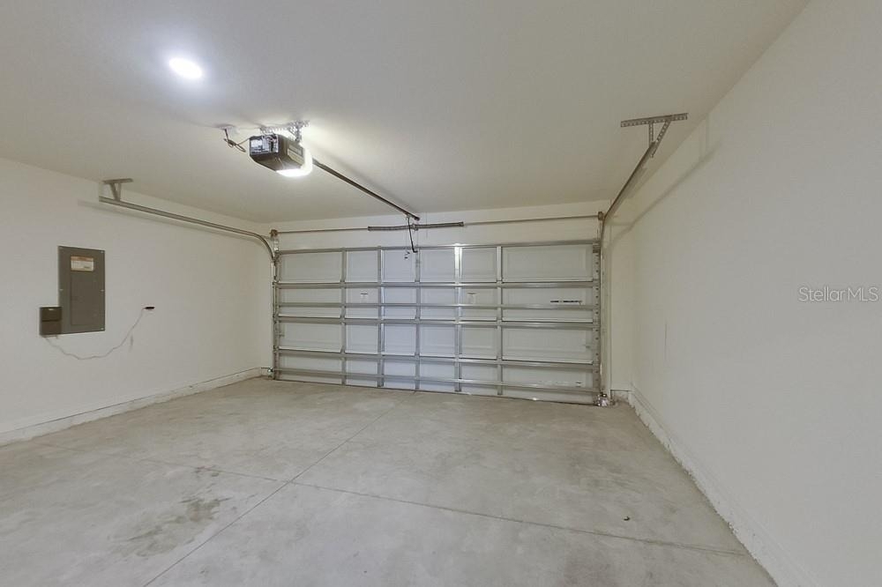
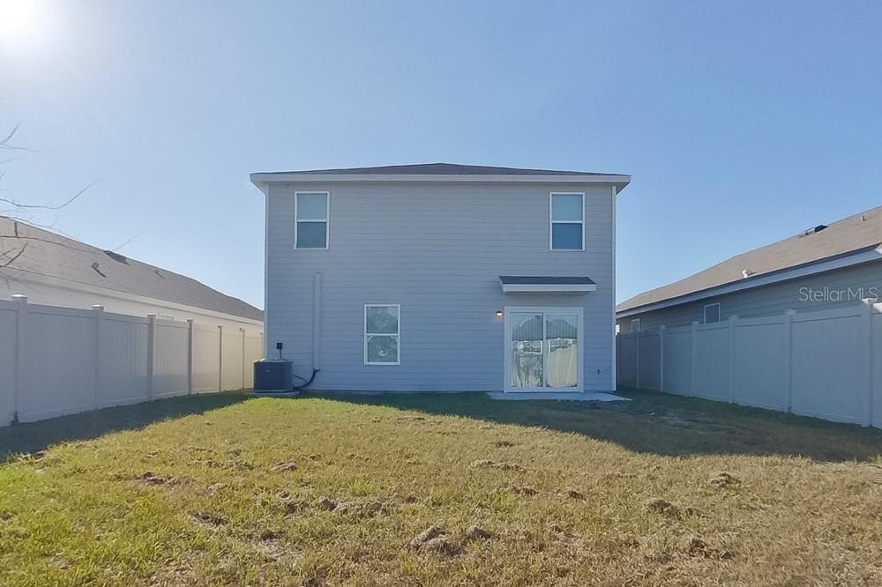
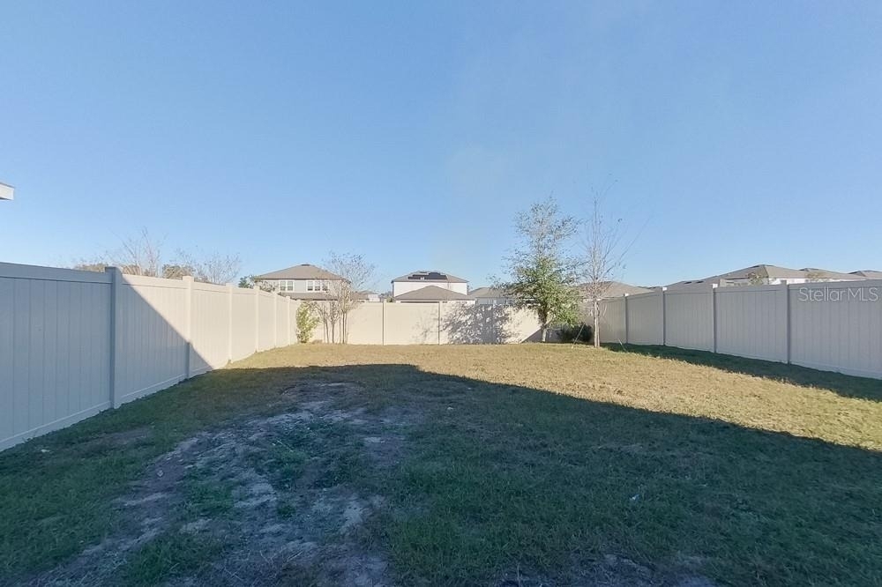
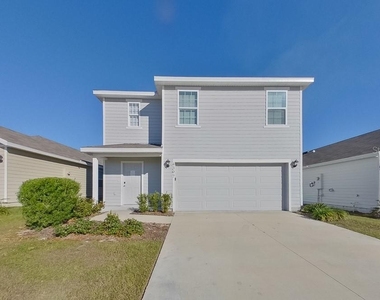
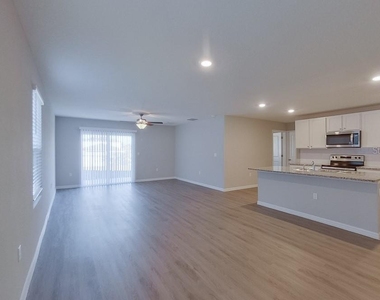
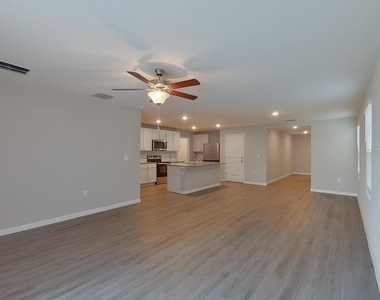
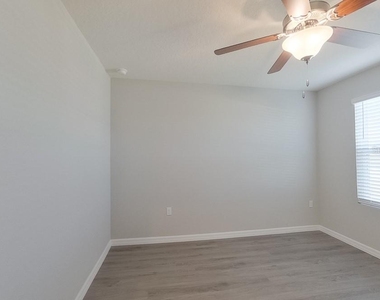
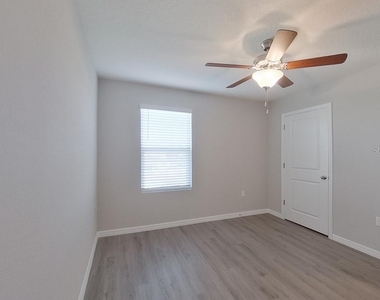
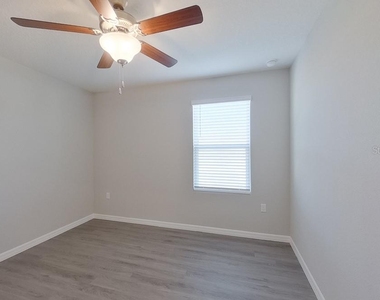
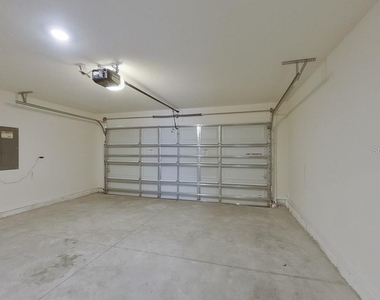
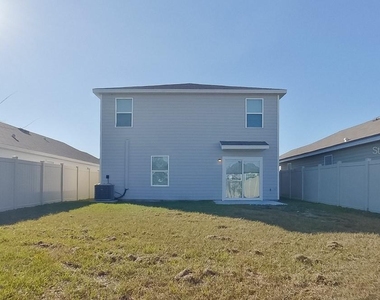
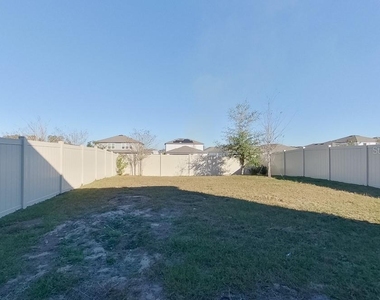
Welcome to Pines at Ocala Crossing! This gorgeous single-family home offers 5 beds, 3 baths, a modern open floor plan, primary suite, granite countertops, fenced-in backyard, and two-car garage. A monthly $115 amenity fee includes lawncare, access to community pool, and clubhouse. Pines at Ocala Crossing offers easy access to nearby parks and trails while still convenient to Rt 75.
Kairos Living is cat and dog friendly and is happy to provide long-term leases and 24/7 emergency maintenance! Visit our Kairos Living website to Self Tour on your own schedule or Apply today!
Please Note: The advertised rent amount covers the base rent only. Additional monthly charges include a $115.00 Amenity Package Fee and an $11.99 Utility Management Fee. Other charges, such as Pet Rent, may apply depending on your specific needs. All pictures, floor plans, measurements, specifications, or other descriptions are for informational purposes only, and Kairos Living, LLC makes no guarantee, warranty, or representation as to their completeness or accuracy. Potential residents are responsible for conducting their own independent investigation of the property to verify all information and determine suitability.
The manager has not yet mailed us a photo copy of his or her government identification and proof or property ownership.
▼
Manager has not logged in recently
▼
Manager does not yet have user reviews
RENTHOP DESCRIPTION
The apartment is a unit offered at a monthly price of $2,445. The person posting the listing did not specify that any pets were allowed. It may be the case that pets are ok and the manager simply has not yet filled out all the details. The kitchen conveniently includes a dishwasher.
We have 23 photos of this particular unit, building, and surrounding areas.
Last Updated: 17 hours ago
Data Source: Stellar MLS
MLS# O6411656
List Agent Name: Elizabeth Stephenson
List Office Name: REALTY OF AMERICA
IDX information is provided exclusively for personal, non-commercial use, and may not be used for any purpose other than to identify prospective properties consumers may be interested in purchasing. Information is deemed reliable but not guaranteed. The listing broker’s offer of compensation is made only to participants of the MLS where the listing is filed.
Courtesy of RH Advisors, Inc. and RHP Realty NJ, Inc.
By selecting Check Availability, you agree that RentHop and real estate professionals may call or text you about your inquiry. Message/data rates may apply. Terms & Privacy. California Privacy Notice
We found some very similar listings nearby
Select those you'd like to message
Your messages have been sent!
Check Availability
By selecting Check Availability, you agree that RentHop and real estate professionals may call or text you about your inquiry. Message/data rates may apply. Terms & Privacy. California Privacy Notice





















 Your Privacy Choices