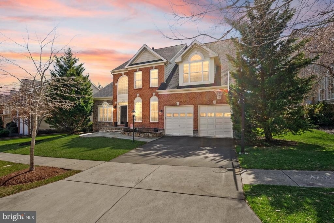
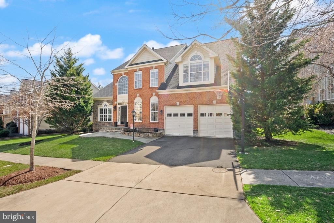
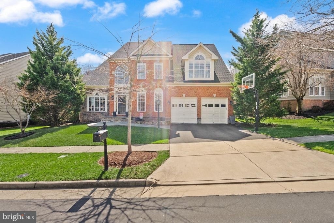
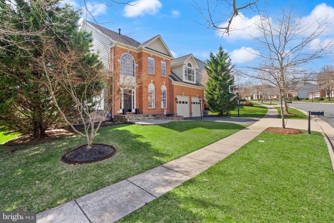
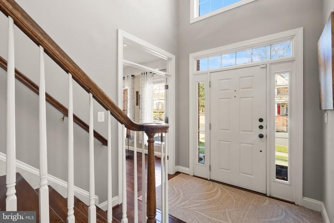
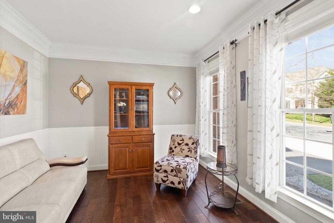
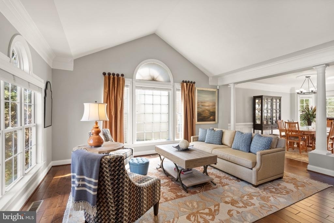
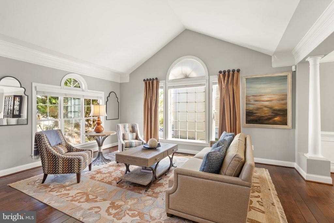
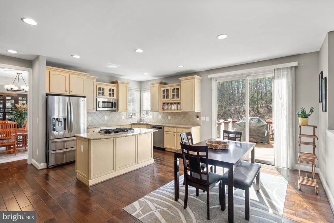
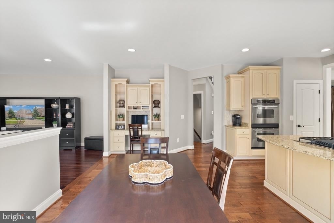
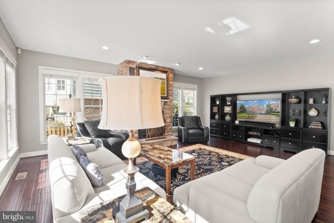
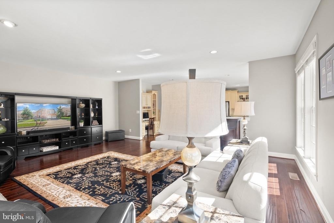
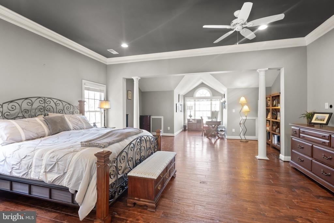
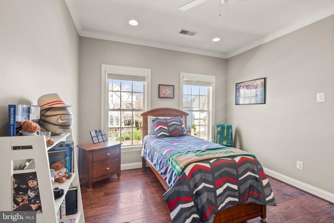
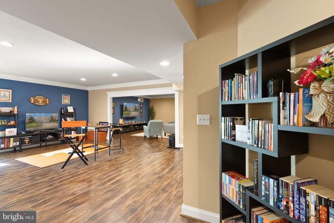
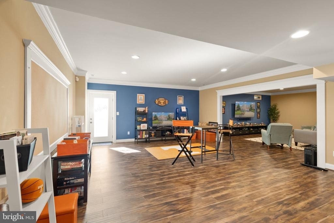
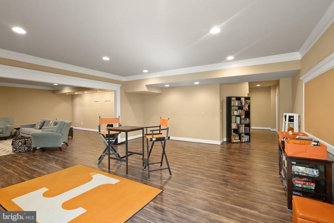
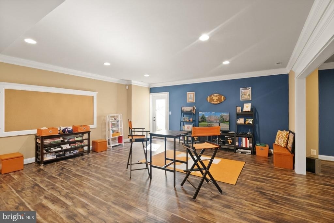
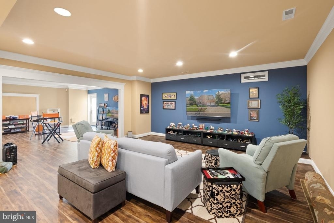
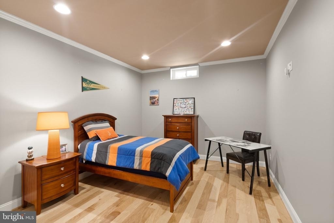
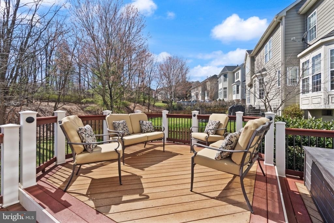
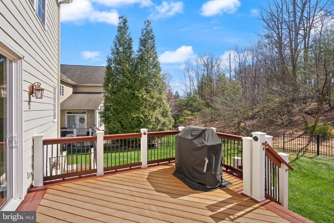
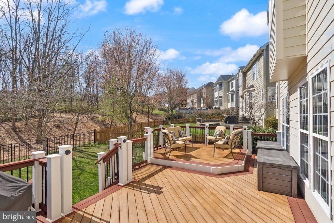
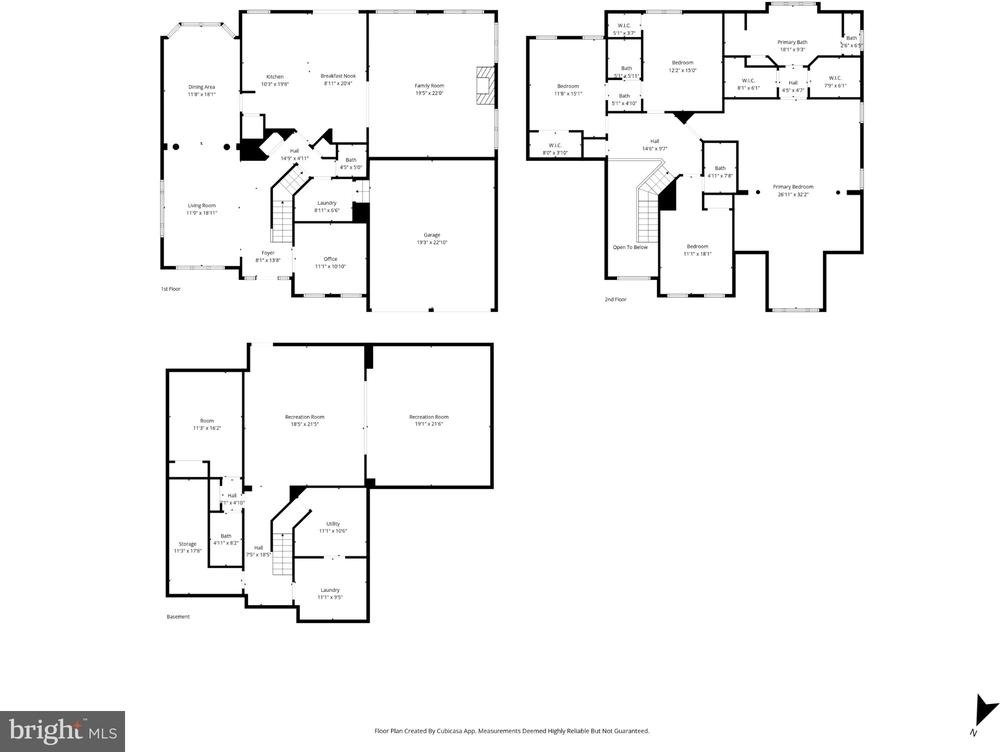
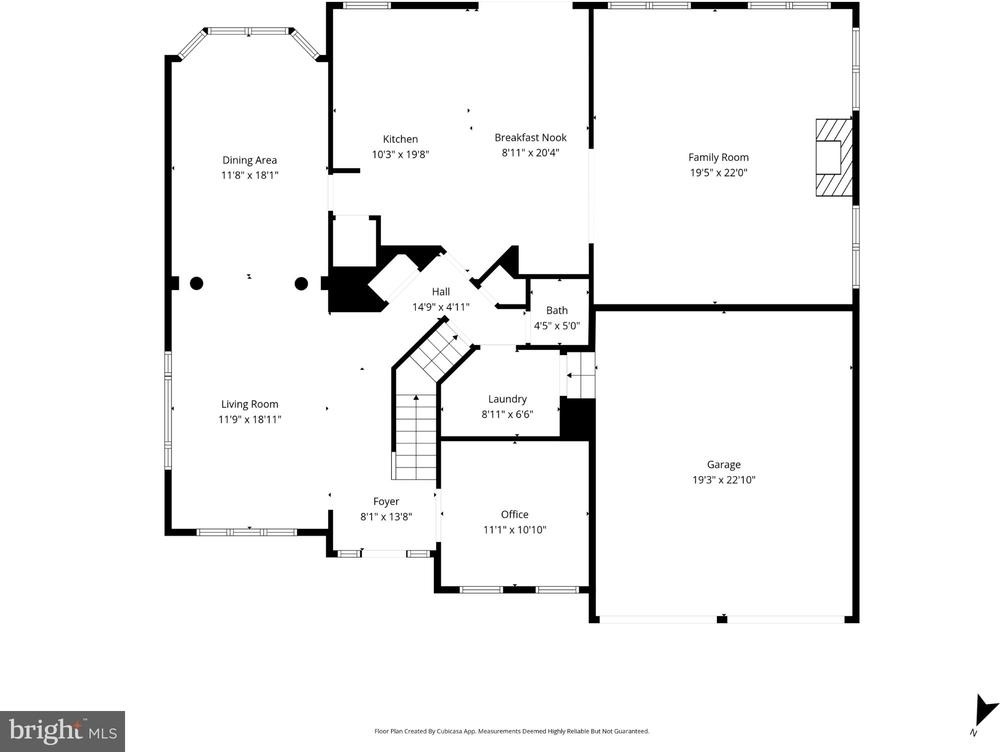
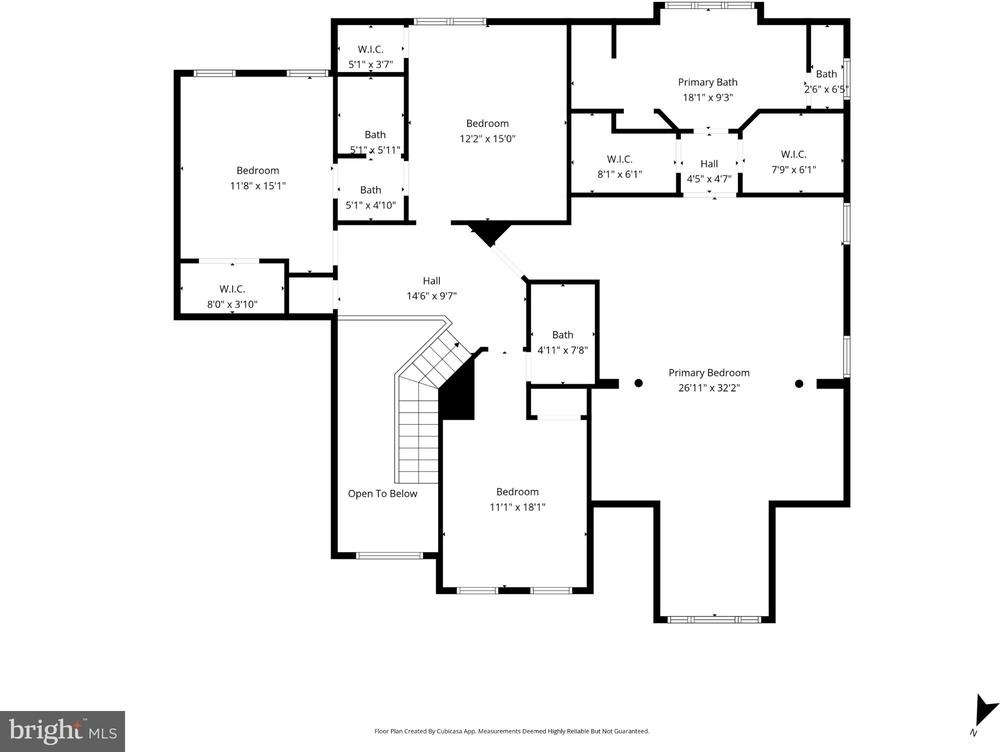
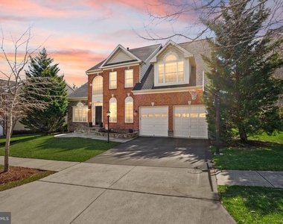
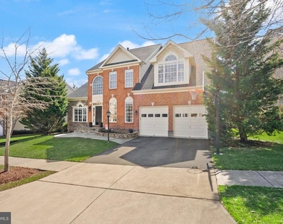
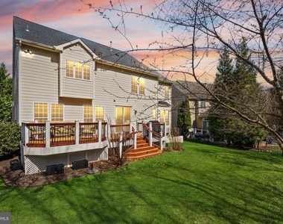
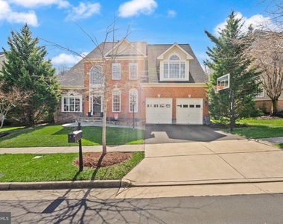
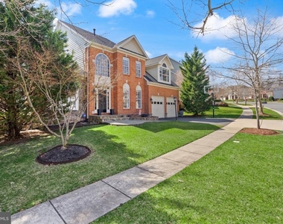
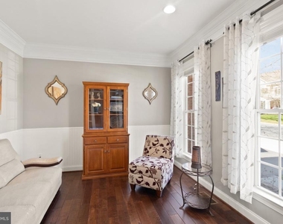
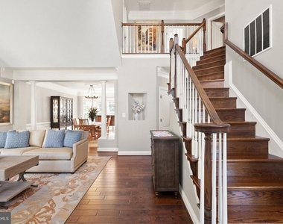
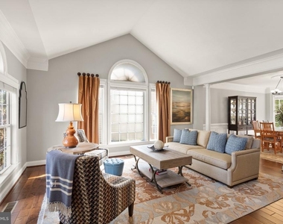
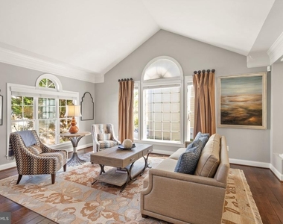
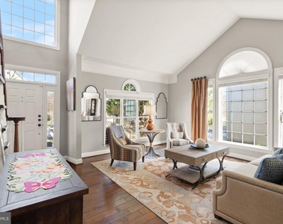
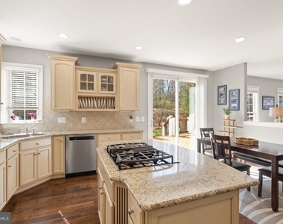
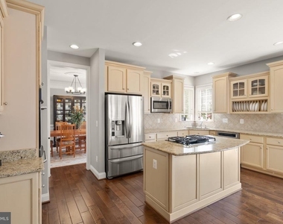
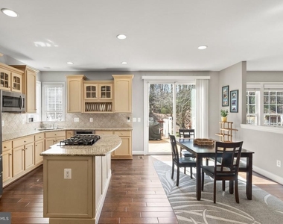
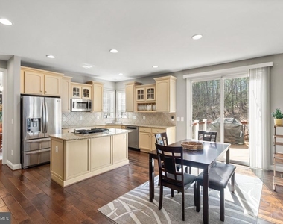
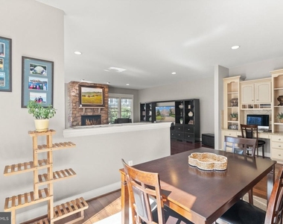
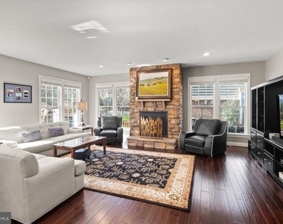
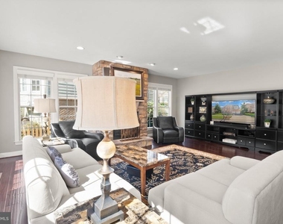
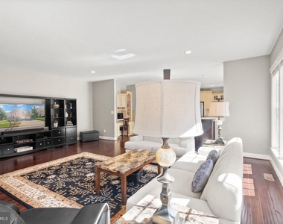
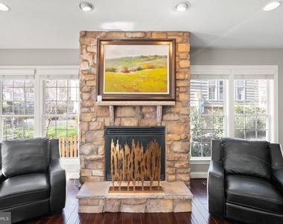
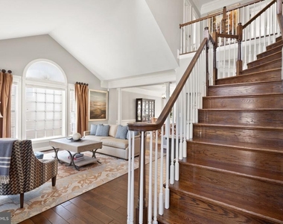
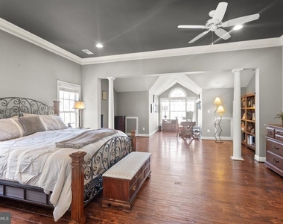
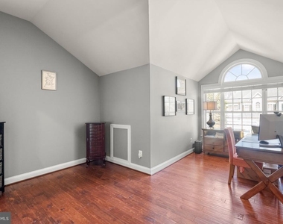
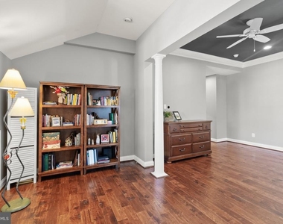
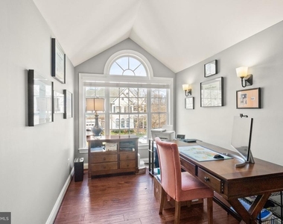
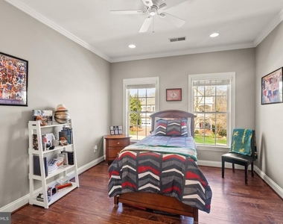
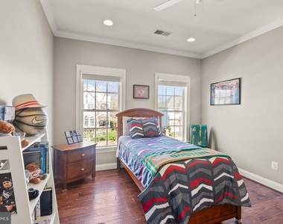
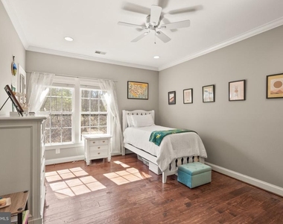
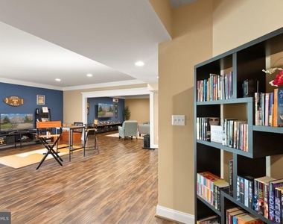
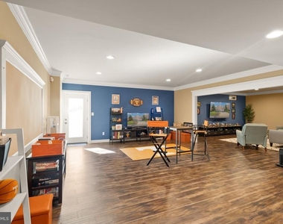
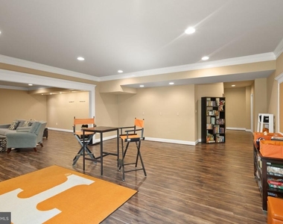
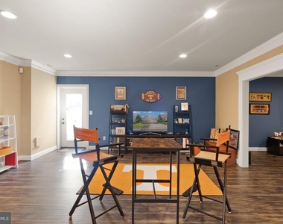
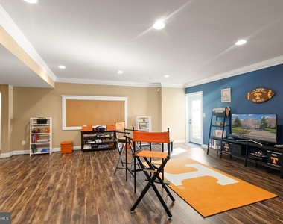
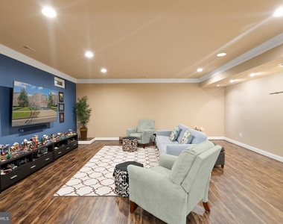
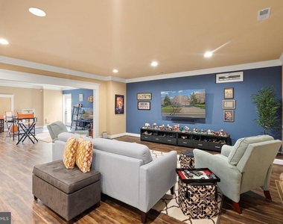
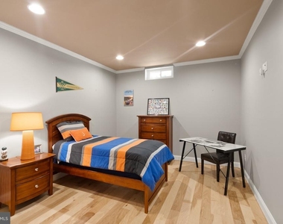
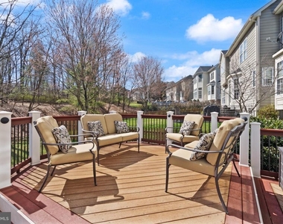
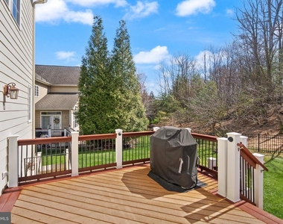
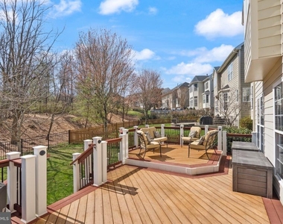
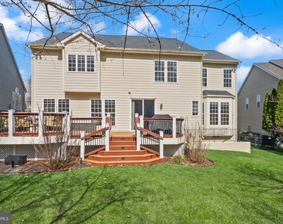
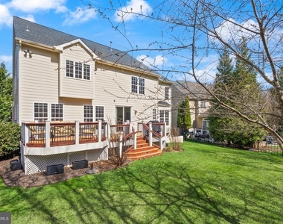
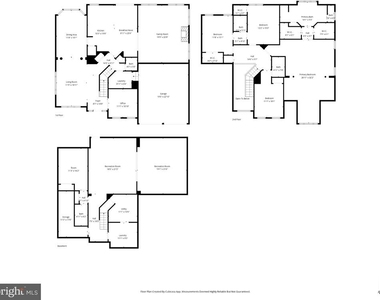
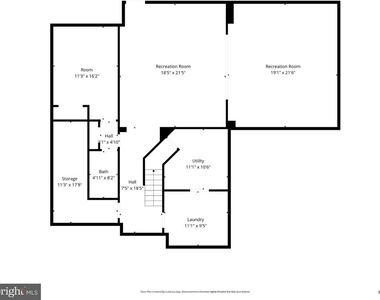
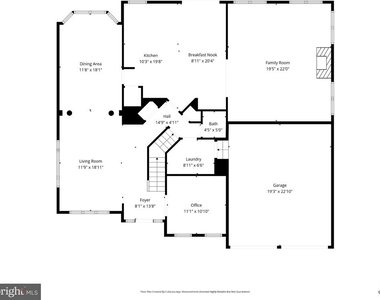
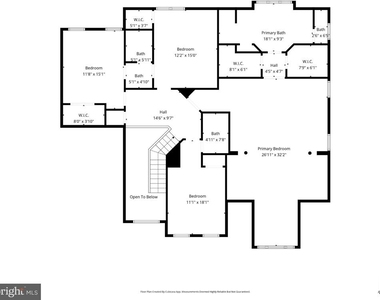
Discover the charm of this stunning 4 Bedroom Colonial home in Lansdowne on the Potomac, where comfort meets elegance. The open floor plan flows seamlessly into a family room with a warm fireplace, creating an inviting atmosphere. Step outside to enjoy extensive hardscaping and a deck that overlooks a serene wooded view, providing a peaceful retreat. The community offers fantastic amenities, including indoor and outdoor pools, tennis courts, and walking paths, ensuring an active lifestyle. With a fully finished basement and ample parking in the attached garage, this home is designed for convenience. Available for lease starting October 6, 2026, with flexible terms, this property includes essential utilities and lawn service, making it a hassle-free choice. Embrace the lifestyle you deserve in this beautiful home!
Managed by Promax Management, a professional property management company. No smoking- 1 dog, case by case, with $50 monthly pet rent (No Cats)- Maximum 2 unrelated adults -Application fee of $70 and earnest money deposit check(s) made payable to Promax Management Inc.- The Landlord prefers a credit score of 675 or higher; however, all scores will be considered, and a minimum rent-to-income ratio of at least 33%
AMENITIES
Fireplace
Private Outdoor Space
Dishwasher
Parking Space
ADDITIONAL INFORMATION
Interior
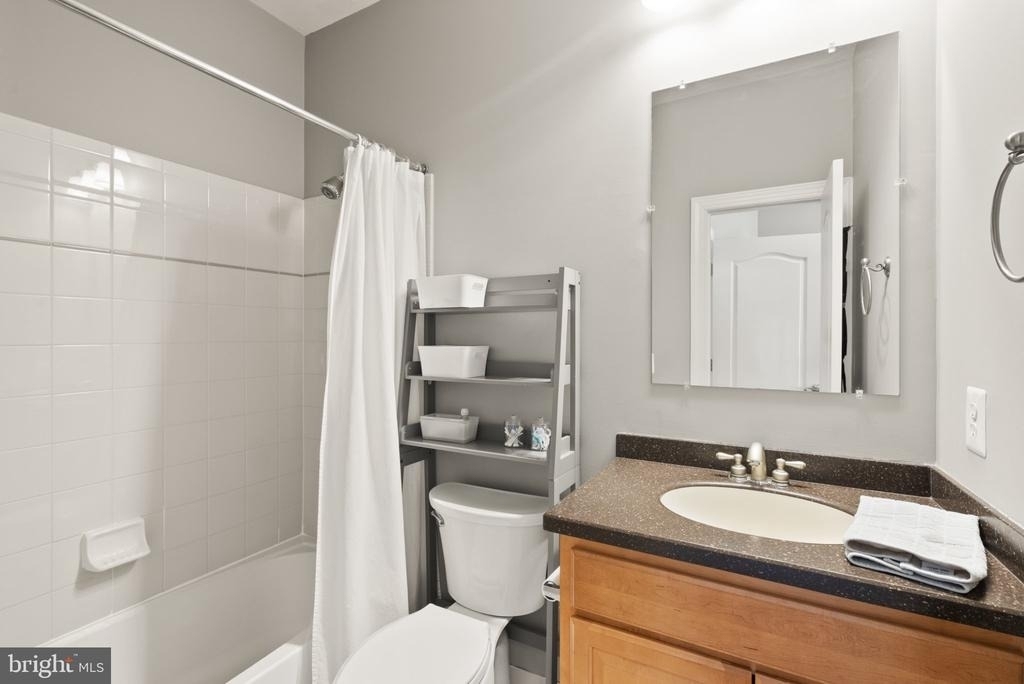
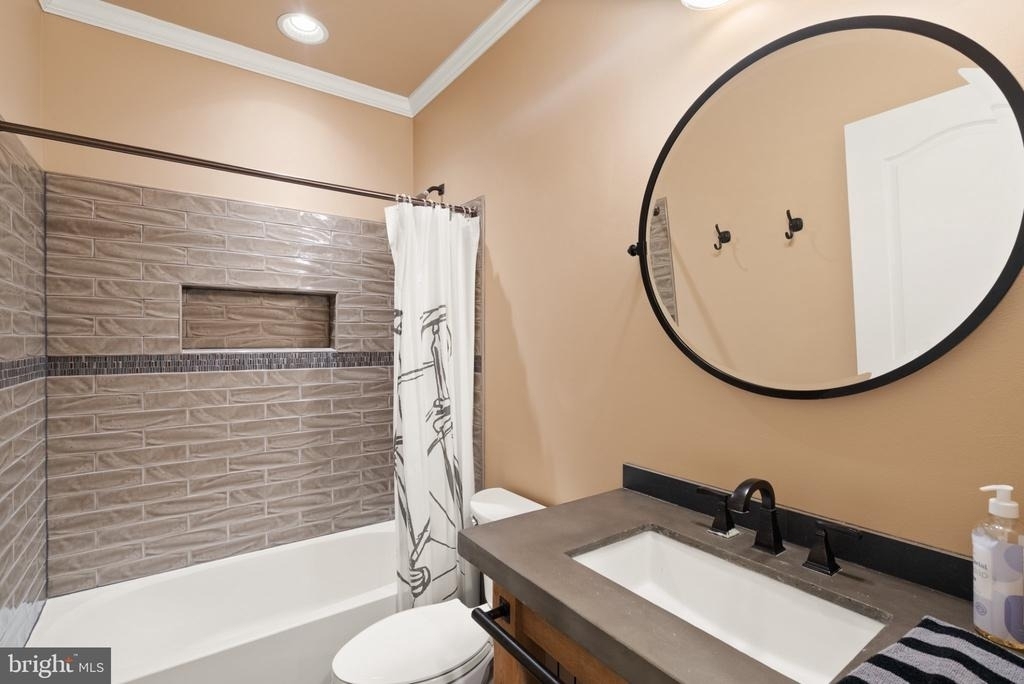
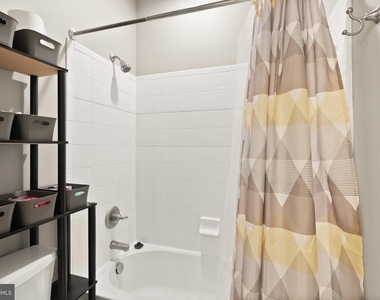
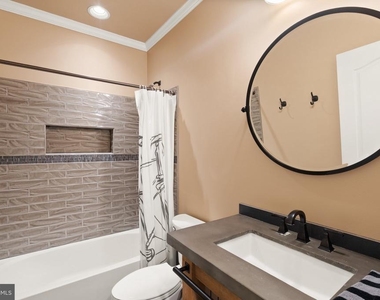
Bathroom Information
Half Bathrooms: 1
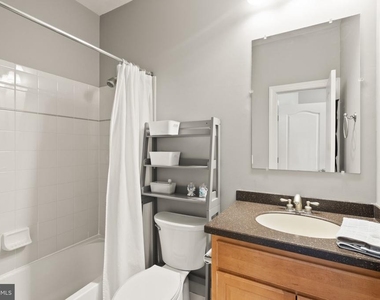
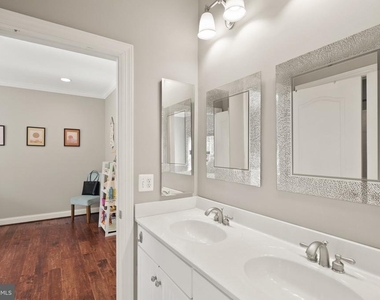
Full Bathrooms: 4
Interior Information
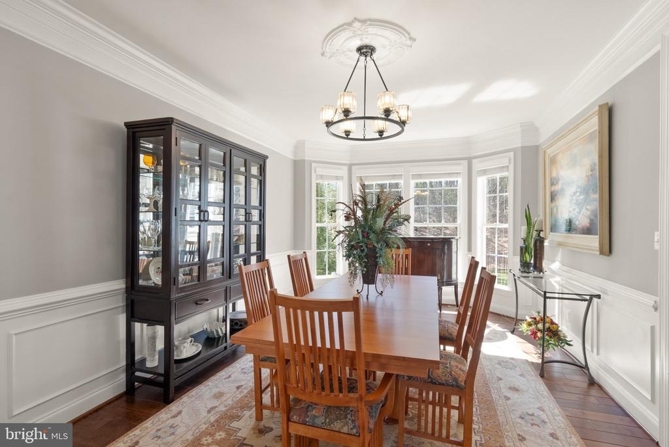
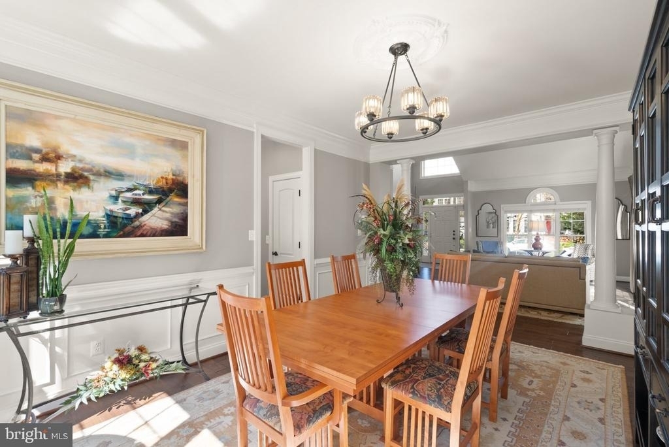
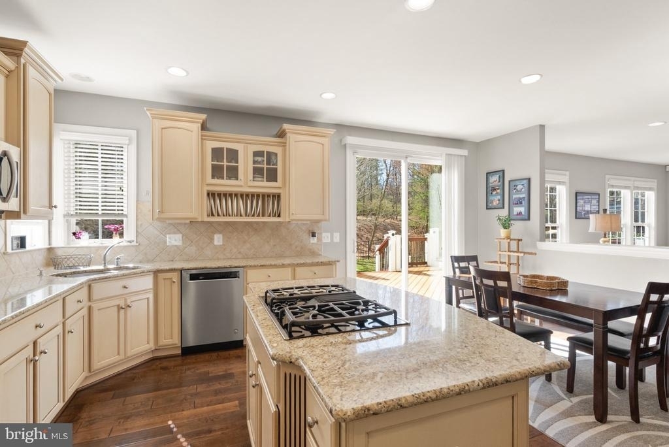
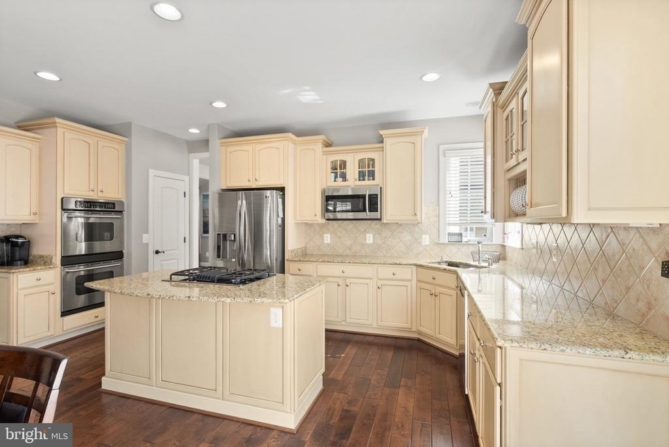
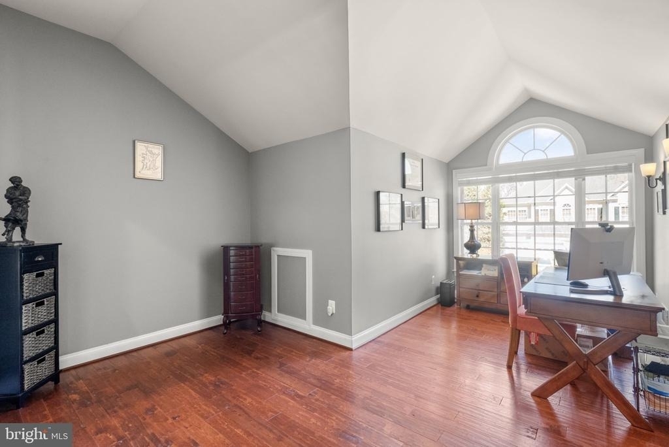
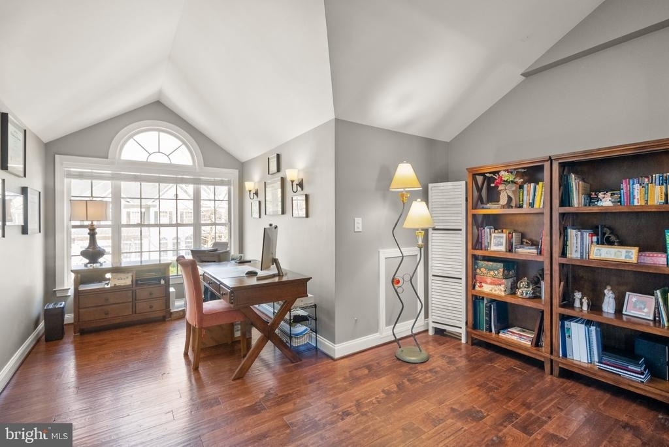
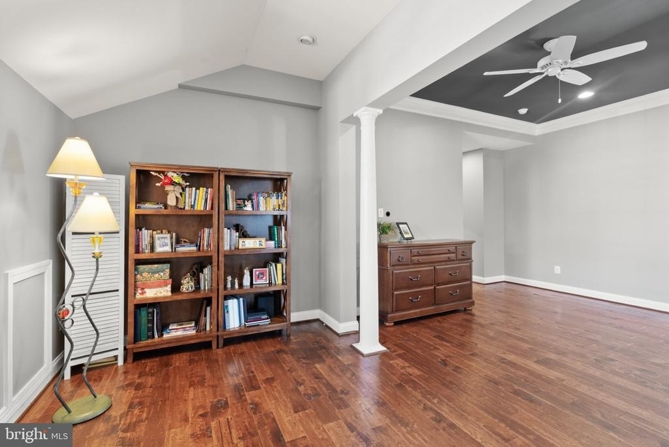
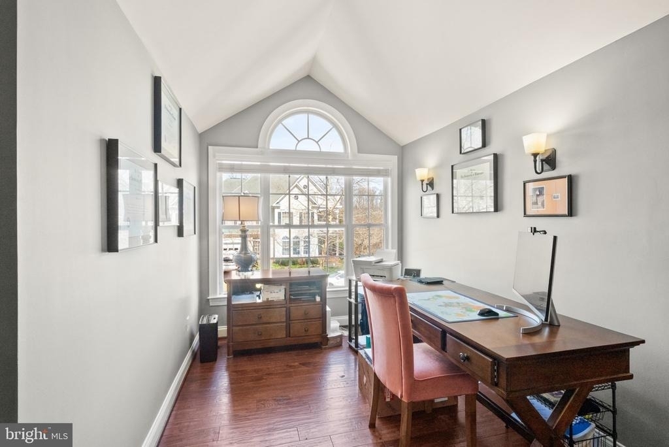
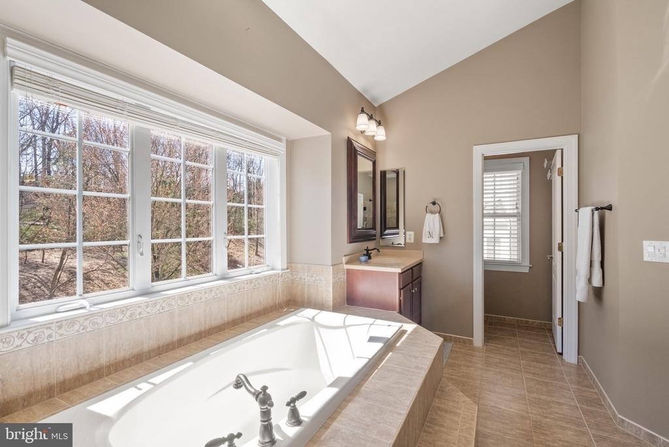
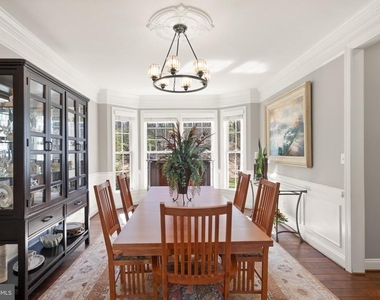
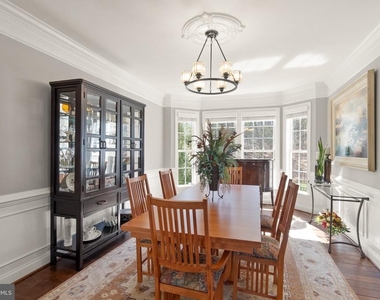
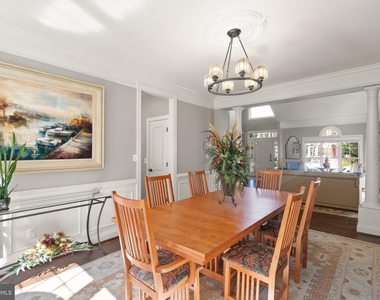
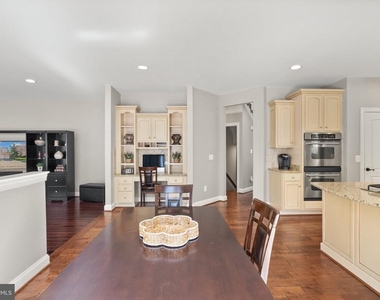
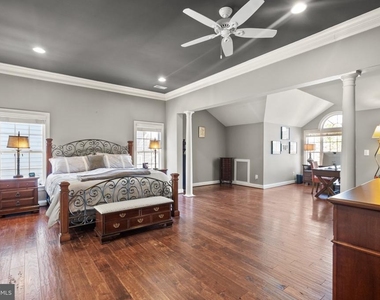
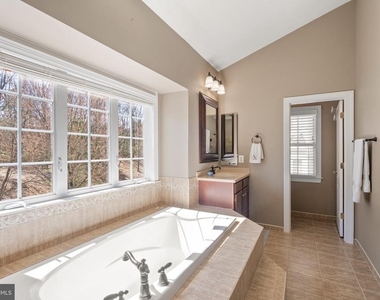
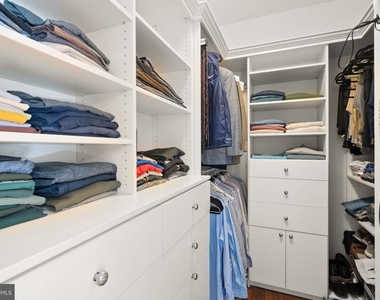
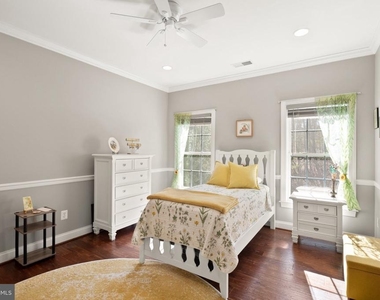
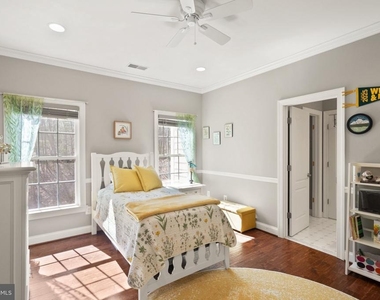
Interior Features: Kitchen Island, Breakfast Bar, Crown Molding, Walk-In Closet(s), Recessed Lighting, Soaking Tub, Kitchen - Gourmet, Dining Area, Upgraded Countertops, Chair Railings, Wood Floors, Window Treatments, Floor Plan - Open, Kitchen - Table Space, Family Room Off Kitchen, Bathroom - Walk-In Shower
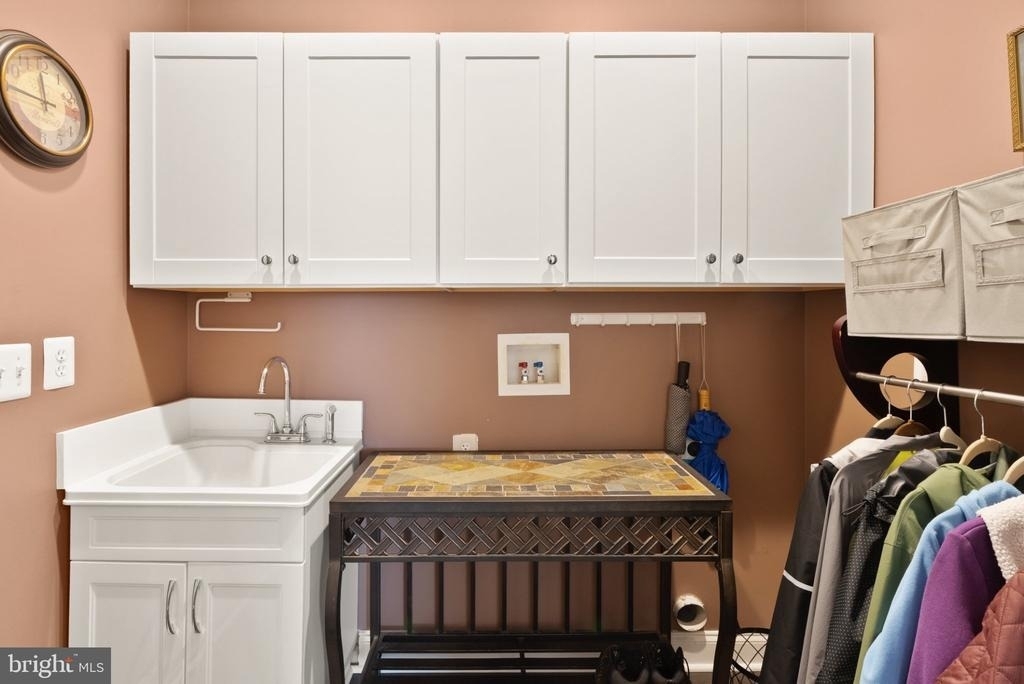
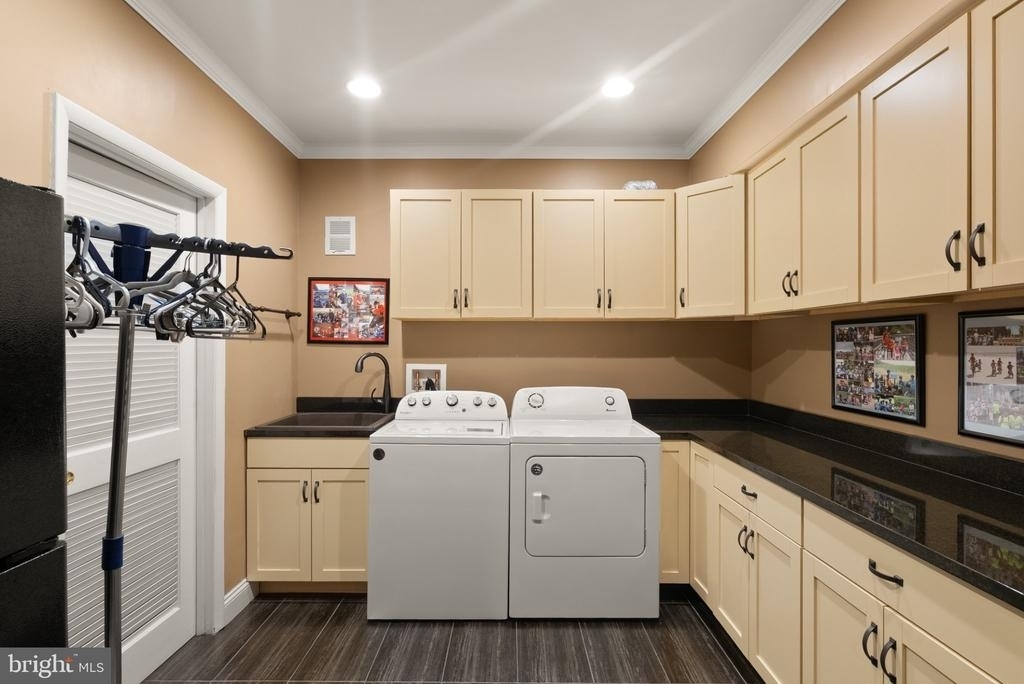
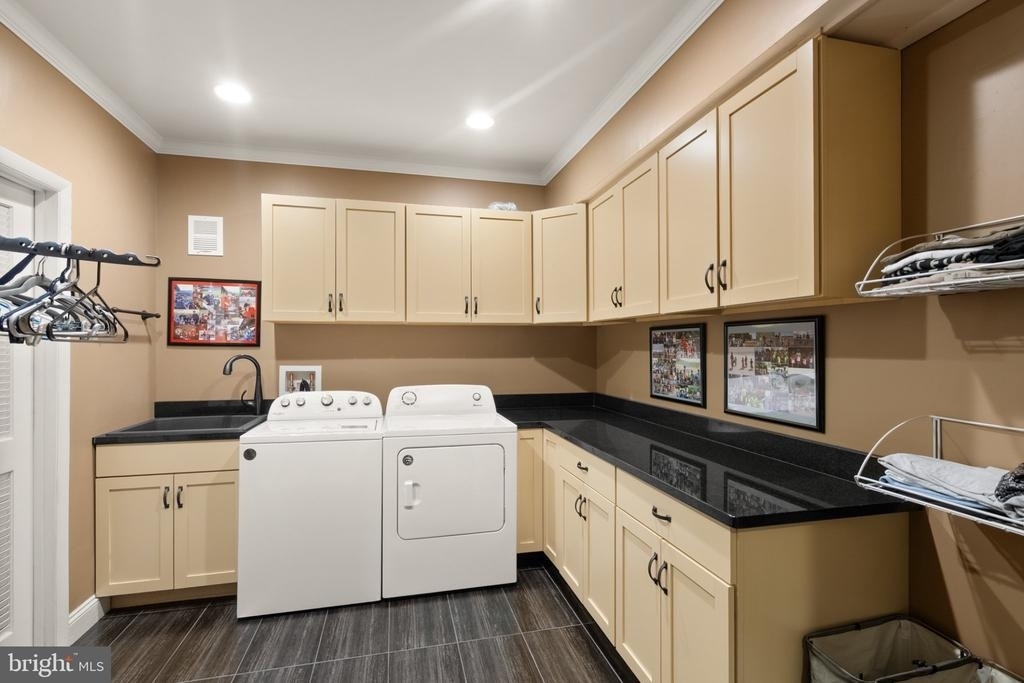
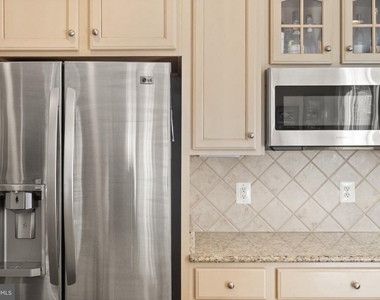
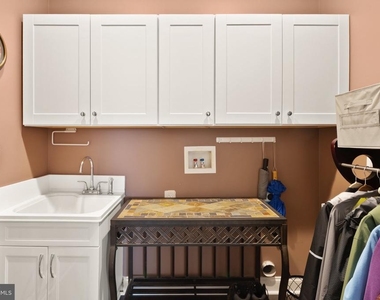
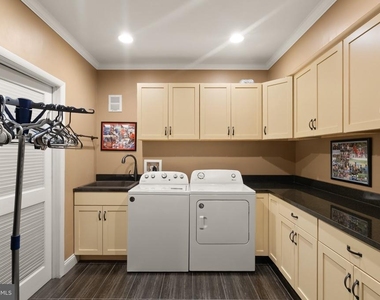
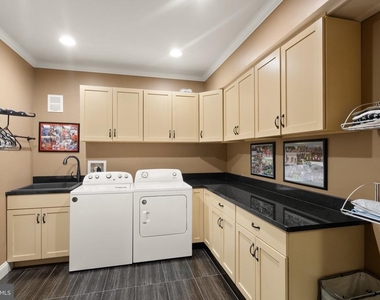
Appliances: Cooktop, Double Oven, Refrigerator, Ice Maker, Dishwasher, Disposal, Washer, Dryer, Water Heater, Microwave, Oven - Wall, Water Dispenser
Lot Features: Level, Private, Wooded, Backs to Trees, Adjoins - Open Space, Landscaping, No Thru Street
Lot Size Area: 9148
Lot Size Units: Square Feet
Lot Size Acres: 0.21
Square Footage: 9,148
Land Information
Water Source: Public
Utilities
Utilities Information
Cooling Type: Central Air, Heat Pump(s)
Heating Type: Forced Air, Heat Pump(s)
Sewer : Public Sewer
Parking
Parking Information
Has Garage
Parking Features: Attached, Garage, Driveway
Garage Spaces: 2
Location
HOA Information
HOA/Condo/Coop Fee Includes: Trash, Cable TV, Maintenance Grounds, Sewer, Management, Pool(s), High Speed Internet
HOA/Condo/Coop Amenities: Fitness Center, Spa/Hot Tub, Meeting Room, Party Room, Picnic Area, Tennis Court(s), Playground, Exercise Course, Basketball Court, Maintenance Grounds, Game Room, Golf Course, Golf Course Membership Available, Jog/Walk Path, Pool - Indoor, Pool - Outdoor, Volleyball Courts, Bike Trail, Community Center, Recreational Center, Swimming Pool
Manager has many listings with high listing quality!
▼
The manager has not yet mailed us a photo copy of his or her government identification and proof or property ownership.
▼
Manager has not logged in recently
▼
Manager does not yet have user reviews
RENTHOP DESCRIPTION
The apartment is a unit offered at a monthly price of $5,000. The person posting the listing did not specify that any pets were allowed. It may be the case that pets are ok and the manager simply has not yet filled out all the details. The kitchen conveniently includes a dishwasher.
We have 88 photos of this particular unit, building, and surrounding areas.
MLS# VALO2137964
List Agent Name: Gerald A Hodges Sr.
List Office Name: Promax Management, Inc.
IDX information is provided exclusively for personal, non-commercial use, and may not be used for any purpose other than to identify prospective properties consumers may be interested in purchasing. Information is deemed reliable but not guaranteed. The listing broker’s offer of compensation is made only to participants of the MLS where the listing is filed.
Courtesy of RH Advisors, Inc. and RHP Realty NJ, Inc.
By selecting Check Availability, you agree that RentHop and real estate professionals may call or text you about your inquiry. Message/data rates may apply. Terms & Privacy. California Privacy Notice
We found some very similar listings nearby
Select those you'd like to message
Your messages have been sent!
Check Availability
By selecting Check Availability, you agree that RentHop and real estate professionals may call or text you about your inquiry. Message/data rates may apply. Terms & Privacy. California Privacy Notice






























































 Your Privacy Choices
