43920 Ludwell Farm Square

Belmont, Loudoun, 20147
$4,800
LEASED / EXPIRED
Posted 18 weeks ago, Immediate Move-In
bedrooms
3 Bed
bathrooms
3 Bath
bathrooms
1 Half Bath
square feet
3,255 Sqft
Listing by Benjamin D Heisler, Pearson Smith Realty, LLC
Save Listing

SIMILAR NEARBY LISTINGS
19871 Naples Lakes Terrace
Belmont, Loudoun
20147
$4,500
By Derrick Marandure, 14 hours ago
bedrooms
3 Bed
|
bathrooms
2 Bath
|
square feet
2,787 Sqft

DESCRIPTION
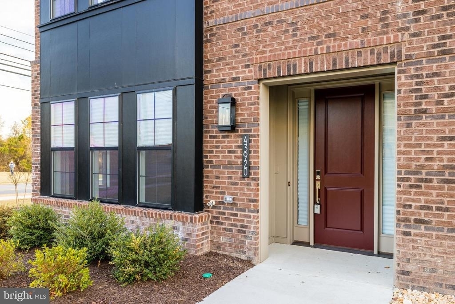
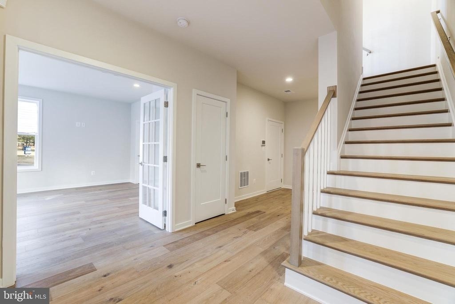
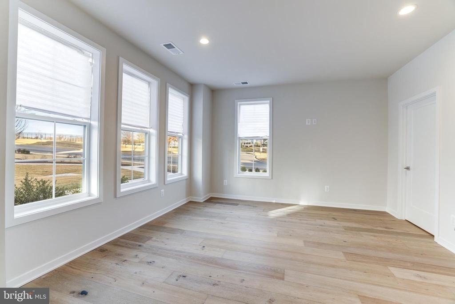
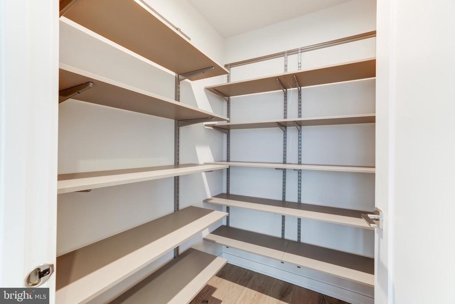
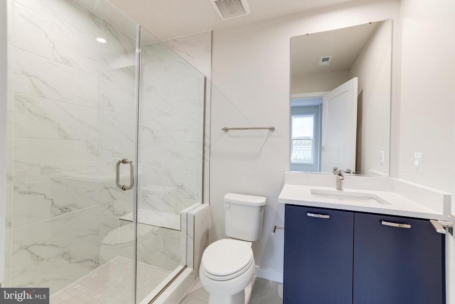
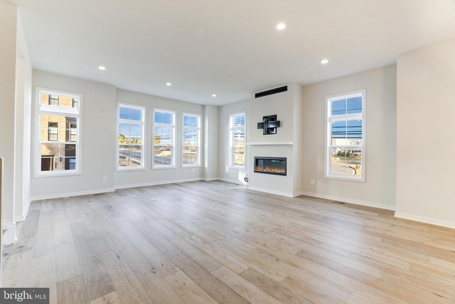
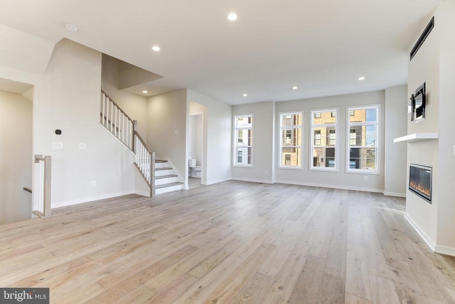
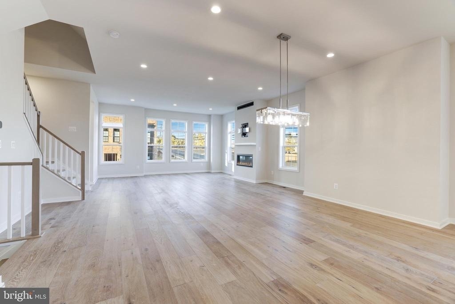
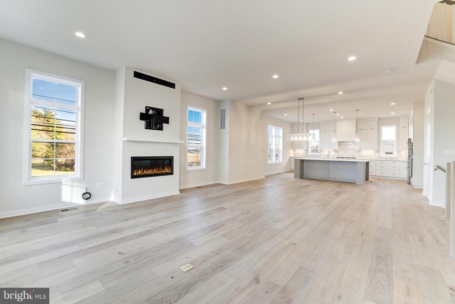
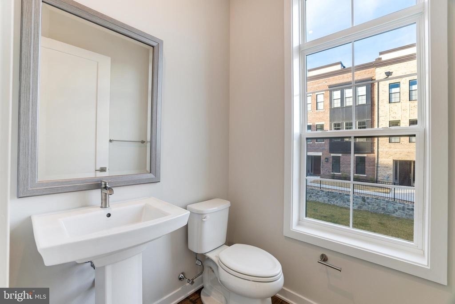
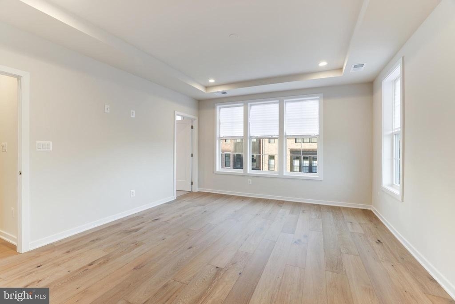
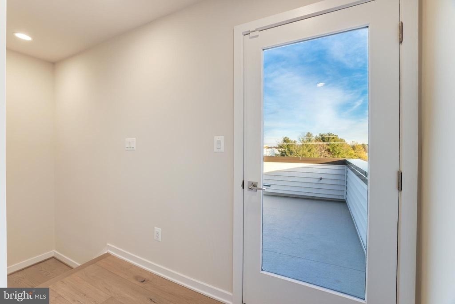
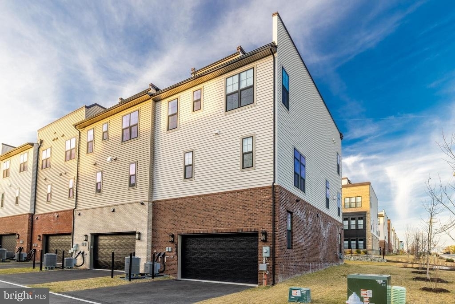
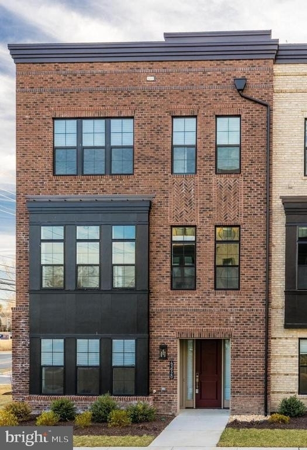
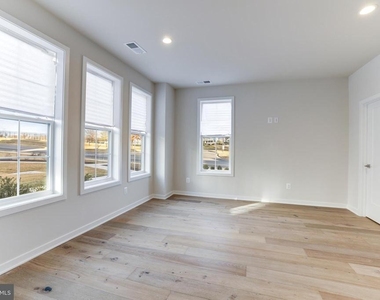
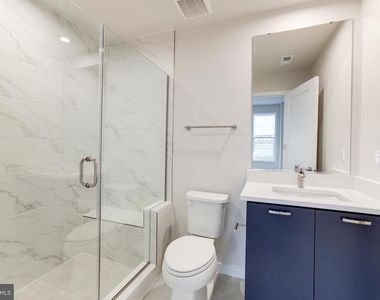
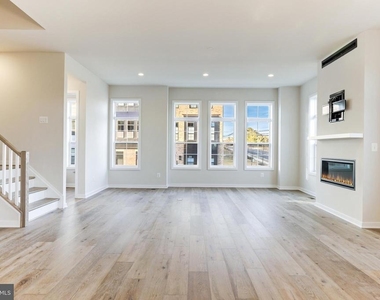
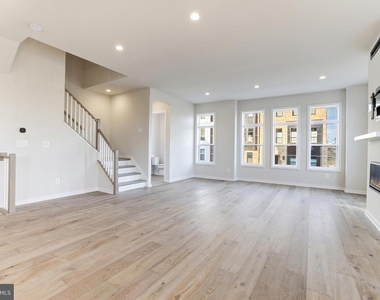
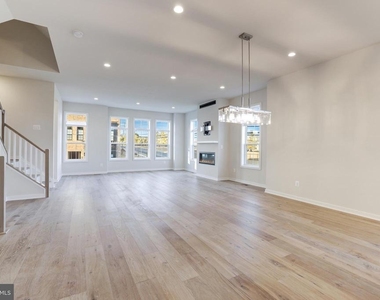
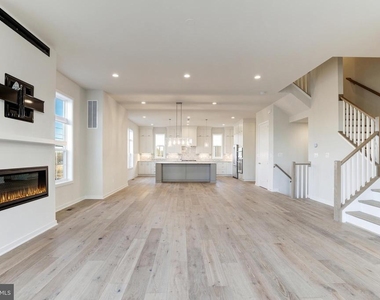
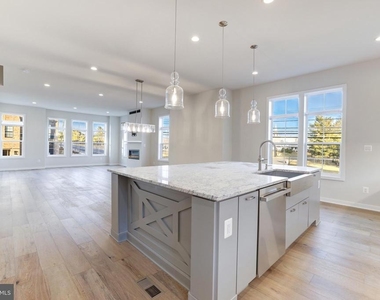
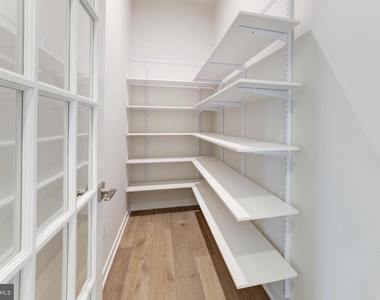
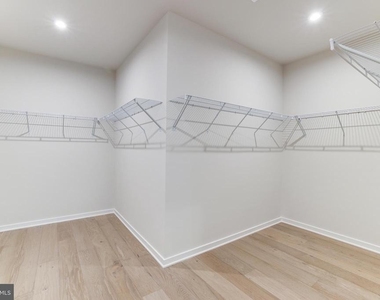
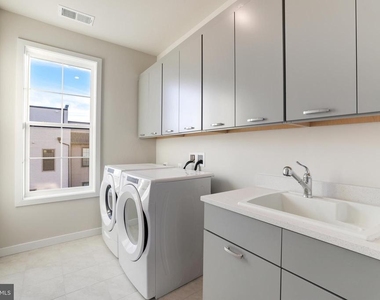
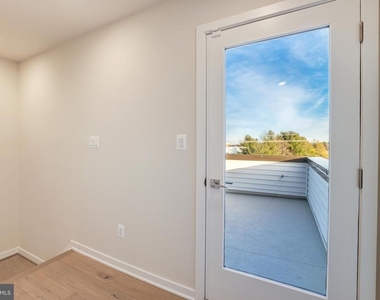
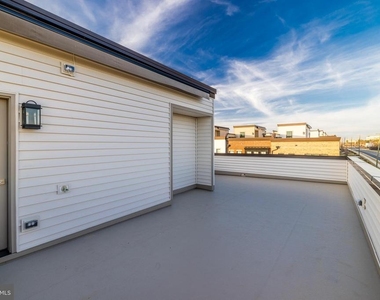
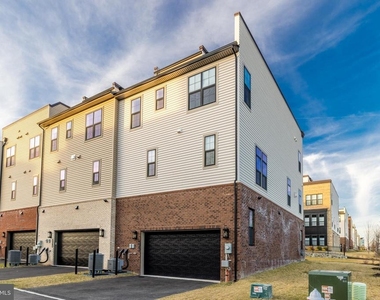
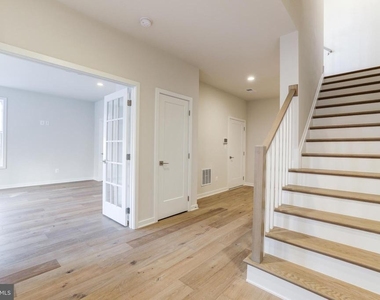
Beautiful end unit four level elevator townhome in Ashburn's premier 55 and older Regency at Belmont active adult community. The main living level is an open concept design with large great room featuring fireplace & dining room area. The kitchen features tons of cabinetry, upgraded appliances & countertops and a large walk-in pantry. This level features a powder room & coat closet too. The bedroom level features a primary bedroom with spa like bathroom & expansive walk-in closet. This level also features a second bedroom suite which also features a private bath and walk-in closet as well as a spacious laundry room with cabinetry. The fourth level provides access to the huge rooftop deck featuring retractable awning and beautiful views. The lower level features a spacious entry foyer, third bedroom with custom closet third full bath & access to the rear entry two car garage. The elevator is accessible on each level. Owner chose upgrades to create a home similar to the model home including upgraded flooring, upgraded cabinetry, upgraded tile and much more throughout! Incredible location near Belmont Chase with Whole Foods & several dining options as well as One Loudoun just down Russell Branch Pkwy. The home is occupied, the photos were taken when the home was vacant in 2023.

AMENITIES
Fireplace
Dishwasher
Parking Space

ADDITIONAL INFORMATION
Interior

    Bathroom Information

  • Half Bathrooms: 1
  • Full Bathrooms: 3

    Interior Information

  • Interior Features: Pantry, Recessed Lighting, Walk-In Closet(s), Family Room Off Kitchen, Floor Plan - Open, Kitchen - Gourmet, Kitchen - Island, Primary Bath(s), Wood Floors
  • Appliances: Microwave, Cooktop, Dishwasher, Disposal, Dryer, Refrigerator, Washer, Oven - Wall

    Fireplace Information

  • Has Fireplace
  • Fireplaces: 1

    Basement Information

  • Basement: Walkout Level
Exterior

    Property Information

  • Has Property Attached
  • Square Footage: 3,255
  • Square Footage Source: $0
  • Property Condition: Excellent
  • Architectural Style: Other
  • Year Built Source: Assessor
  • Year Built: 2022

    Building Information

  • Builder Name: Toll Brothers
  • Builder Model: Dylan
  • Levels: 4
  • Other Structures: Above Grade, Below Grade
  • Construction Materials: Masonry
  • Patio and Porch Features: Terrace

    Lot Information

  • Lot Features: Landscaping
  • Lot Size Area: 2614
  • Lot Size Units: Square Feet
  • Lot Size Acres: 0.06
  • Square Footage: 2,614

    Land Information

  • Water Source: Public
Utilities

    Utilities Information

  • Cooling Type: Central Air
  • Heating Type: Hot Water
  • Sewer : Public Sewer
Parking

    Parking Information

  • Has Garage
  • Garage Spaces: 2
Location

    HOA Information

  • HOA/Condo/Coop Fee Includes: Snow Removal, Lawn Care Front, Lawn Care Rear, Lawn Care Side
  • HOA/Condo/Coop Amenities: Common Grounds, Golf Course Membership Available
  • HOA Fee Frequency: Monthly

MAP


BELMONT

LISTING QUALITY
▲ Features and amenities are properly noted
▲ RentHop has data for this building
▼ The manager has not yet mailed us a photo copy of his or her government identification and proof or property ownership.
▼ Manager has not logged in recently
▼ Manager does not yet have user reviews

RENTHOP DESCRIPTION
The apartment is a unit offered at a monthly price of $4,800. The person posting the listing did not specify that any pets were allowed. It may be the case that pets are ok and the manager simply has not yet filled out all the details. The kitchen conveniently includes a dishwasher.

We have 35 photos of this particular unit, building, and surrounding areas.
See available units at 43920 Ludwell Farm Square.

Does something look off?

Courtesy of RH Advisors, Inc. and RHP Realty NJ, Inc.