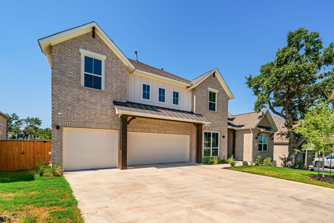
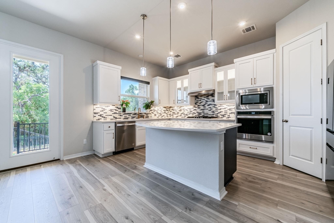
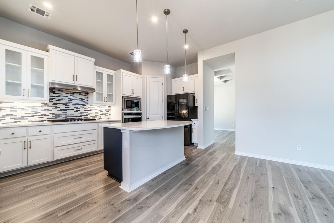
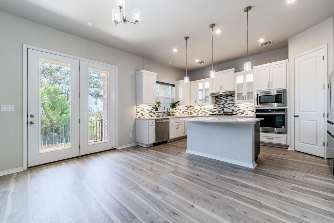
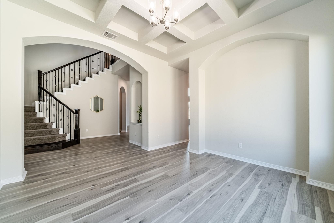
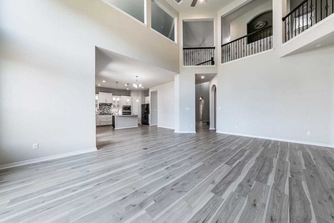
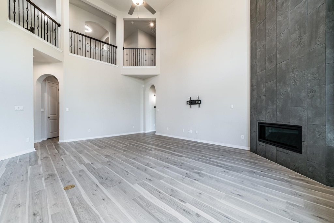
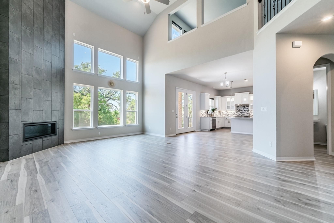
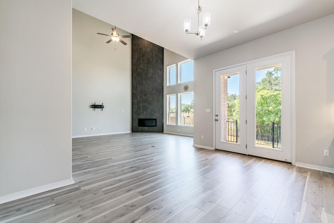
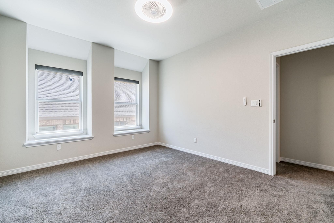
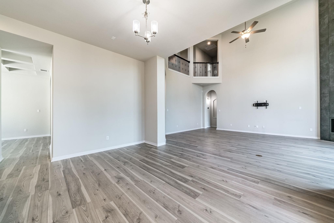
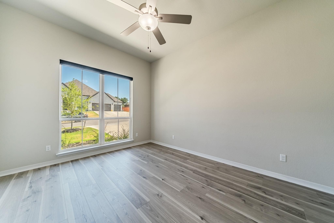
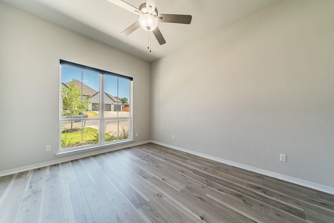
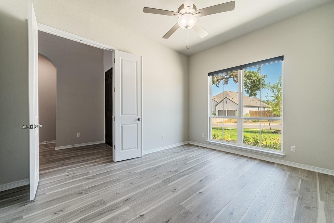
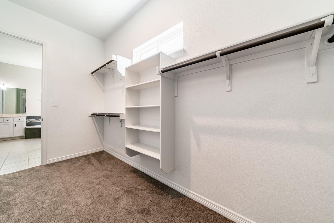
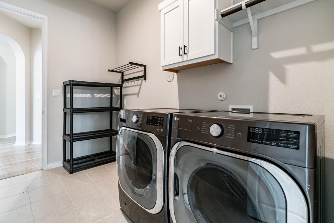
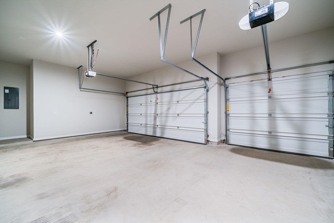
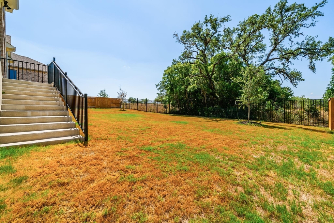
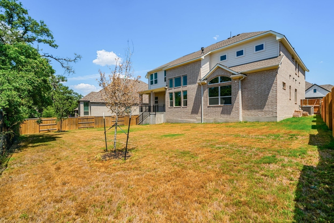
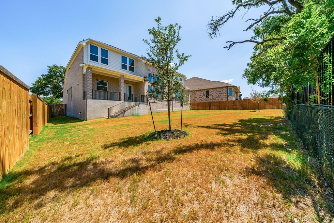
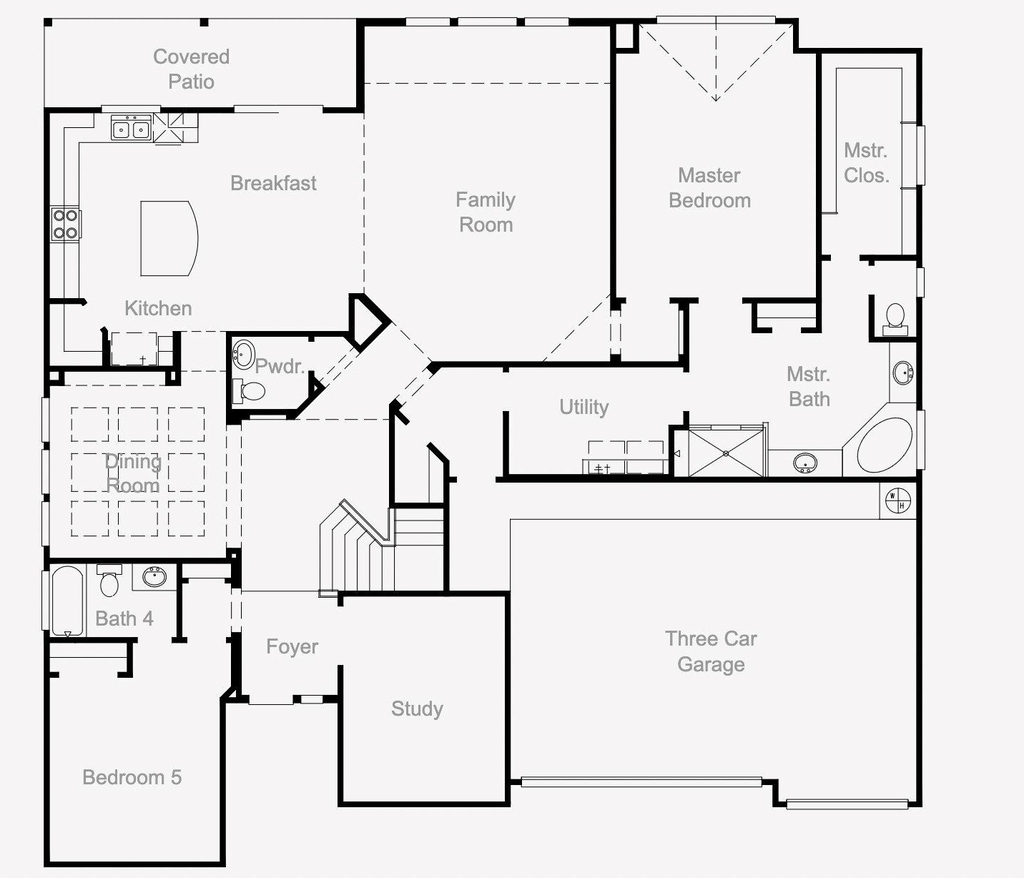
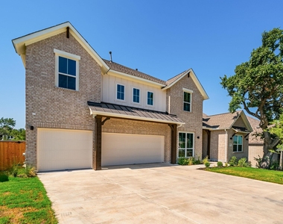
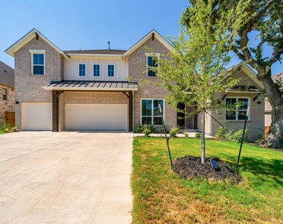
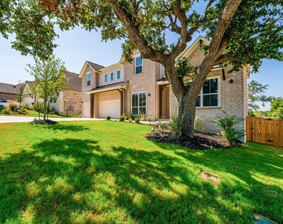
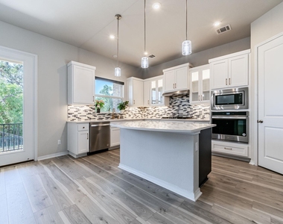
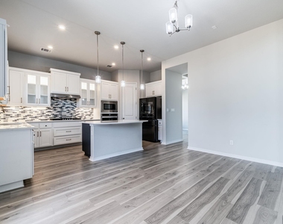
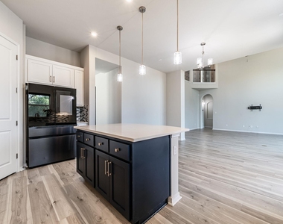
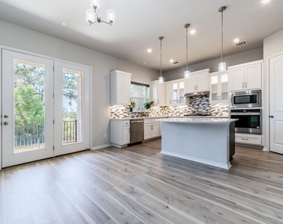
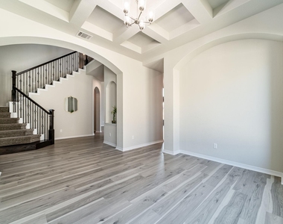
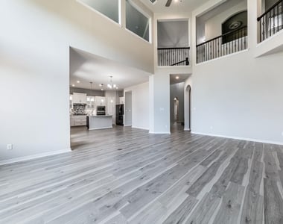
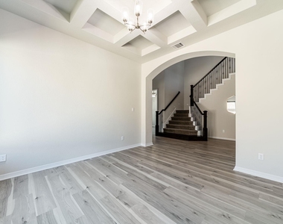
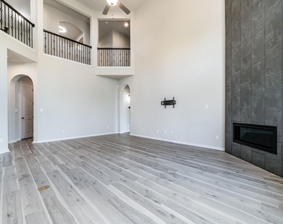
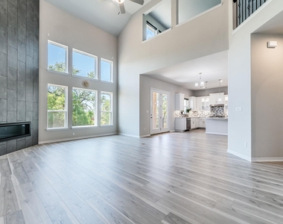
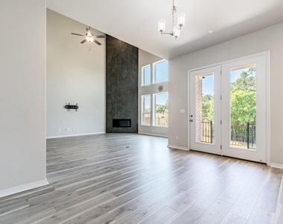
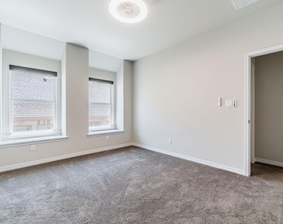
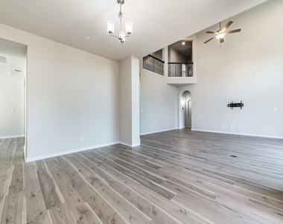
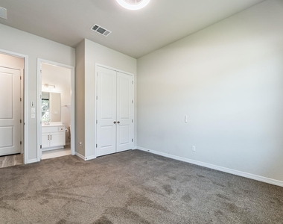
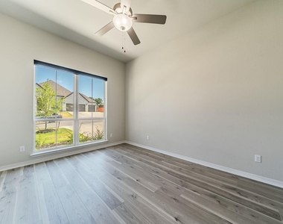
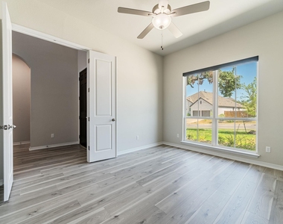
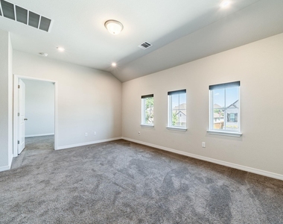
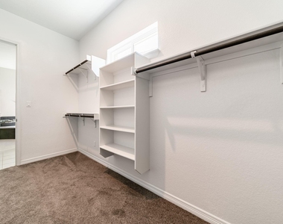
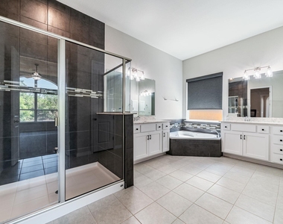
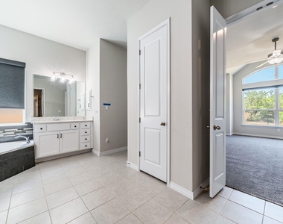
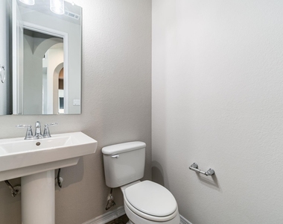
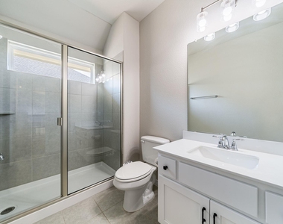
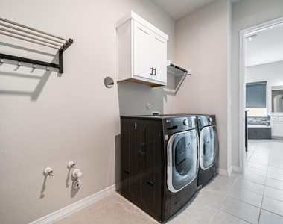
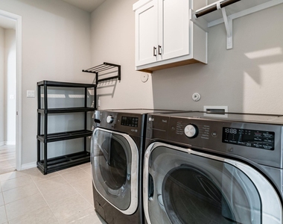
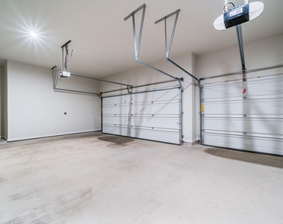
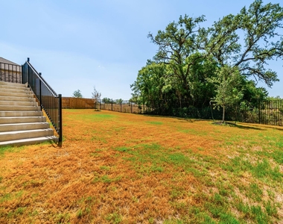
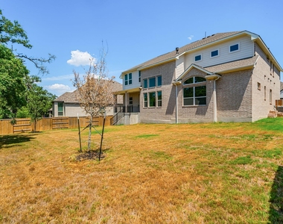
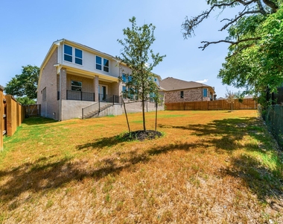
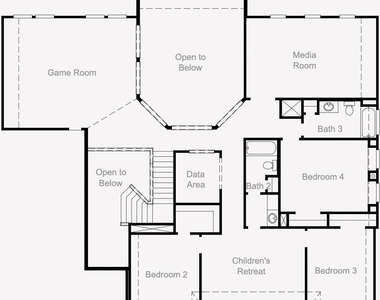
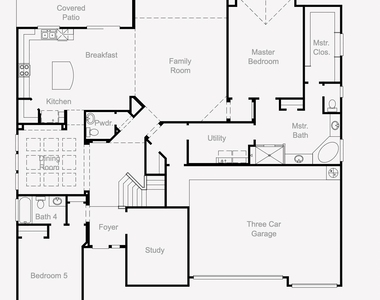
Beautiful 6 Creek home! Extended entry with 12-foot ceiling leads to open family room, kitchen, and dining room. Family room features cathedral ceiling, wall of windows, and gas fireplace. Kitchen boasts silestone countertops, brushed brass fixtures, 5-burner gas cooktop, extra-large refrigerator, island with built-in seating space, and walk-in pantry. Also downstairs is a guest bedroom with full bathroom, formal dining room, study/den, 1/2 bath, auto room-darkening shades, plenty of storage space, and primary suite on other side of the family room with a 13-foot ceiling and wall of windows. Primary bath boasts dual vanities, garden tub, glass enclosed shower, and two walk-in closets. Flooring is wood grain tile on 1st floor, carpeting on stairs and 2nd floor, hard tile in bathrooms. Upstairs you will also find a game room, media room, 3 bedrooms and 2 full baths. Nestled between the bedrooms is a children's retreat. This family home includes a washer/dryer and soaking tub, three-car garage with EV charging station, large fenced-in yard, and irrigation system. See floor plan.
To review our Screening Criteria, Pet Screening, and apply, go to https://www.montedavispm.com/austin-homes-for-rent
Administration Fee: $100
Pet Deposit: $300 per pet
Pet Rent: $20/mo per pet
2 pets max - cats ok - dogs ok, 35 lbs or less, breed restrictions, negotiable, call agent to discuss
All residents are enrolled in the Resident Benefit Package (RBP) at $35 which includes our utility and maintenance reduction program, utility concierge service, home buyer program, and more!
AMENITIES
Fireplace
Private Outdoor Space
Dishwasher
Parking Space
ADDITIONAL INFORMATION
Interior
Bathroom Information
Half Bathrooms: 1
Full Bathrooms: 4
Interior Information
Interior Features: Ceiling Fan(s), Cathedral Ceiling(s), Chandelier, Stone Counters, Primary Bedroom on Main
Appliances: Dishwasher, Disposal, Dryer, Gas Cooktop, Microwave, Oven, Gas Oven, Free-Standing Refrigerator, Washer
Flooring Type: Carpet, Tile
Fireplace Information
Has Fireplace
Fireplace Features: Decorative, Gas, Living Room
Fireplaces: 1
Exterior
Property Information
Square Footage: 4,342
Square Footage Source: $0
Year Built: 2022
Waterfront Features: None
Building Information
Levels: Two
Window Features: Blinds, Window Coverings
Patio and Porch Features: Covered, Patio
Pool Information
Pool Features: None
Lot Information
Lot Features: Sprinklers In Rear, Sprinklers In Front, Sprinkler - Automatic
The manager has not yet mailed us a photo copy of his or her government identification and proof or property ownership.
▼
Manager has not logged in recently
▼
Manager does not yet have user reviews
RENTHOP DESCRIPTION
The apartment is a unit offered at a monthly price of $3,600. The person posting the listing did not specify that any pets were allowed. It may be the case that pets are ok and the manager simply has not yet filled out all the details. The kitchen conveniently includes a dishwasher.
We have 39 photos of this particular unit, building, and surrounding areas.
We found some very similar listings nearby
Select those you'd like to message
Your messages have been sent!
Check Availability
By selecting Check Availability, you agree that RentHop and real estate professionals may call or text you about your inquiry. Message/data rates may apply. Terms & Privacy. California Privacy Notice
























 Your Privacy Choices
