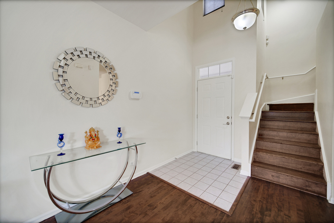
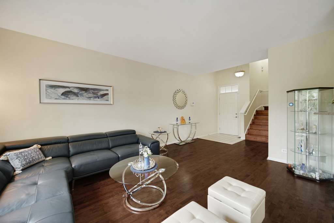
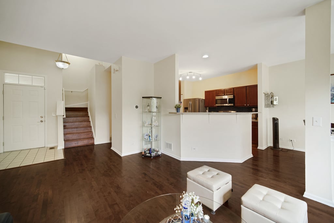
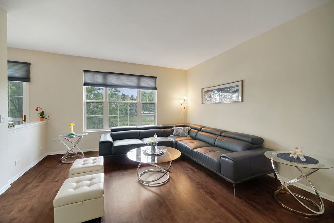
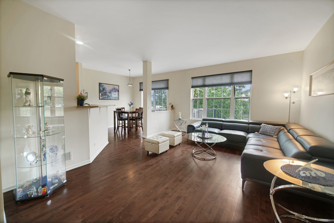
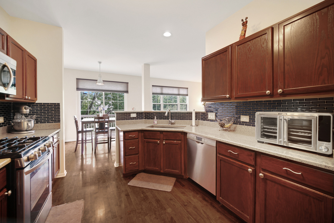
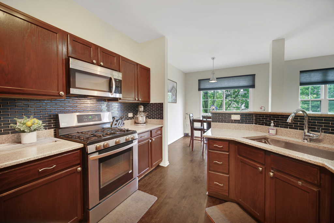
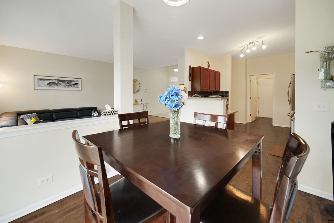
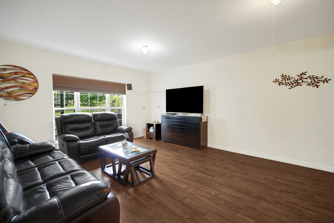
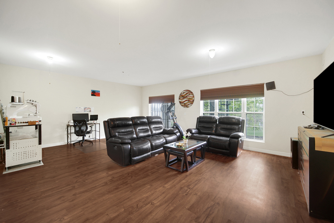
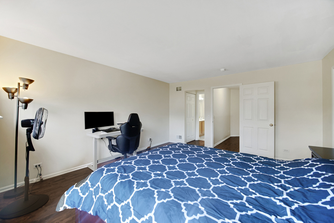
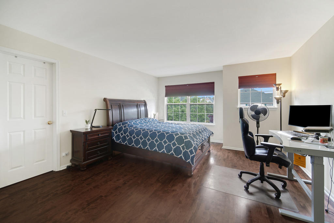
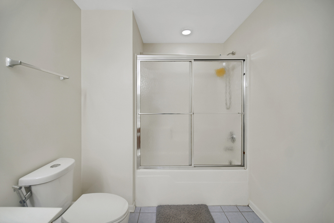
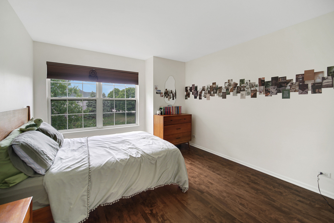
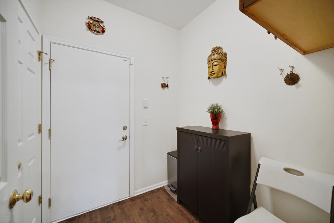
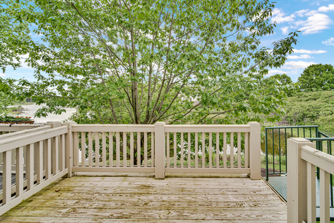
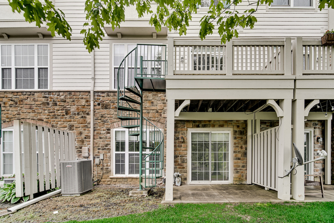
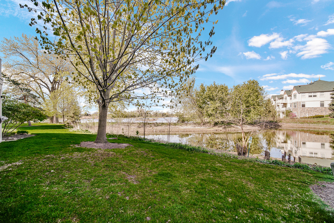
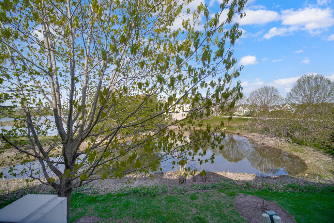
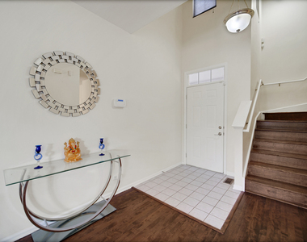
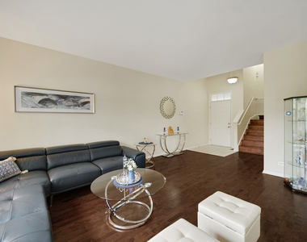
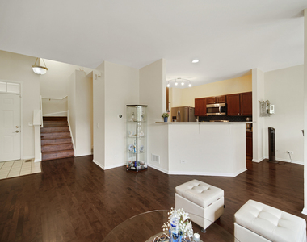
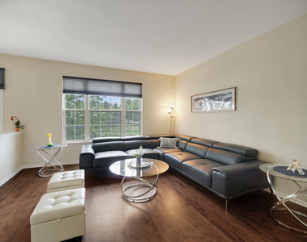
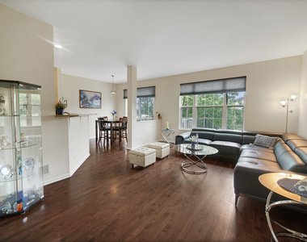
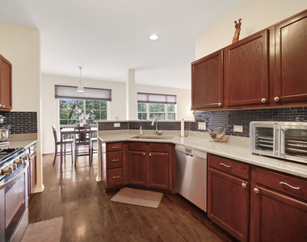
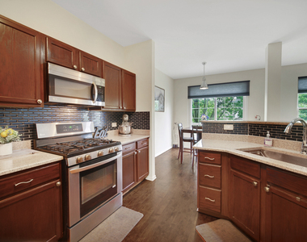
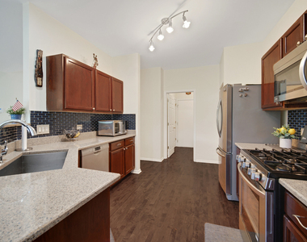
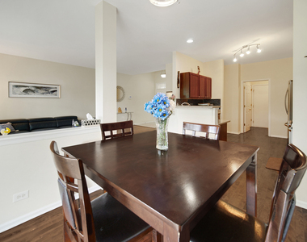
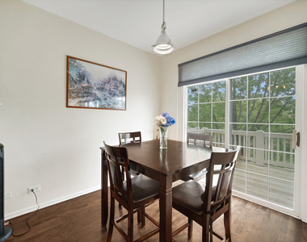
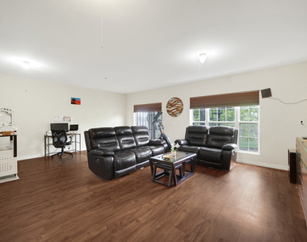
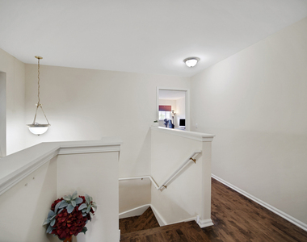
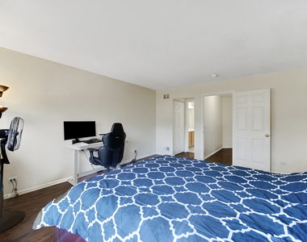
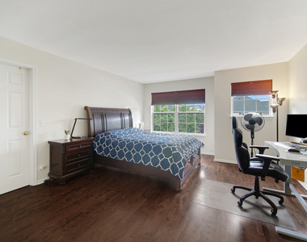
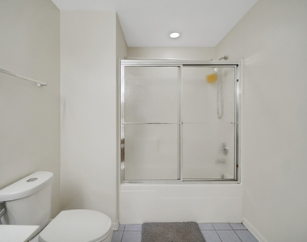
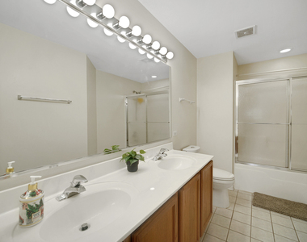
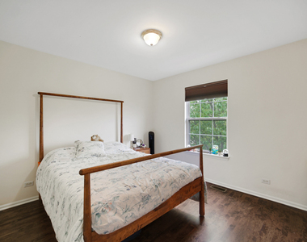
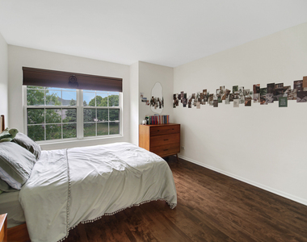
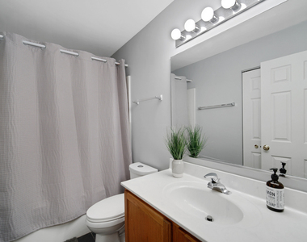
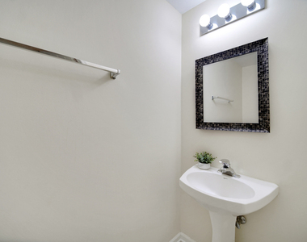
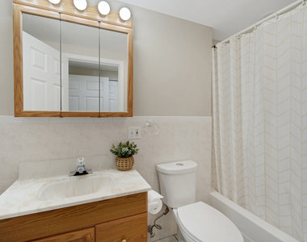
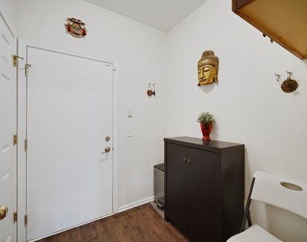
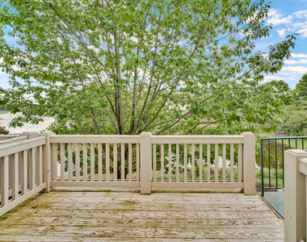
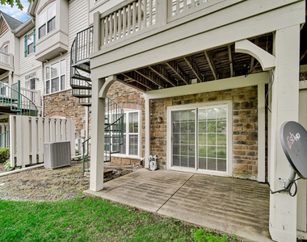
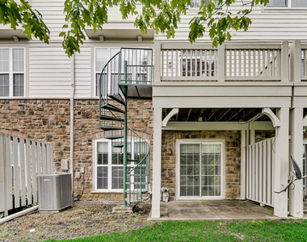
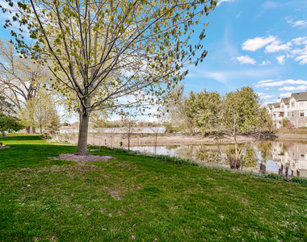
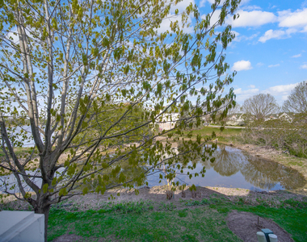
One-of-a-Kind Townhome with Stunning Water Views in Gregg's Landing. Experience three levels of luxurious living in this exceptional townhome, perfectly situated in the highly sought-after Bay Tree neighborhood of Gregg's Landing. Impeccably maintained and move-in ready, this home offers the ideal combination of elegance, comfort, and picturesque natural surroundings. From the moment you arrive, you'll appreciate the home's pristine condition and inviting curb appeal. Extensive updates completed in 2021 include refinished hardwood flooring throughout the first floor and new hardwood flooring on the second level, luxury vinyl flooring in the basement, a new air conditioner, whole-home humidifier, kitchen backsplash, InSinkErator, all new toilets, and a new garage door opener. A brand-new water heater adds even more value and peace of mind. Step inside to discover gleaming hardwood floors and an open-concept floor plan designed for both everyday living and effortless entertaining. Sun-filled living and dining areas are enhanced by expansive windows that frame peaceful nature and water views. The spacious kitchen serves as the heart of the home, featuring granite countertops, stainless steel appliances, a stylish backsplash, and a generous dining area. Sliding glass doors open to a private balcony, where you can enjoy your morning coffee while overlooking tranquil water views. High-quality blackout blinds throughout the home provide added comfort and privacy. Upstairs, the luxurious primary suite offers a relaxing retreat with a walk-in closet and a private en-suite bath. Two additional generously sized bedrooms feature ample closet space and share an updated hall bath with new tile flooring. The first floor includes a convenient mudroom with direct access to the attached two-car garage, providing everyday functionality. The walk-out lower level expands the living space with a large recreation room, perfect for entertaining, a home office, fitness area, playroom, or media room. Step outside to the private patio and relax while taking in the serene pond views that make this home truly special. Located in desirable Vernon Hills School District, this outstanding home is just minutes from shopping, dining, parks, entertainment, and major tollways, offering both convenience and an exceptional lifestyle. This mint condition townhome is a rare opportunity to enjoy luxury, comfort, and breathtaking natural surroundings in one of Gregg's Landing's most desirable communities. NO PETS please.
AMENITIES
Waterfront
Storage Facility
Private Outdoor Space
Dishwasher
Parking Space
Home Office
ADDITIONAL INFORMATION
Interior
Bathroom Information
Half Bathrooms: 1
Full Bathrooms: 3
Interior Information
Interior Features: Storage, High Ceilings, Open Floorplan, Granite Counters, Pantry
The manager has not yet mailed us a photo copy of his or her government identification and proof or property ownership.
▼
Manager has not logged in recently
▼
Manager does not yet have user reviews
RENTHOP DESCRIPTION
The apartment is a unit offered at a monthly price of $3,500. The person posting the listing did not specify that any pets were allowed. It may be the case that pets are ok and the manager simply has not yet filled out all the details. The kitchen conveniently includes a dishwasher.
We have 37 photos of this particular unit, building, and surrounding areas.
Last Updated: 49 minutes ago
Data Source: MRED MLS
MLS# MRD12670860
List Agent Name: Anna Klarck
List Office Name: AK Homes
IDX information is provided exclusively for personal, non-commercial use, and may not be used for any purpose other than to identify prospective properties consumers may be interested in purchasing. Information is deemed reliable but not guaranteed. The listing broker’s offer of compensation is made only to participants of the MLS where the listing is filed.
Courtesy of RH Advisors, Inc. and RHP Realty NJ, Inc.
Enter the 6-digit code sent to or download the
RentHop mobile app to continue.
By selecting Check Availability, you agree that RentHop and real estate professionals may call or text you about your inquiry. Message/data rates may apply. Terms & Privacy.
We found some very similar listings nearby
Select those you'd like to message
Your messages have been sent!
Check Availability
By selecting Check Availability, you agree that RentHop and real estate professionals may call or text you about your inquiry. Message/data rates may apply. Terms & Privacy.