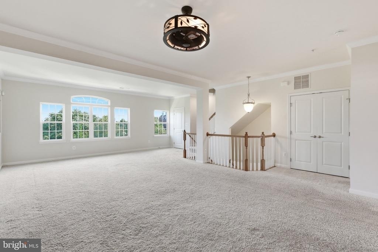
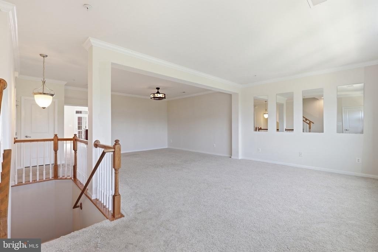
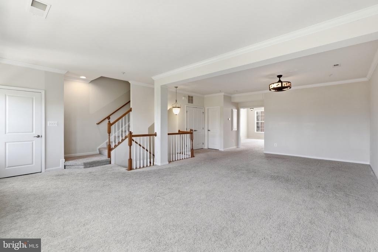
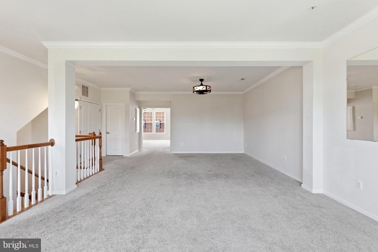
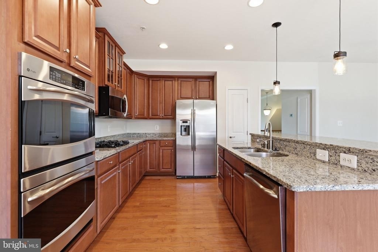
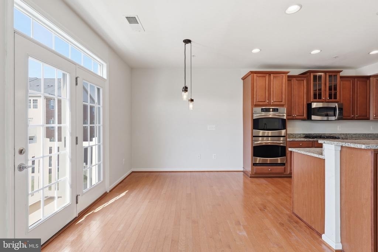
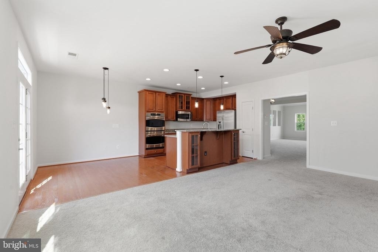
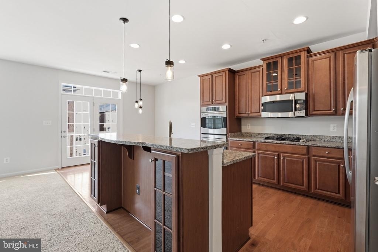
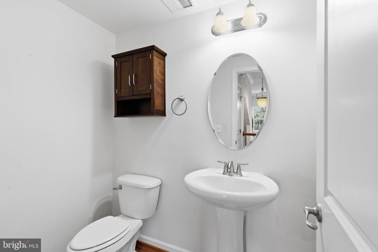
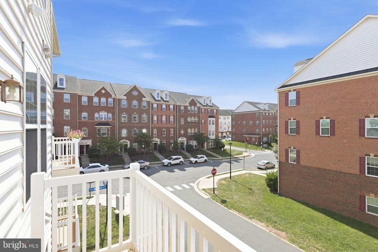
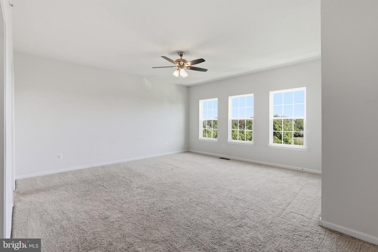
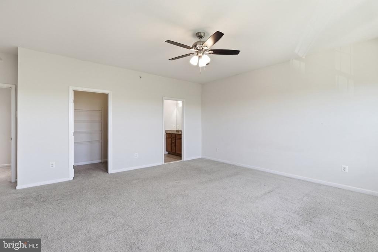
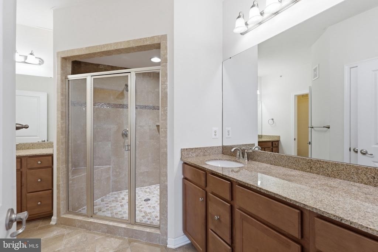
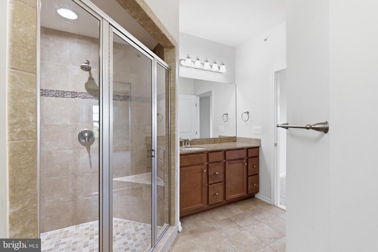
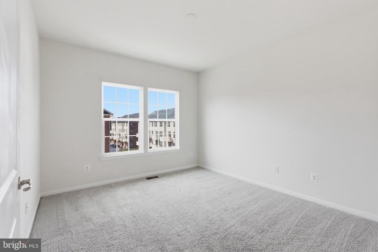
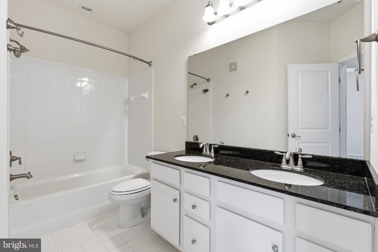
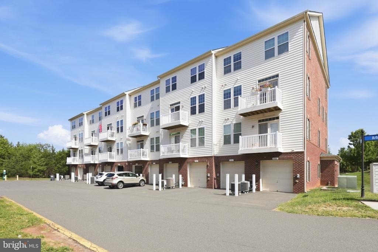
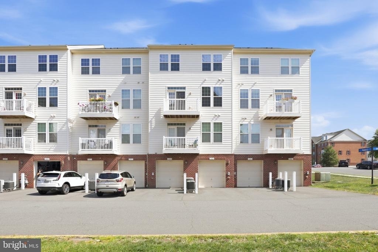
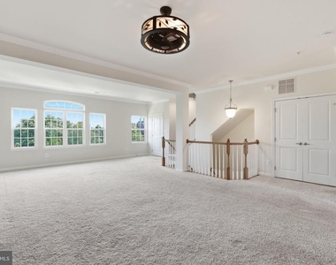
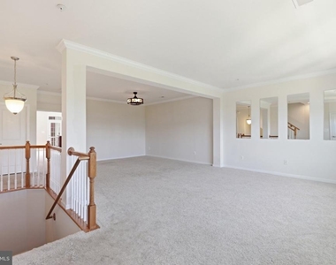
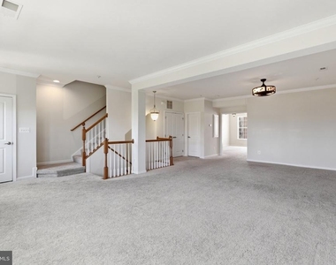
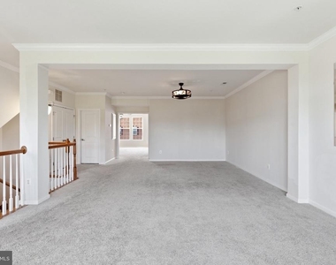
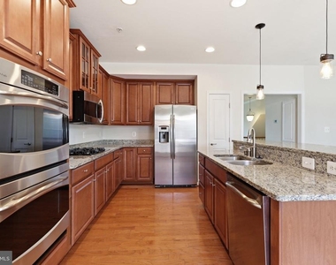
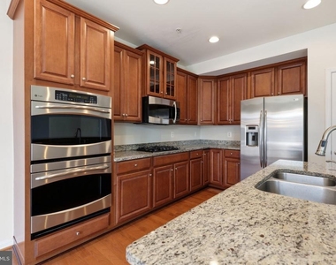
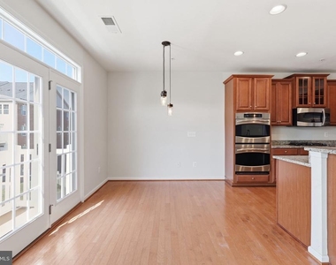
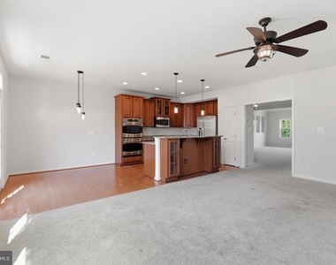
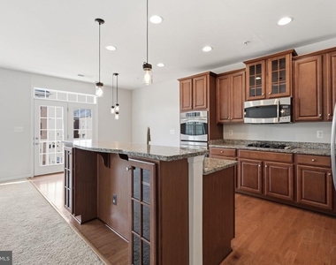
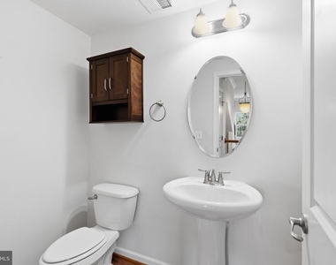
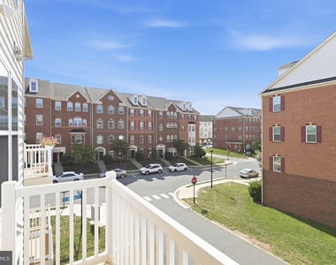
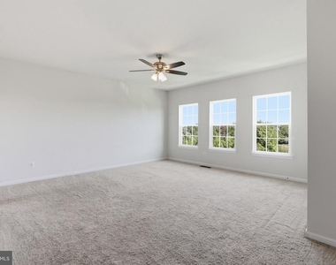
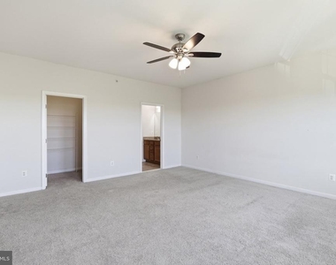
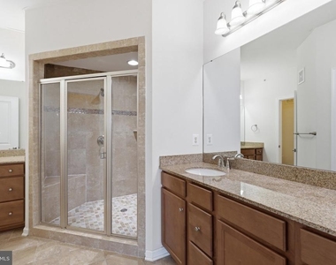
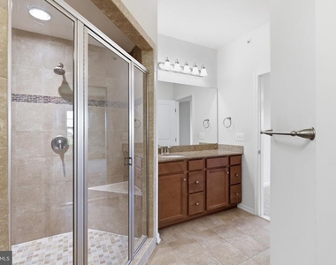
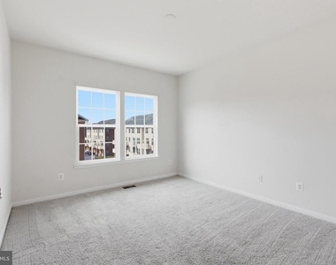
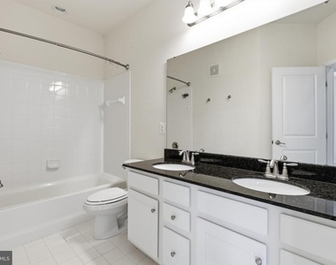
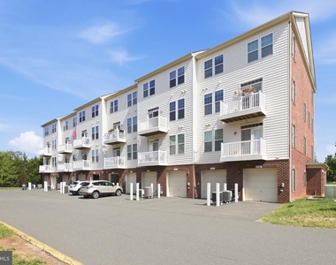
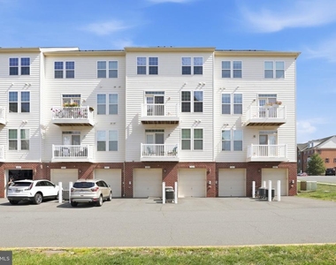
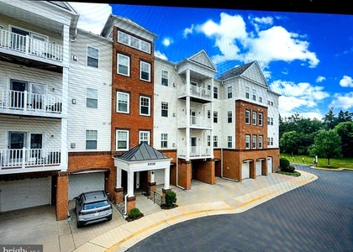
Bright, top-floor townhome-style condo in sought-after Morley Corner! This spacious 3-bedroom, 2.5-bath home has an open floor plan, 9-ft+ ceilings, hardwood floors on the main level, and a gourmet kitchen made for everyday cooking and entertaining. From your windows, you'll see mature trees and the community lake, a peaceful, private setting that's rare this close to everything. The primary suite has a large walk-in closet and an en-suite bath with dual vanities and a double shower. You also get a one-car attached garage plus driveway parking, a combination that's hard to find at this price point.
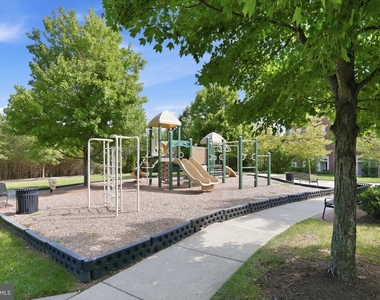
Morley Corner sits right off Ashburn Village Blvd near Waxpool Road. Walking trails, green space, and a playground are just steps away, and Discovery Elementary is directly across the street. Grocery stores, restaurants, and services are minutes away. You're also a short drive from One Loudoun, Loudoun Station, and the W&OD Trail. Commuting is easy, with quick access to the Ashburn Silver Line Metro station, the Dulles Greenway, Route 7, Route 28, and Dulles Airport.
Fees: Security deposit equals one month's rent. Tenant pays $50/month for water, sewer, trash, landscaping, and snow removal, plus electric, gas, and cable/internet. Small dogs are considered with a nonrefundable pet fee and monthly pet rent. A rare top-level home with lake views in one of Ashburn's most convenient locations. Schedule your showing today!
AMENITIES
Dishwasher
Parking Space
ADDITIONAL INFORMATION
Interior
Bathroom Information
Half Bathrooms: 1
Full Bathrooms: 2
Interior Information
Interior Features: Breakfast Bar, Ceiling Fan(s), Kitchen Island, Pantry, Walk-In Closet(s), Bathroom - Stall Shower, Bathroom - Walk-In Shower, Carpet, Combination Dining/Living, Dining Area, Family Room Off Kitchen, Primary Bath(s), Upgraded Countertops, Window Treatments
The manager has not yet mailed us a photo copy of his or her government identification and proof or property ownership.
▼
Manager has not logged in recently
▼
Manager does not yet have user reviews
RENTHOP DESCRIPTION
The apartment is a unit offered at a monthly price of $2,900. The person posting the listing did not specify that any pets were allowed. It may be the case that pets are ok and the manager simply has not yet filled out all the details. The kitchen conveniently includes a dishwasher.
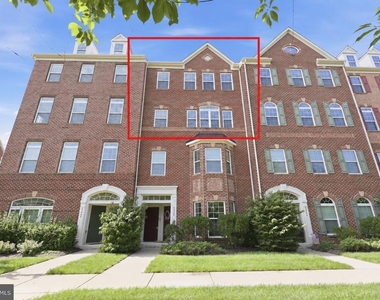
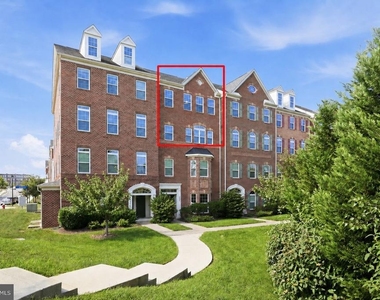
We have 31 photos of this particular unit, building, and surrounding areas.
Last Updated: 23 hours ago
Data Source: Bright MLS
MLS# VALO2135464
List Agent Name: LeAnne C Anies
List Office Name: Samson Properties
IDX information is provided exclusively for personal, non-commercial use, and may not be used for any purpose other than to identify prospective properties consumers may be interested in purchasing. Information is deemed reliable but not guaranteed. The listing broker’s offer of compensation is made only to participants of the MLS where the listing is filed.
Courtesy of RH Advisors, Inc. and RHP Realty NJ, Inc.
By selecting Check Availability, you agree that RentHop and real estate professionals may call or text you about your inquiry. Message/data rates may apply. Terms & Privacy. California Privacy Notice
We found some very similar listings nearby
Select those you'd like to message
Your messages have been sent!
Check Availability
By selecting Check Availability, you agree that RentHop and real estate professionals may call or text you about your inquiry. Message/data rates may apply. Terms & Privacy. California Privacy Notice
























 Your Privacy Choices
