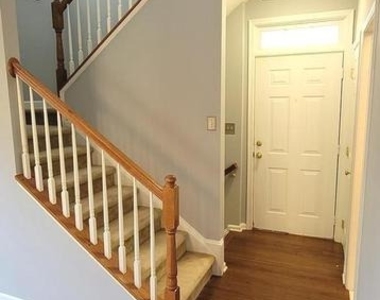
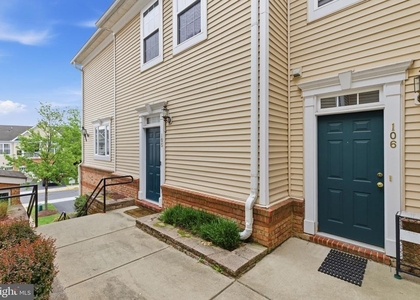
Nestled within the sought-after Ridges at Belmont Country Club, this elegant end residence offers a beautifully designed living experience with two spacious bedrooms and two and a half bathrooms. Sunlight fills the open-concept layout, creating an airy and inviting ambiance throughout.
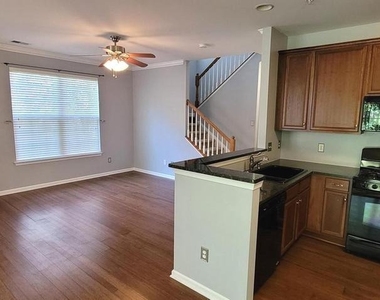
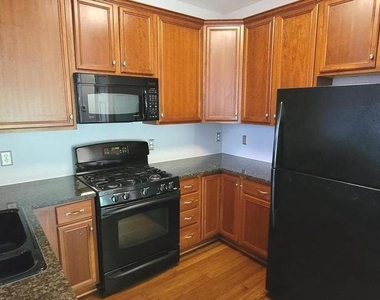
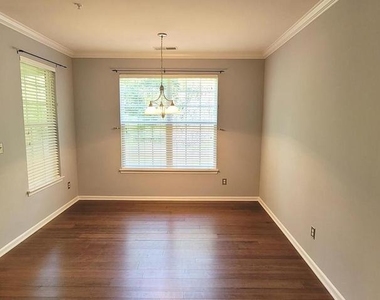
The main level showcases a generous living and dining area adorned with rich bamboo hardwood flooring, perfect for both everyday living and entertaining. The kitchen is thoughtfully appointed with cherry cabinetry, granite countertops, and refined lighting, flowing seamlessly to a covered patio that invites relaxed outdoor enjoyment.
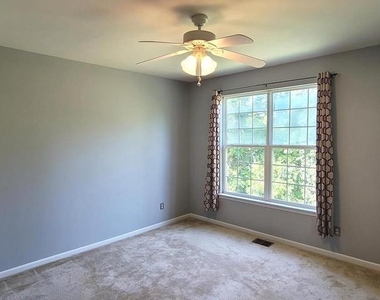
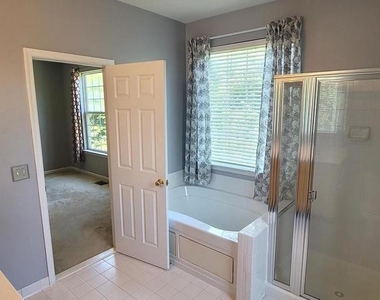
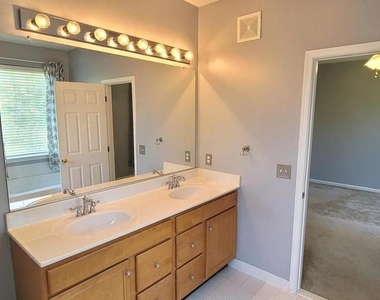
The primary suite serves as a serene retreat, featuring two expansive closets, a ceiling fan, and a spa-inspired en suite bath complete with dual vanities, a separate shower, and a soaking tub designed for unwinding in comfort.
Additional highlights include an oversized one-car garage, a private driveway, and ample storage space. The home enjoys a peaceful setting with views of a shared green space, offering a sense of openness and tranquility.
Conveniently positioned with effortless access to Route 7 and the Dulles Greenway, this location places shopping, dining, and everyday essentials within easy reach. Cable and internet services are included, with the option to enjoy pool amenities for an additional fee.
This property will be professionally managed by Castle Property Management.
Qualifications: Minimum credit score of 675, verifiable gross income of at least 3x the monthly rent, and no evictions or landlord judgments.
Fees: Move In Fee $150. Monthly Administration Fee $10. Pet Inspection $75 every 6 months. Additional association fees may apply.
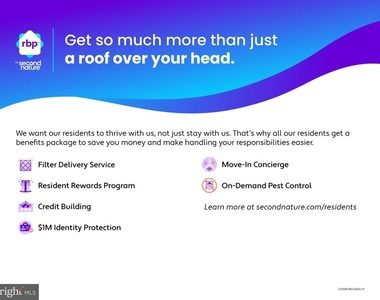
A Resident Benefits Package (RBP) is REQUIRED with all Castle Property Management lease agreements. The mandatory RBP is $45.95/month in Virginia without pest control services. Optional pest control is available for an additional $10/month. Residents may personalize certain RBP components during onboarding, which may change the monthly amount.
RBP benefits may include renters insurance, HVAC air filter delivery approximately every 90 days, move in concierge assistance for utilities, cable and internet, resident rewards, credit building, $1M identity protection, 24/7 online maintenance reporting, home buying assistance, online account access, and vetted vendors.
RBP pricing is all inclusive, with no discounts if a service is unavailable due to property limitations. Additional fees may apply based on the property association.
Photos may be from a previous listing and may not reflect current condition. In person viewing is recommended. Fireplaces are decorative only. Any condo move in fees are the tenant's responsibility.
AMENITIES
Private Outdoor Space
Dishwasher
Parking Space
ADDITIONAL INFORMATION
Interior
Bathroom Information
Half Bathrooms: 2
Full Bathrooms: 2
Interior Information
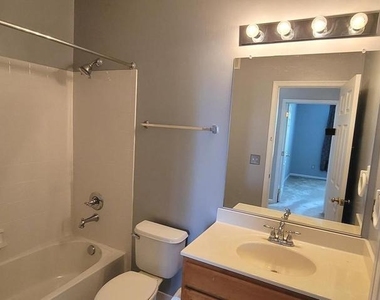
Interior Features: Breakfast Bar, Ceiling Fan(s), Pantry, Dining Area, Family Room Off Kitchen, Floor Plan - Traditional, Kitchen - Gourmet, Bathroom - Stall Shower, Bathroom - Tub Shower, Upgraded Countertops, Window Treatments, Wood Floors
Appliances: Microwave, Dishwasher, Disposal, Dryer, Gas Oven, Refrigerator, Washer, Water Heater
Flooring Type: Carpet, Hardwood
Door Features: Sliding Glass
Exterior
Property Information
Square Footage: 1,558
Square Footage Source: $0
Security Features: Smoke Detector(s)
Architectural Style: Other
Year Built Source: Assessor
Year Built: 2005
Building Information
Building Name: RIDGES AT BELMONT CC
Builder Name: Toll Brothers
Builder Model: Asbury
Levels: 3
Other Structures: Above Grade, Below Grade
Window Features: Screens, Sliding, Transom
Construction Materials: Other
Patio and Porch Features: Patio
Lot Information
Lot Size Units: Square Feet
Land Information
Water Source: Other
Utilities
Utilities Information
Cooling Type: Ceiling Fan(s), Central Air, Programmable Thermostat
The manager has not yet mailed us a photo copy of his or her government identification and proof or property ownership.
▼
Manager has not logged in recently
▼
Manager does not yet have user reviews
RENTHOP DESCRIPTION
The apartment is a unit offered at a monthly price of $2,650. The person posting the listing did not specify that any pets were allowed. It may be the case that pets are ok and the manager simply has not yet filled out all the details. The kitchen conveniently includes a dishwasher.
We have 20 photos of this particular unit, building, and surrounding areas.
Last Updated: 11 hours ago
Data Source: Bright MLS
MLS# VALO2119828
List Agent Name: Mike Rutledge
List Office Name: Samson Properties
IDX information is provided exclusively for personal, non-commercial use, and may not be used for any purpose other than to identify prospective properties consumers may be interested in purchasing. Information is deemed reliable but not guaranteed. The listing broker’s offer of compensation is made only to participants of the MLS where the listing is filed.
Courtesy of RH Advisors, Inc. and RHP Realty NJ, Inc.
By selecting Check Availability, you agree that RentHop and real estate professionals may call or text you about your inquiry. Message/data rates may apply. Terms & Privacy. California Privacy Notice
We found some very similar listings nearby
Select those you'd like to message
Your messages have been sent!
Check Availability
By selecting Check Availability, you agree that RentHop and real estate professionals may call or text you about your inquiry. Message/data rates may apply. Terms & Privacy. California Privacy Notice
















 Your Privacy Choices