****FURNISHED and willing to do long-term lease****
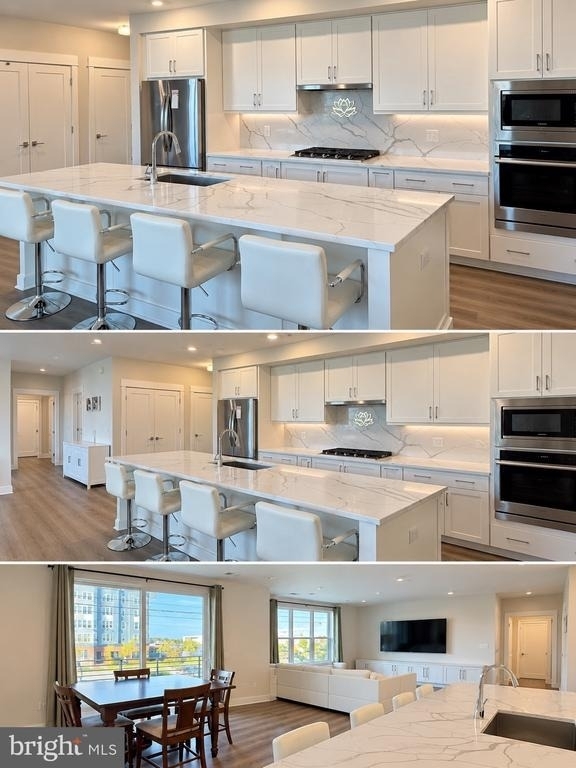
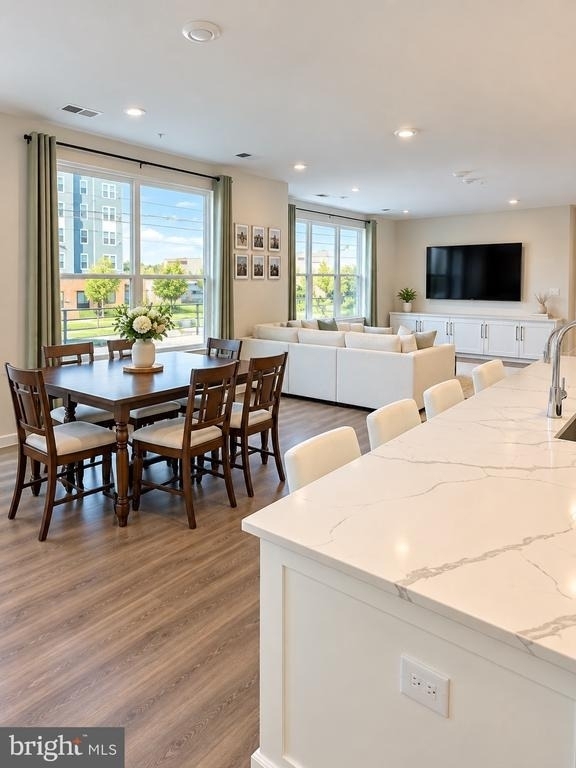
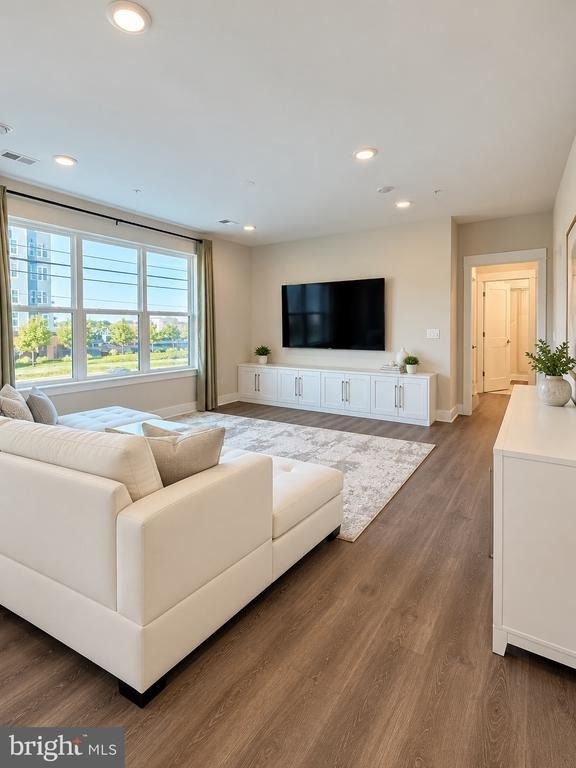
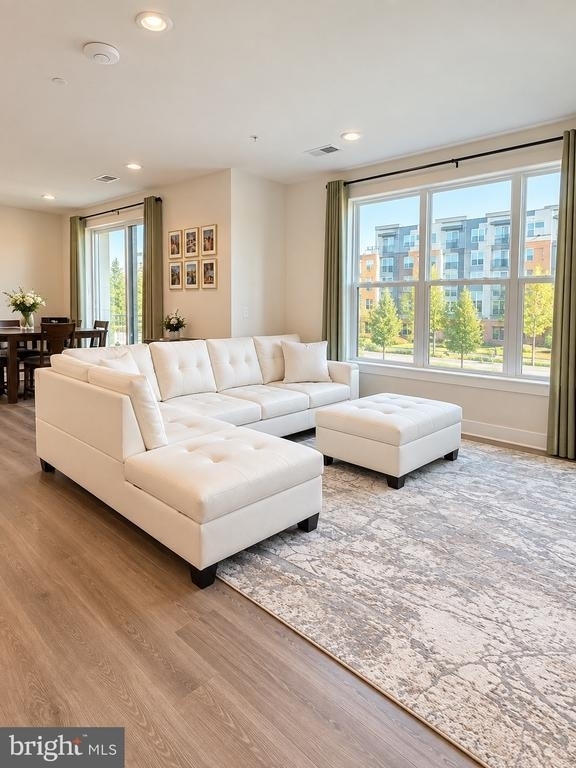
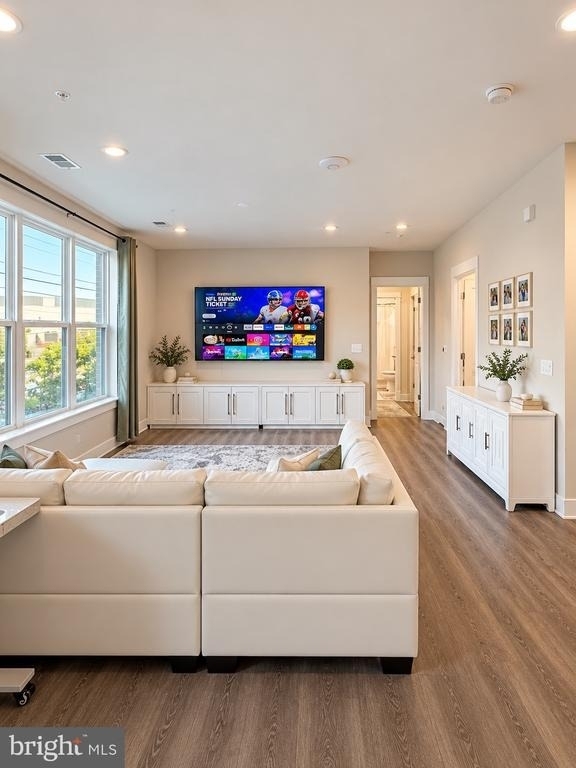

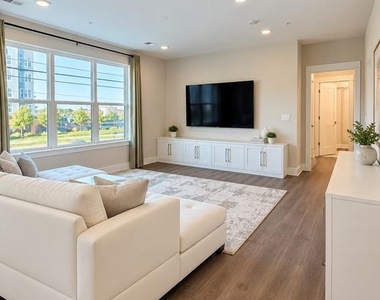
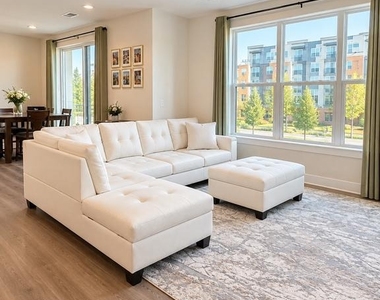
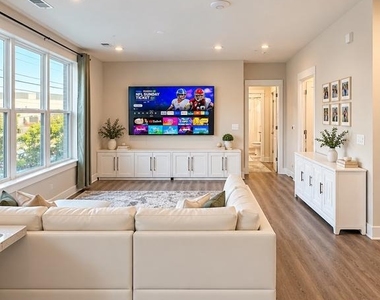
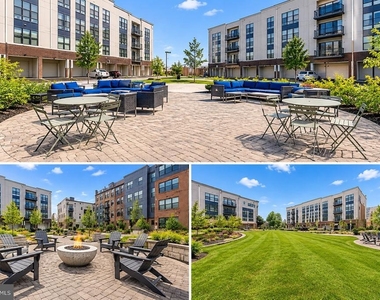
Nearly new. And loaded with upgrades. This 2 bedroom, 2 bath + den residence at Metro Line offers more than 1,700 square feet of single level living just minutes from the Ashburn Metro. The floor plan is wide open and filled with natural light, with 9 foot ceilings, oversized windows and a private balcony extending the living space outdoors.
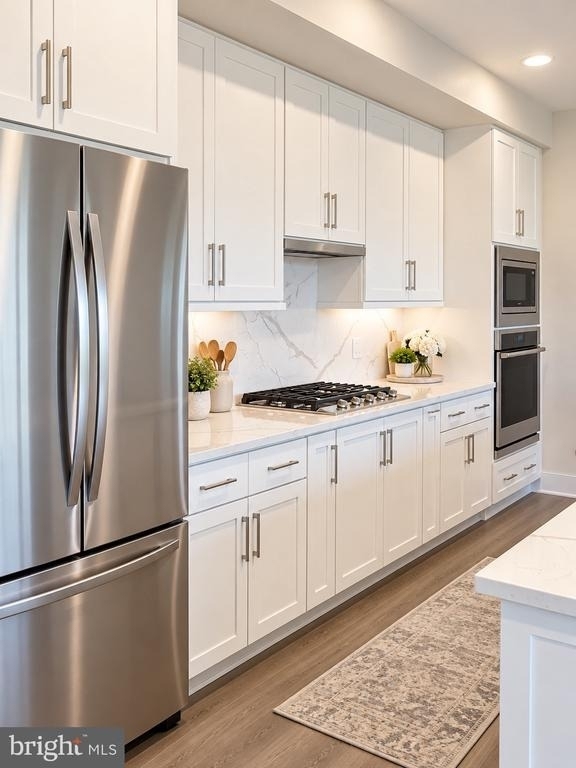
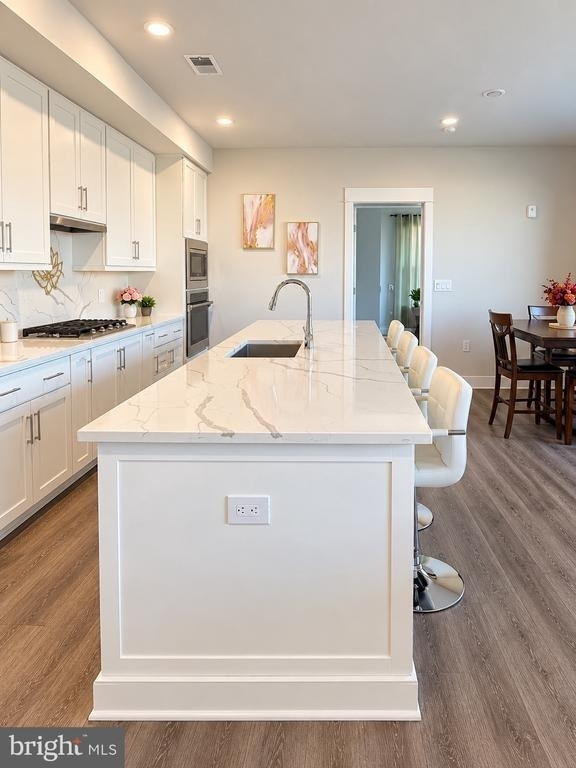
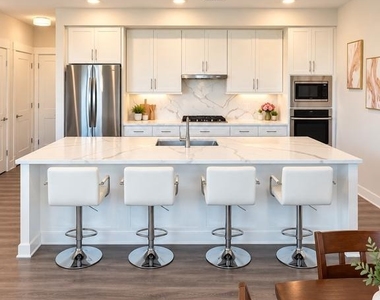
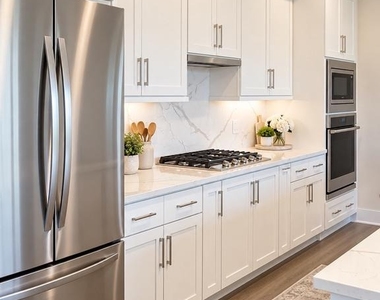
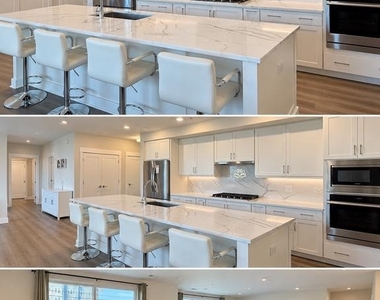
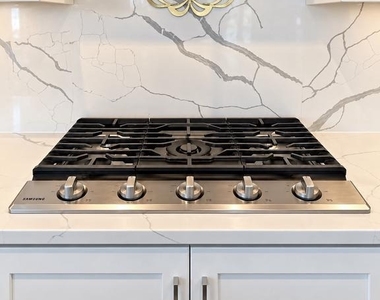
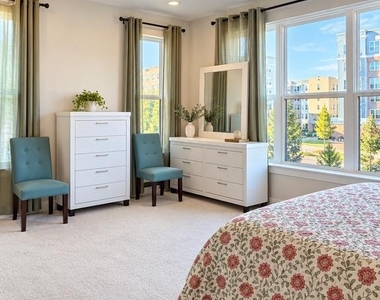
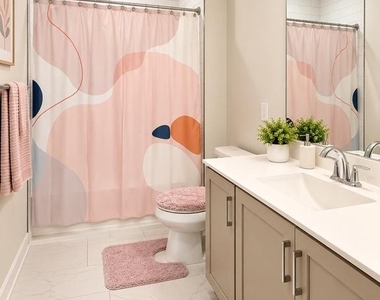
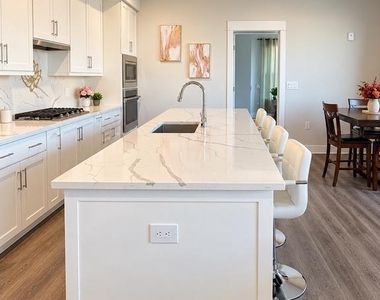
The kitchen is the centerpiece, with a large waterfall quartz island, upgraded cabinetry, gas cooking, stainless steel appliances, custom backsplash and under cabinet lighting. The owners made thoughtful selections throughout the home, including upgraded flooring, designer finishes, custom window treatments and upgraded baths.
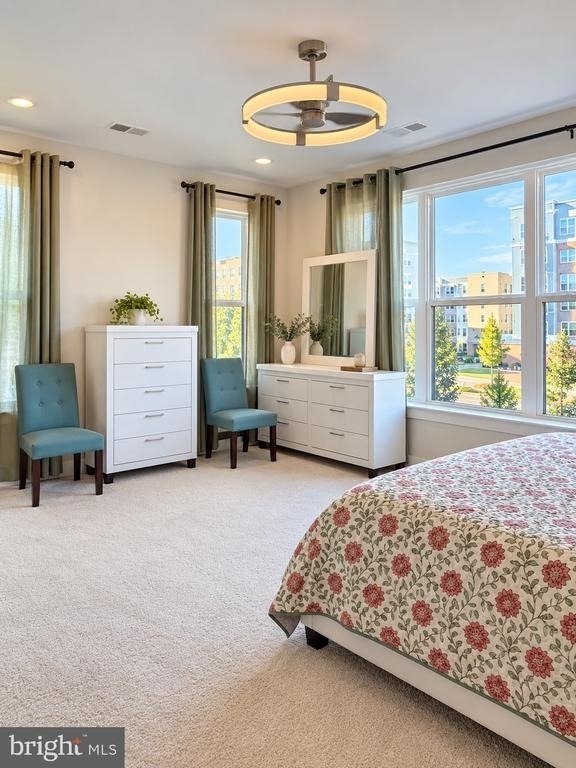
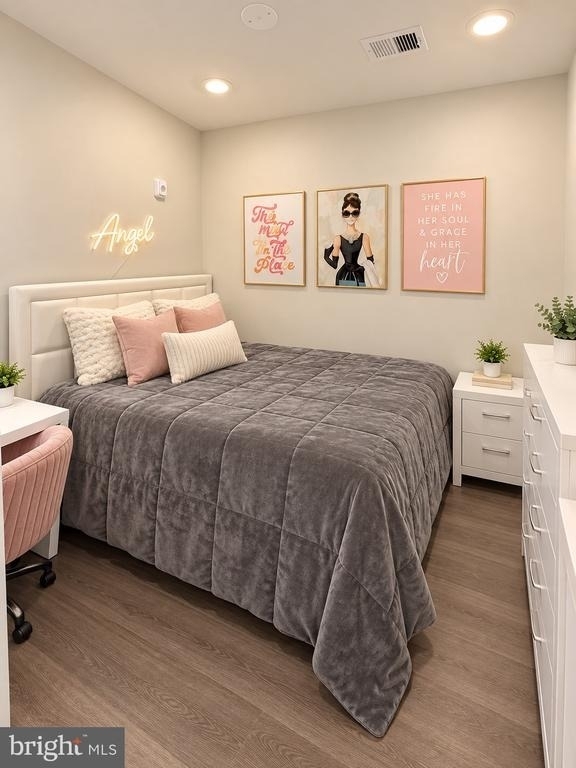
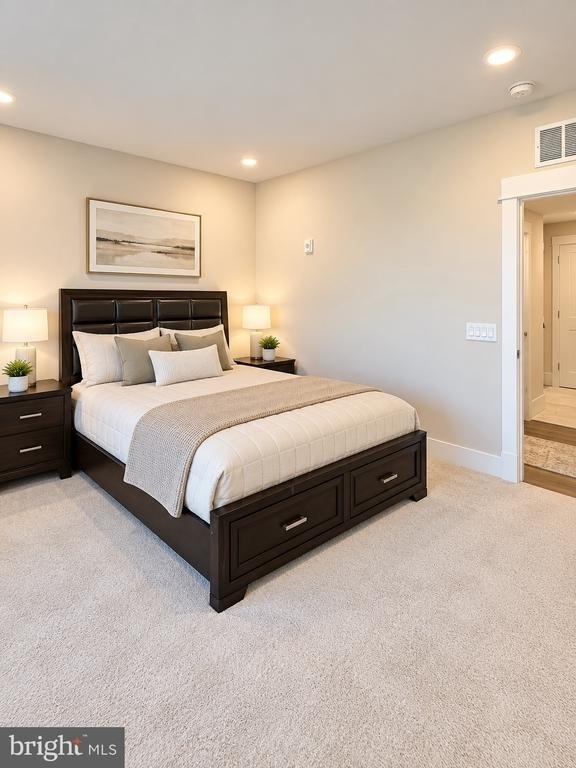
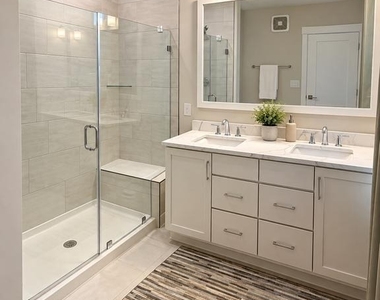
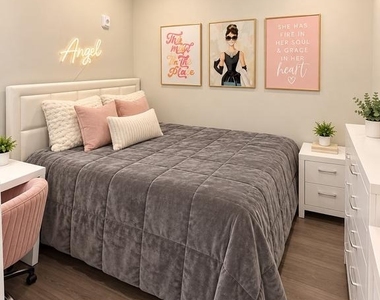
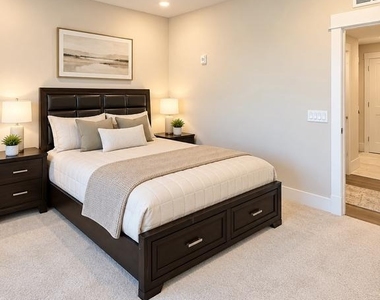
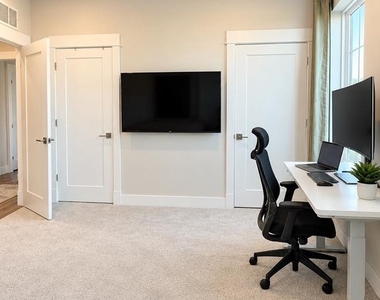
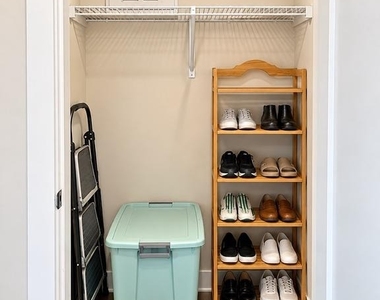
The primary suite has a large walk in closet and private bath with dual sinks and an oversized shower. The second bedroom is unusually spacious and has its own walk in closet, while the separate den gives you a true home office, flex room or additional guest space.
One of the best features is something you rarely get with condo living: your own private garage with inside access, plus driveway parking for a second vehicle. The garage is already equipped with a 50 amp outlet for EV charging.
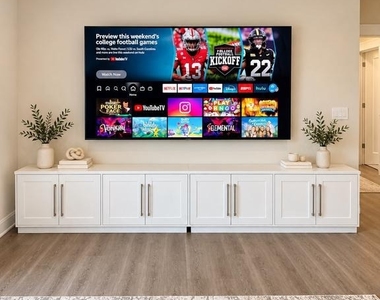
And because the home is being offered furnished, much of the work of moving is already done. Ashburn Metro, Loudoun Station, restaurants, shopping, Dulles Airport and major commuter routes are all within easy reach.
This is turnkey Ashburn living without sacrificing space, storage, parking or style.
The manager has not yet mailed us a photo copy of his or her government identification and proof or property ownership.
▼
Manager has not logged in recently
▼
Manager does not yet have user reviews
RENTHOP DESCRIPTION
The apartment is a unit offered at a monthly price of $3,750. The building allows easy access via an elevator. The person posting the listing did not specify that any pets were allowed. It may be the case that pets are ok and the manager simply has not yet filled out all the details.
We have 26 photos of this particular unit, building, and surrounding areas.
Last Updated: 20 hours ago
Data Source: Bright MLS
MLS# VALO2137740
List Agent Name: Denny Hauck
List Office Name: Real Broker, LLC
IDX information is provided exclusively for personal, non-commercial use, and may not be used for any purpose other than to identify prospective properties consumers may be interested in purchasing. Information is deemed reliable but not guaranteed. The listing broker’s offer of compensation is made only to participants of the MLS where the listing is filed.
Courtesy of RH Advisors, Inc. and RHP Realty NJ, Inc.
By selecting Check Availability, you agree that RentHop and real estate professionals may call or text you about your inquiry. Message/data rates may apply. Terms & Privacy. California Privacy Notice
We found some very similar listings nearby
Select those you'd like to message
Your messages have been sent!
Check Availability
By selecting Check Availability, you agree that RentHop and real estate professionals may call or text you about your inquiry. Message/data rates may apply. Terms & Privacy. California Privacy Notice






















 Your Privacy Choices
