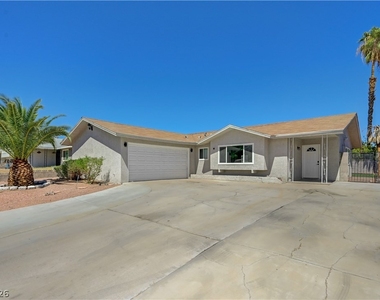
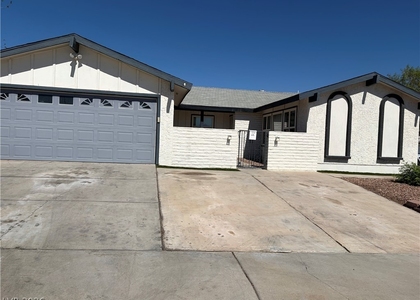
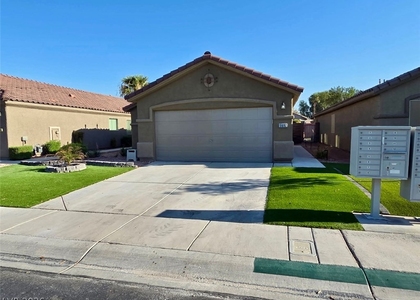
FULLY REMODELED SINGLE-STORY HOME WITH PRIVATE POOL!
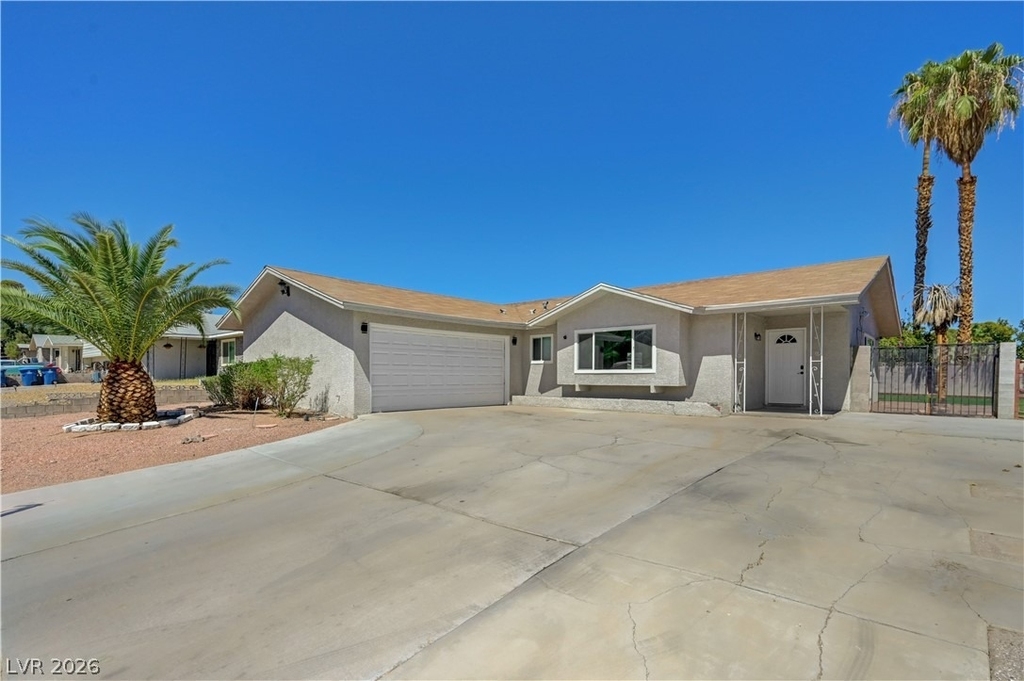
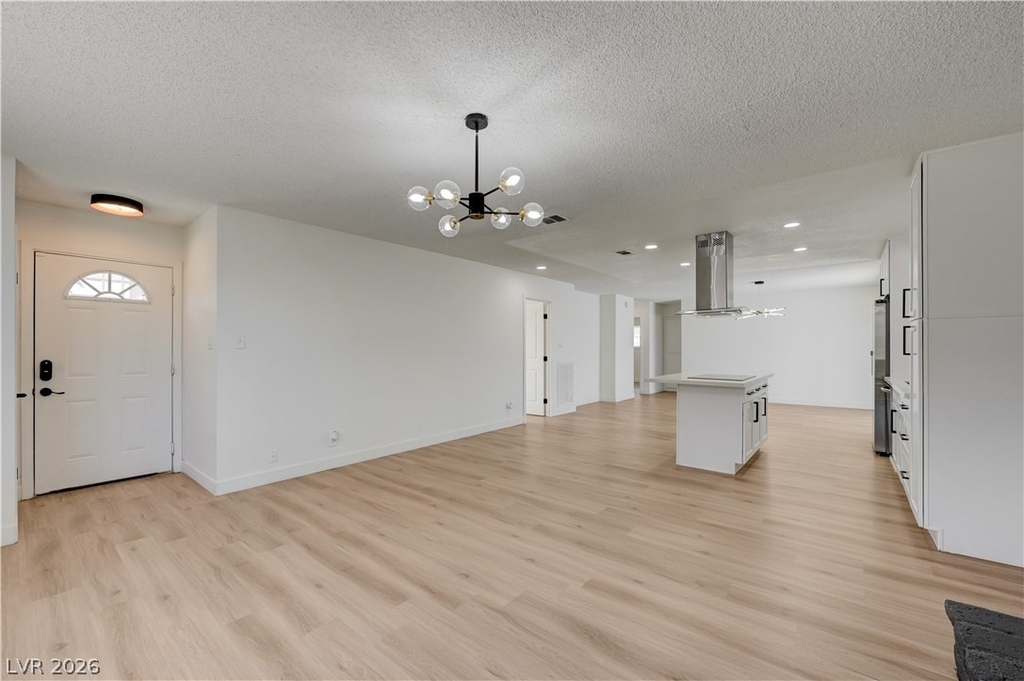
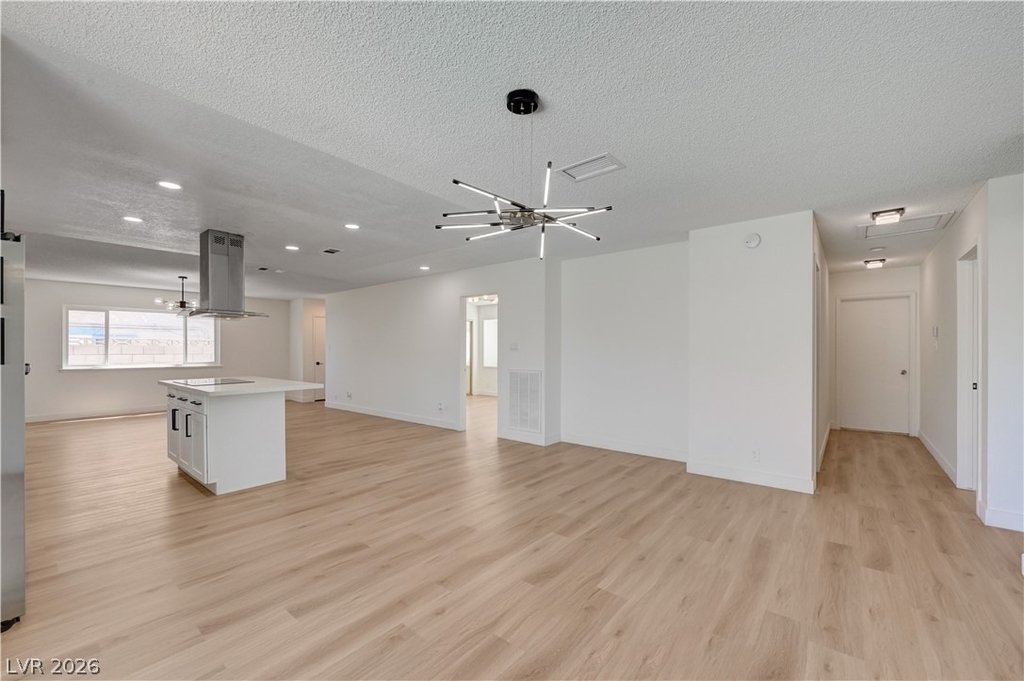
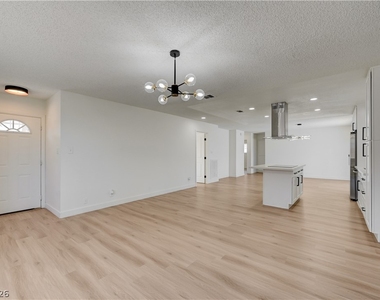
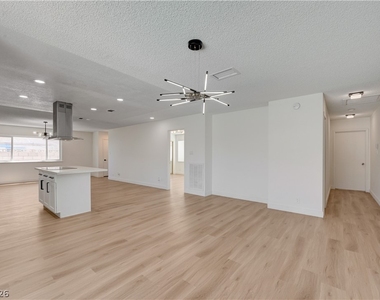
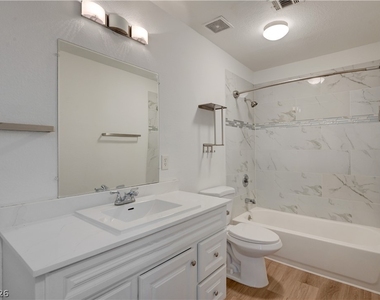
Come take a look at this beautifully remodeled 3-bedroom, single-story home offering a stylish and comfortable living experience. Featuring luxury vinyl flooring throughout, fresh modern finishes, and an inviting open-concept feel, this home is truly move-in ready and a must-see!
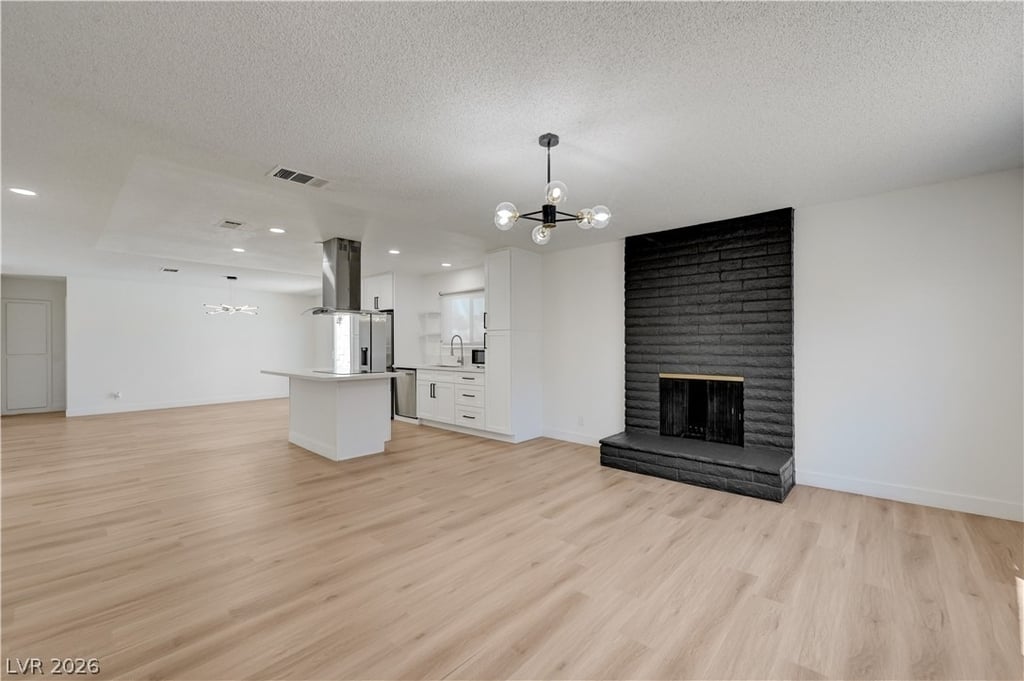
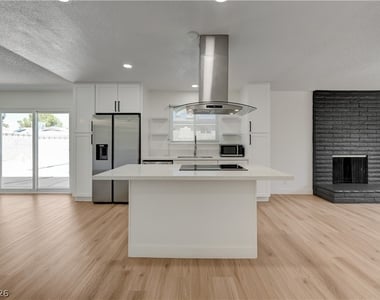
The heart of the home is the impressive remodeled kitchen, featuring sleek quartz countertops, a large center island, recessed lighting, and a professional-style chef's vent hood. Whether you're preparing a quick meal or entertaining guests, this kitchen offers both functionality and a modern look.
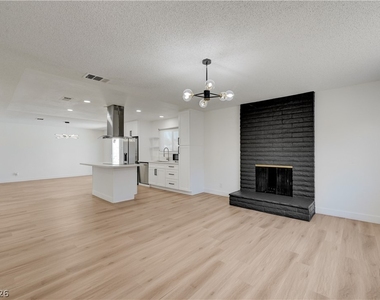
The spacious living room provides a warm and inviting gathering space, complete with a fireplace that adds character and ambiance. The open layout creates a great flow between the kitchen and living areas, making the home ideal for everyday living and entertaining.
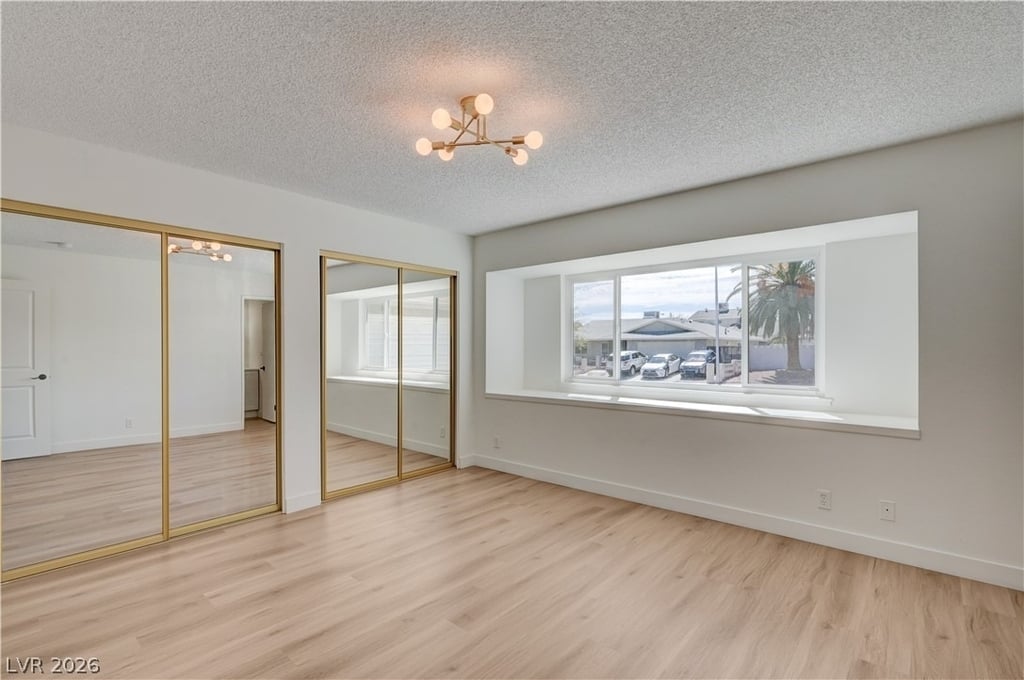
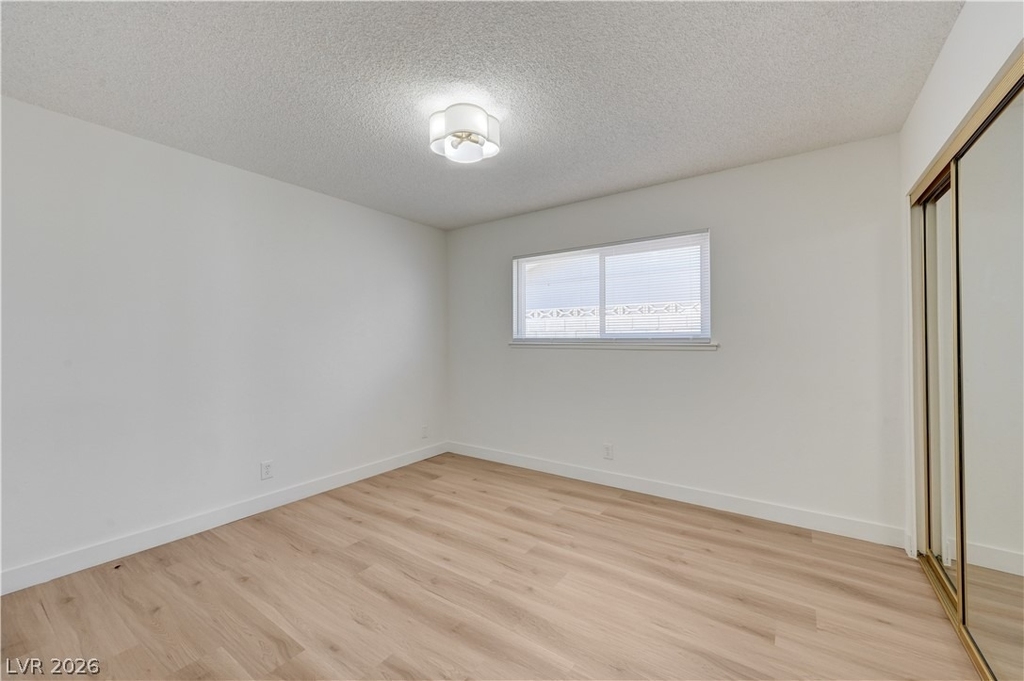
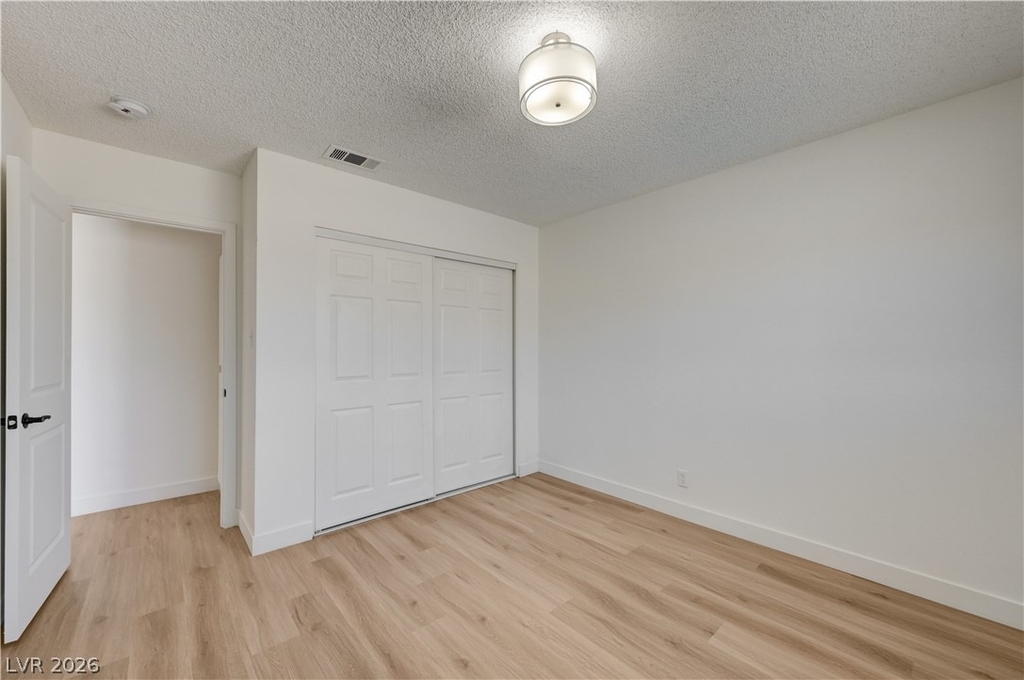
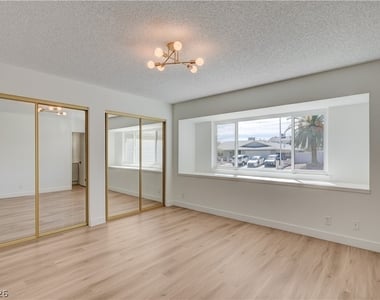
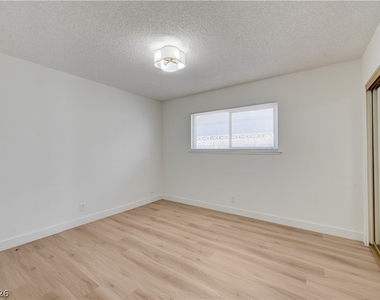
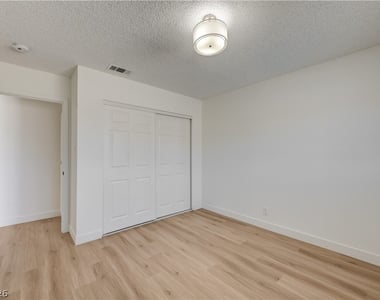
The three bedrooms offer comfortable living space, while the luxury vinyl flooring throughout provides a clean, contemporary look and easy maintenance. The single-story floor plan adds convenience and accessibility, with everything thoughtfully laid out on one level.
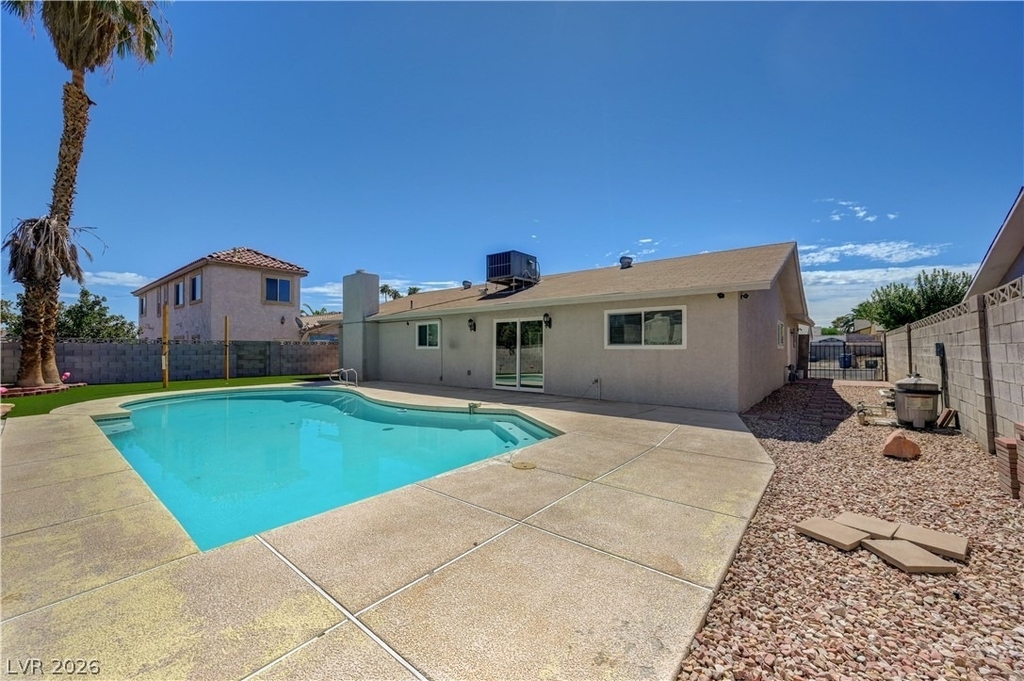
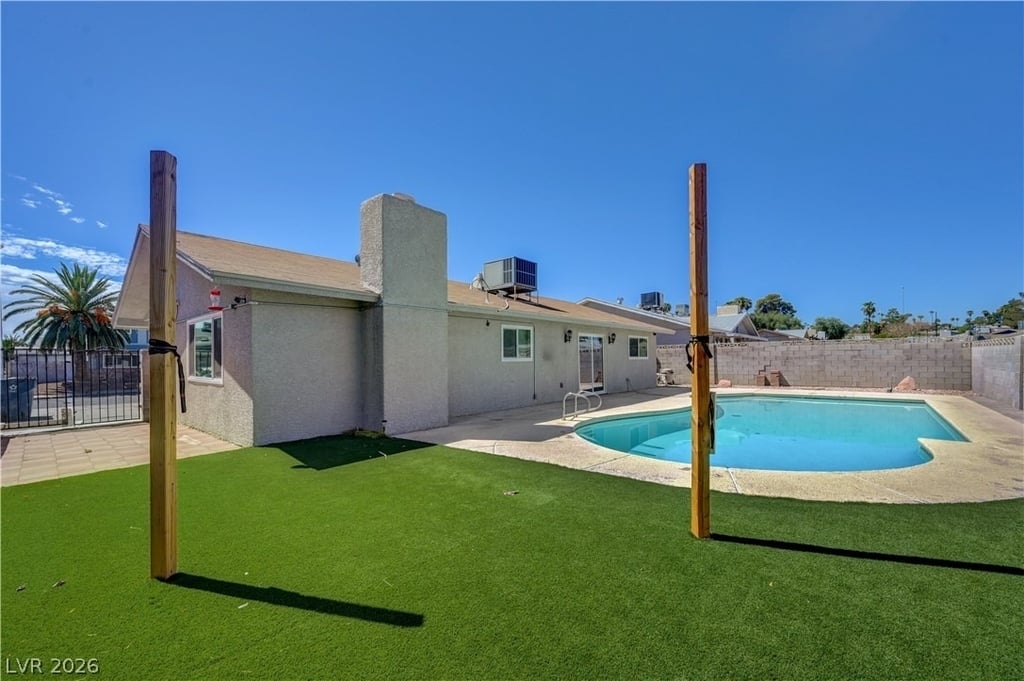
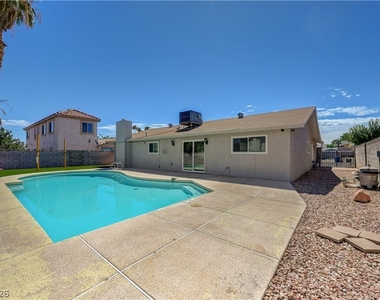
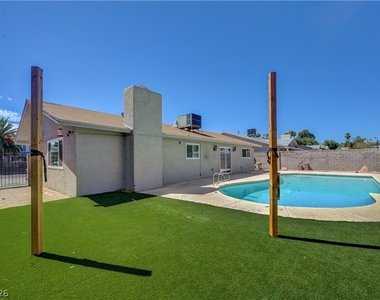
Step outside and enjoy your own private pool, creating the perfect setting for relaxing, entertaining, and enjoying the Las Vegas lifestyle. Whether you're cooling off on a warm afternoon or hosting friends and family, the backyard provides a great extension of the home's living space.
With its fully remodeled interior, beautiful modern kitchen, fireplace, luxury vinyl flooring, recessed lighting, single-story design, and private pool, this home offers an exceptional combination of comfort and style.
The manager has not yet mailed us a photo copy of his or her government identification and proof or property ownership.
▼
Manager has not logged in recently
▼
Manager does not yet have user reviews
RENTHOP DESCRIPTION
The apartment is a unit offered at a monthly price of $2,300. The person posting the listing did not specify that any pets were allowed. It may be the case that pets are ok and the manager simply has not yet filled out all the details. The kitchen conveniently includes a dishwasher.
We have 14 photos of this particular unit, building, and surrounding areas.
MLS# 2818073
List Agent Name: Gregg A. Shaft
List Office Name: Key Realty Southwest LLC
IDX information is provided exclusively for personal, non-commercial use, and may not be used for any purpose other than to identify prospective properties consumers may be interested in purchasing. Information is deemed reliable but not guaranteed. The listing broker’s offer of compensation is made only to participants of the MLS where the listing is filed.
Courtesy of RH Advisors, Inc. and RHP Realty NJ, Inc.
By selecting Check Availability, you agree that RentHop and real estate professionals may call or text you about your inquiry. Message/data rates may apply. Terms & Privacy. California Privacy Notice
We found some very similar listings nearby
Select those you'd like to message
Your messages have been sent!
Check Availability
By selecting Check Availability, you agree that RentHop and real estate professionals may call or text you about your inquiry. Message/data rates may apply. Terms & Privacy. California Privacy Notice
















 Your Privacy Choices
