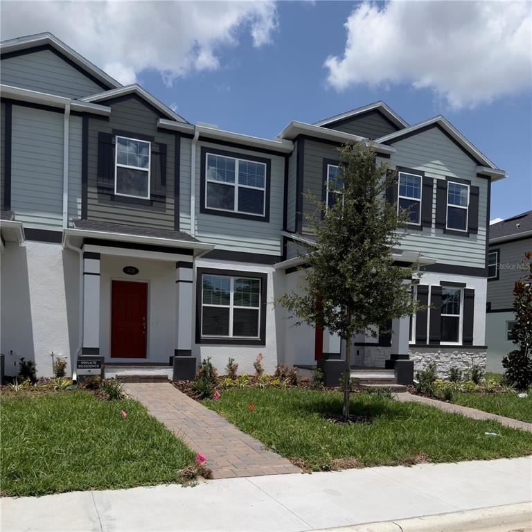
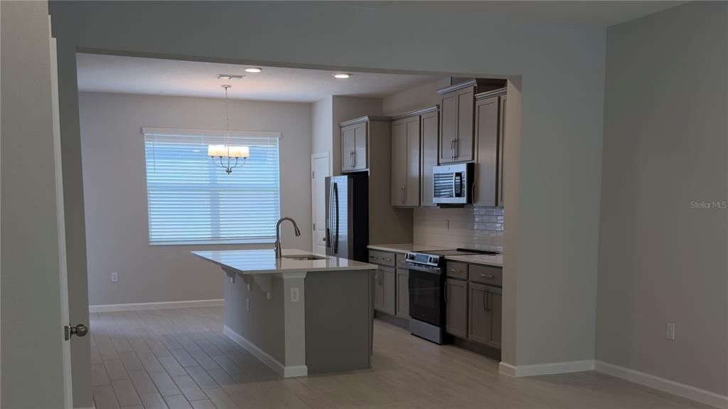
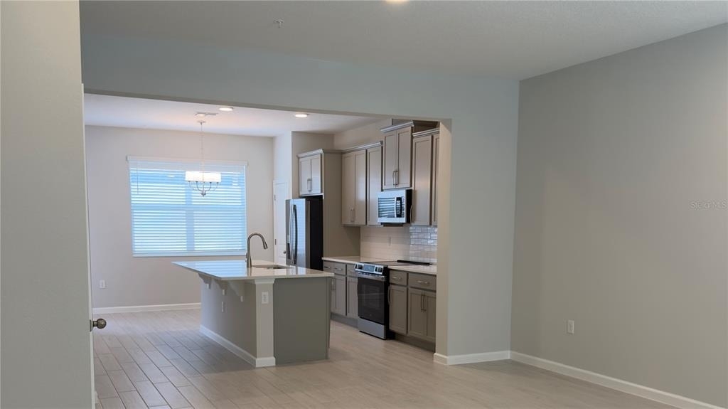
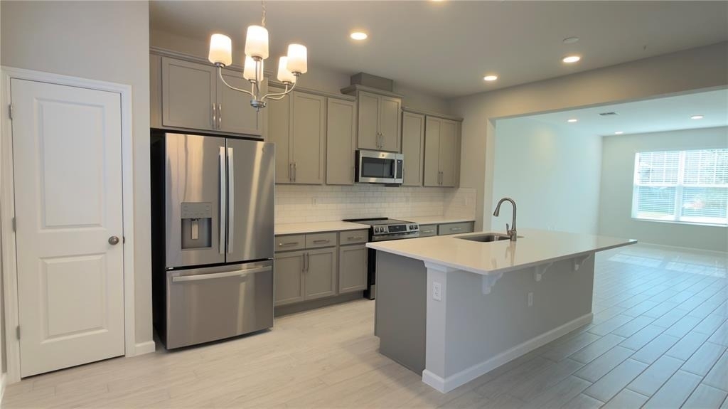
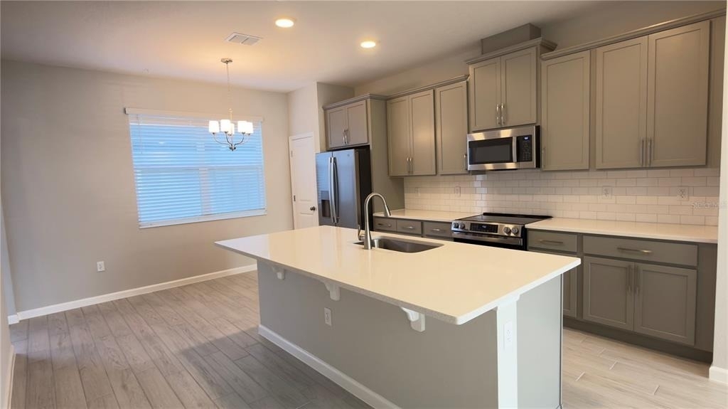
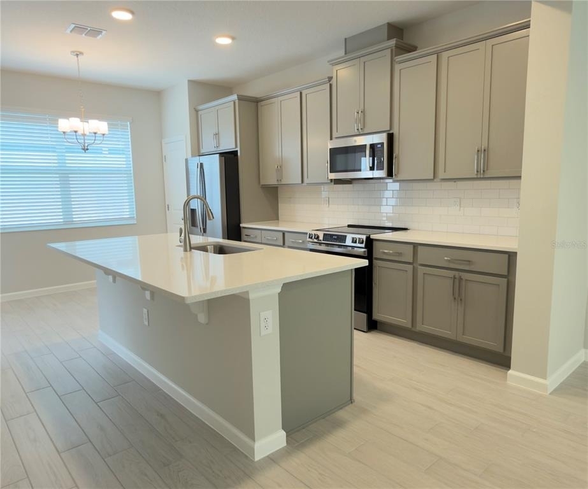
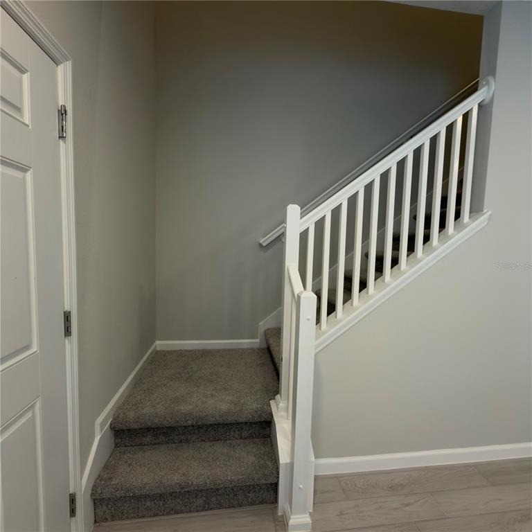
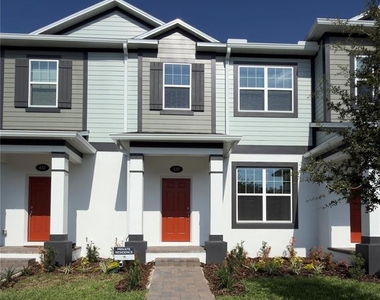
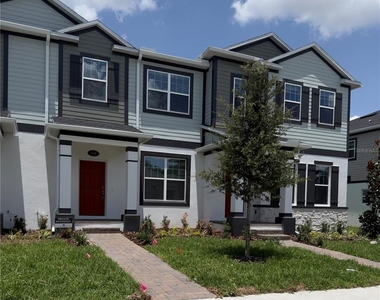
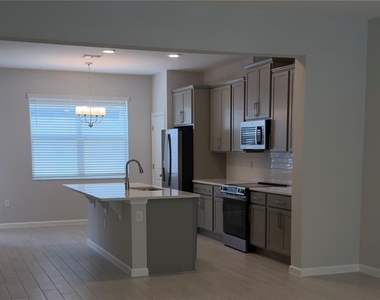
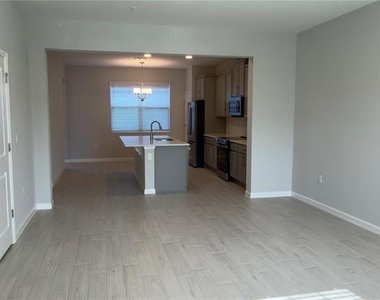
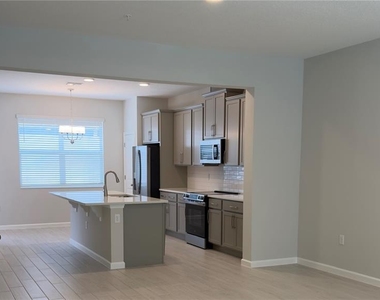
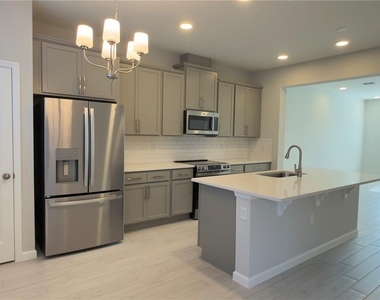
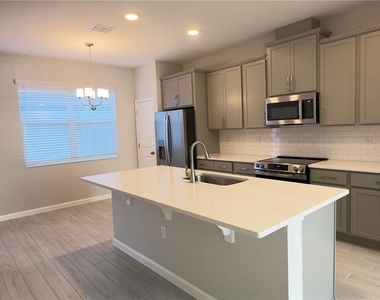
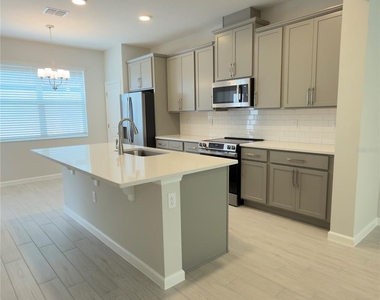
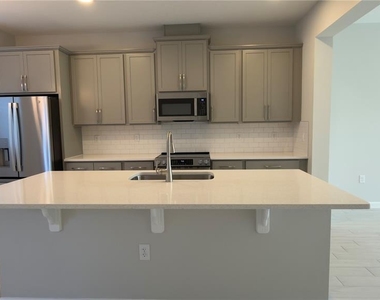
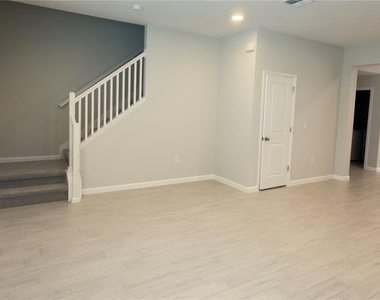
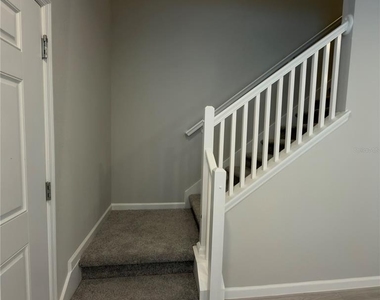
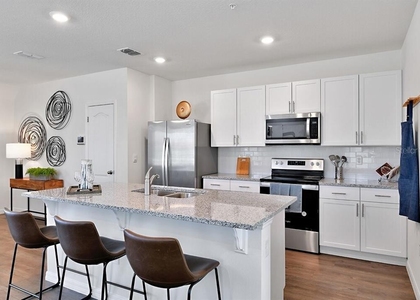
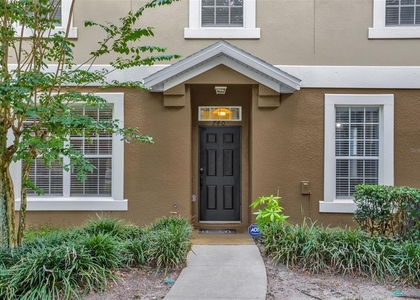
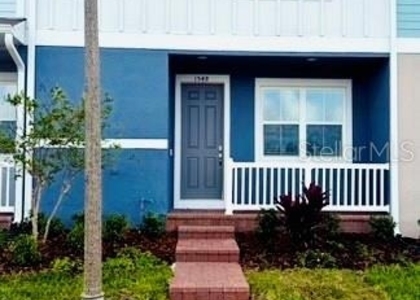
right and modern 3-bedroom, 2.5-bath new construction townhome in the gated community of Emerson Pointe. This home features an open-concept main floor with a brand-new kitchen, stainless steel appliances, pantry, and a private patio leading to a rear-load 2-car garage. Upstairs includes a spacious owner's suite plus two versatile bedrooms ideal for family, guests, or a home office.
Additional features include a laundry room with washer and dryer, Ecobee smart thermostats, remote-controlled ceiling fans, and a pre-wired internet panel with access in every room. Community amenities include sidewalks, green spaces, a playground, and a residents-only pool.
Conveniently located near FL-414, FL-429, AdventHealth Apopka, shopping, parks, Downtown Orlando, and Disney area attractions. Zoned for Phyllis Wheatley Elementary, Piedmont Middle, and Wekiva High School, and across from Central Florida Preparatory School. Move-in ready now.
AMENITIES
New Construction
Private Outdoor Space
Dishwasher
Parking Space
Home Office
ADDITIONAL INFORMATION
Interior
Bathroom Information
Half Bathrooms: 1
Full Bathrooms: 2
Interior Information
Interior Features: Open Floorplan, Living Room/Dining Room Combo, PrimaryBedroom Upstairs, Solid Surface Counters, Thermostat
The manager has not yet mailed us a photo copy of his or her government identification and proof or property ownership.
▼
Manager has not logged in recently
▼
Manager does not yet have user reviews
RENTHOP DESCRIPTION
The apartment is a unit offered at a monthly price of $2,450. Everything is still in great condition as the building only recently completed construction. The person posting the listing did not specify that any pets were allowed. It may be the case that pets are ok and the manager simply has not yet filled out all the details. The kitchen conveniently includes a dishwasher.
We have 31 photos of this particular unit, building, and surrounding areas.
We found some very similar listings nearby
Select those you'd like to message
Your messages have been sent!
Check Availability
By selecting Check Availability, you agree that RentHop and real estate professionals may call or text you about your inquiry. Message/data rates may apply. Terms & Privacy. California Privacy Notice
















 Your Privacy Choices
