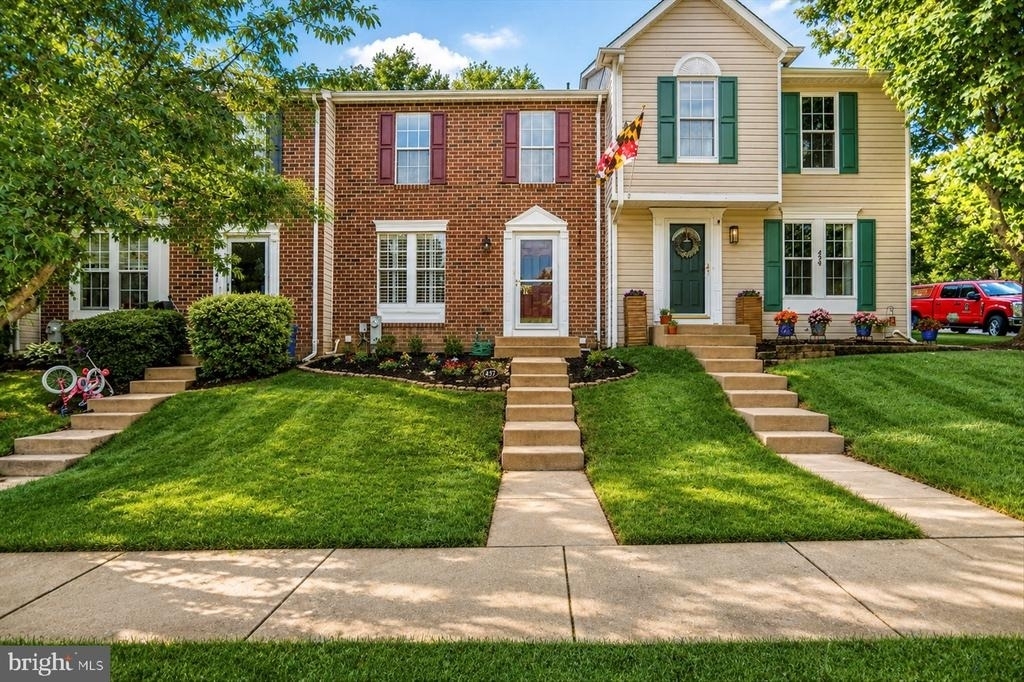
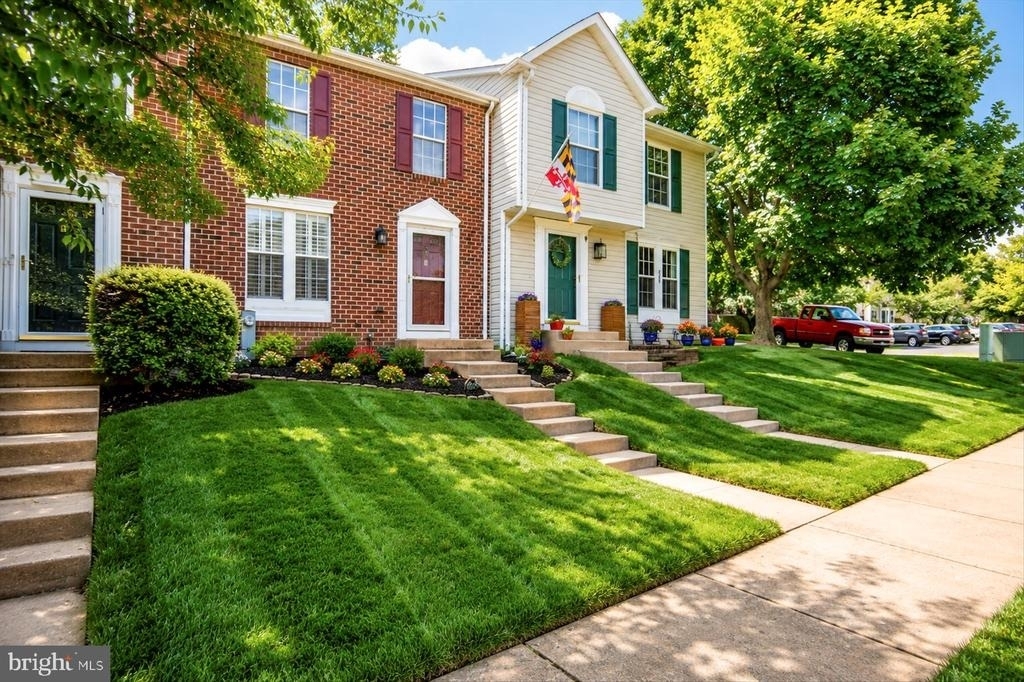
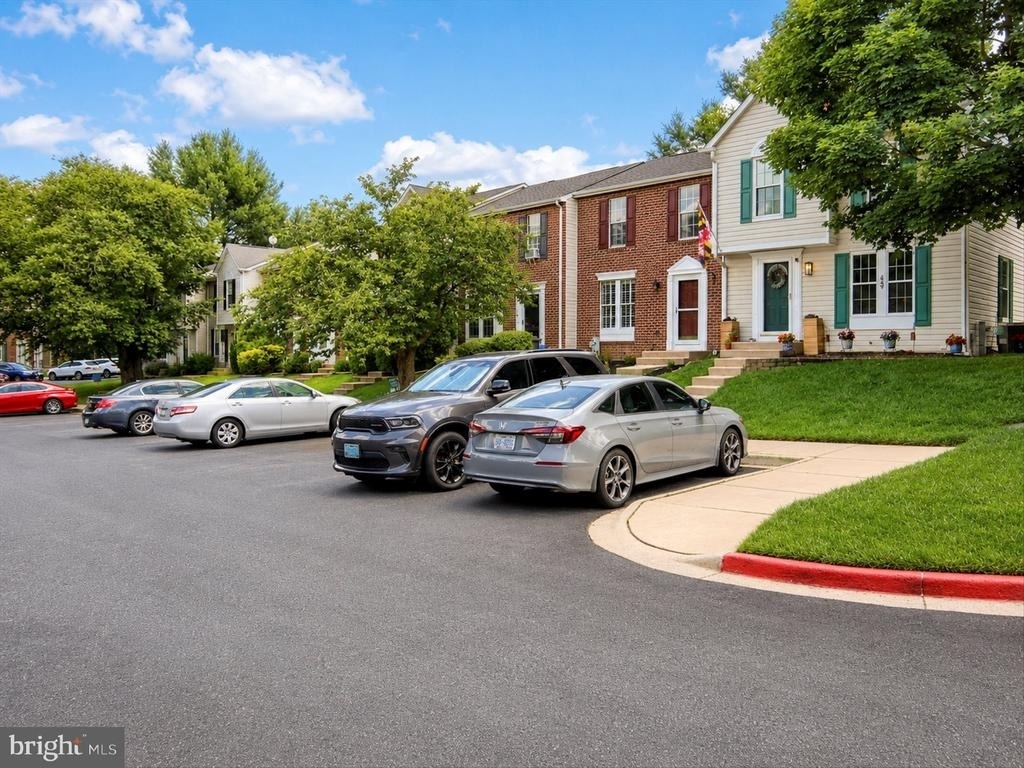
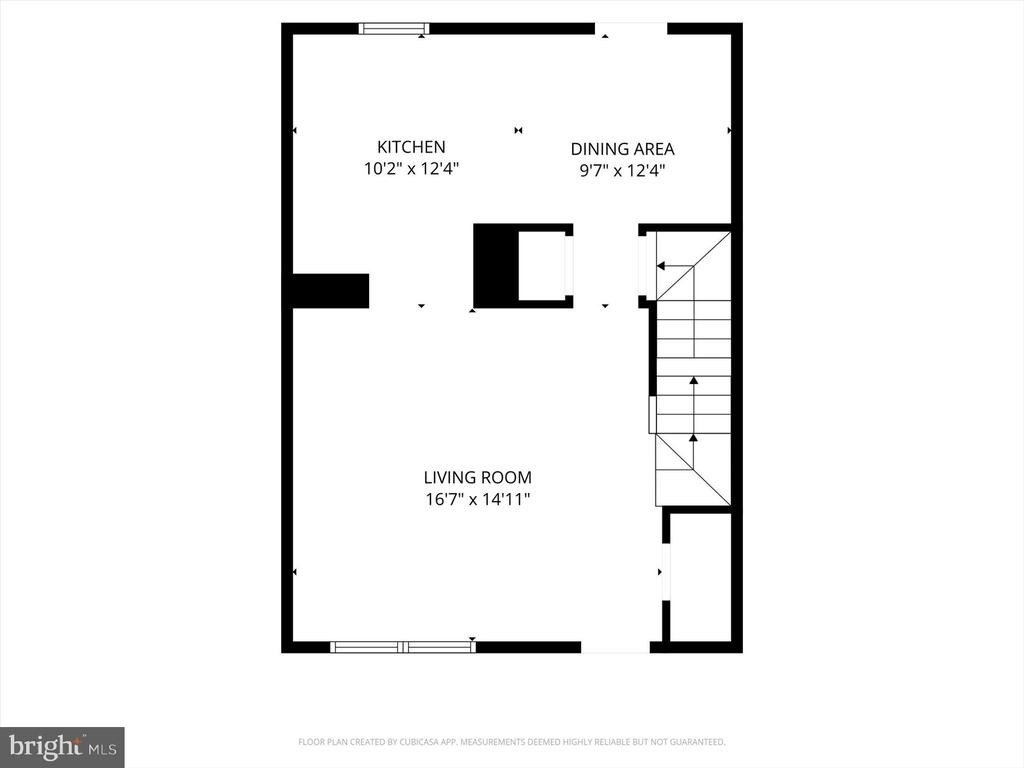
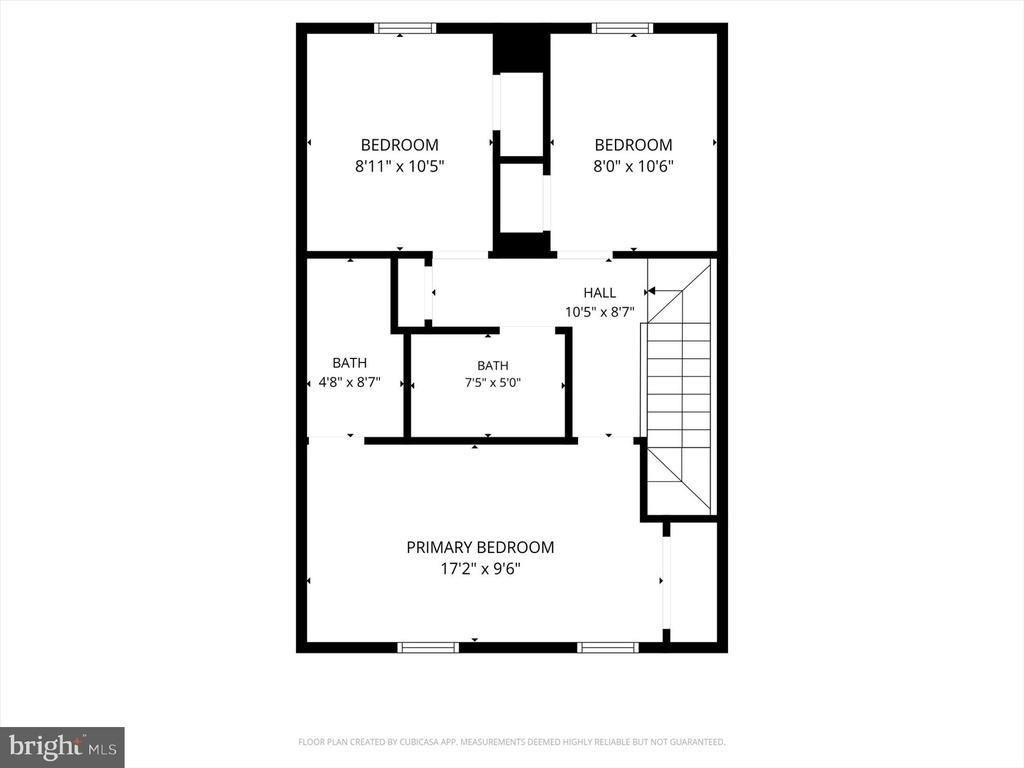
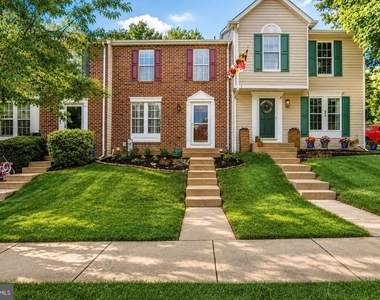
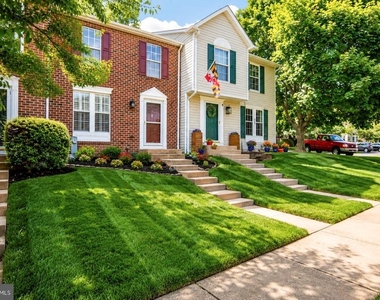
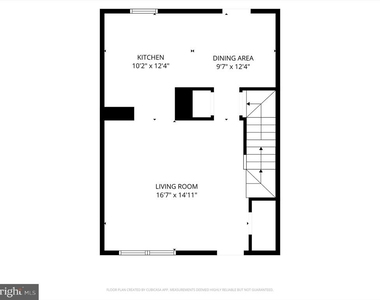
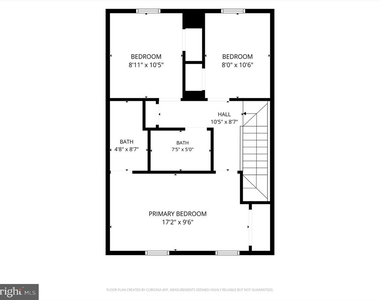
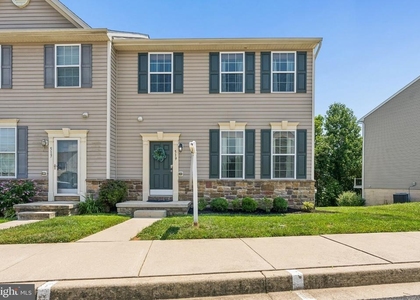
Welcome to 437 Ashton Lane – a beautifully maintained 3-bedroom, 2.5-bath townhouse nestled in the sought-after community of Abingdon, Maryland. This spacious three-level home offers the perfect blend of comfort, modern updates, and inviting charm.
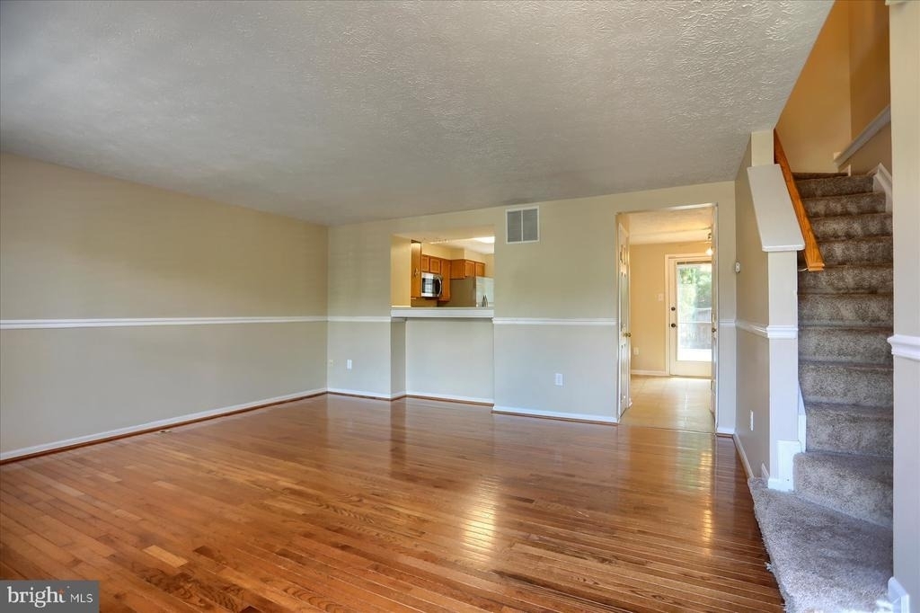
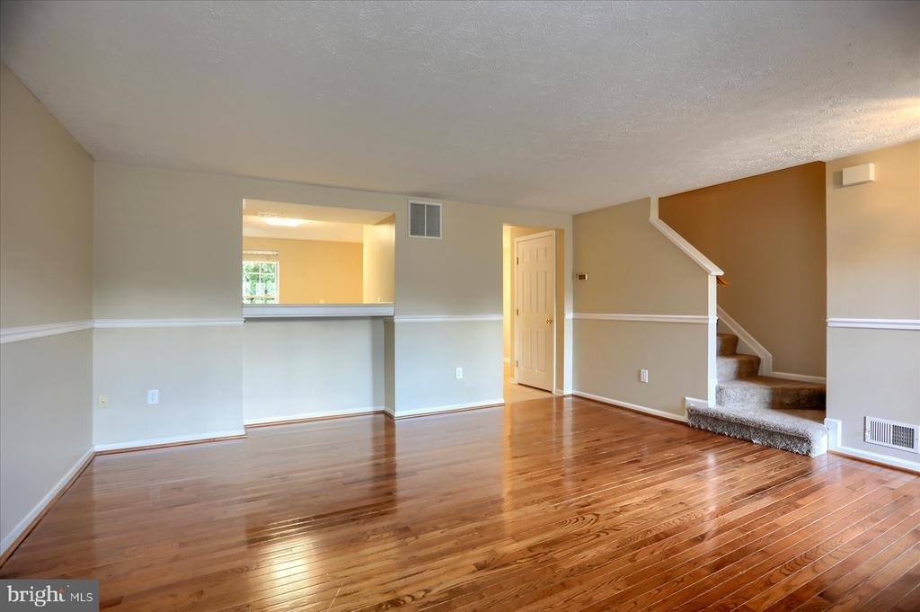
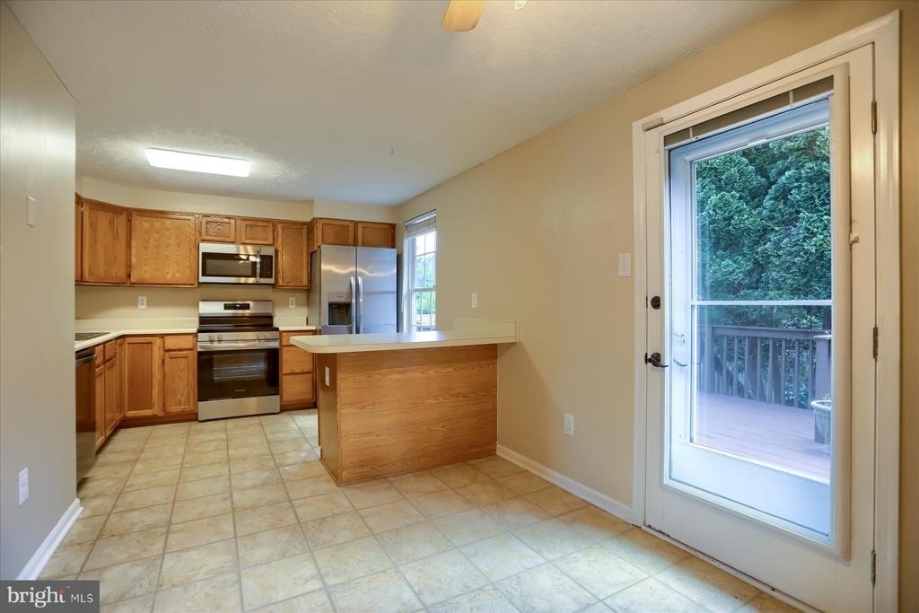
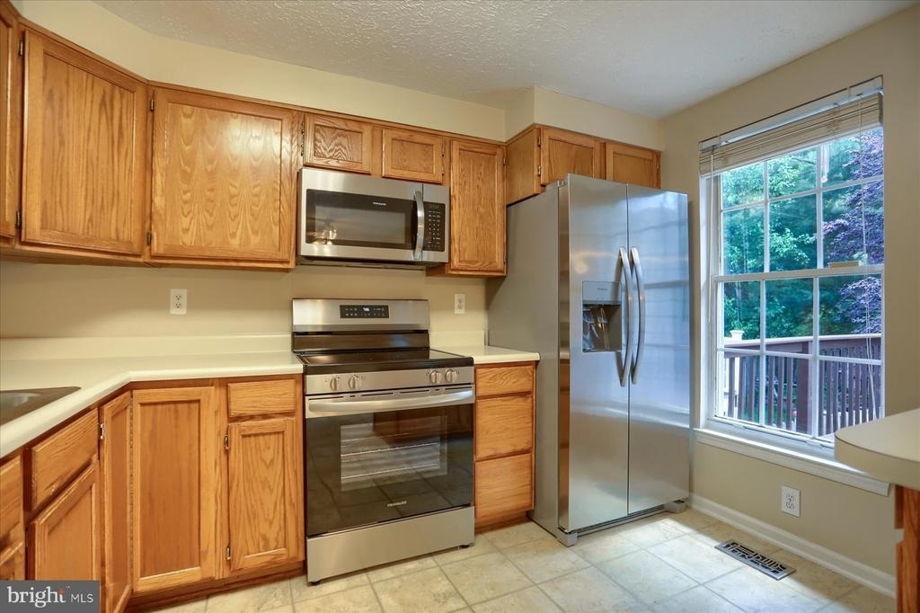
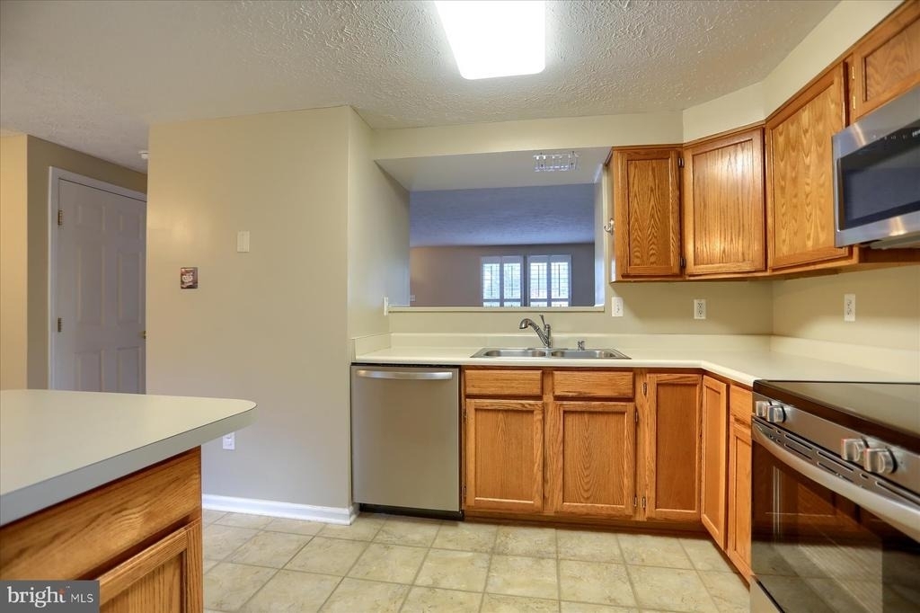
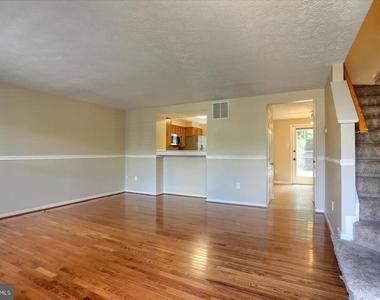
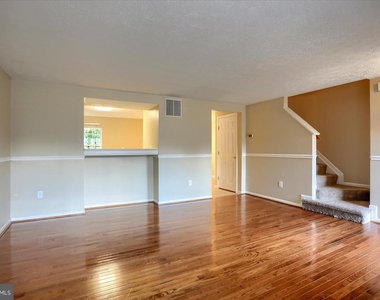
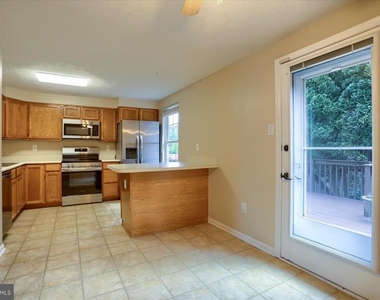
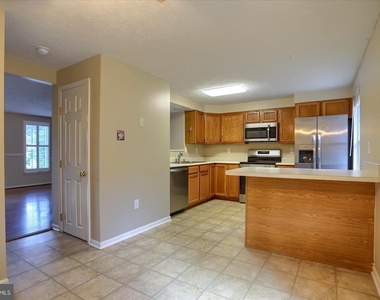
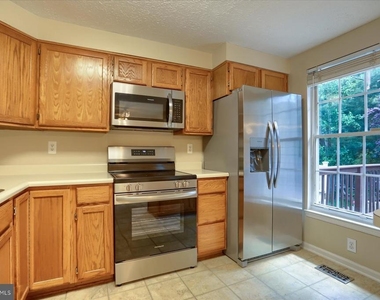
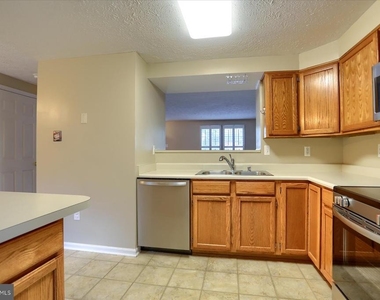
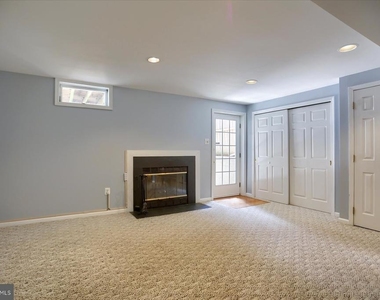
Step inside to find a bright and airy layout with gleaming floors and a cozy fireplace, creating the ideal space for relaxing or entertaining. The updated kitchen features contemporary finishes, ample cabinet space, and modern appliances – perfect for home chefs and casual dining alike.
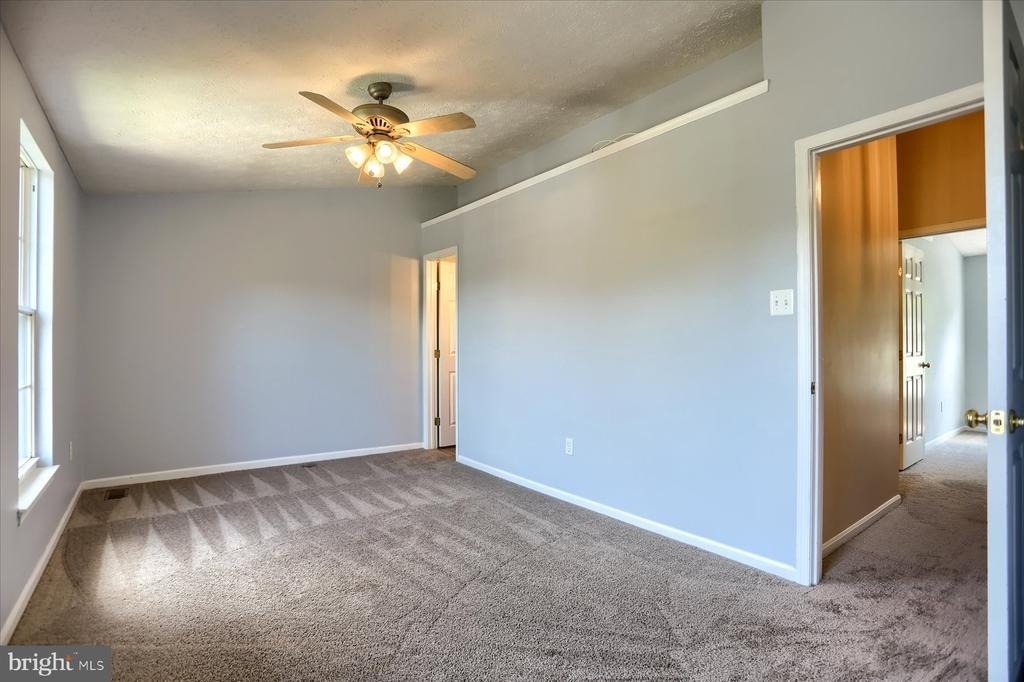
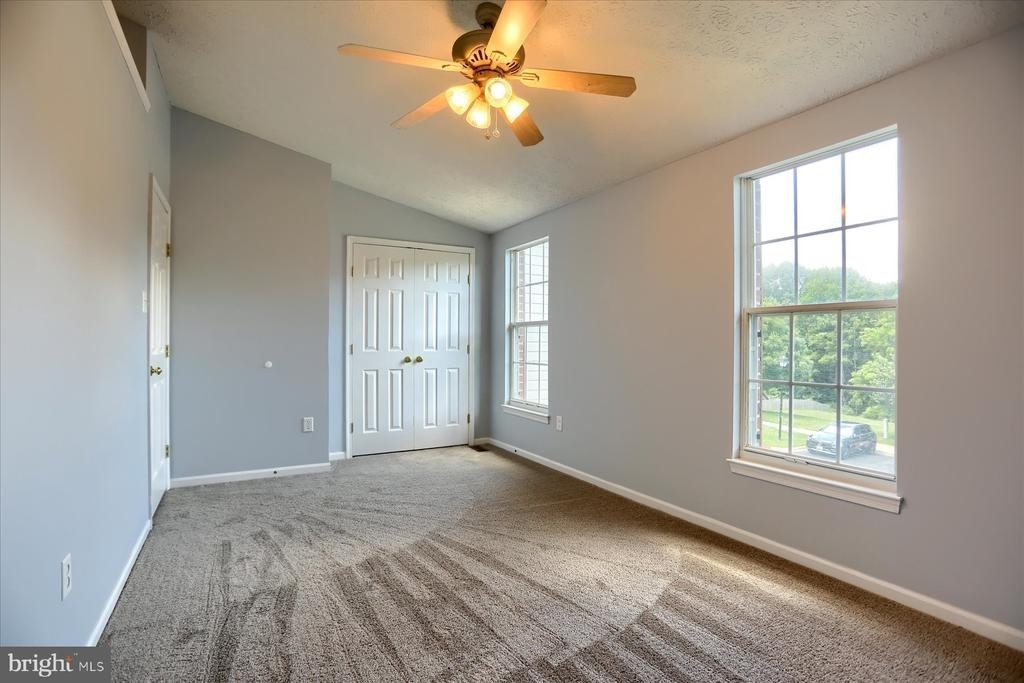
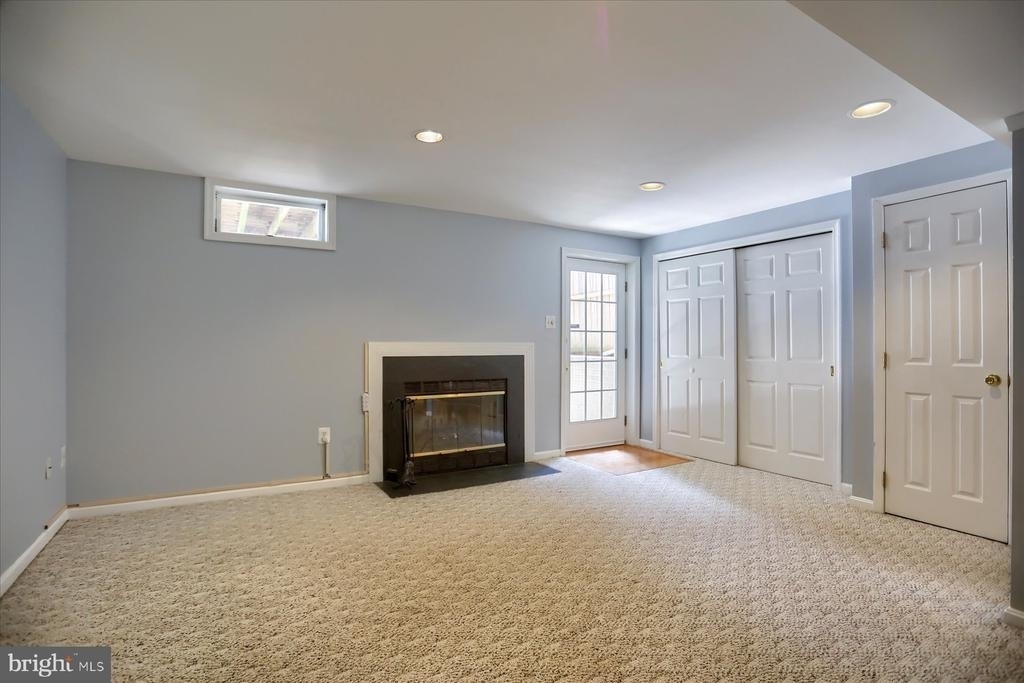
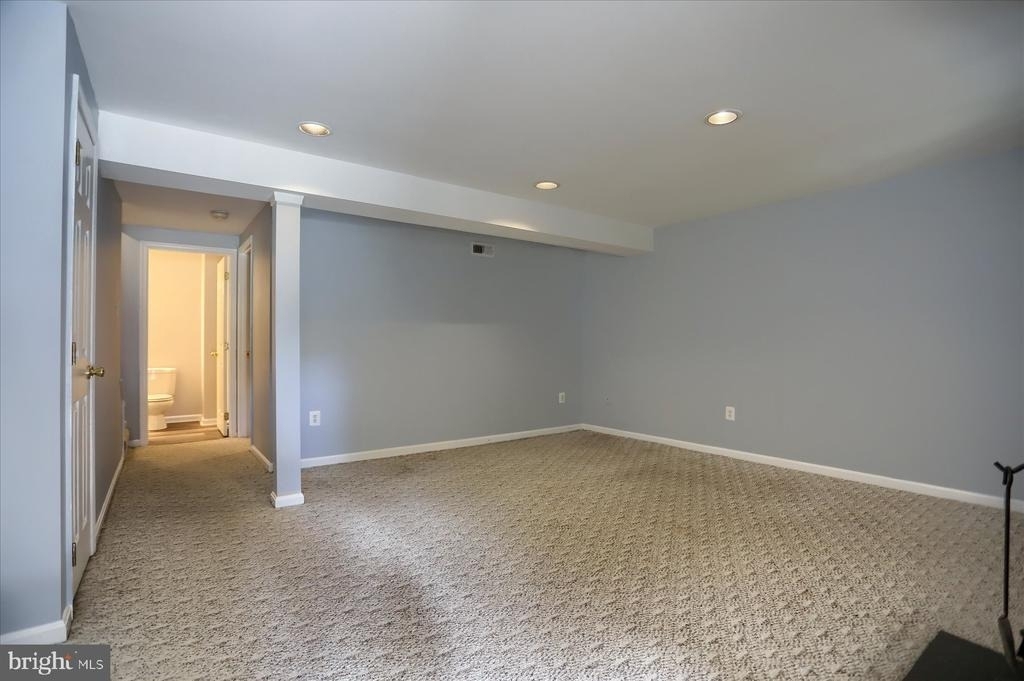
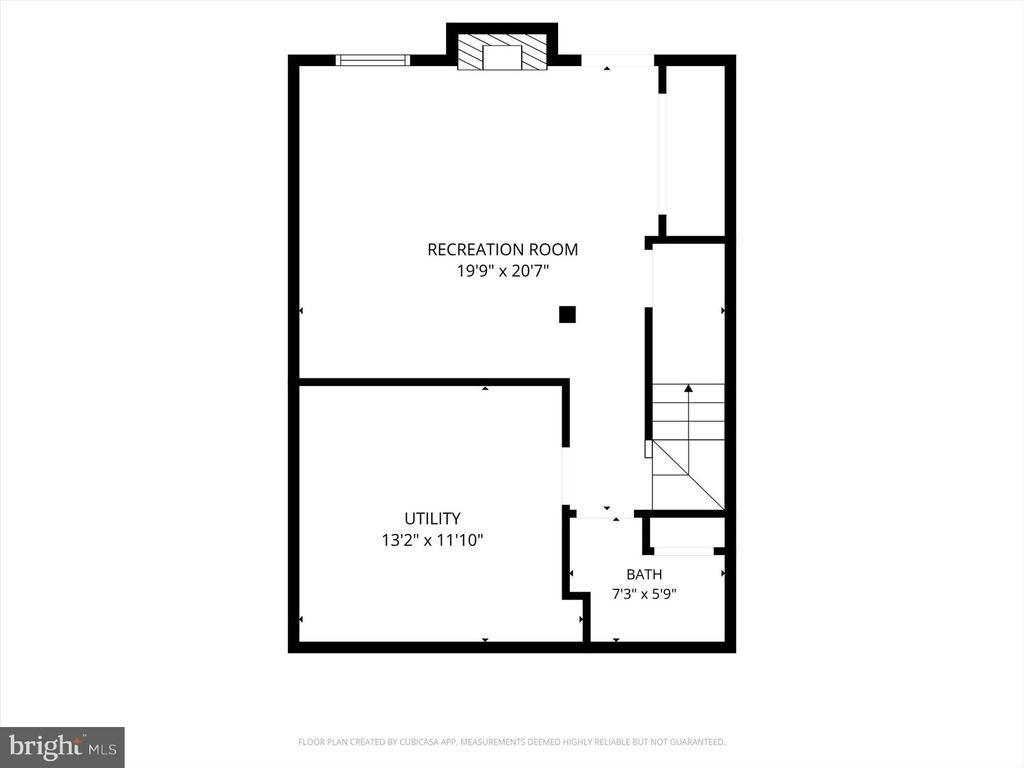
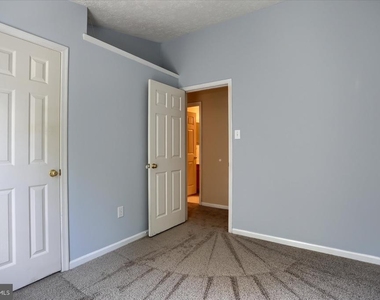
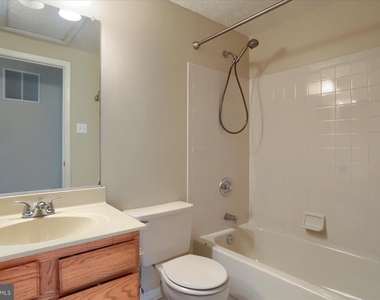
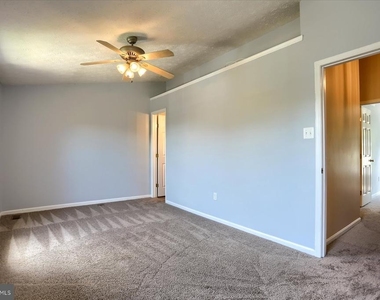
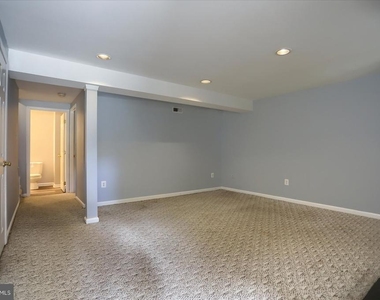
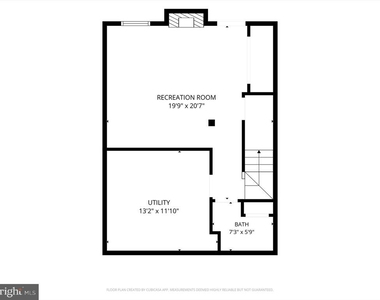
Upstairs, you'll discover three generous bedrooms, including a serene primary suite with a private bath. The finished lower level adds flexible space for a home office, playroom, or media area – whatever suits your lifestyle.
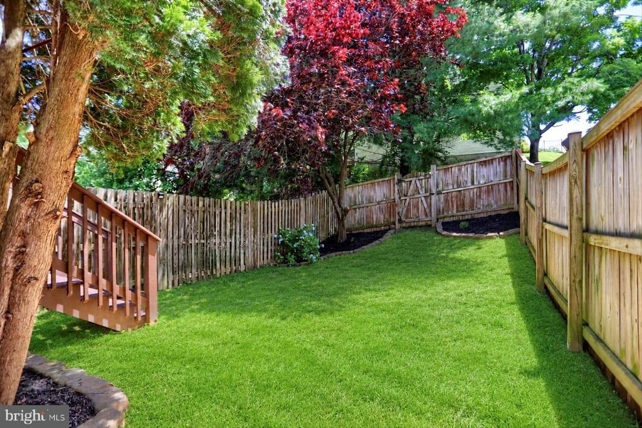
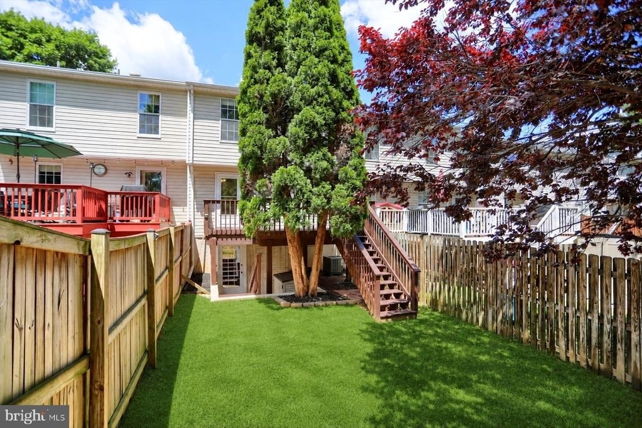
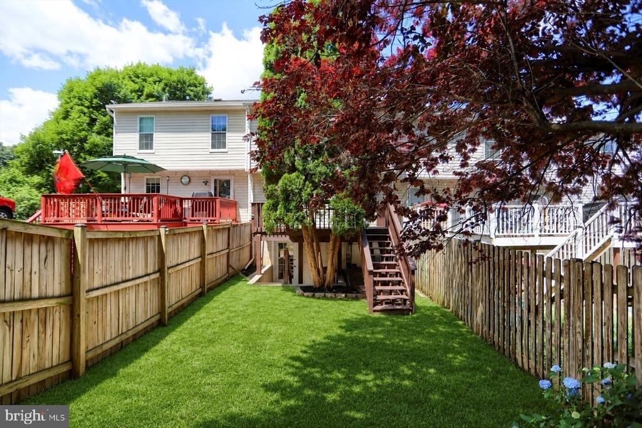
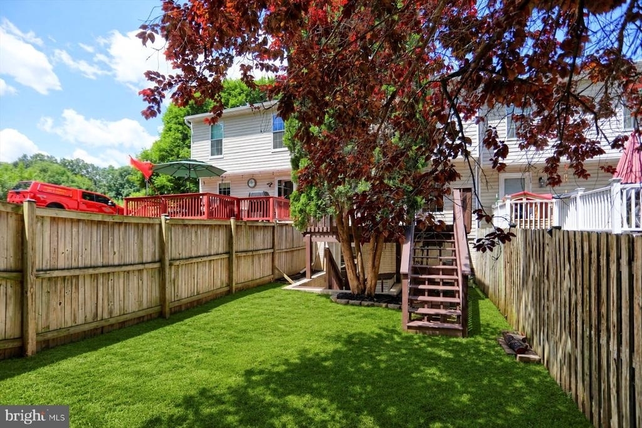
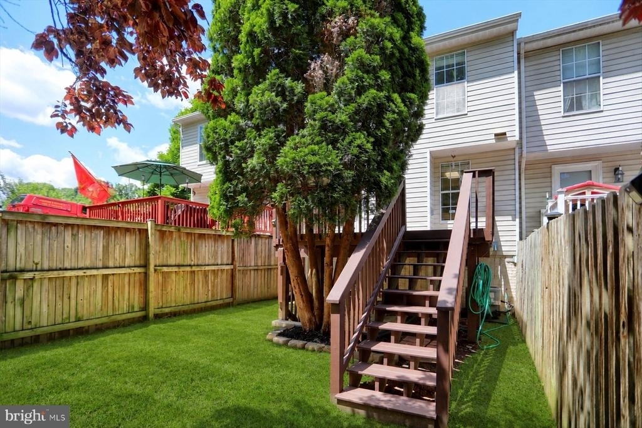
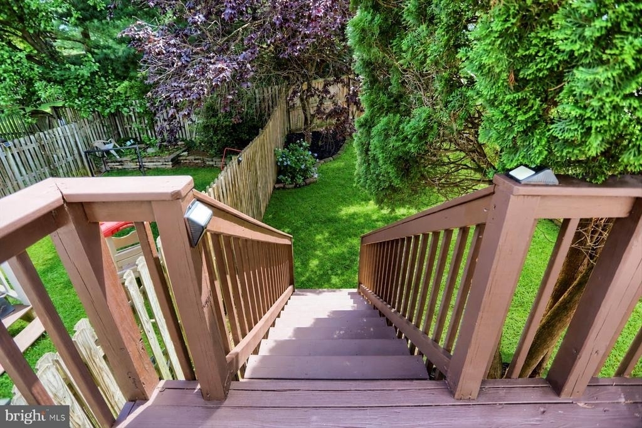
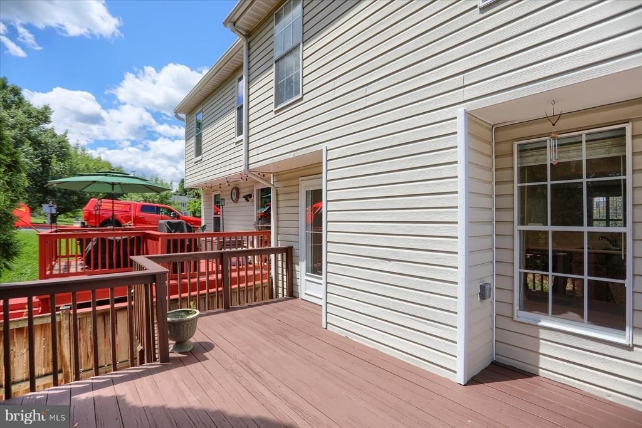
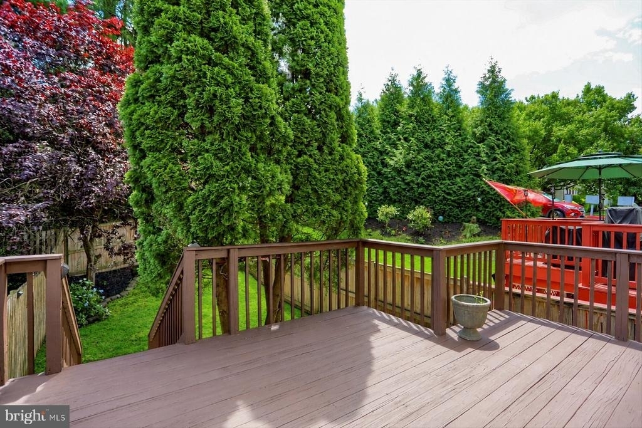
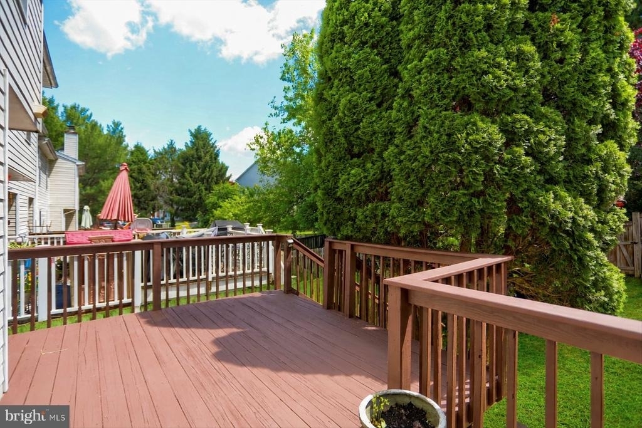
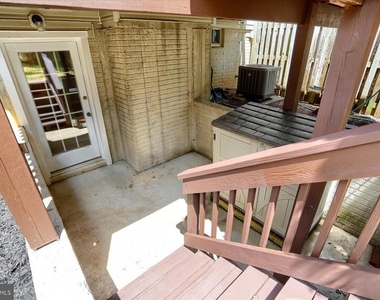
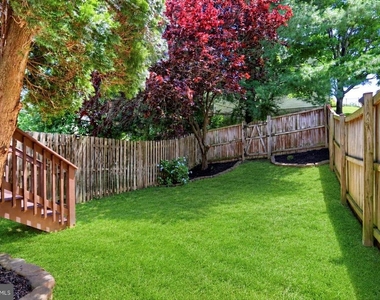
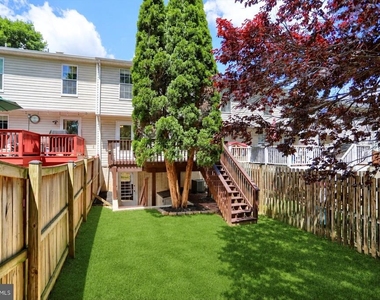
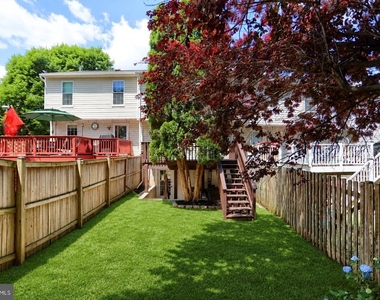
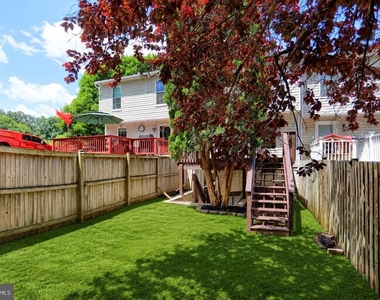
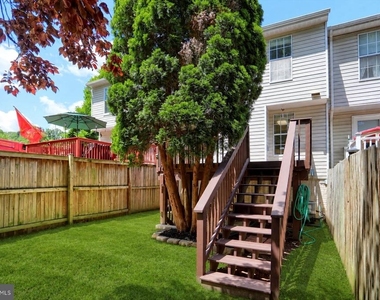
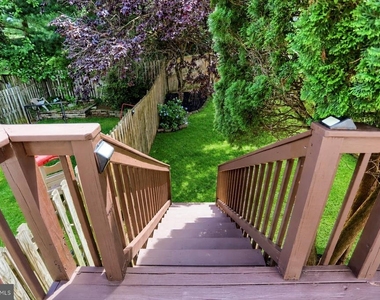
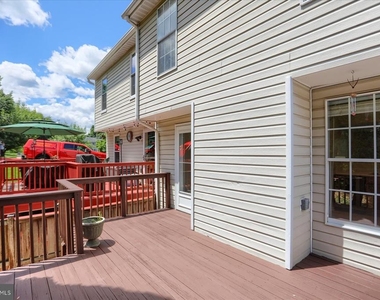
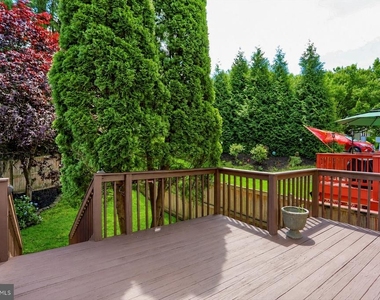
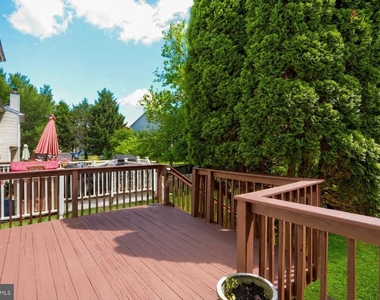
Enjoy outdoor living on your private deck overlooking a peaceful setting – great for morning coffee or evening unwinding.
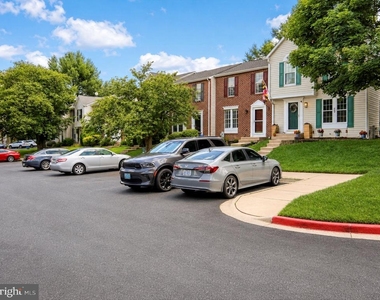
Conveniently located near parks, shopping, and major commuter routes, this townhome is the perfect place to call home. Don't miss your chance to live in one of Abingdon's most desirable neighborhoods!
Schedule your tour today and make 437 Ashton Lane your new address!
AMENITIES
Fireplace
Waterfront
Private Outdoor Space
Dishwasher
Parking Space
Home Office
ADDITIONAL INFORMATION
Interior
Bathroom Information
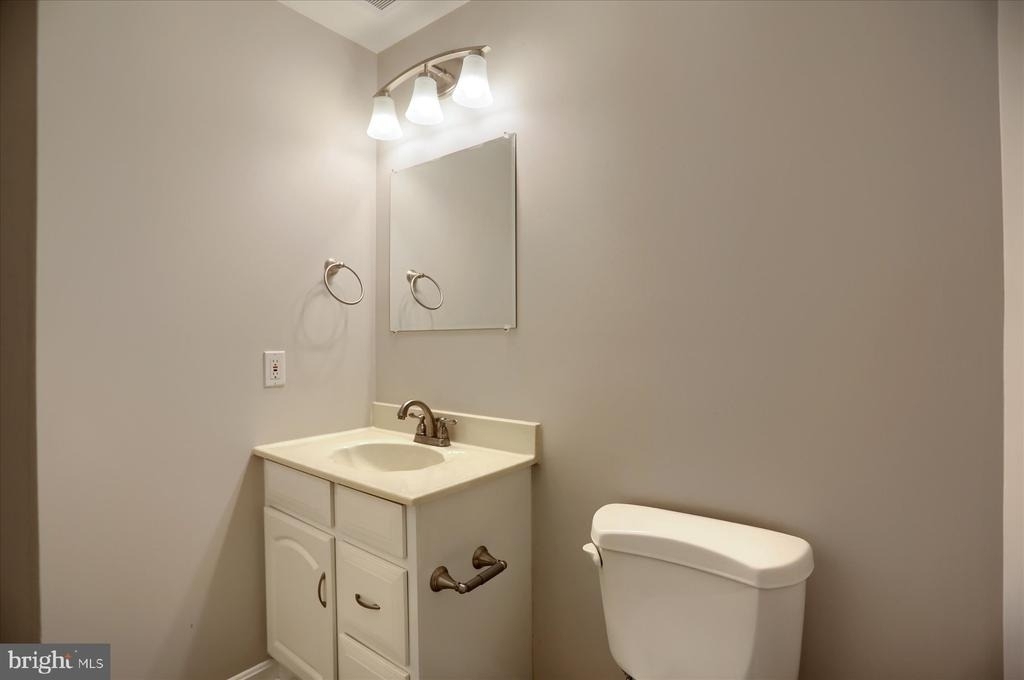
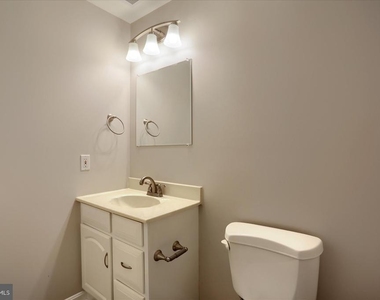
Half Bathrooms: 1
Full Bathrooms: 2
Interior Information
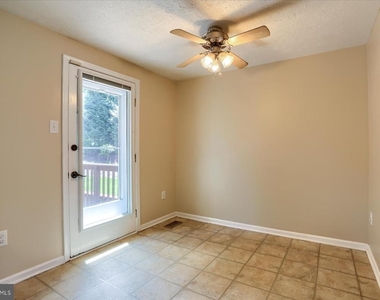
Interior Features: Breakfast Bar, Eat-in Kitchen, Combination Kitchen/Dining, Kitchen - Table Space, Chair Railings, Primary Bath(s), Window Treatments, Wood Floors, Floor Plan - Open
The median is solely based on the area and the number of bedrooms.
Listing-specific characteristics such as the number of bathrooms and the amenities will also impact the price.
LISTING QUALITY
▲
Features and amenities are properly noted
▲
RentHop has data for this building
▼
The manager has not yet mailed us a photo copy of his or her government identification and proof or property ownership.
▼
Manager has not logged in recently
▼
Manager does not yet have user reviews
RENTHOP DESCRIPTION
The apartment is a unit offered at a monthly price of $2,500. The person posting the listing did not specify that any pets were allowed. It may be the case that pets are ok and the manager simply has not yet filled out all the details. The kitchen conveniently includes a dishwasher.
We have 40 photos of this particular unit, building, and surrounding areas.
We found some very similar listings nearby
Select those you'd like to message
Your messages have been sent!
Check Availability
By selecting Check Availability, you agree that RentHop and real estate professionals may call or text you about your inquiry. Message/data rates may apply. Terms & Privacy. California Privacy Notice





























 Your Privacy Choices
