Check Availability
$9,900
Posted 14 hours ago, Nov 1 Move-In
bedrooms
5 Bed
bathrooms
5 Bath
bathrooms
1 Half Bath
square feet
5,126 Sqft
Listing by Esther Park
Save Listing

DESCRIPTION
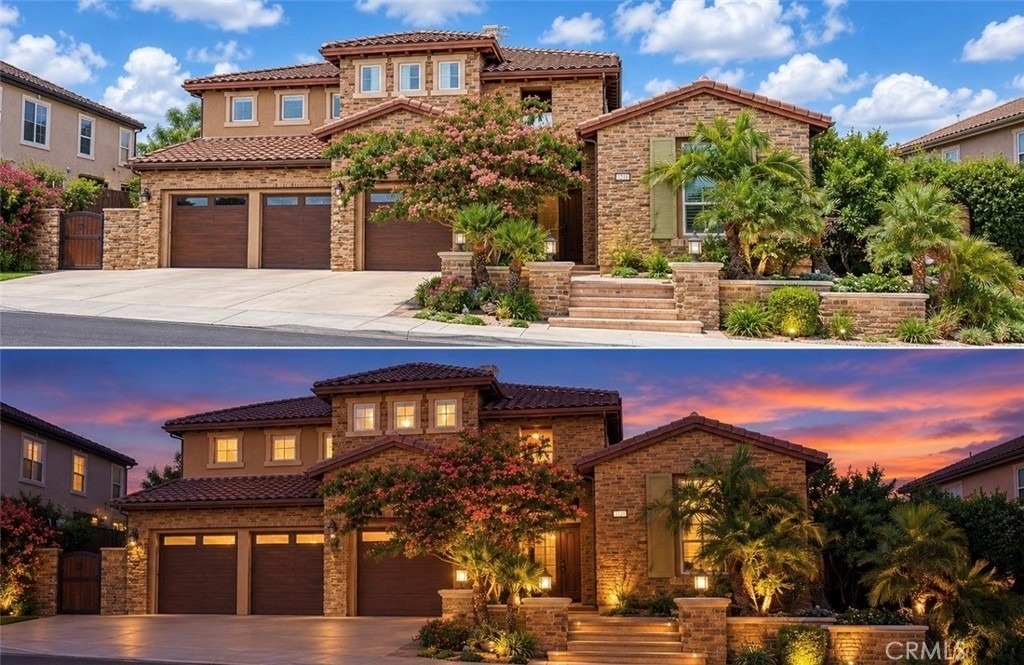
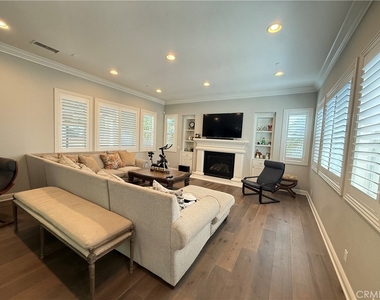
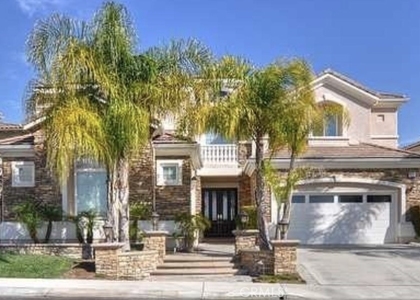
**Rare Lease Opportunity in Prime Yorba Linda!** This stunning Toll Brothers estate features 5 bedrooms, 5.5 bathrooms, and a 3-car garage, and is ideally located next to Yorba Linda High School in a highly sought-after community. This impressive residence elegantly blends timeless design with modern living, offering expansive spaces tailored for today's lifestyle.


The chef-inspired kitchen features premium built-in appliances, a large center island, and a generous walk-in pantry. The luxurious primary suite boasts two spacious walk-in closets, creating an exceptional private retreat.


Designed for effortless indoor-outdoor entertaining, the home includes a beautifully appointed courtyard and a spacious backyard, providing versatile spaces for gatherings, relaxation, and California living.


Rarely offered for lease, this exceptional Toll Brothers residence combines grand-scale living with modern luxury in an enviable Yorba Linda location-a truly special opportunity you won't want to miss.

AMENITIES
Attached Garage
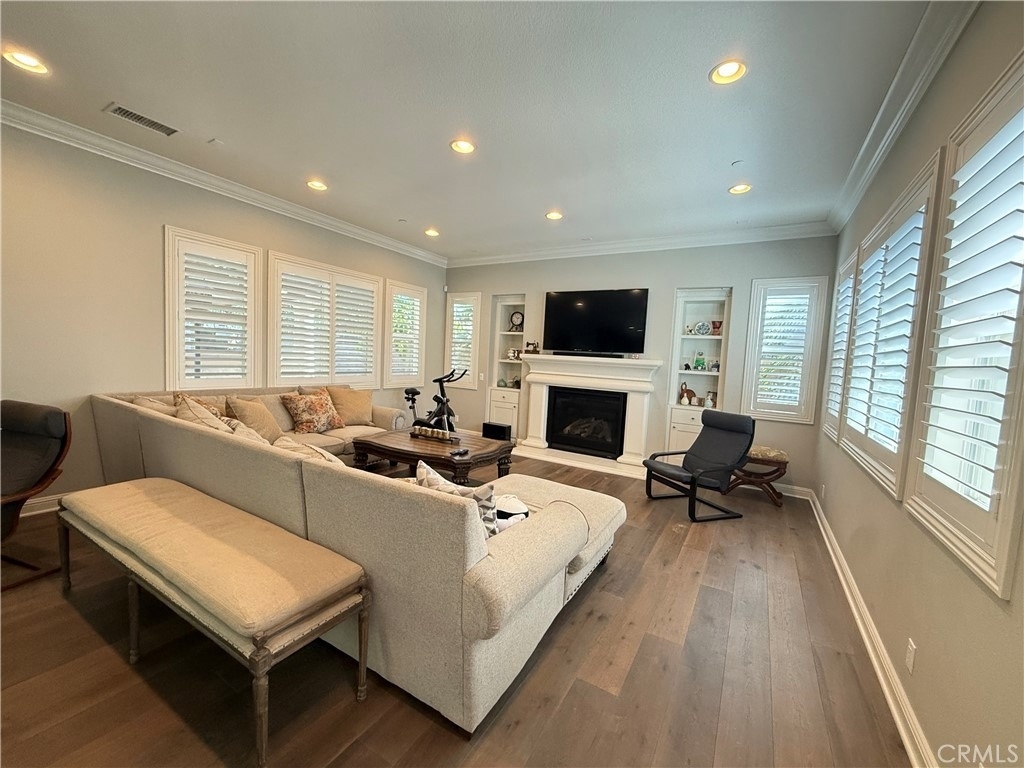
Fireplace
Parking Space

ADDITIONAL INFORMATION
Interior

    Bathroom Information

  • Half Bathrooms: 1
  • Full Bathrooms: 5

    Interior Information

  • Interior Features: Entrance Foyer, Walk-In Closet(s), BedroomOnMainLevel
  • Laundry Features: Laundry Room, Upper Level

    Fireplace Information

  • Has Fireplace
  • Fireplace Features: Family Room
Exterior

    Property Information

  • Square Footage: 5,126
  • Square Footage Source: $0
  • Year Built Source: Public Records
  • Year Built: 2015

    Building Information

  • Levels: Two

    Pool Information

  • Pool Features: None

    Lot Information

  • Lot Features: ZeroToOneUnitAcre
  • Lot Size Area: 10248
  • Lot Size Units: Square Feet
  • Lot Size Acres: 0.2353
  • Square Footage: 10,248
  • Tax Lot: 23

    Land Information

  • Water Source: Public
Utilities

    Utilities Information

  • Cooling Type: Central Air
  • Heating Type: Central
  • Sewer : Public Sewer
Parking

    Parking Information

  • Has Garage
  • Attached Garage
  • Garage Spaces: 3

MAP


92886

LISTING QUALITY
▲ Features and amenities are properly noted
▲ RentHop has data for this building
▼ Listing agent has an unconfirmed email address
▼ The manager has not yet mailed us a photo copy of his or her government identification and proof or property ownership.
▼ Manager has not logged in recently
▼ Manager does not yet have user reviews

RENTHOP DESCRIPTION
The apartment is a unit offered at a monthly price of $9,900. The person posting the listing did not specify that any pets were allowed. It may be the case that pets are ok and the manager simply has not yet filled out all the details.

We have 3 photos of this particular unit, building, and surrounding areas.
See available units at 4354 Dartmouth Drive.

SIMILAR NEARBY LISTINGS
4088 Santa Anita Ln
Vista del Verde, Orange
92886
$9,800
By Huma Haque, 14 hours ago
bedrooms
5 Bed
|
bathrooms
5 Bath
|
square feet
4,900 Sqft

Does something look off?

CRMLS

Last Updated: 9 hours ago
Data Source: CRMLS
MLS# PW26212473
List Agent Name: Esther Park
List Office Name: T.N.G. Real Estate Consultants
IDX information is provided exclusively for personal, non-commercial use, and may not be used for any purpose other than to identify prospective properties consumers may be interested in purchasing. Information is deemed reliable but not guaranteed. The listing broker’s offer of compensation is made only to participants of the MLS where the listing is filed.
Courtesy of RH Advisors, Inc. and RHP Realty NJ, Inc.