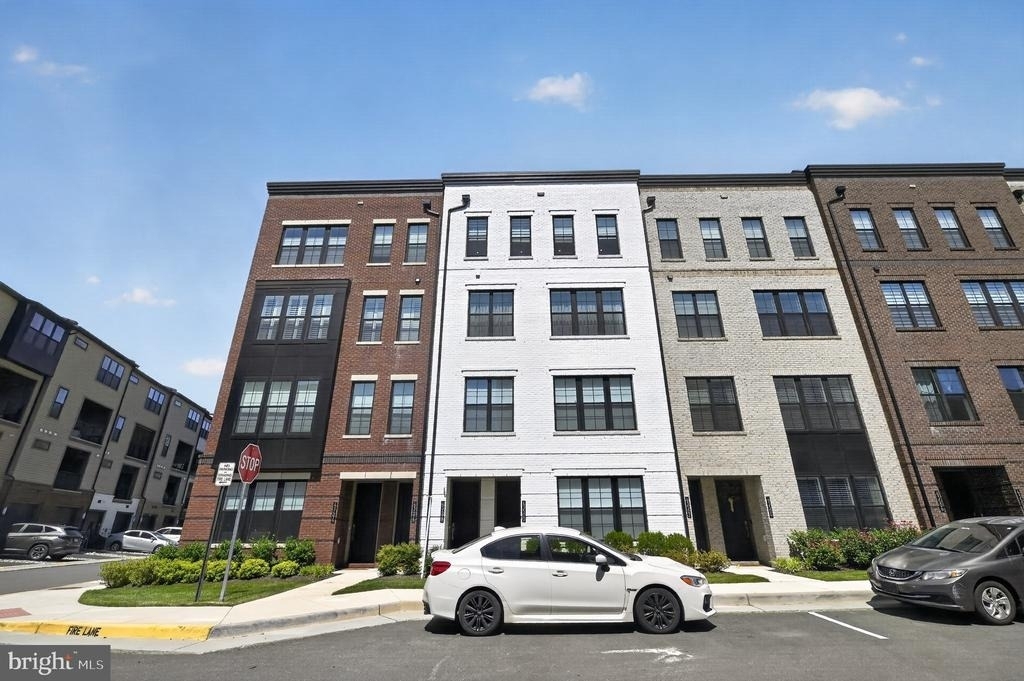
Steps to the Ashburn Metro! This sophisticated, beautifully upgraded condo offers 3 bedrooms plus a Den, 2.5 baths, a 1 car garage, covered balcony, and an incredible rooftop terrace. Thoughtfully designed with elevated finishes, custom details, and exceptional convenience throughout!
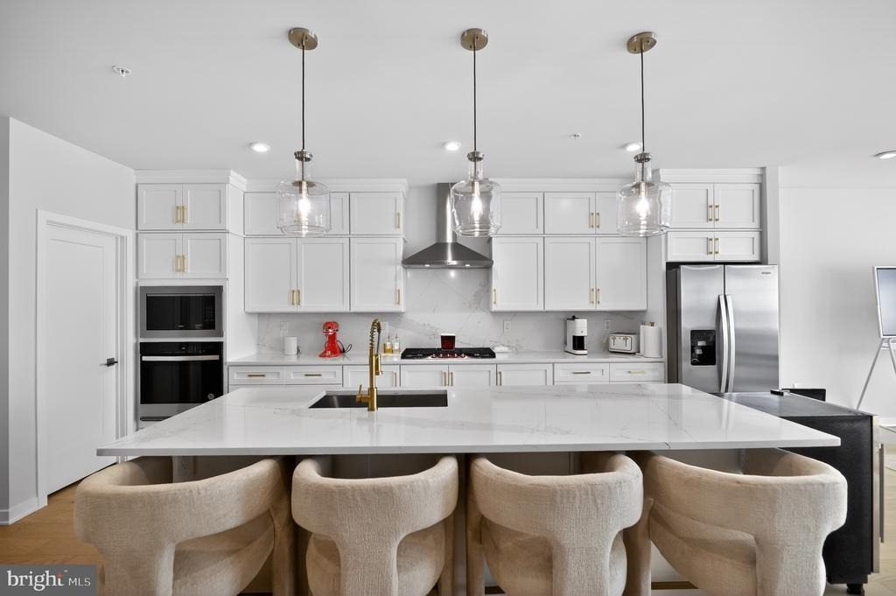
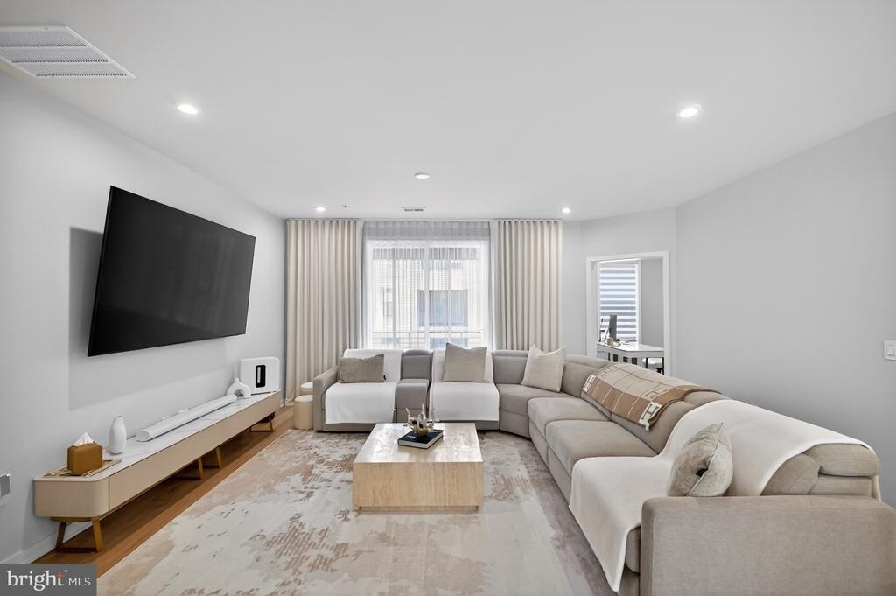
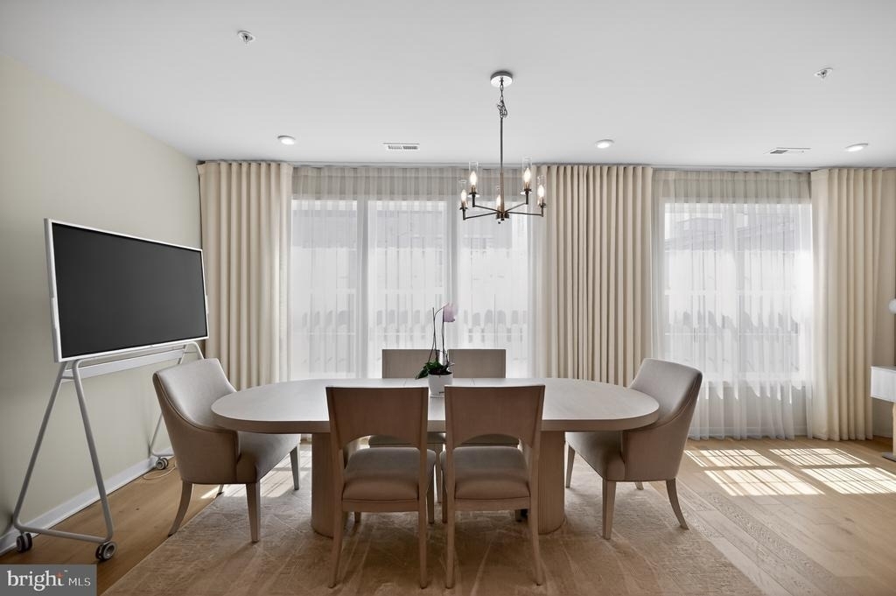
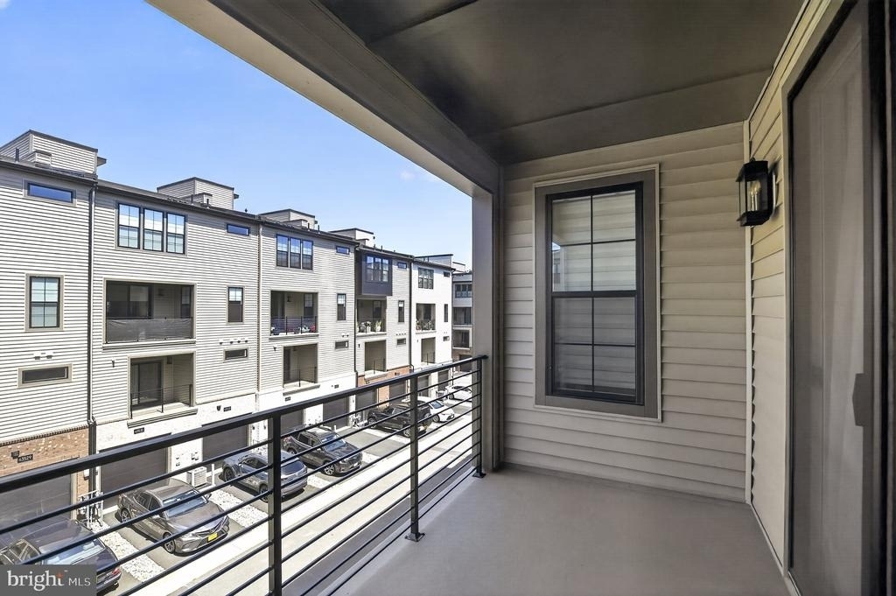
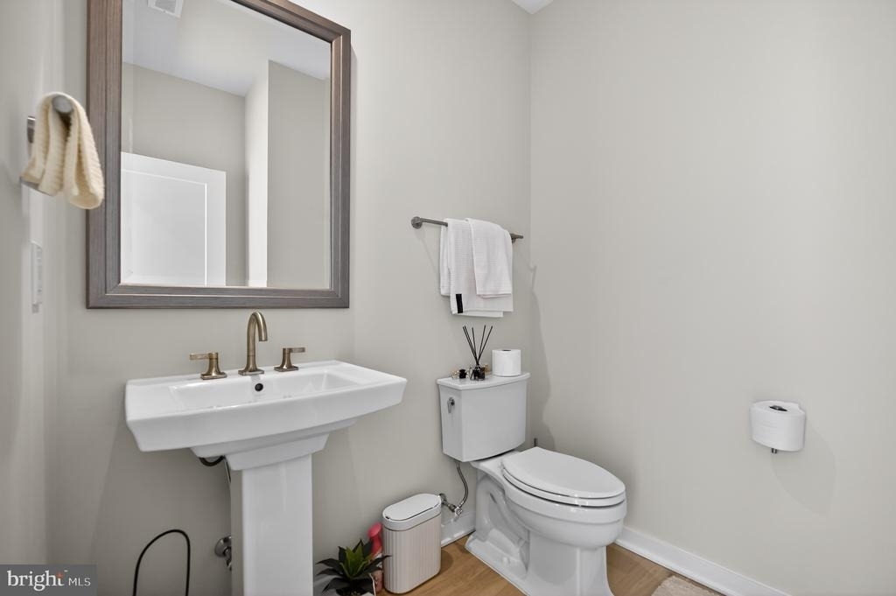
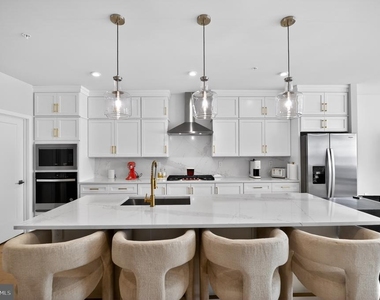
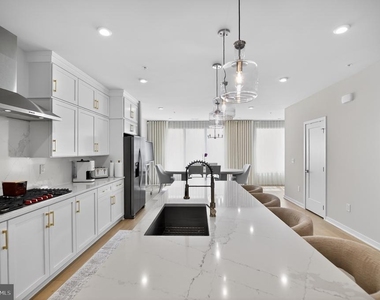
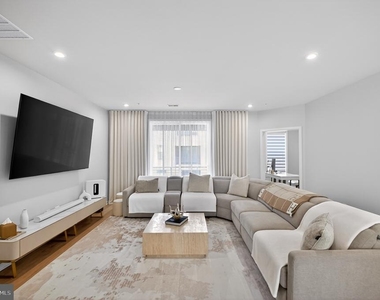
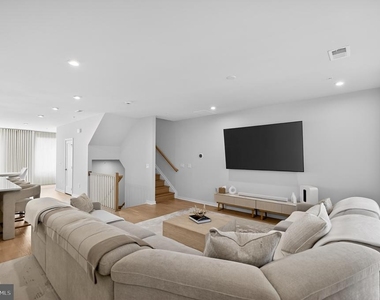
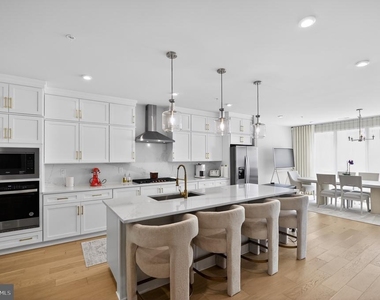
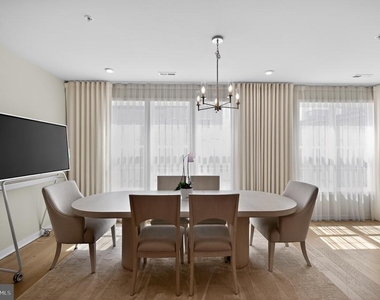
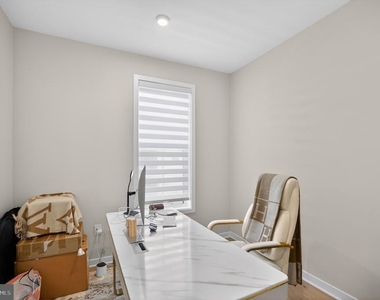
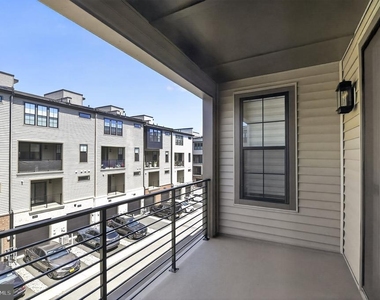
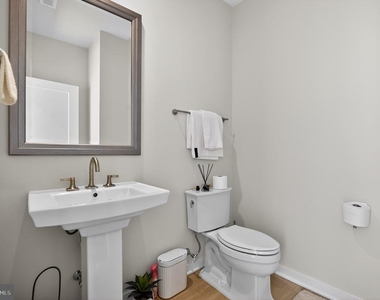
The main living level features beautiful natural-toned LVP flooring, elegant modern lighting, and a stunning center kitchen flanked by spacious living and dining areas. The upgraded kitchen showcases quartz countertops, a large island, beautiful backsplash, gold cabinet hardware and faucet, stainless steel appliances, upgraded cooktop, and vent hood. Abundant cabinetry extends to the ceiling, while a large pantry provides excellent storage. A convenient den/office just off the living room offers an ideal work-from-home space. Step outside to the covered balcony, perfect for enjoying fresh air or morning coffee. A stylish powder room completes the main level.
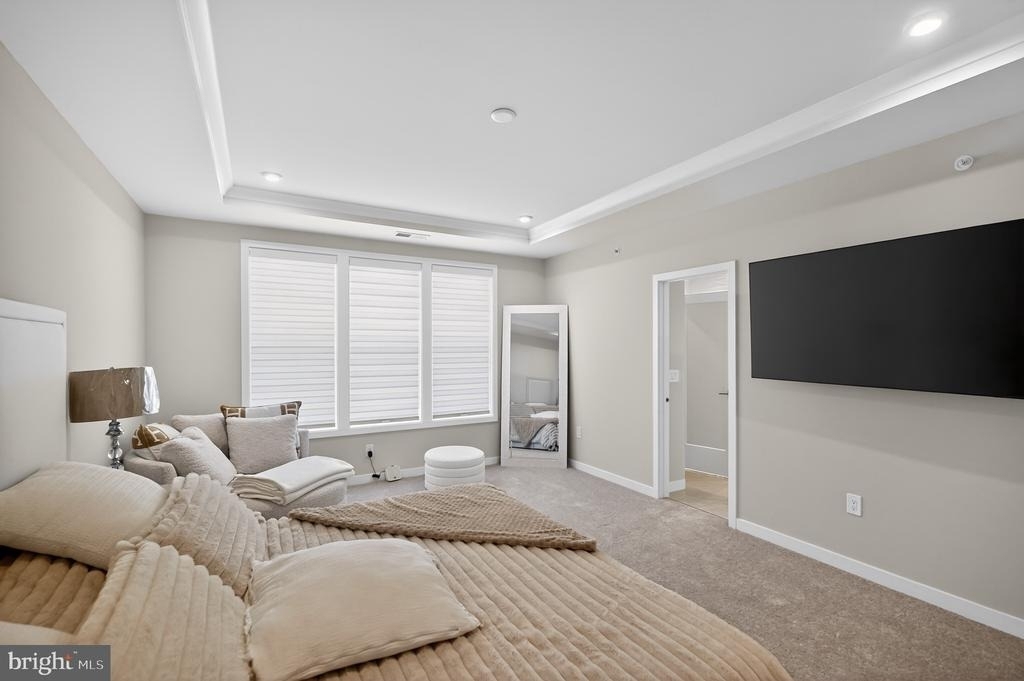
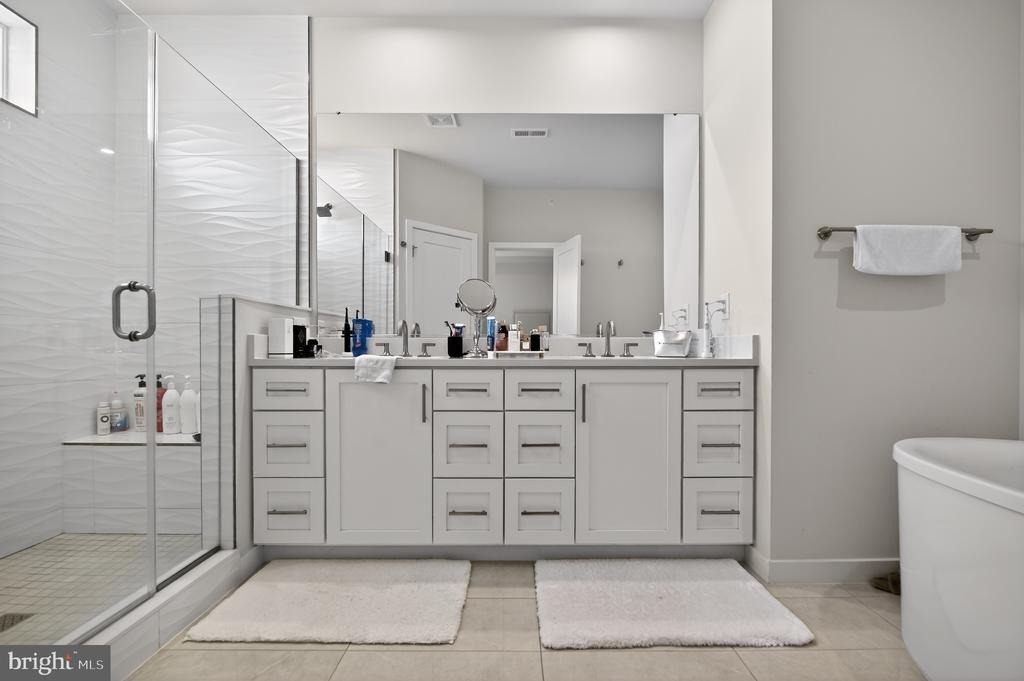
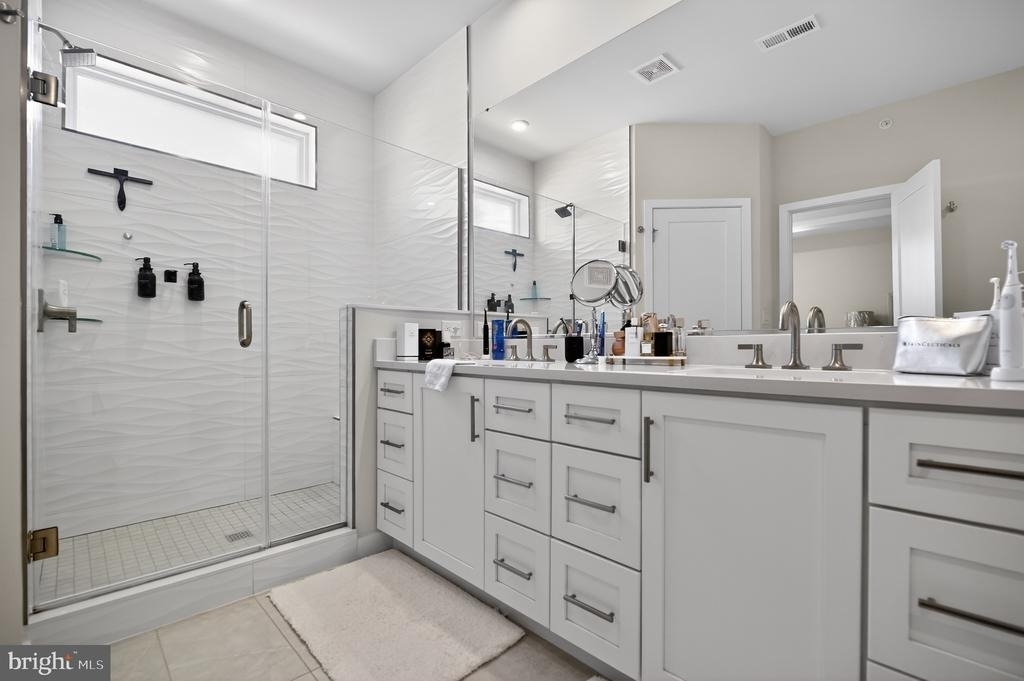
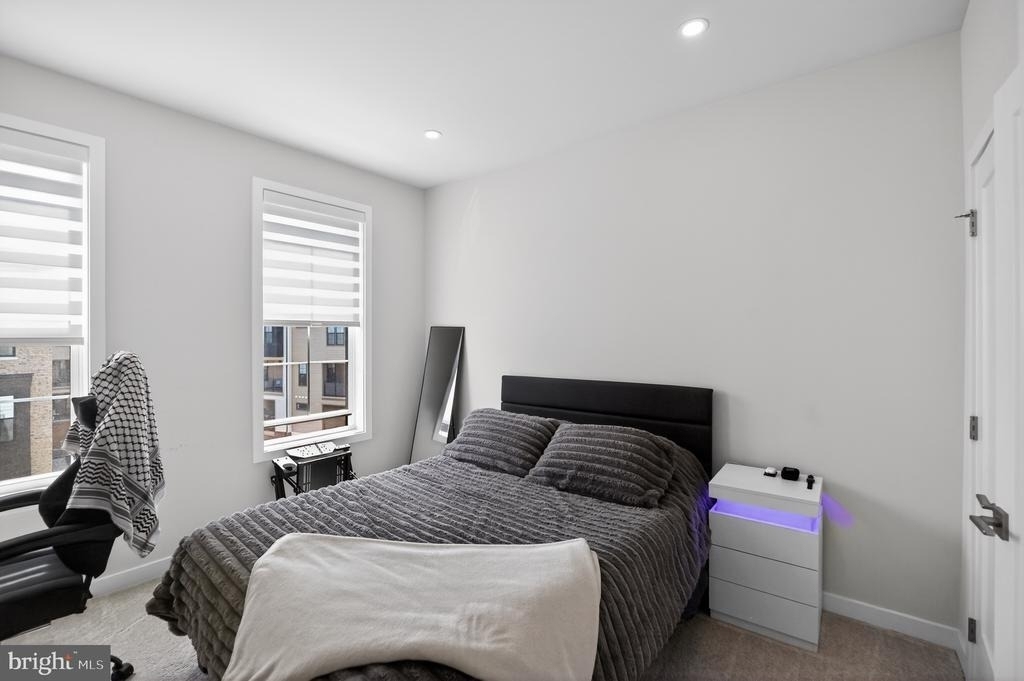
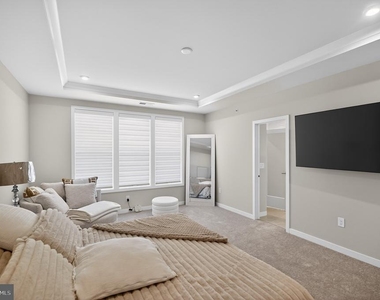
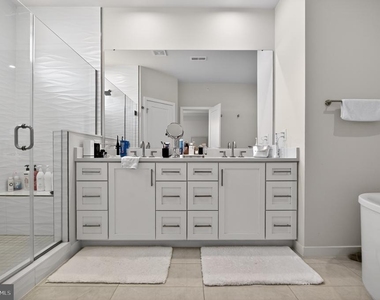
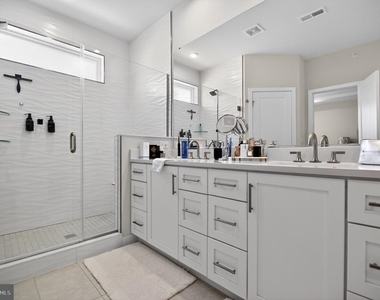
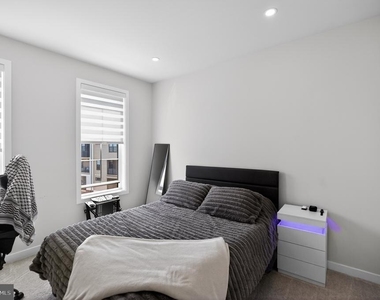
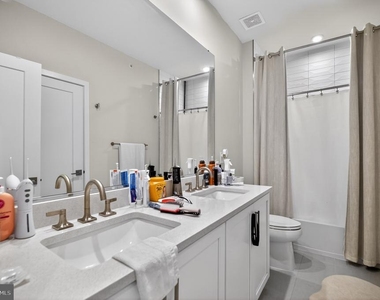
Upstairs, the spacious primary suite features a tray ceiling and large walk-in closet. The luxurious, spa-like primary bathroom offers an impressively large frameless walk-in shower and amazing freestanding soaking tub, along with dual vanities, quartz countertops, and upgraded floor and shower tile. Two additional bedrooms share a beautifully appointed hall bath featuring dual vanities, quartz countertops, and upgraded tile.
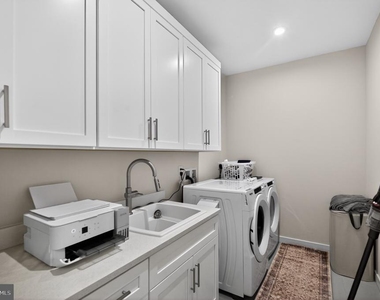
The spacious laundry room adds convenience with a utility sink, abundant cabinetry, and generous counter space. Throughout the home, enjoy custom blinds, elegant custom drapery, and upgraded contemporary lighting.
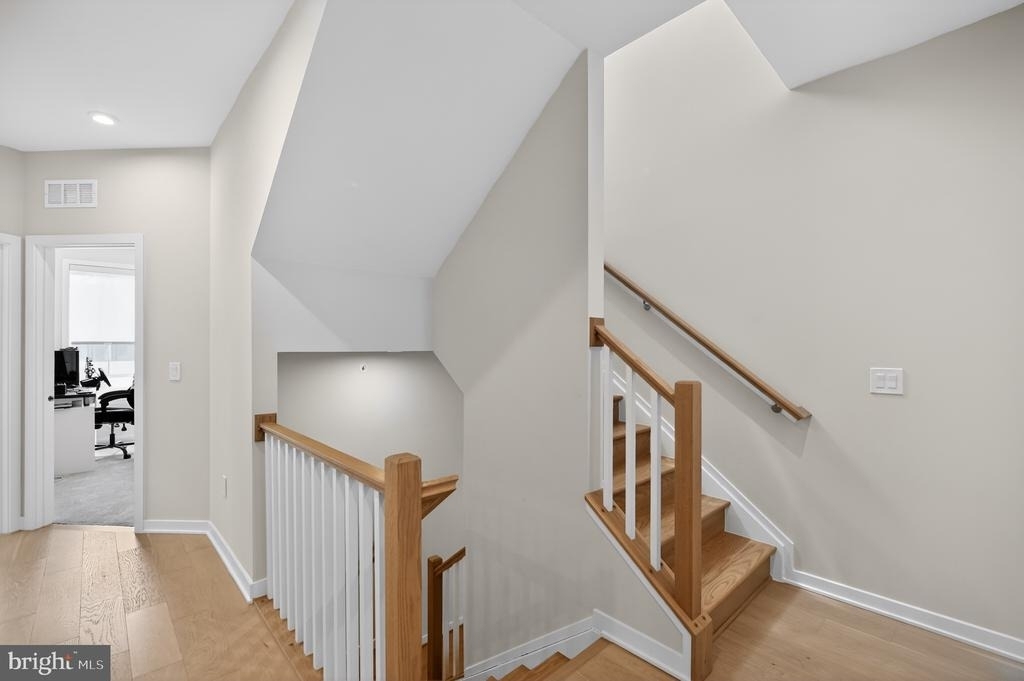
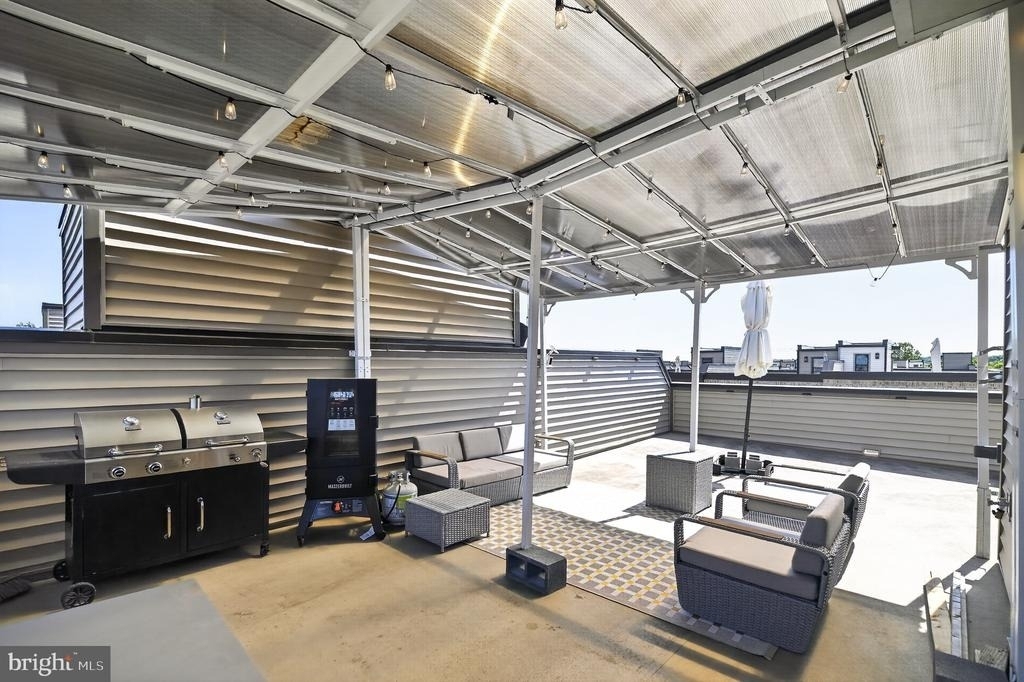
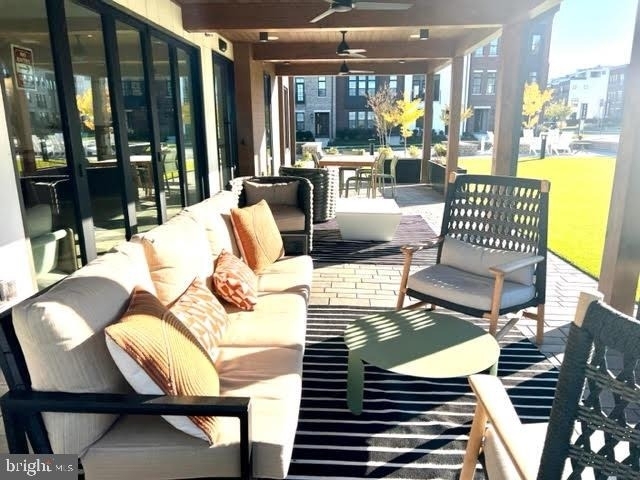
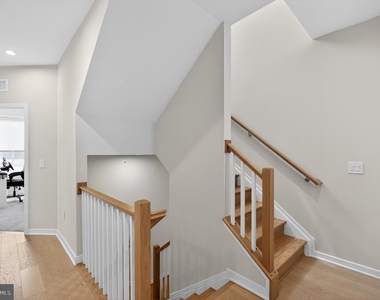
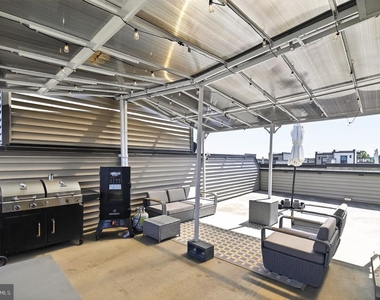
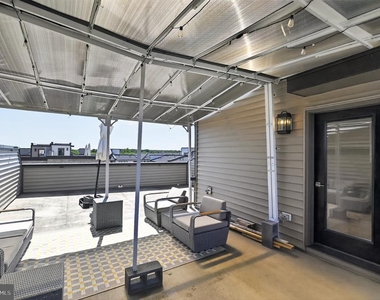
Another stairwell leads to the exceptional rooftop terrace, offering both covered and open-air areas. A metal shade structure (which will still with the home) creates a comfortable covered space, while the remaining terrace provides plenty of room for outdoor dining, entertaining, relaxing, or enjoying the views.
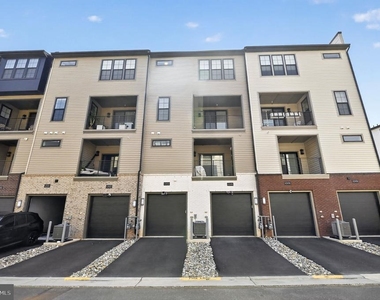
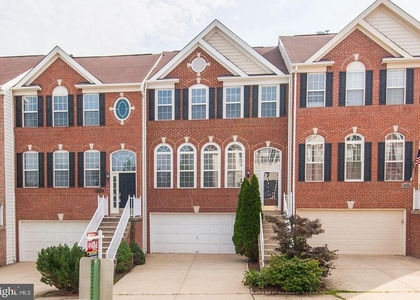
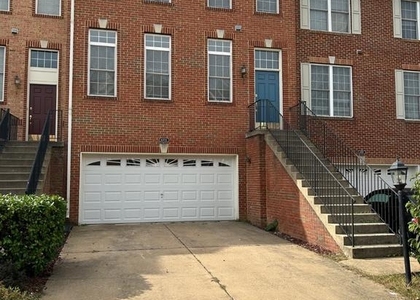
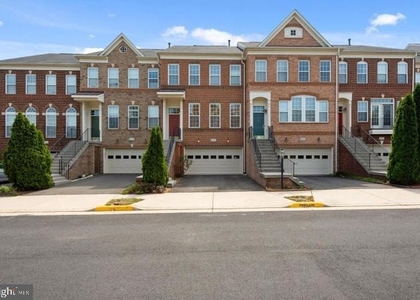
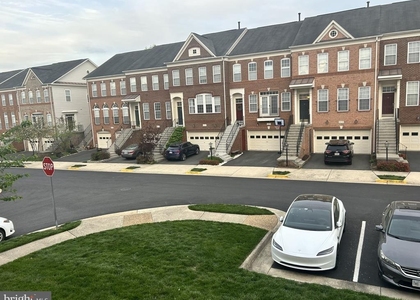
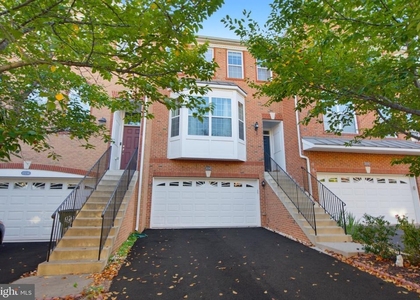
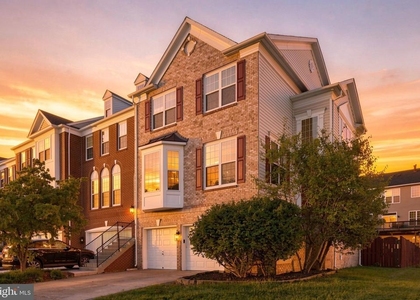
Additional conveniences include a 1 car garage with full driveway, plus plentiful parking right in front and throughout the neighborhood.
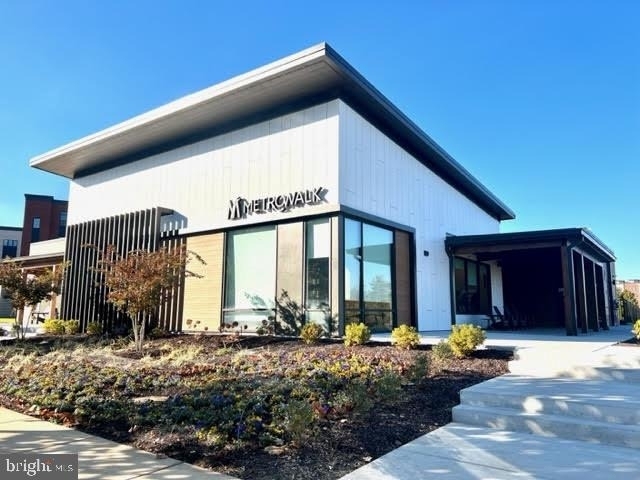
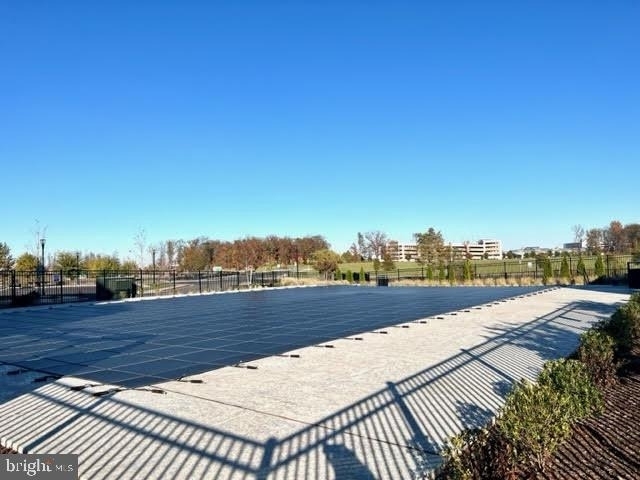
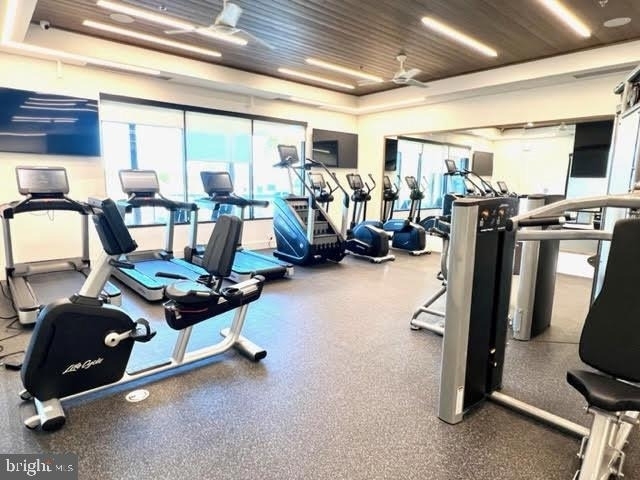
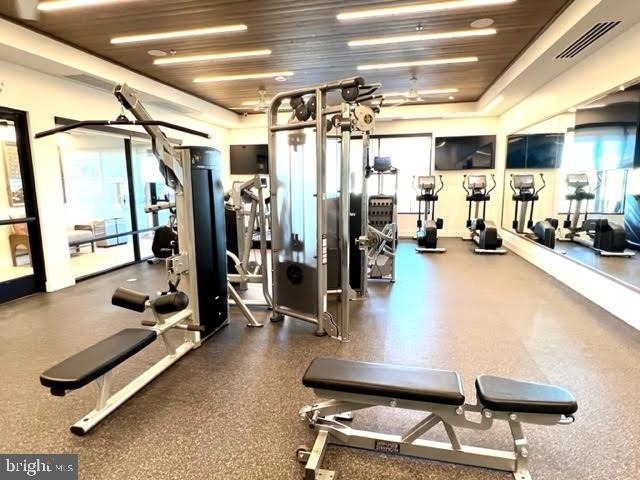
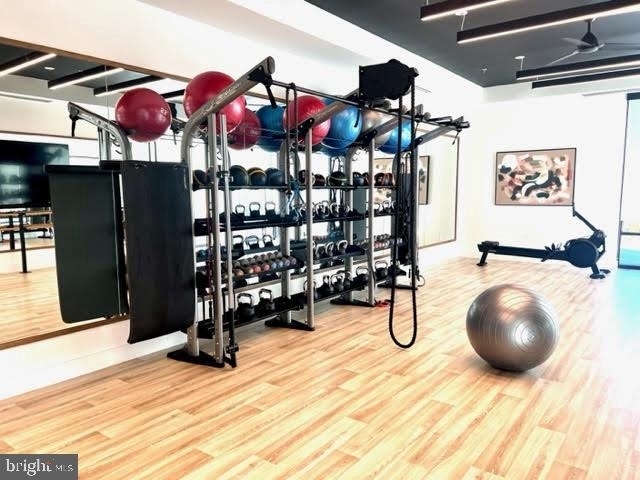
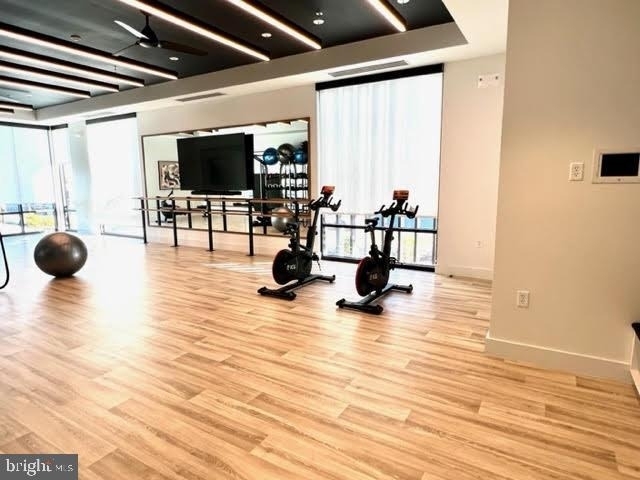
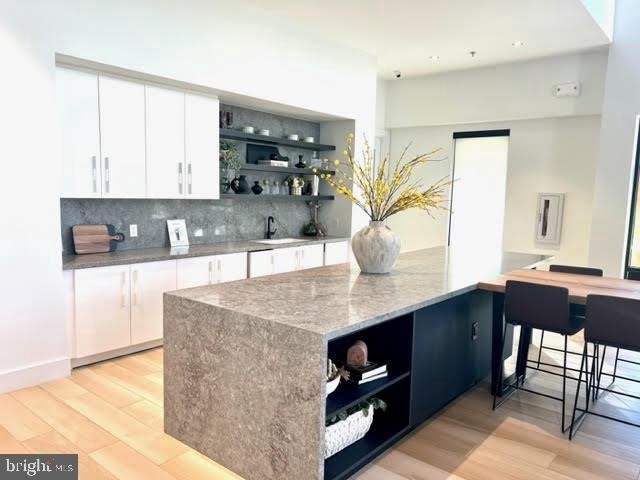
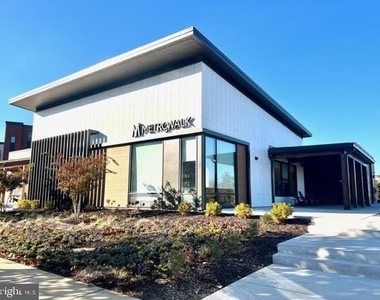
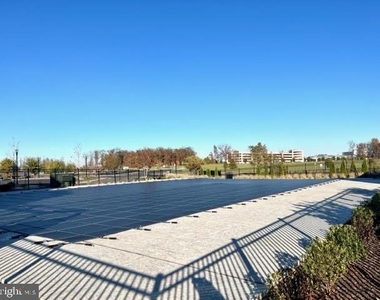
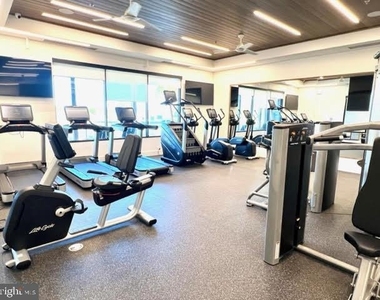
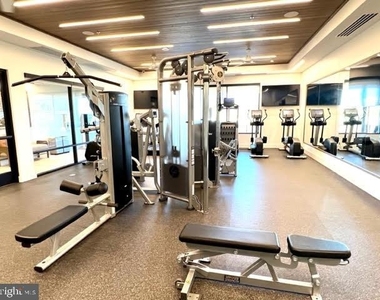
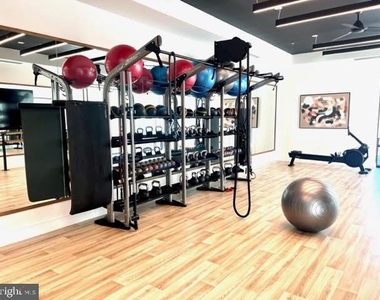
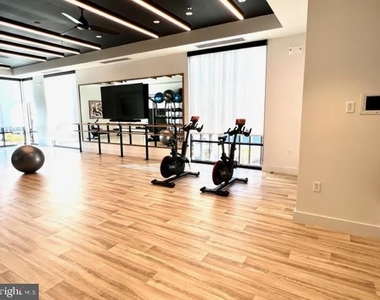
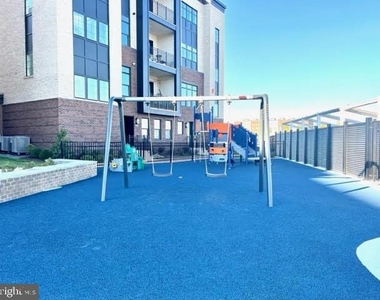
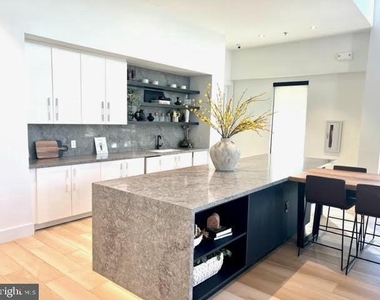
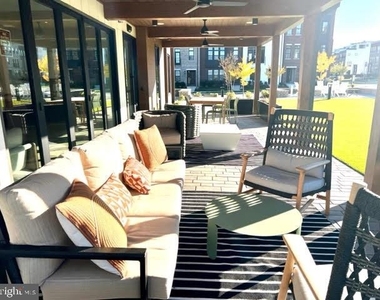
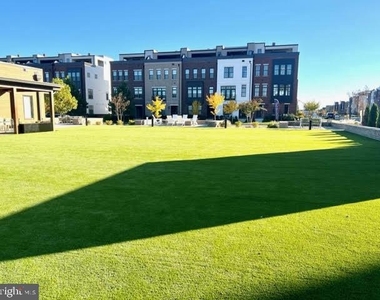
Enjoy an impressive array of community amenities, including a beautiful clubhouse with dedicated workspaces and social areas, outdoor pool, fitness center, yoga room, and party room, along with nearby parks featuring playgrounds, dog park, amphitheater, and pavilion.
And the location is hard to beat-literally steps from the Ashburn Metro, with easy access to Loudoun Station, Broadlands Marketplace, dining, shopping and entertainment, as well as the Dulles Greenway and Dulles International Airport.
A truly exceptional opportunity to live in a sophisticated, move-in-ready condo with elevated finishes, flexible living space, and one of the most convenient locations in Ashburn.
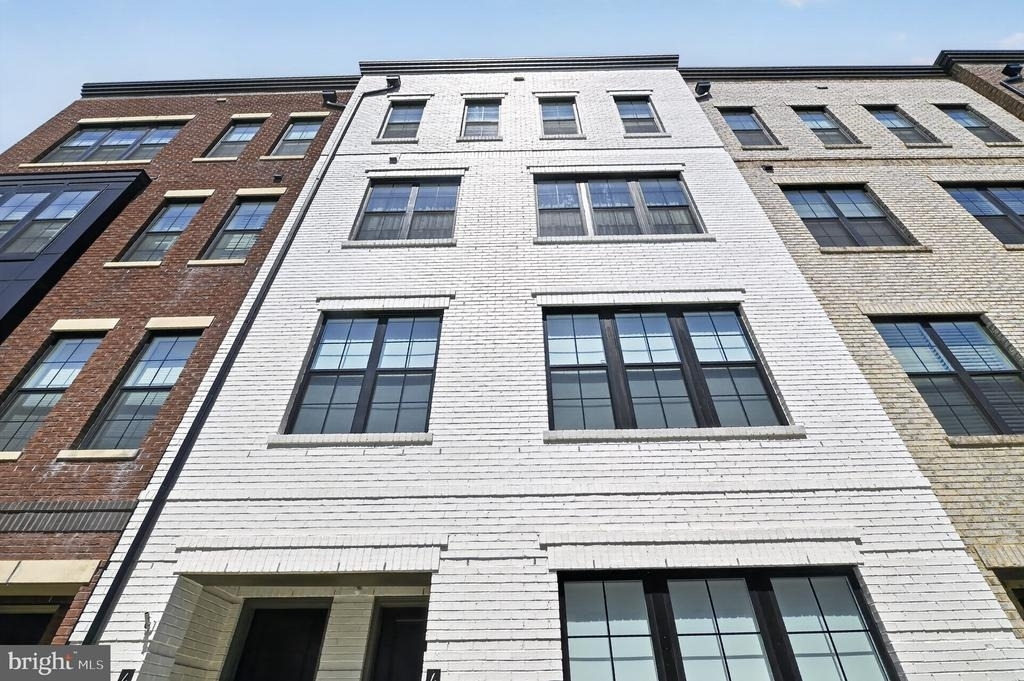
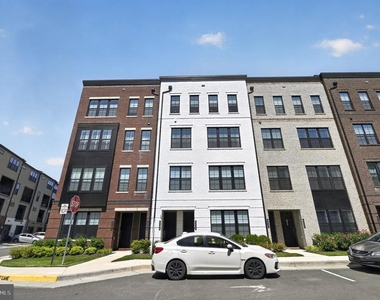
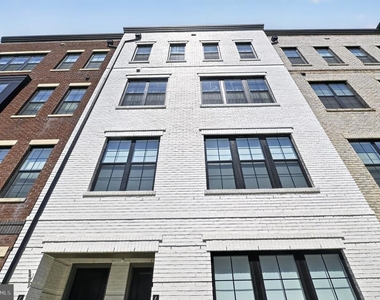
*this condo occupies the top two levels of the four-level building
The manager has not yet mailed us a photo copy of his or her government identification and proof or property ownership.
▼
Manager has not logged in recently
▼
Manager does not yet have user reviews
RENTHOP DESCRIPTION
The apartment is a unit offered at a monthly price of $3,600. The person posting the listing did not specify that any pets were allowed. It may be the case that pets are ok and the manager simply has not yet filled out all the details. The kitchen conveniently includes a dishwasher.
We have 41 photos of this particular unit, building, and surrounding areas.
Last Updated: 15 hours ago
Data Source: Bright MLS
MLS# VALO2136436
List Agent Name: Jin Lee Wickwire
List Office Name: EXP Realty, LLC
IDX information is provided exclusively for personal, non-commercial use, and may not be used for any purpose other than to identify prospective properties consumers may be interested in purchasing. Information is deemed reliable but not guaranteed. The listing broker’s offer of compensation is made only to participants of the MLS where the listing is filed.
Courtesy of RH Advisors, Inc. and RHP Realty NJ, Inc.
By selecting Check Availability, you agree that RentHop and real estate professionals may call or text you about your inquiry. Message/data rates may apply. Terms & Privacy. California Privacy Notice
We found some very similar listings nearby
Select those you'd like to message
Your messages have been sent!
Check Availability
By selecting Check Availability, you agree that RentHop and real estate professionals may call or text you about your inquiry. Message/data rates may apply. Terms & Privacy. California Privacy Notice




































 Your Privacy Choices
