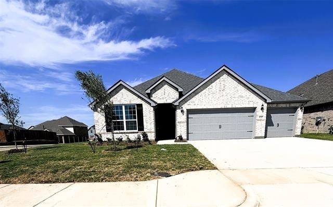
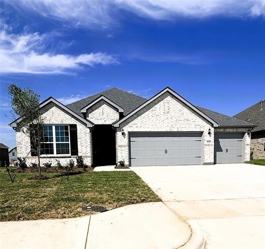
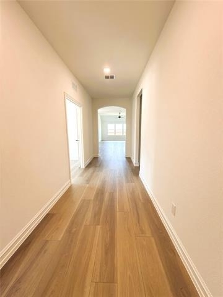
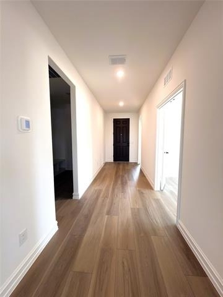
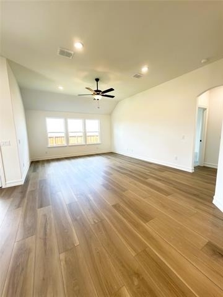
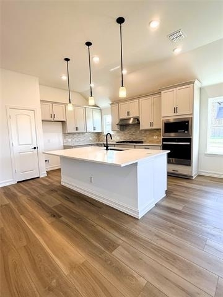
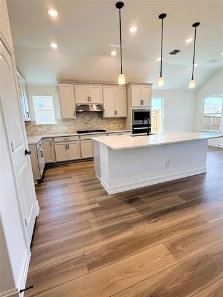
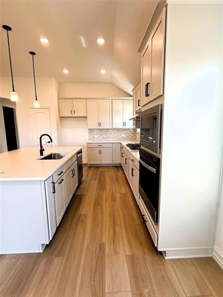
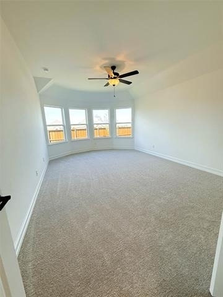
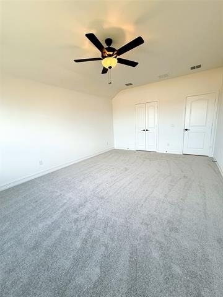
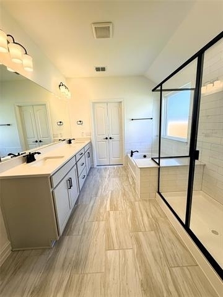
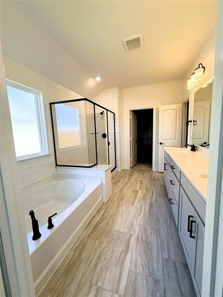
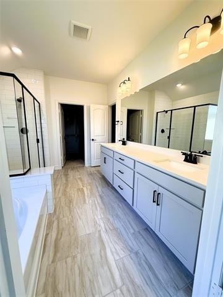
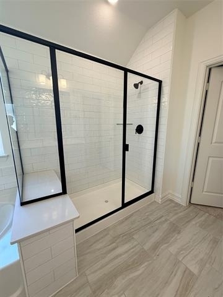
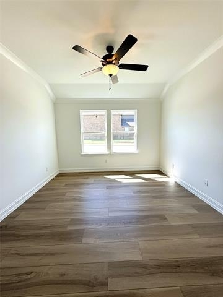
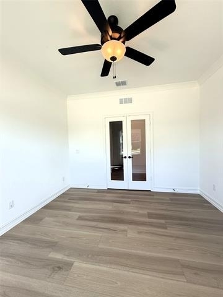
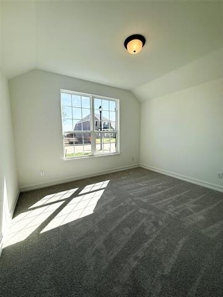
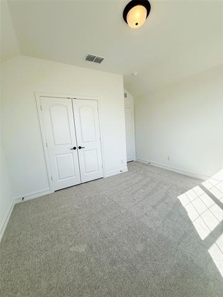
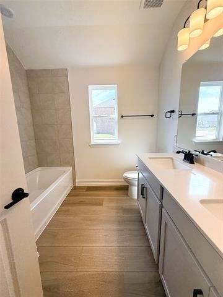
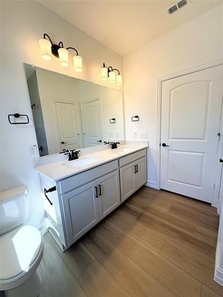
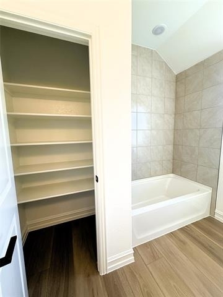
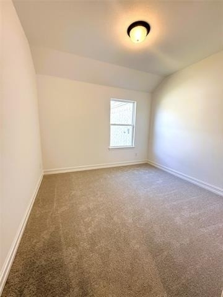
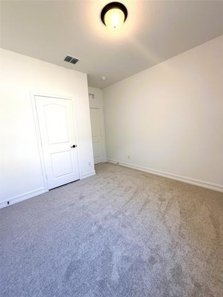
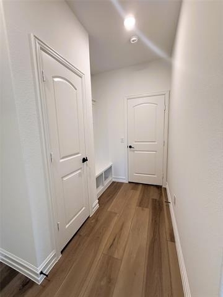
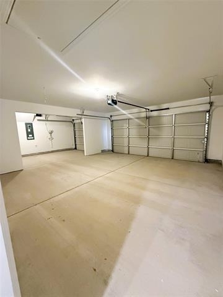
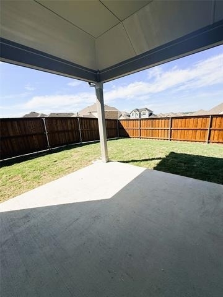
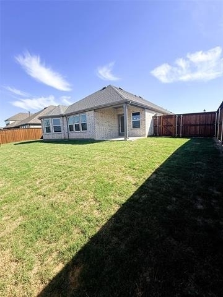
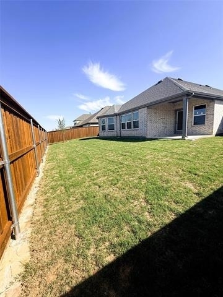
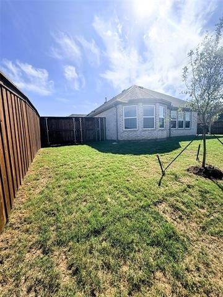
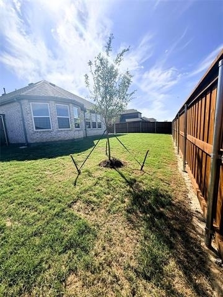
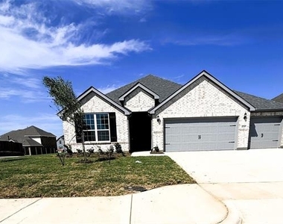
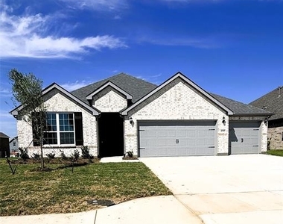
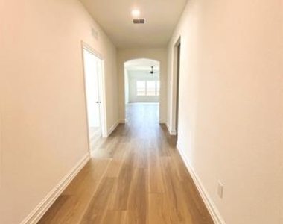
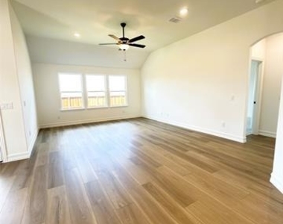
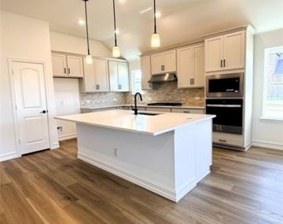
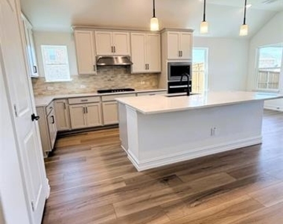
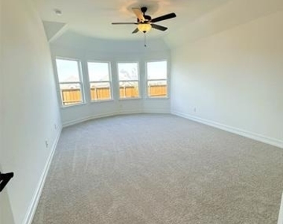
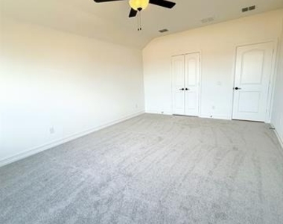
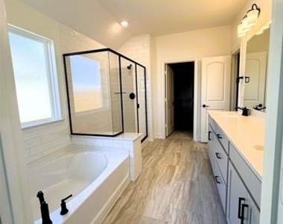
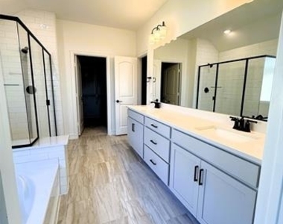
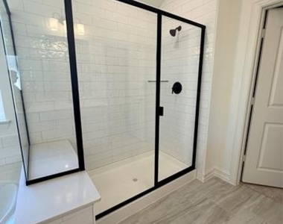
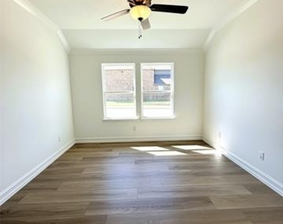
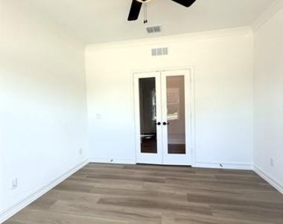
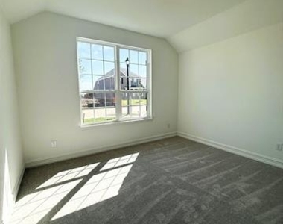
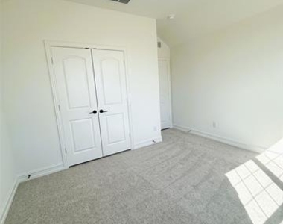
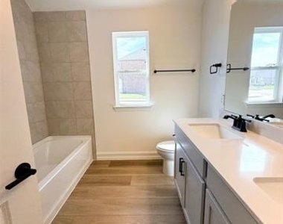
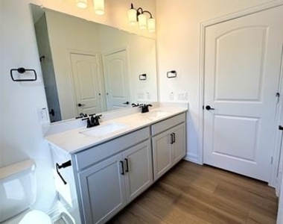
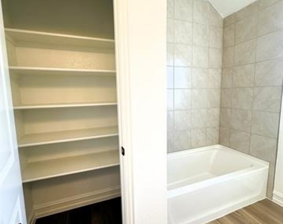
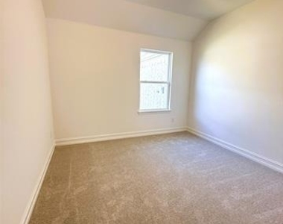
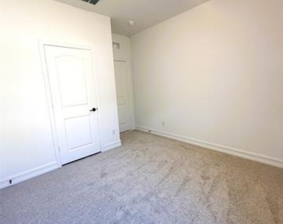
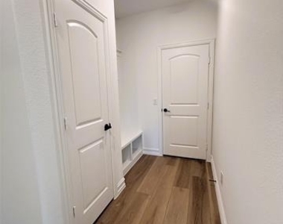
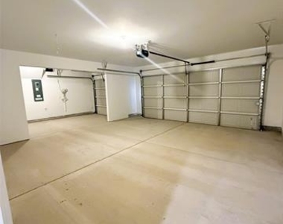
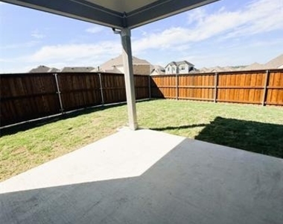
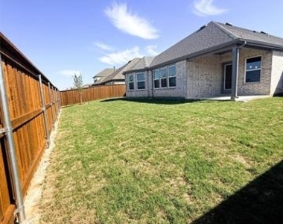
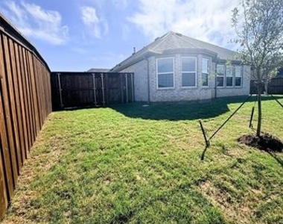
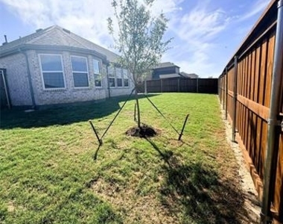
This gorgeous brand-new home offers a spacious open floor plan, 3 bedrooms thoughtfully separated from one another for added privacy, and stylish finishes throughout. Spacious open-concept floor plan. Designer kitchen with decorative backsplash, white cabinets, island, and statement lighting. Breakfast area conveniently located next to the kitchen. Massive pantry plus an additional regular pantry for extra storage and organization. Separate dining room with elegant French doors. Private primary suite with bay window. Stunning primary bath with dual sinks, garden tub, separate shower, separate commode area, linen closet, and huge walk-in closet. Secondary bedrooms are separated from each other and share a bath with dual sinks, large vanity area, and linen closet. 3-car garage with generous storage space. Mudroom located just inside from the garage. Nicely sized, level backyard with covered patio for entertaining. Tankless water heater for added convenience. Planned community amenities include a pool, playground, and more upon completion. There are no window blinds or coverings, so the tenant will need to supply and professionally install them. Tenant is responsible for all utilities and lawn care. The owner will take over management after a tenant is secured. Please verify schools for accuracy. Full background check on all 18 and older. Must have social security numbers. Must have verifiable rental history and income. NO PETS, NO VOUCHERS, NO EVICTIONS OR BROKEN LEASES. Must maintain renter's insurance throughout tenancy. Tenant responsible for all utilities & lawn care. Applicant must see home in person before an application can be sent. Please verify schools for accuracy.
AMENITIES
Attached Garage
New Construction
Private Outdoor Space
Dishwasher
Parking Space
ADDITIONAL INFORMATION
Interior
Bathroom Information
Full Bathrooms: 2
Interior Information
Interior Features: Granite Counters, Kitchen Island, Open Floorplan, Pantry, Walk-In Closet(s), Cable TV Available, Decorative Lighting
Appliances: Dishwasher, Disposal, Electric Oven, Gas Cooktop, Microwave, Tankless Water Heater, Plumbed For Gas in Kitchen
The manager has not yet mailed us a photo copy of his or her government identification and proof or property ownership.
▼
Manager has not logged in recently
▼
Manager does not yet have user reviews
RENTHOP DESCRIPTION
The apartment is a unit offered at a monthly price of $2,900. Everything is still in great condition as the building only recently completed construction. The person posting the listing did not specify that any pets were allowed. It may be the case that pets are ok and the manager simply has not yet filled out all the details. The kitchen conveniently includes a dishwasher.
We have 31 photos of this particular unit, building, and surrounding areas.
We found some very similar listings nearby
Select those you'd like to message
Your messages have been sent!
Check Availability
By selecting Check Availability, you agree that RentHop and real estate professionals may call or text you about your inquiry. Message/data rates may apply. Terms & Privacy. California Privacy Notice









 Your Privacy Choices
