Luxury without the maintenance. Convenience without compromise.
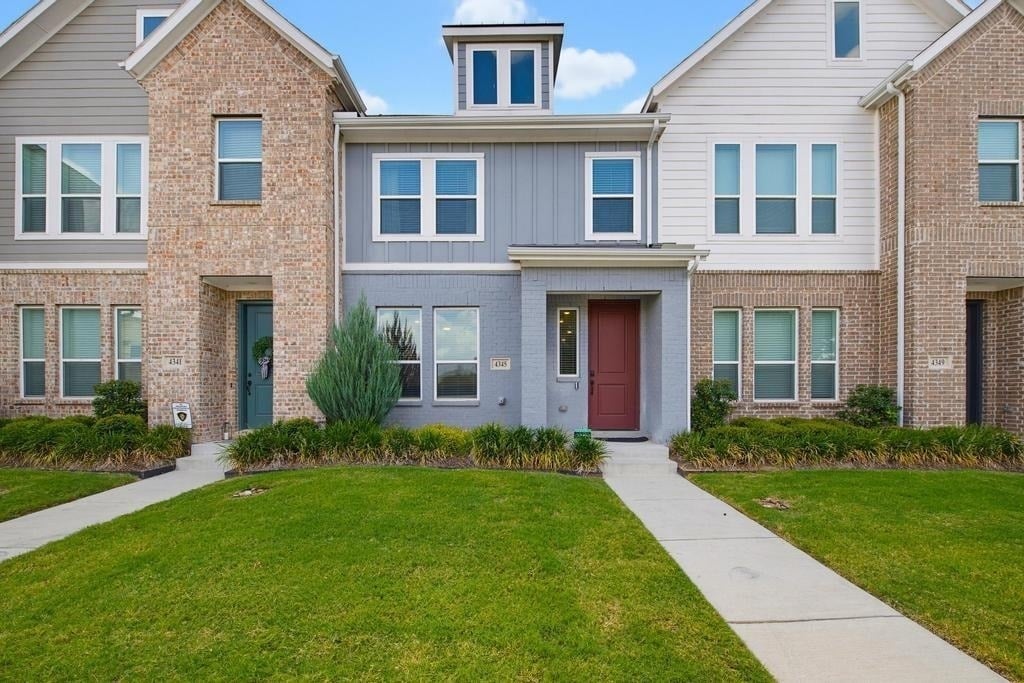
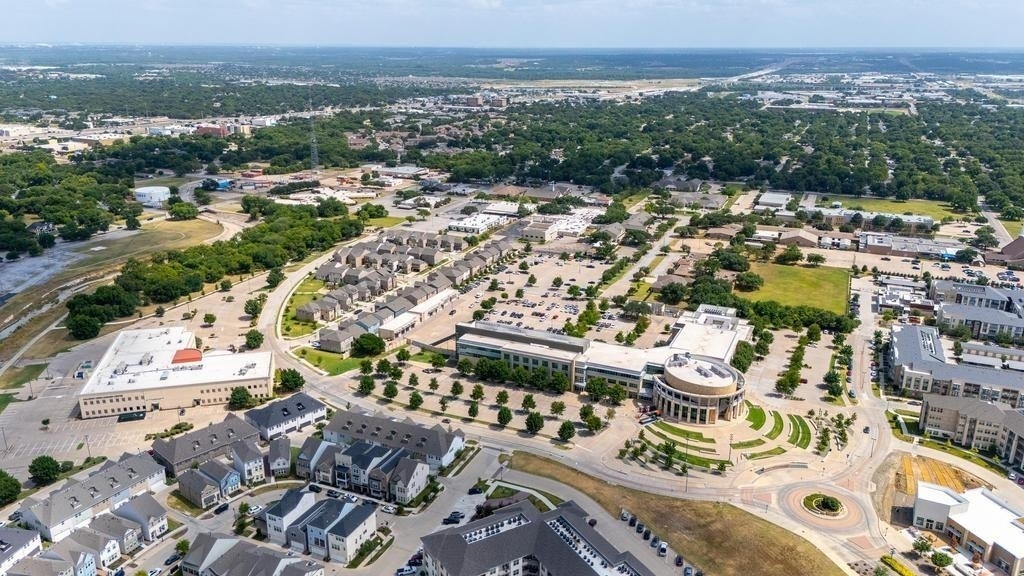
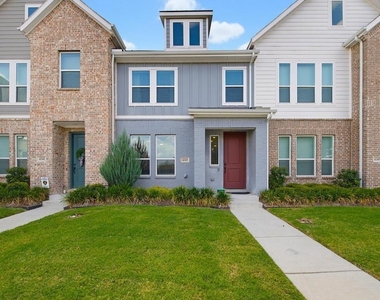
Life is busy enough-your home should make it easier. Perfectly positioned in the heart of North Richland Hills, this beautifully designed townhome offers the ideal blend of modern comfort, upscale finishes, and a true lock-and-leave lifestyle for those who value both quality and convenience.
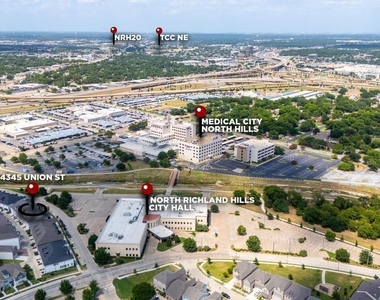
Whether you're a healthcare professional at nearby Medical City North Hills, an airline employee or frequent traveler needing quick access to DFW International Airport, or a business professional commuting to downtown Fort Worth, Las Colinas, or anywhere across the Metroplex, you'll appreciate living just minutes from Highways 121, 183, 820, and I-35W.
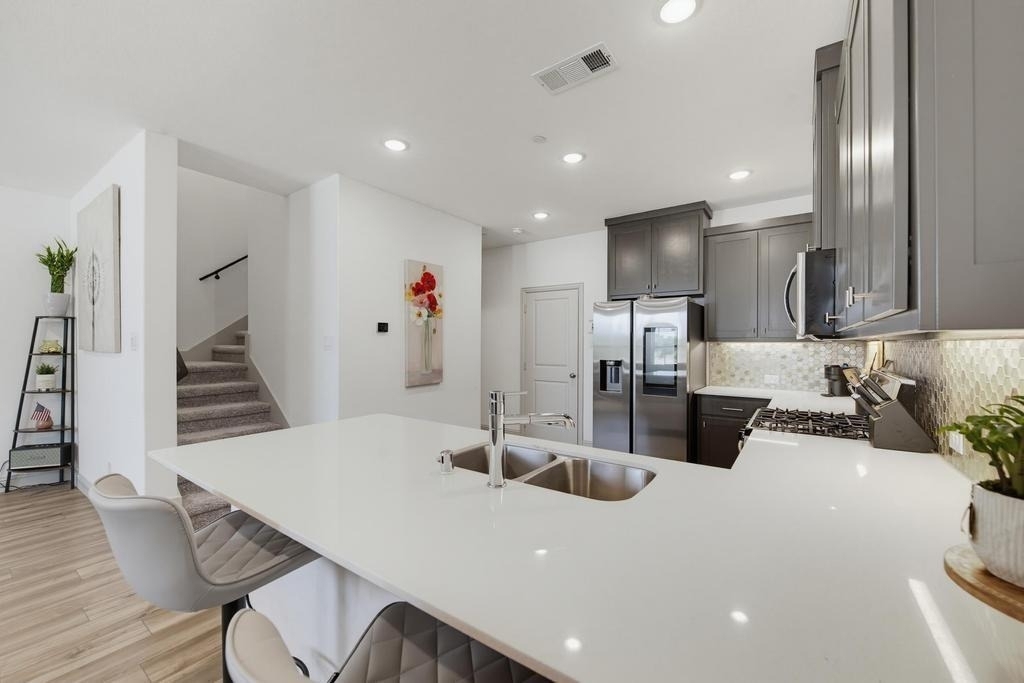
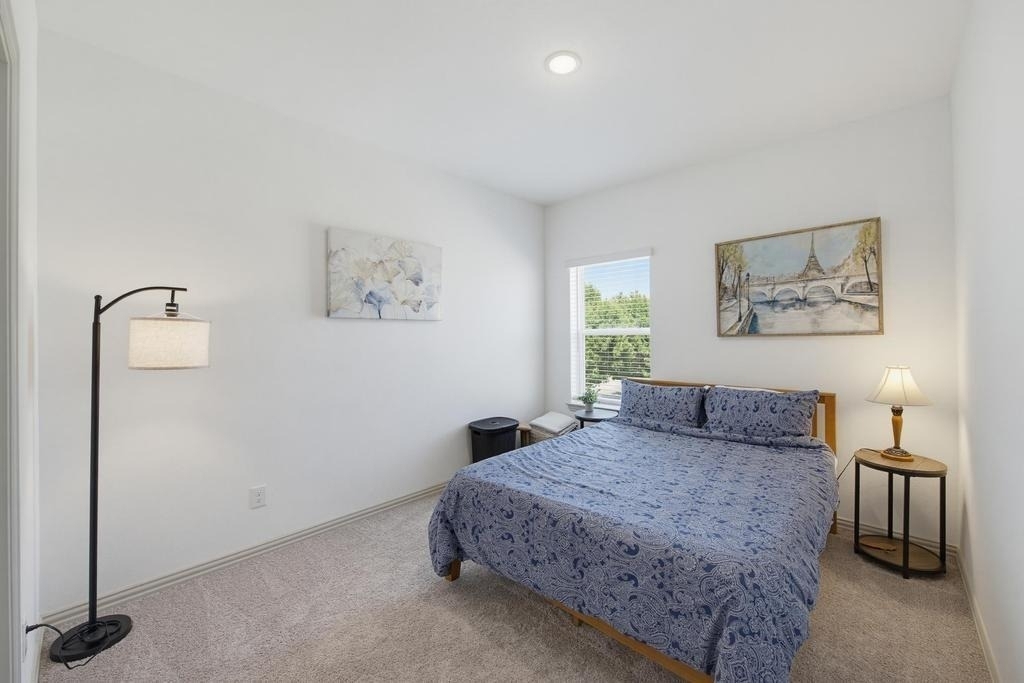
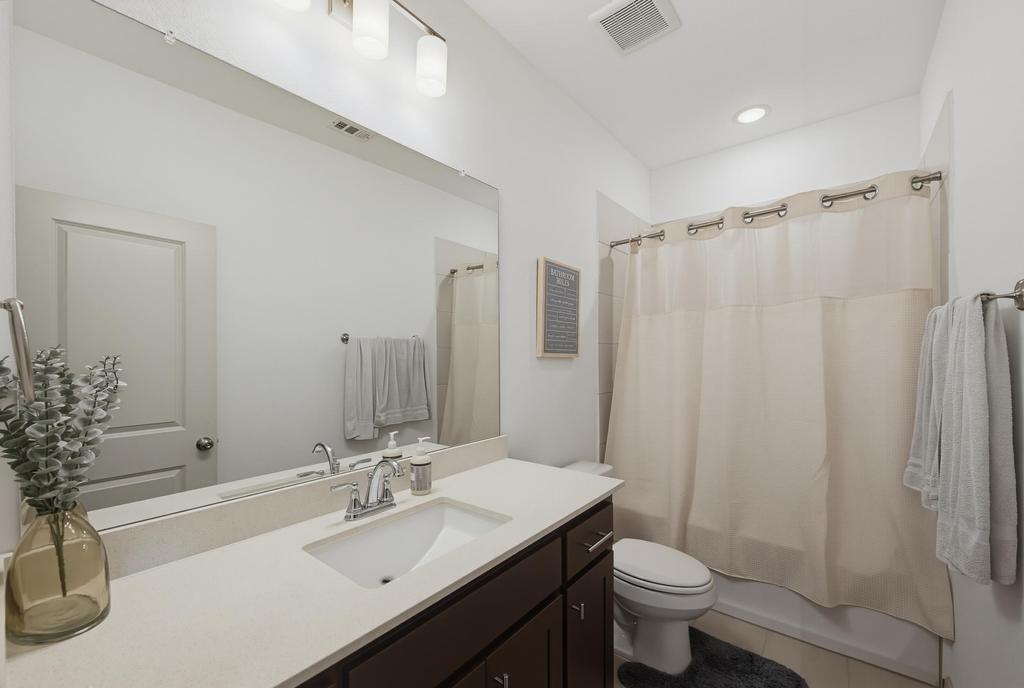
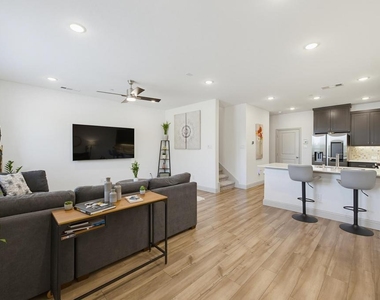
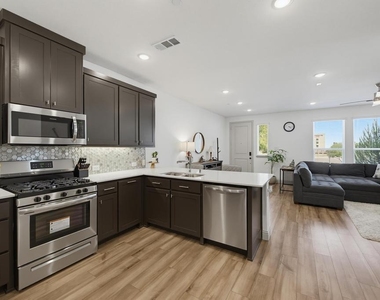
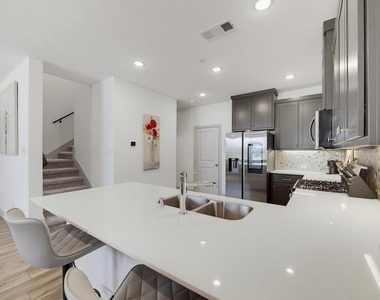
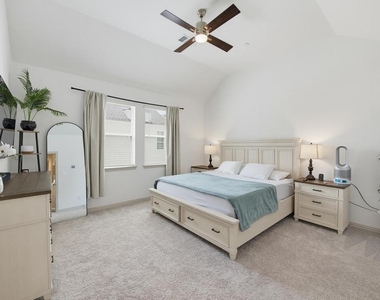
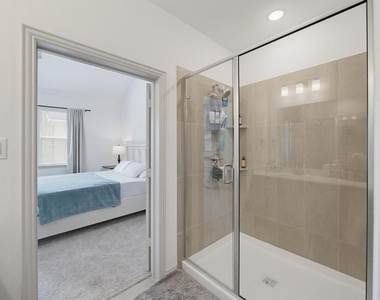
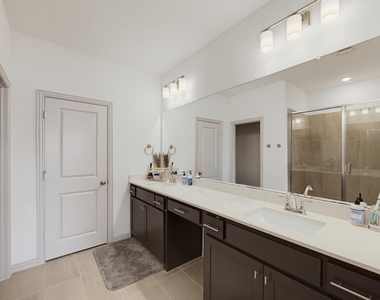
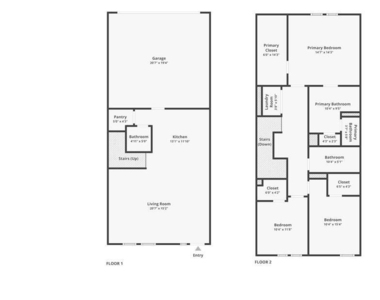
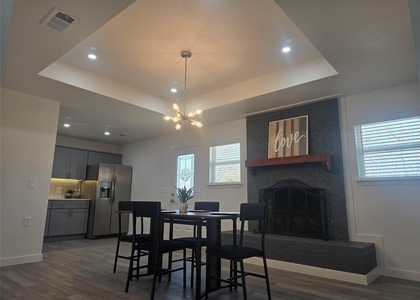
Inside, an open-concept floor plan creates an effortless flow between the living, dining, and kitchen spaces-perfect for entertaining friends, hosting family, or simply unwinding after a long day. The spacious primary suite offers a peaceful retreat, while quality finishes and contemporary design provide the style today's buyers expect.
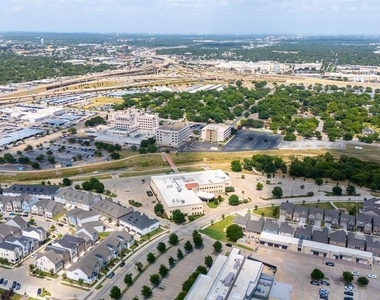
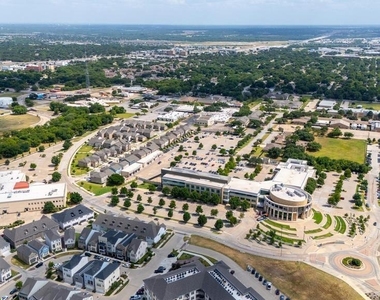
Step outside your front door and spend your weekends exploring nearby restaurants, shopping, parks, golf courses, and entertainment instead of maintaining a yard. With low-maintenance living, exceptional accessibility, and one of the Metroplex's most central locations, this home offers the freedom to travel more, commute less, and enjoy life to the fullest.
Ideal for busy professionals, healthcare workers, first-time luxury buyers, frequent travelers, or people looking to simplify without sacrificing style, this home delivers a lifestyle that's as practical as it is refined.
Welcome home to effortless living.
AMENITIES
Attached Garage
Dishwasher
Parking Space
ADDITIONAL INFORMATION
Interior
Bathroom Information
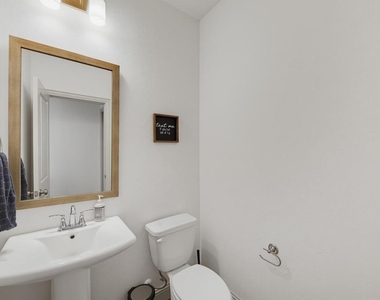
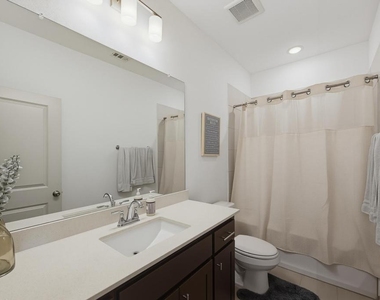
Half Bathrooms: 1
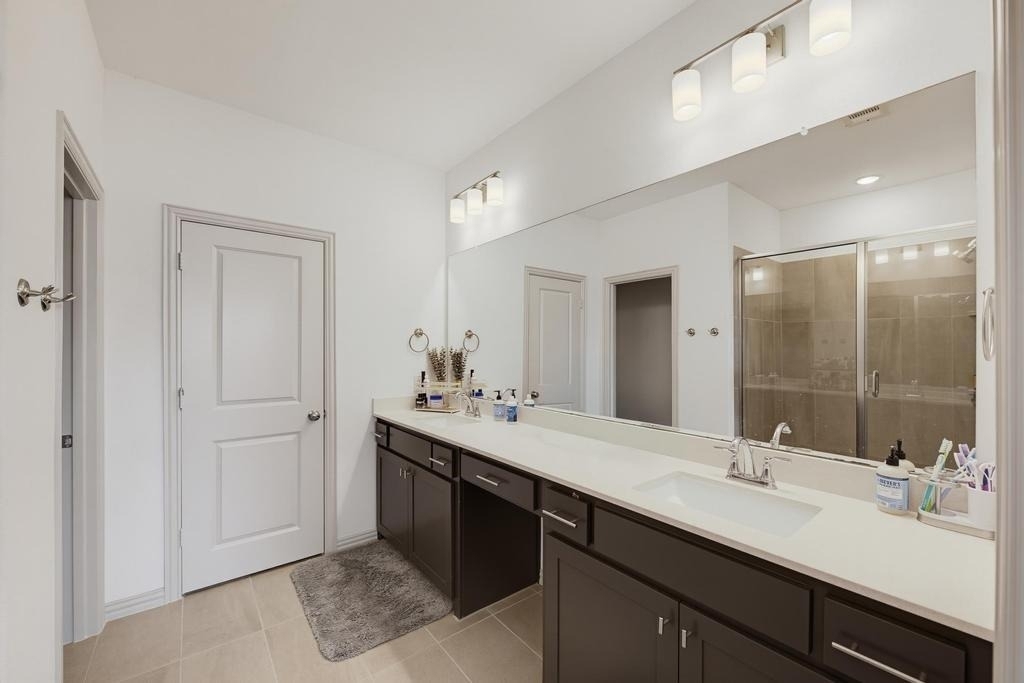
Full Bathrooms: 2
Interior Information
Interior Features: Eat-in Kitchen, Open Floorplan, Pantry, Walk-In Closet(s), Cable TV Available
Appliances: Dishwasher, Disposal, Gas Cooktop, Gas Oven, Microwave, Plumbed For Gas in Kitchen
The manager has not yet mailed us a photo copy of his or her government identification and proof or property ownership.
▼
Manager has not logged in recently
▼
Manager does not yet have user reviews
RENTHOP DESCRIPTION
The apartment is a unit offered at a monthly price of $2,250. The person posting the listing did not specify that any pets were allowed. It may be the case that pets are ok and the manager simply has not yet filled out all the details. The kitchen conveniently includes a dishwasher.
We have 22 photos of this particular unit, building, and surrounding areas.
We found some very similar listings nearby
Select those you'd like to message
Your messages have been sent!
Check Availability
By selecting Check Availability, you agree that RentHop and real estate professionals may call or text you about your inquiry. Message/data rates may apply. Terms & Privacy. California Privacy Notice
























 Your Privacy Choices
