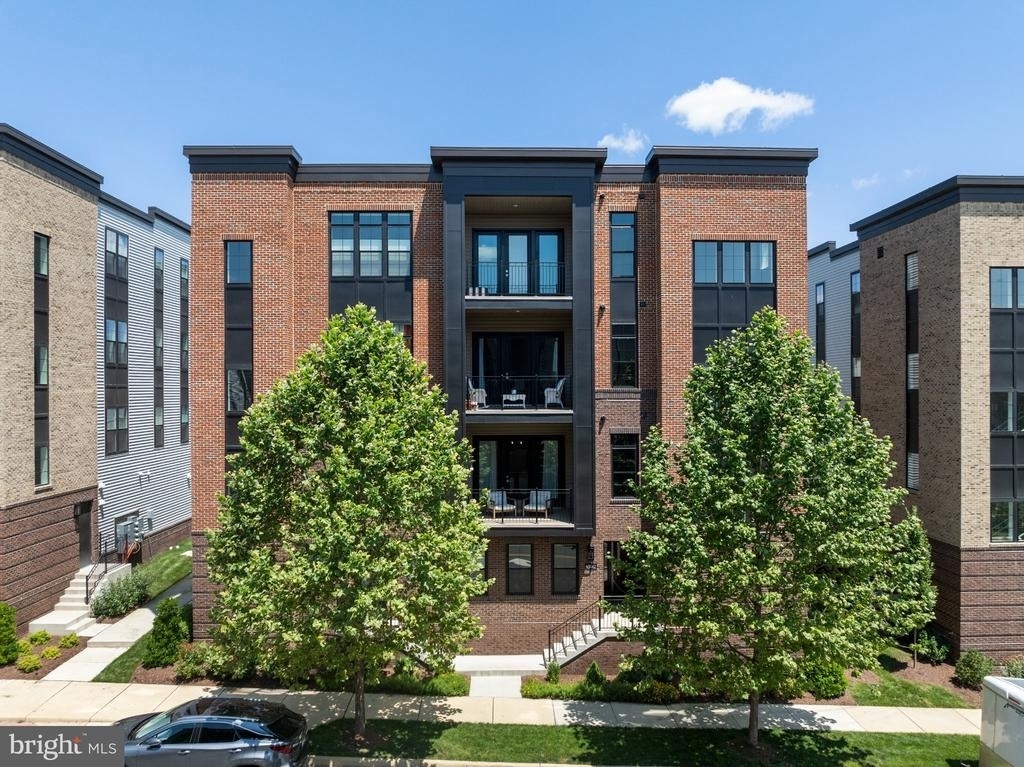
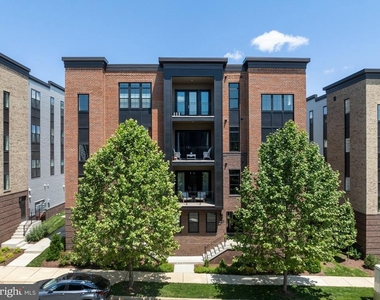
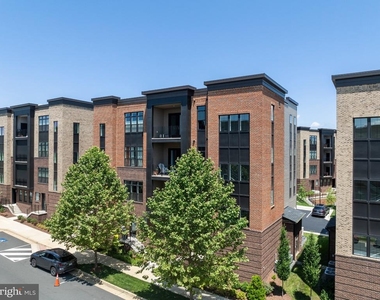
Now available for lease in the sought-after Metro Walk community! This stunning 3-bedroom, 3.5-bath luxury condo offers two flexible options-fully furnished at $5,000/month or unfurnished at $4,500/month.
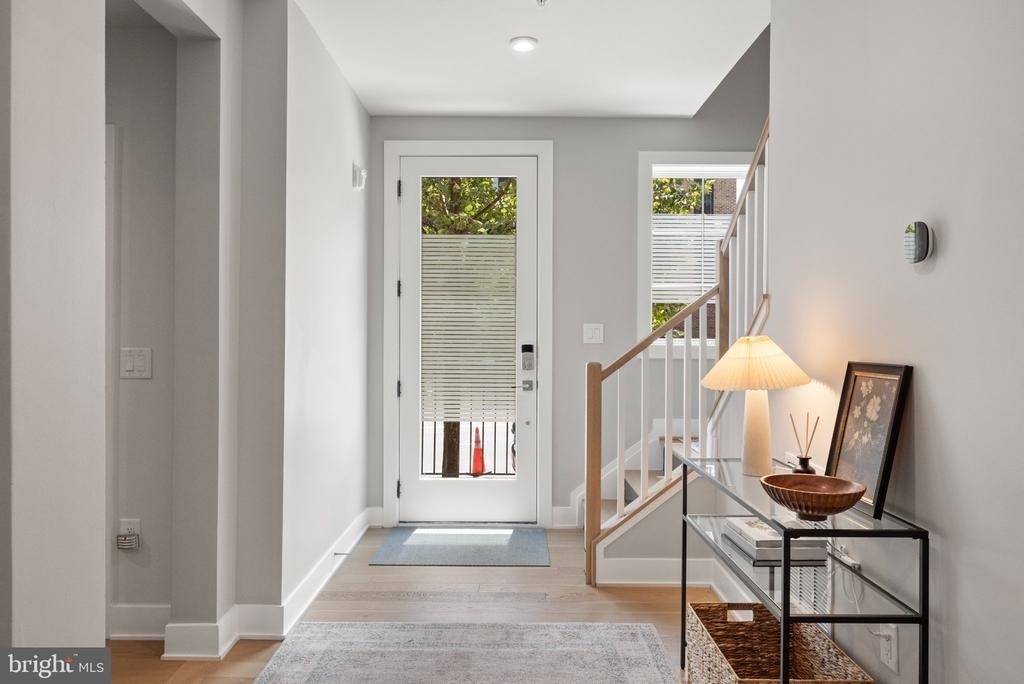
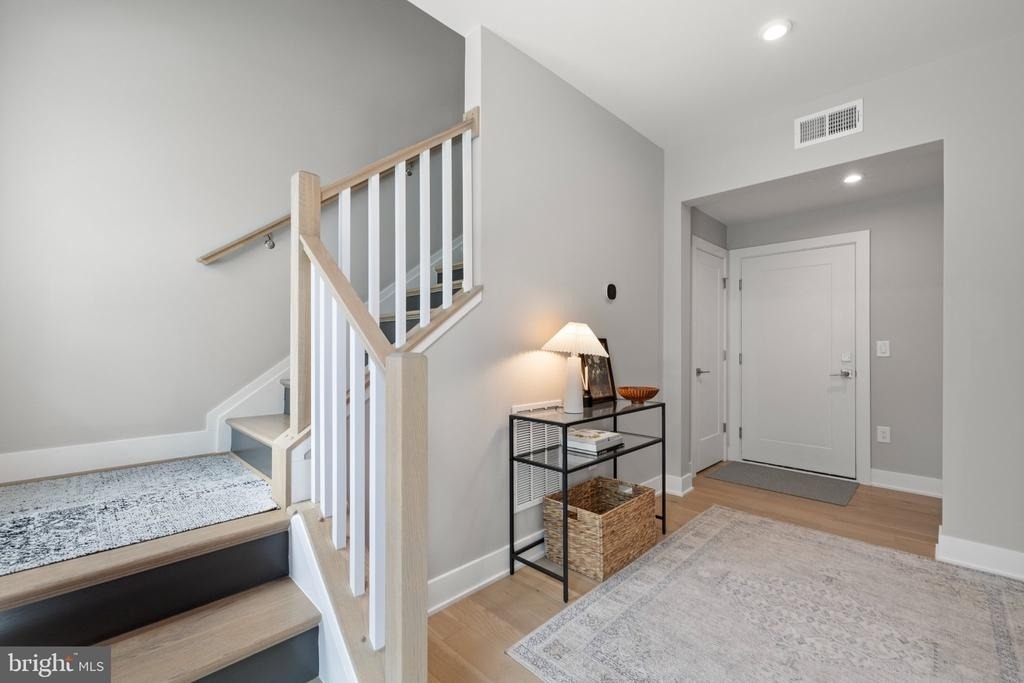
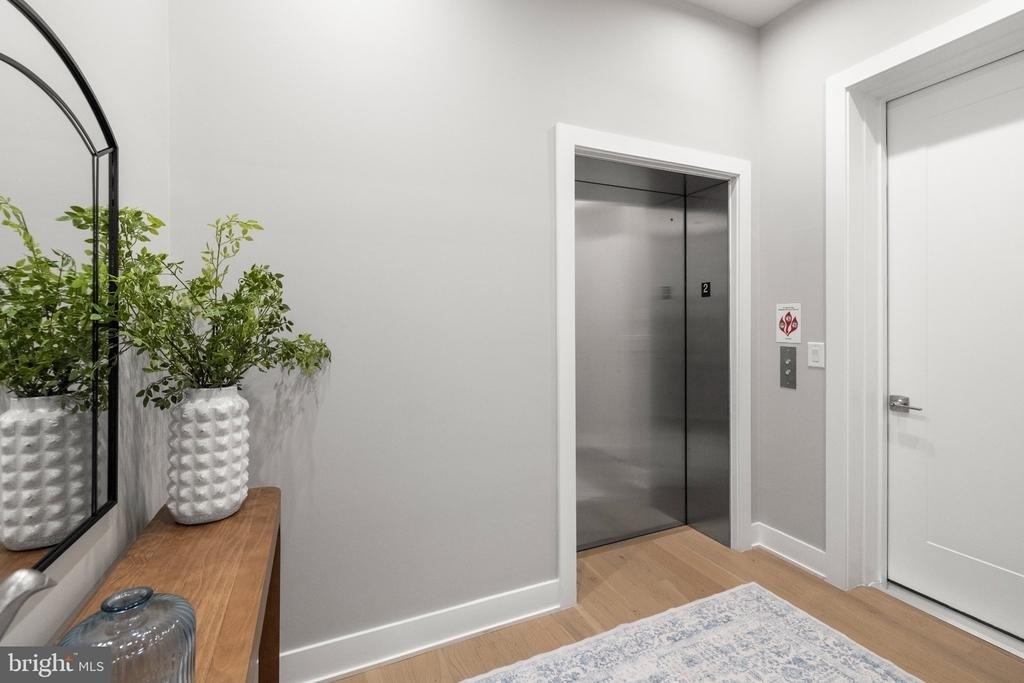
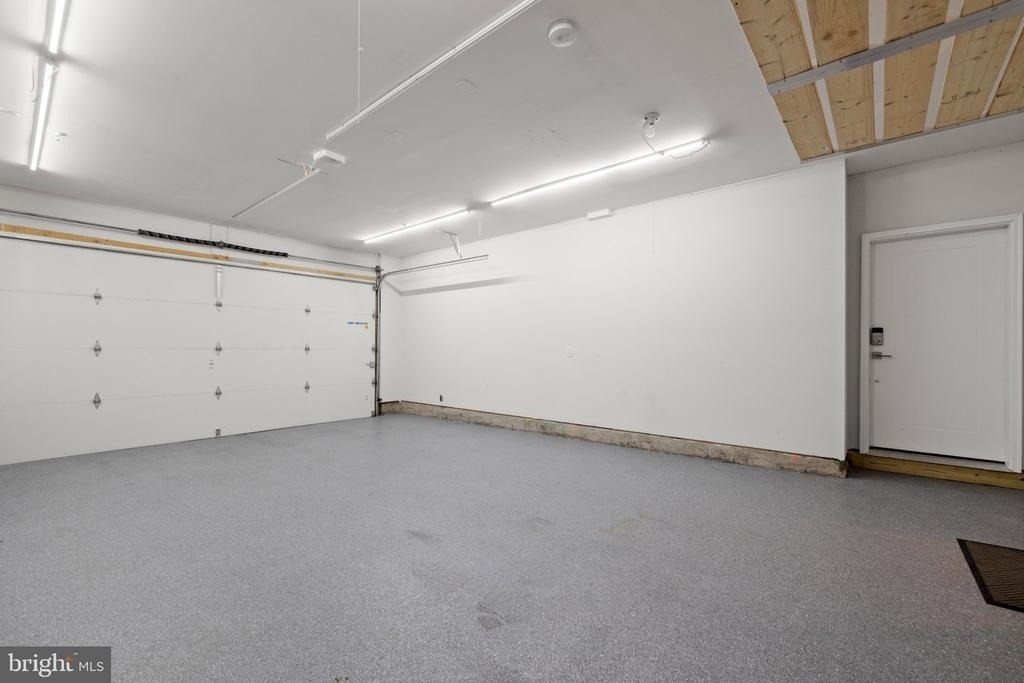
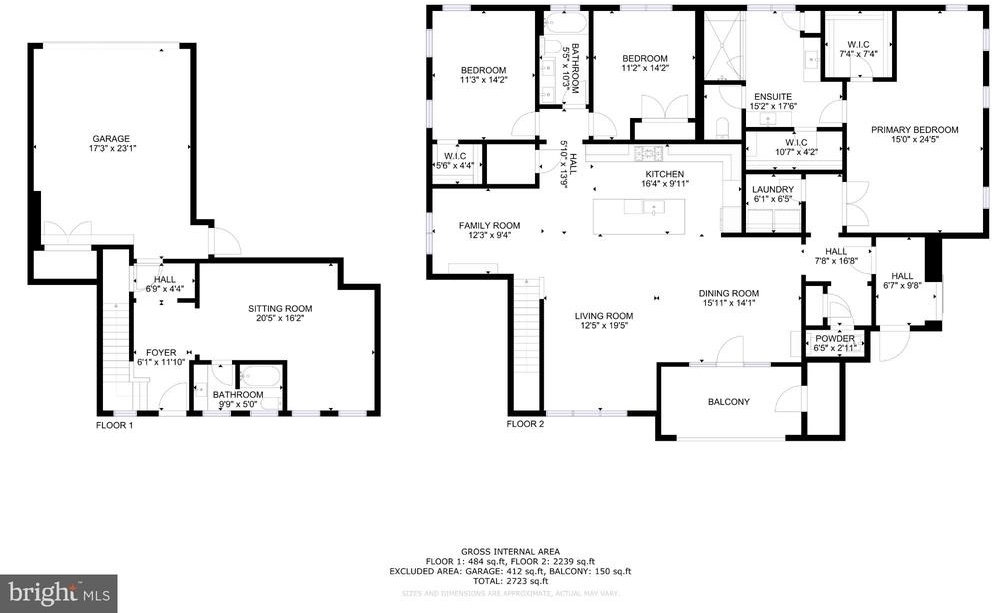
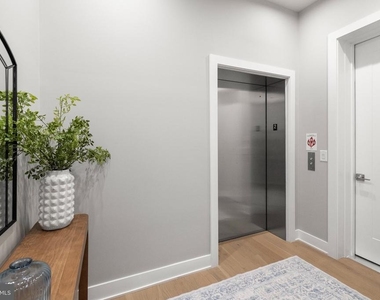
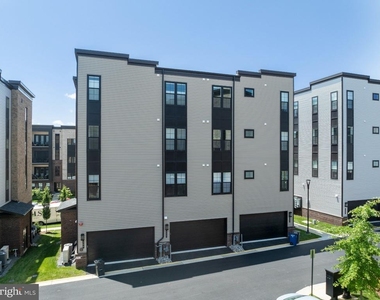
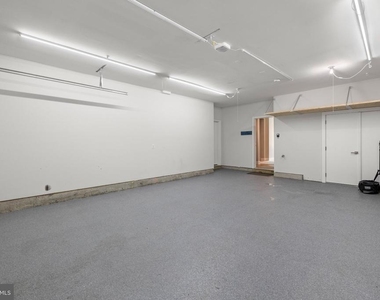
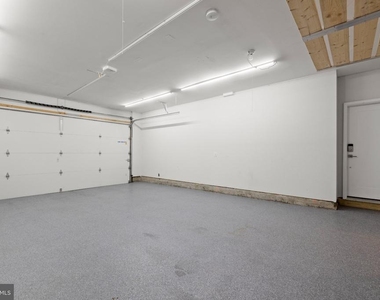
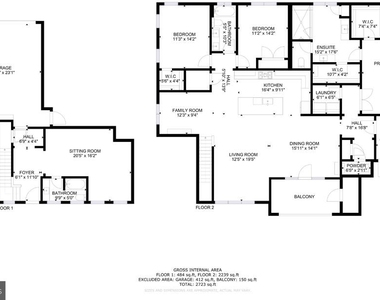
Spanning two levels, this home blends modern design with everyday convenience. Enjoy private elevator access and an attached 2-car garage, along with multiple entry points for added flexibility.
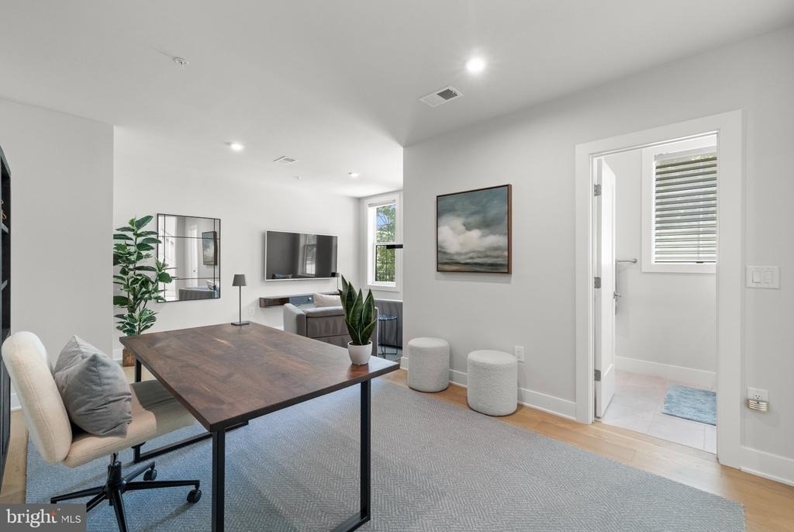
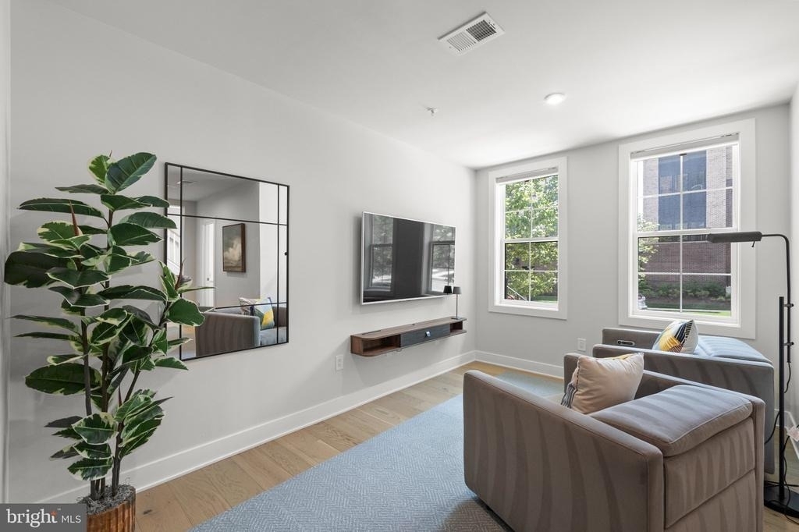
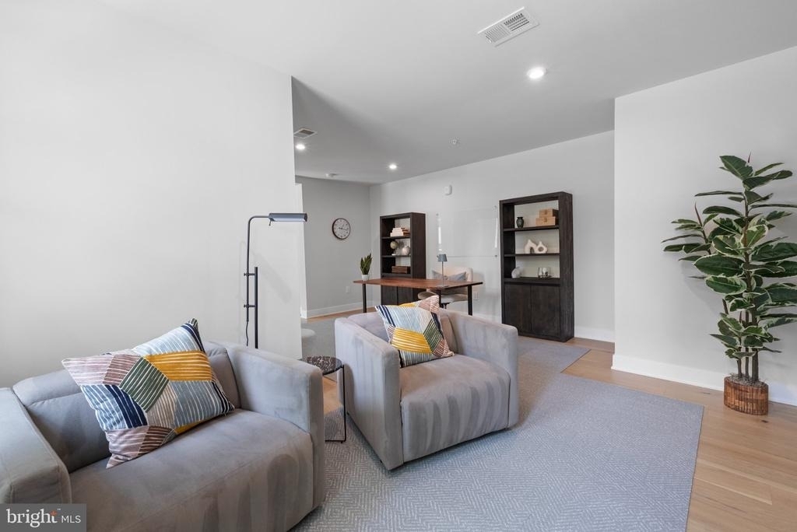
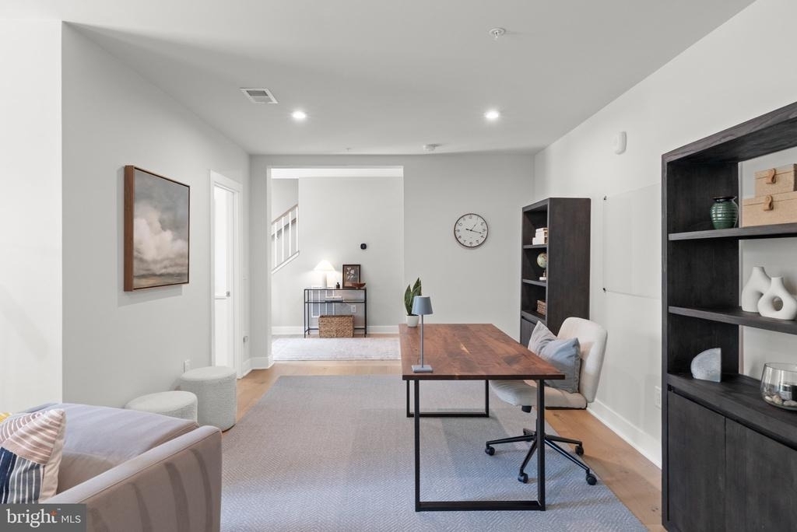
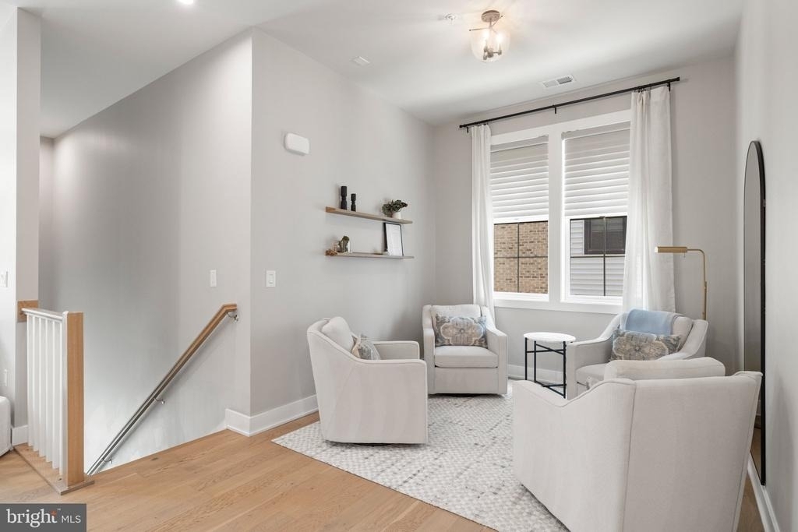
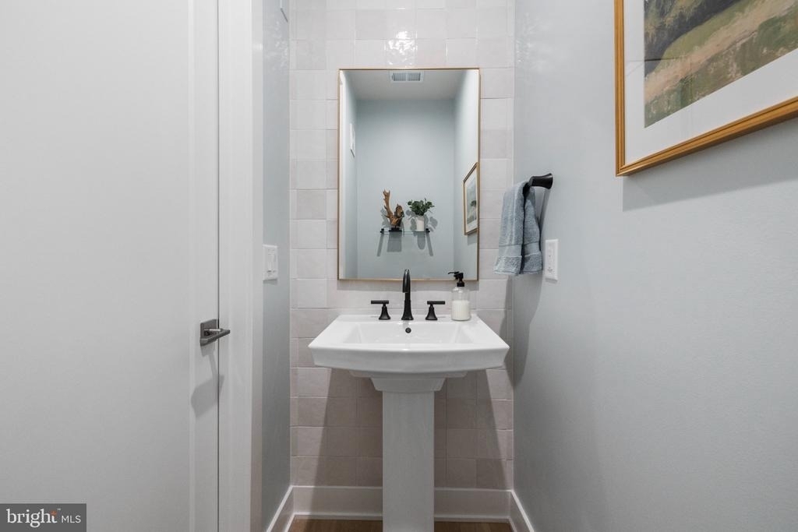
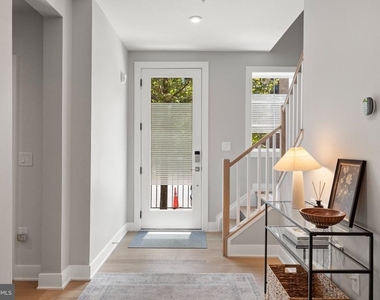
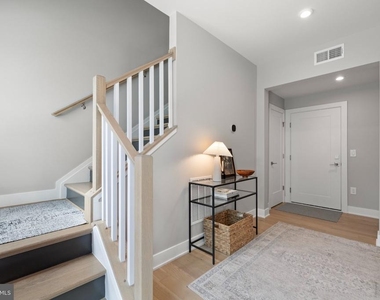
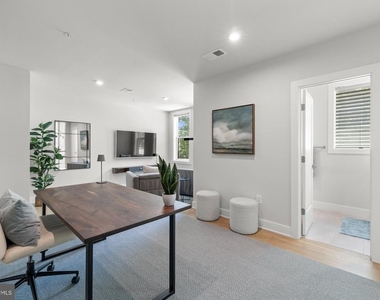
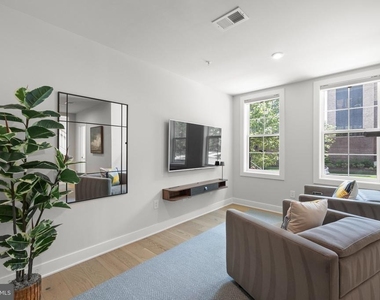
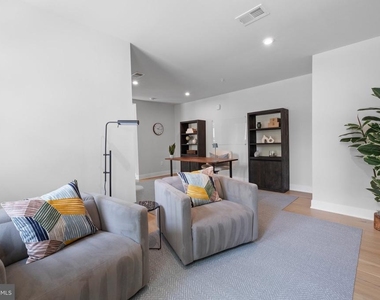
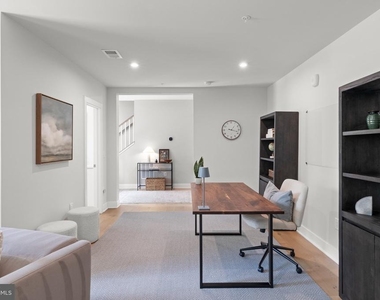
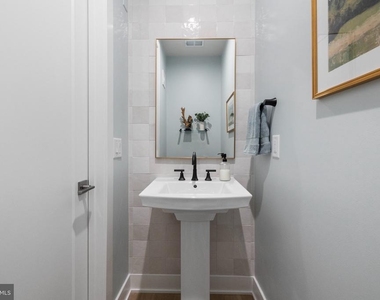
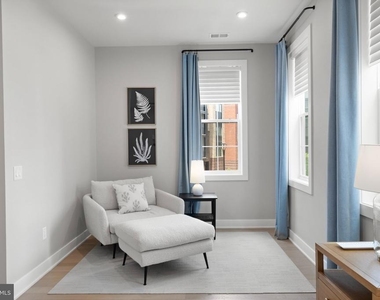
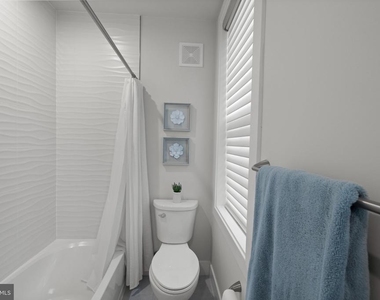
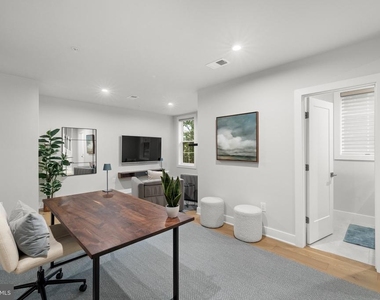
The entry level features a full bath and a versatile space currently set up as a home office and secondary living area-perfect for guests or remote work.
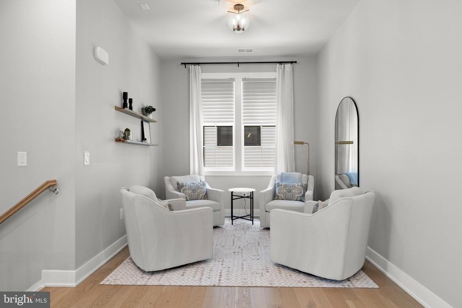
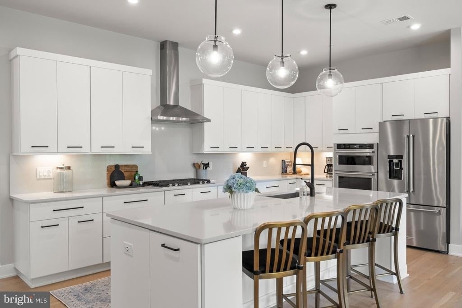
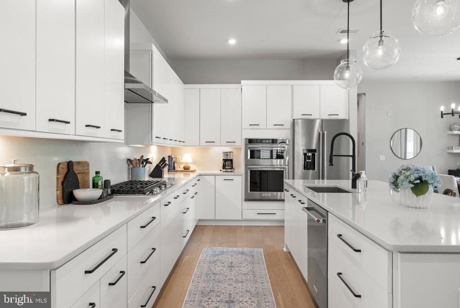
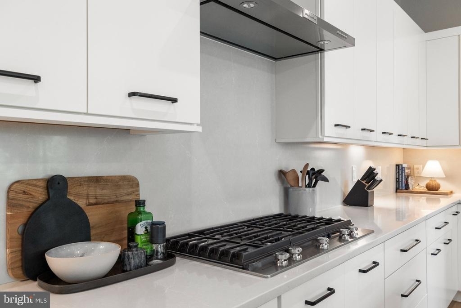
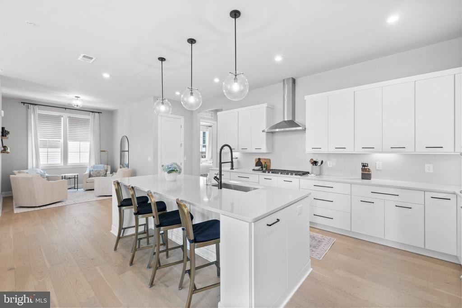
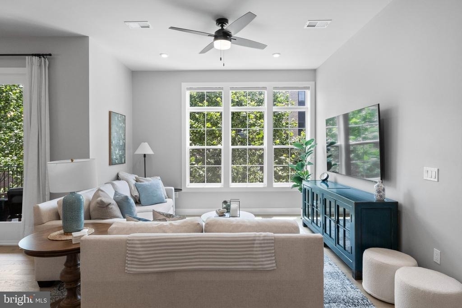
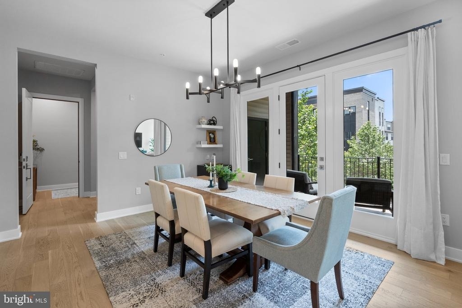
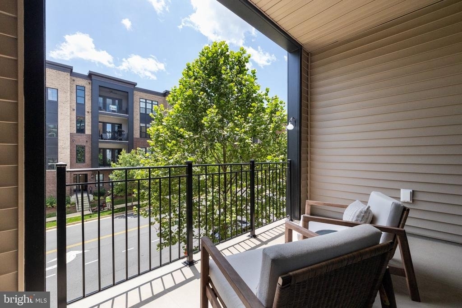
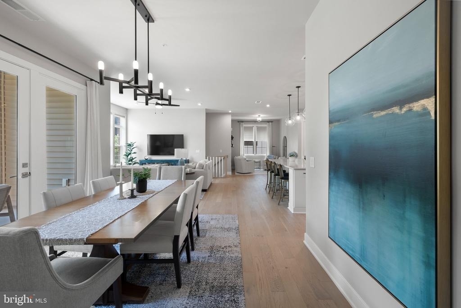
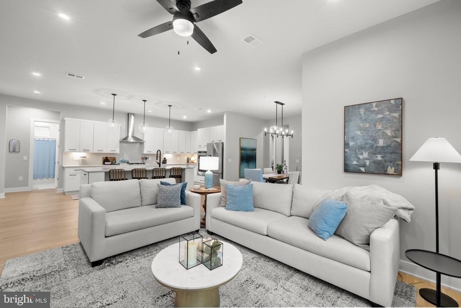
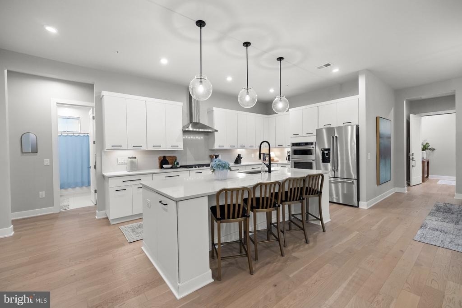
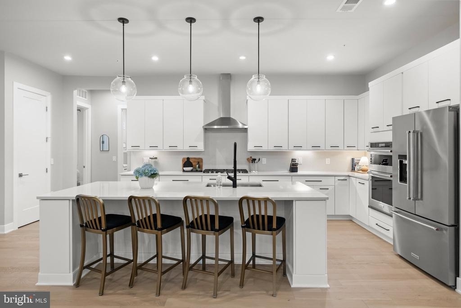
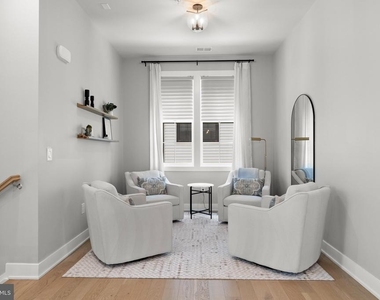
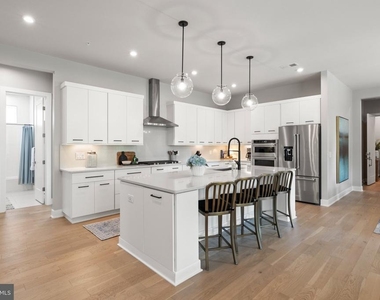
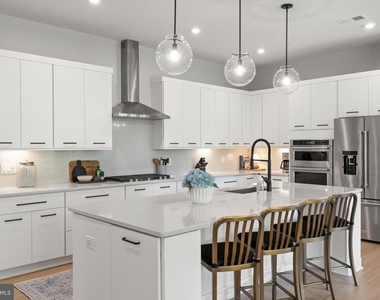
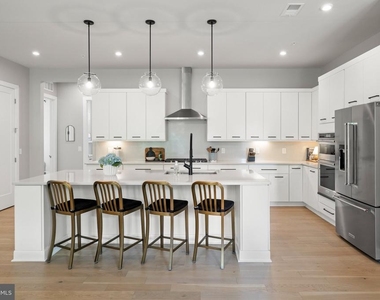
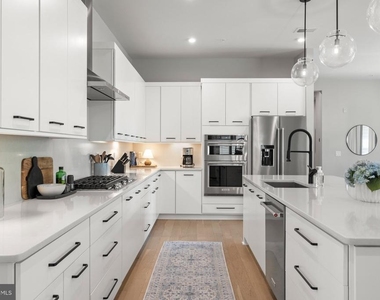
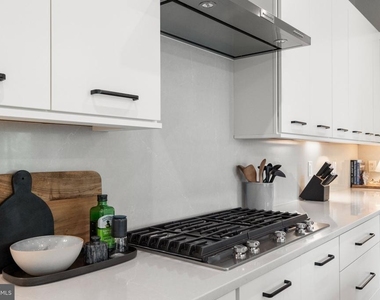
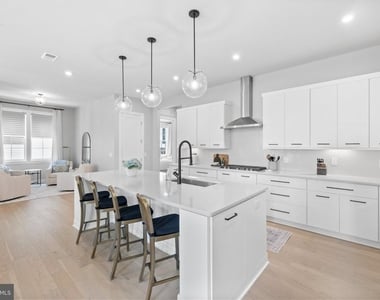
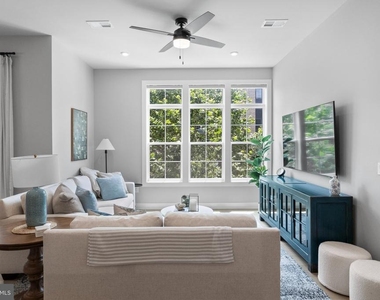
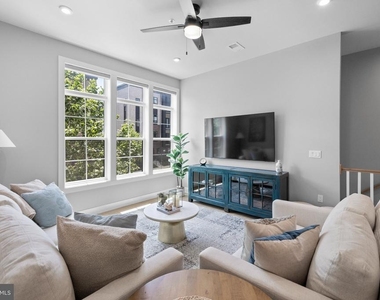
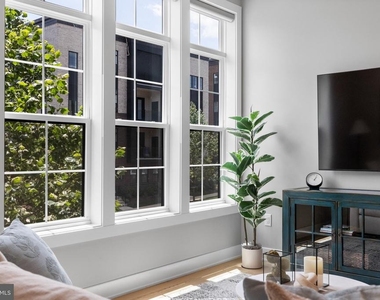
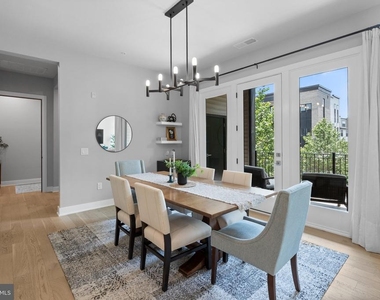
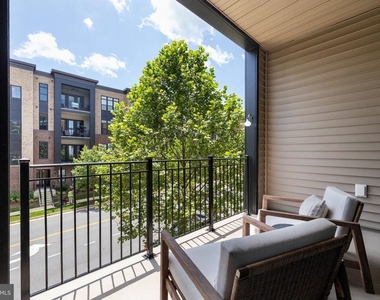
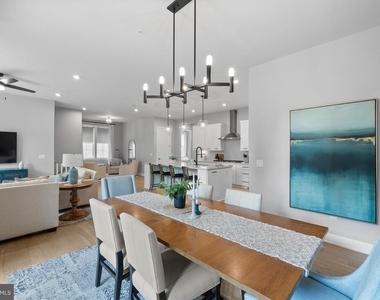
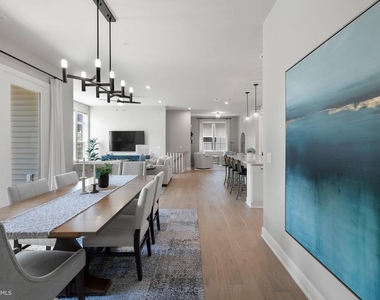
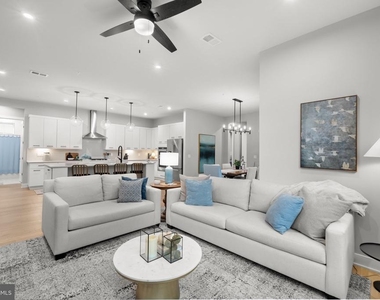
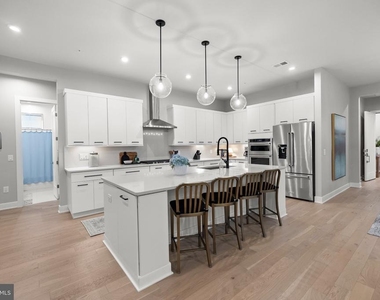
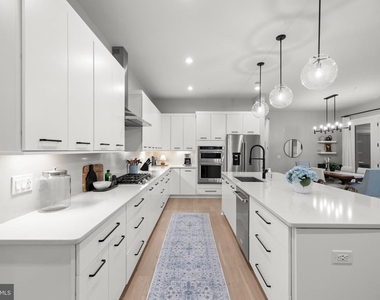
Upstairs, the main living level is designed for both comfort and entertaining. The modern kitchen is the centerpiece, complete with a sitting area, and flows seamlessly into the formal dining and family room, all opening to a private balcony-ideal for indoor-outdoor living.
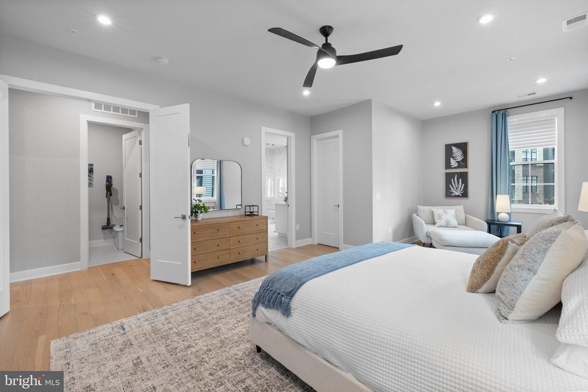
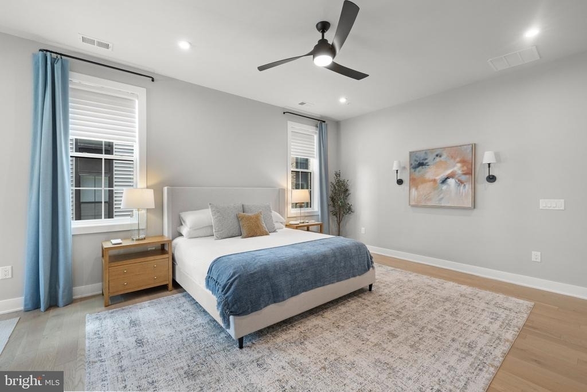
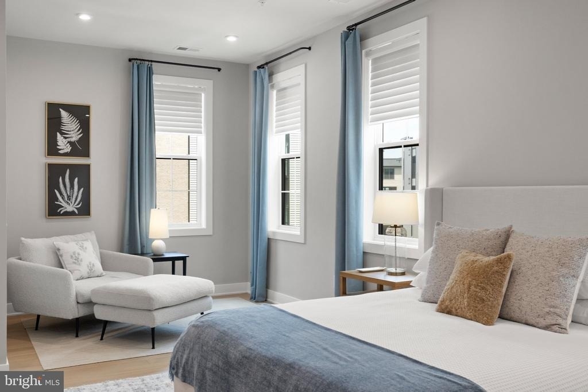
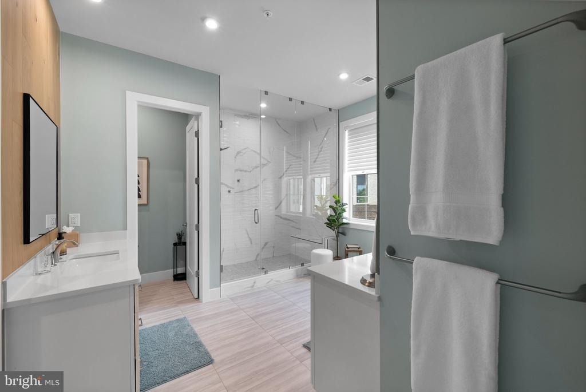
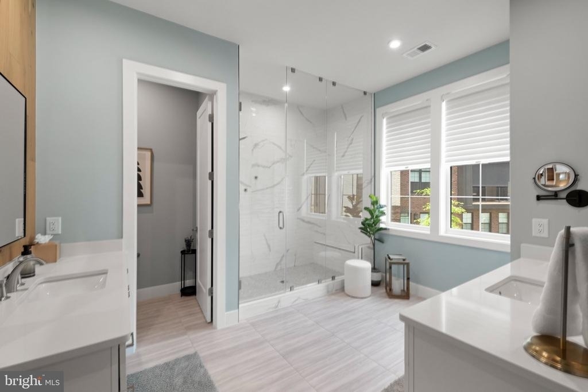
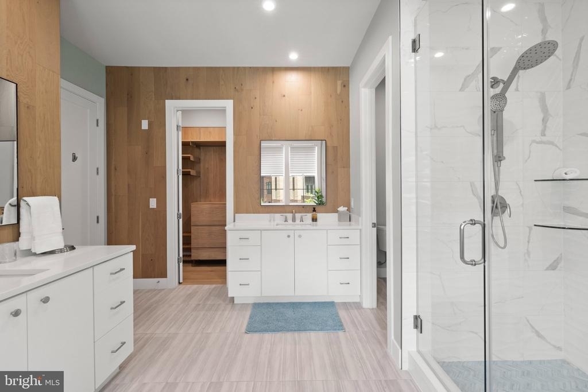
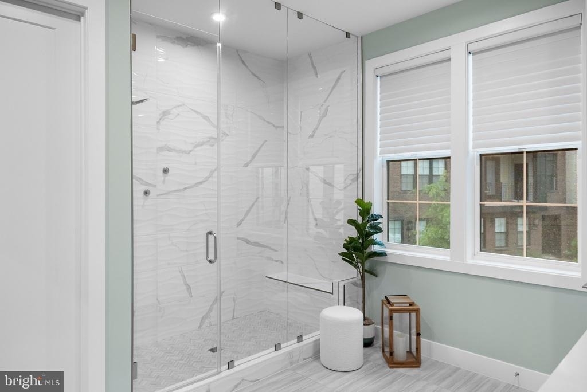
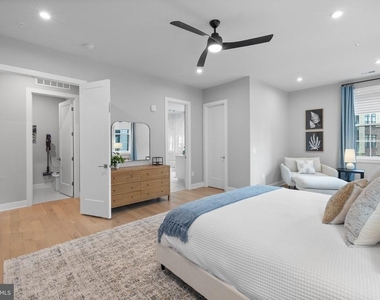
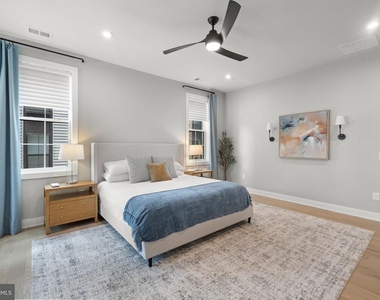
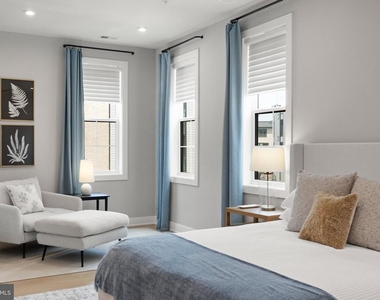
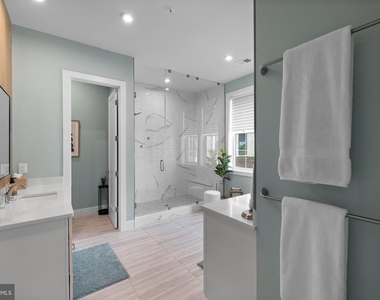
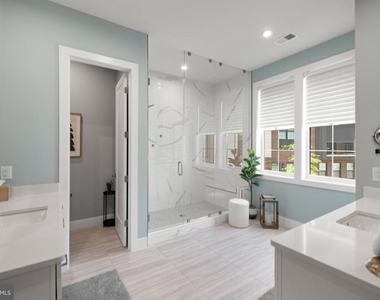
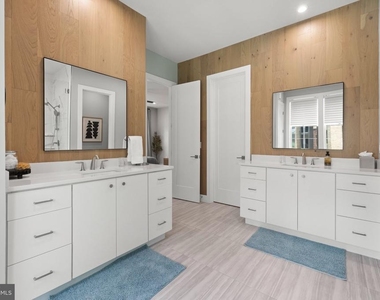
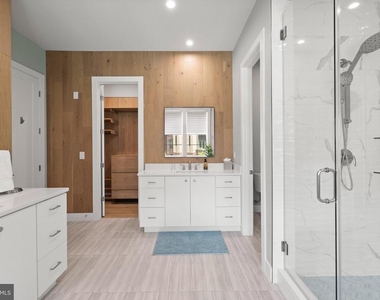
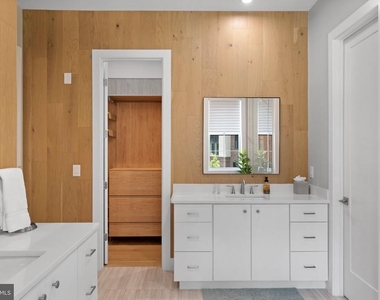
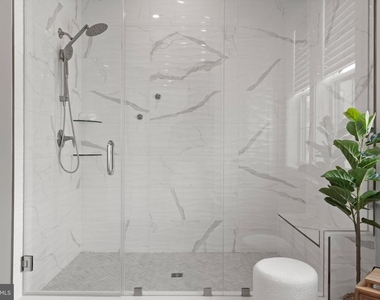
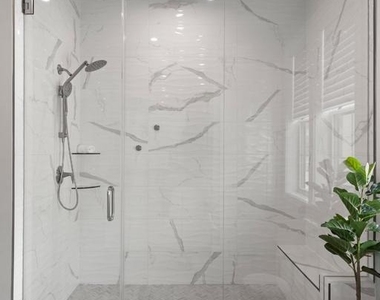
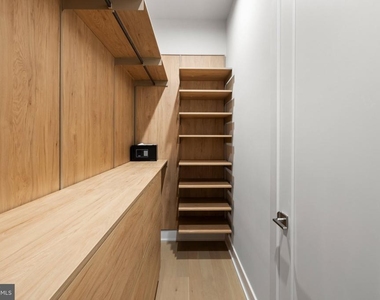
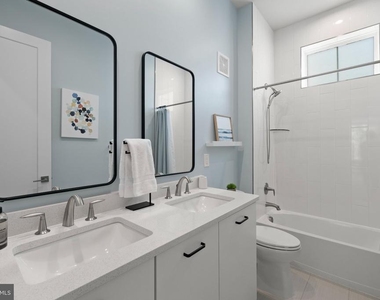
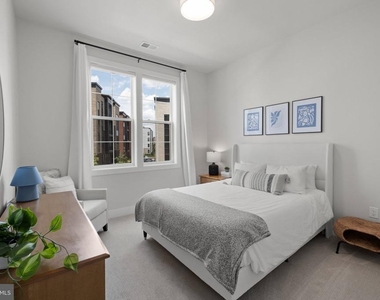
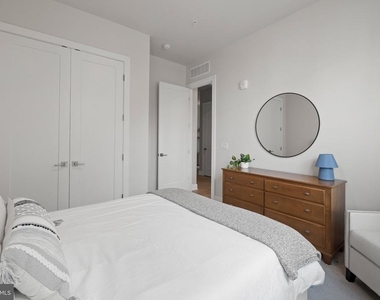
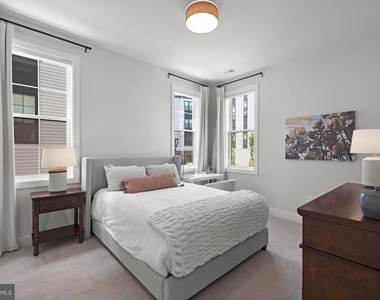
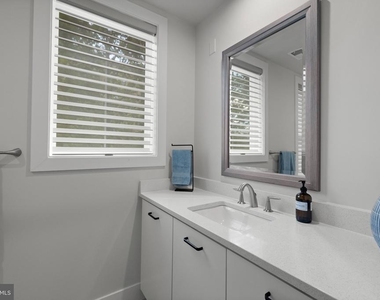
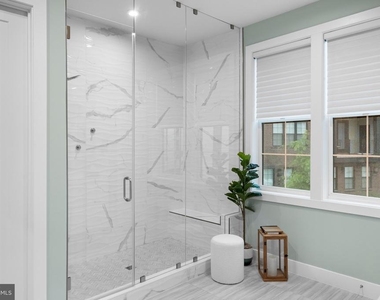
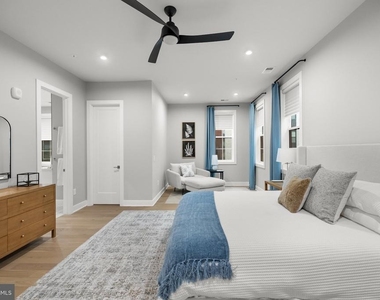
The bedroom layout is thoughtfully designed, offering two spacious secondary bedrooms with a stylish hall bath on one side, while the primary suite is privately positioned on the other. The primary retreat features a spa-like ensuite bath, walk-in closets, and electronic blinds for added convenience.
Located in the vibrant Metro Walk community, residents enjoy access to resort-style amenities including a pool, clubhouse, dog park, and miles of walking trails. Just a 5-minute walk to the Silver Line Metro and approximately 18 minutes to Dulles International Airport, with One Loudoun's shopping, dining, and entertainment just moments away.
AMENITIES
Private Outdoor Space
Dishwasher
Parking Space
Home Office
ADDITIONAL INFORMATION
Interior
Bathroom Information
Full Bathrooms: 3
Interior Information
Interior Features: Walk-In Closet(s), Recessed Lighting, Crown Molding, Kitchen Island, Family Room Off Kitchen
The manager has not yet mailed us a photo copy of his or her government identification and proof or property ownership.
▼
Manager has not logged in recently
▼
Manager does not yet have user reviews
RENTHOP DESCRIPTION
The apartment is a unit offered at a monthly price of $4,500. The person posting the listing did not specify that any pets were allowed. It may be the case that pets are ok and the manager simply has not yet filled out all the details. The kitchen conveniently includes a dishwasher.
We have 71 photos of this particular unit, building, and surrounding areas.
MLS# VALO2137876
List Agent Name: Saliq Khawar
List Office Name: Pearson Smith Realty, LLC
IDX information is provided exclusively for personal, non-commercial use, and may not be used for any purpose other than to identify prospective properties consumers may be interested in purchasing. Information is deemed reliable but not guaranteed. The listing broker’s offer of compensation is made only to participants of the MLS where the listing is filed.
Courtesy of RH Advisors, Inc. and RHP Realty NJ, Inc.
By selecting Check Availability, you agree that RentHop and real estate professionals may call or text you about your inquiry. Message/data rates may apply. Terms & Privacy. California Privacy Notice
We found some very similar listings nearby
Select those you'd like to message
Your messages have been sent!
Check Availability
By selecting Check Availability, you agree that RentHop and real estate professionals may call or text you about your inquiry. Message/data rates may apply. Terms & Privacy. California Privacy Notice



















































 Your Privacy Choices
