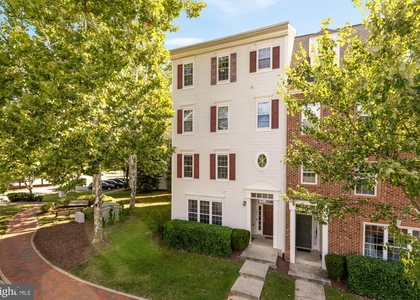
434 Parkview Avenue #434

Montgomery, 20878
$3,100
LEASED / EXPIRED
Posted 9 weeks ago, Immediate Move-In
bedrooms
3 Bed
bathrooms
2 Bath
bathrooms
1 Half Bath
square feet
2,895 Sqft
Listing by Rayching Han, UnionPlus Realty, Inc.
Save Listing

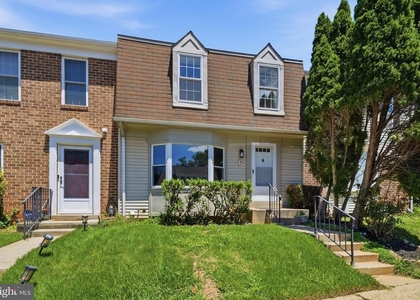
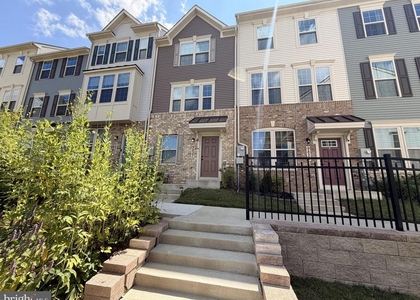
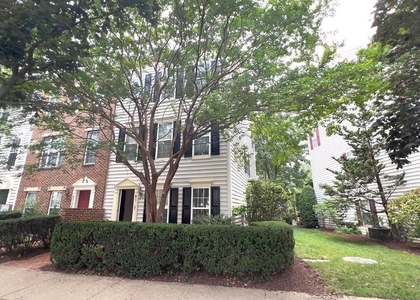
SIMILAR NEARBY LISTINGS
7 Hyacinth Court, Apt 7
Montgomery
20878
$2,750
By Jackie Wang, 15 hours ago
bedrooms
3 Bed
|
bathrooms
3 Bath
|
square feet
1,670 Sqft
1117 Wildpark Avenue
Montgomery
20879
$2,875
By Russell B Gelston, 10 hours ago
bedrooms
3 Bed
|
bathrooms
2 Bath
|
square feet
1,800 Sqft
$3,000
By Stanton Schnepp, 11 hours ago
bedrooms
3 Bed
|
bathrooms
2 Bath
|
square feet
1,750 Sqft
417 Sternwheeler Court
Montgomery
20877
$3,050
By Rajeev Malhotra, 11 hours ago
bedrooms
3 Bed
|
bathrooms
2 Bath
|
square feet
1,440 Sqft
9827 Posterity Ln
Montgomery Village, Montgomery
20886
$2,900
By Fikirte Tesfaye, 11 hours ago
bedrooms
3 Bed
|
bathrooms
3 Bath
|
square feet
1,408 Sqft
$2,700
By David S. Goldberg, 13 hours ago
bedrooms
3 Bed
|
bathrooms
3 Bath
|
square feet
1,220 Sqft
$3,295
By Neng-Hua Guo, 13 hours ago
bedrooms
3 Bed
|
bathrooms
2 Bath
|
square feet
2,180 Sqft
9423 Fields Road
Montgomery
20878
$3,400
By Samantha He, 12 hours ago
bedrooms
3 Bed
|
bathrooms
2 Bath
|
square feet
2,180 Sqft

DESCRIPTION
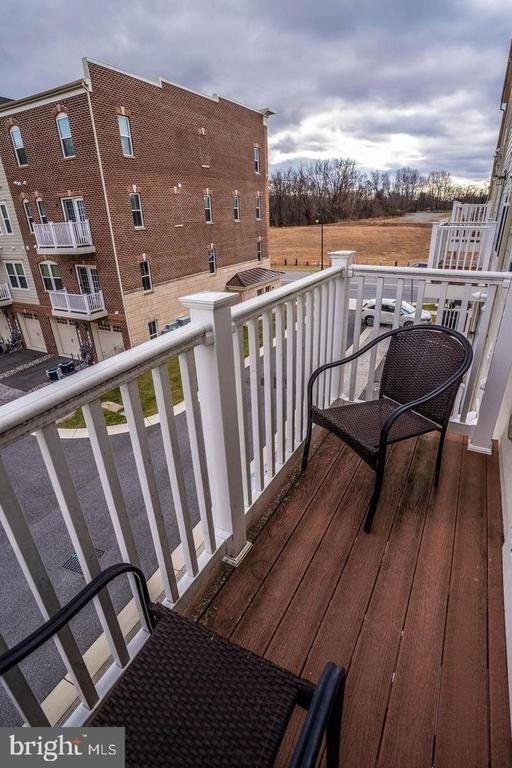
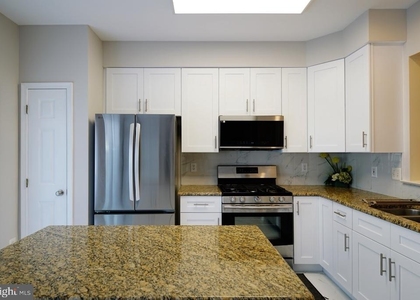
Luxury two-level townhouse condo in the sought-after Parklands community. Featuring 3 bedrooms, 2.5 bathrooms, and a 1-car garage, this spacious 2,895-square-foot open floor plan comes with a huge living room and a separate dining room adorned with beautiful crown molding. Walk straight through to the eat-in gourmet kitchen, which boasts ample cabinetry, a large island with granite counters, bar seating, and stainless steel appliances. The kitchen overlooks a separate family room complete with a gas fireplace and access to the balcony. Upstairs, you will find three bedrooms, including a massive primary suite complete with two separate walk-in closets, a gorgeous tray ceiling, a jetted soaking tub, and a stand-up shower. The main level layout includes the open kitchen, breakfast bar, powder room, and living and dining areas. Enjoy fantastic community amenities including a swimming pool, fitness center, tennis courts, and playground. All of this is just a short walk to the MARC train and minutes to I-270, Route 117, Kentlands, the ICC (370/200), and the Washingtonian/RIO.

AMENITIES
Fireplace
Waterfront
Parking Space

ADDITIONAL INFORMATION
Interior

    Bathroom Information

  • Half Bathrooms: 1
  • Full Bathrooms: 2

    Fireplace Information

  • Has Fireplace
Exterior

    Property Information

  • Has Property Attached
  • Square Footage: 2,895
  • Square Footage Source: $0
  • Architectural Style: Colonial
  • Year Built Source: Assessor
  • Year Built: 2013

    Building Information

  • Levels: 2
  • Other Structures: Above Grade, Below Grade
  • Construction Materials: Brick, Vinyl Siding

    Lot Information

  • Lot Size Area: 2895
  • Lot Size Units: Square Feet
  • Lot Size Acres: 0.07
  • Square Footage: 2,895

    Land Information

  • Water Source: Public
Utilities

    Utilities Information

  • Cooling Type: Central Air
  • Heating Type: Central
  • Sewer : Public Sewer, Public Septic
Parking

    Parking Information

  • Has Garage
  • Garage Spaces: 1

MAP


20878

LISTING QUALITY
▲ Listing location is an exact address
▲ Features and amenities are properly noted
▲ RentHop has data for this building
▼ Listing agent has an unconfirmed email address
▼ The manager has not yet mailed us a photo copy of his or her government identification and proof or property ownership.
▼ Manager has not logged in recently
▼ Manager does not yet have user reviews

RENTHOP DESCRIPTION
The apartment is a unit offered at a monthly price of $3,100. The person posting the listing did not specify that any pets were allowed. It may be the case that pets are ok and the manager simply has not yet filled out all the details.

We have 24 photos of this particular unit, building, and surrounding areas.
See available units at 434 Parkview Avenue.

Does something look off?

Courtesy of RH Advisors, Inc. and RHP Realty NJ, Inc.