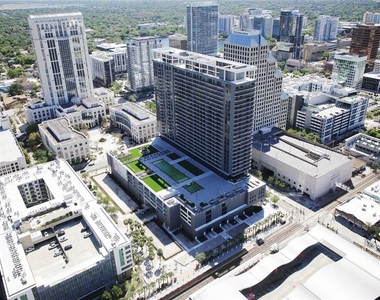
Perched high above the city on the 27th floor, this penthouse studio residence at Society Orlando offers a rare blend of elevated privacy, iconic skyline views, and intentional urban living. Framed by floor-to-ceiling glass, the home captures sweeping, unobstructed views of Downtown Orlando daylight pouring in by morning, city lights defining the horizon by night.
This is not simply a studio; it is a front-row seat to the city, designed for those who value experience, connection, and design over excess square footage. Elevated Living, Thoughtfully Designed
The penthouse studio features an efficient luxury layout that maximizes space without compromise. Clean lines, 9-foot ceilings, and expansive glass create an airy, modern feel, while premium finishes-including granite countertops, Energy Star stainless steel appliances, tile flooring, and in-unit washer and dryer deliver comfort and quality at every turn.
Smart technology and high-speed WiFi support a seamless live-work lifestyle, whether you're hosting friends, working remotely, or unwinding above the city. More Than a Home... A Community in the Sky
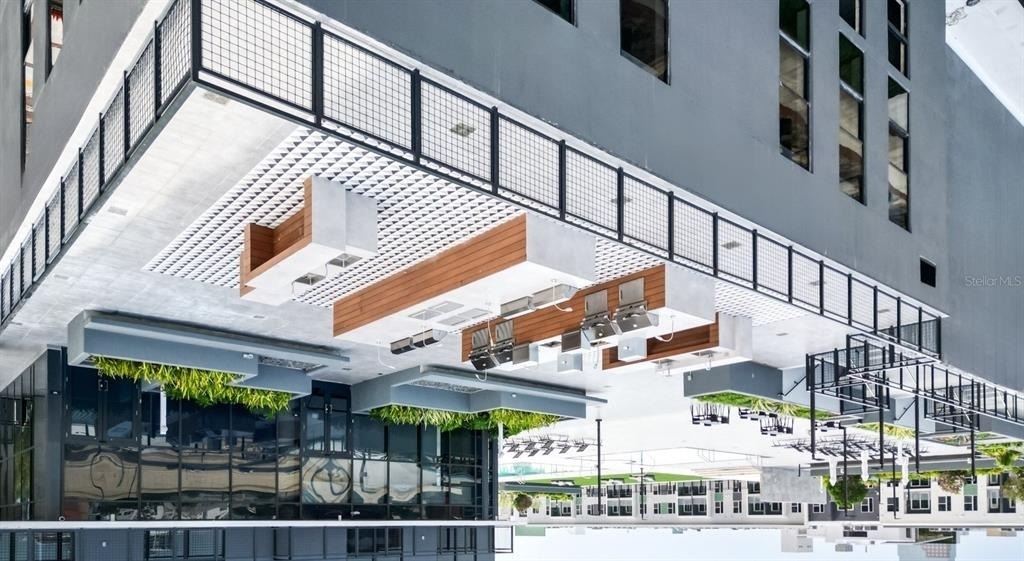
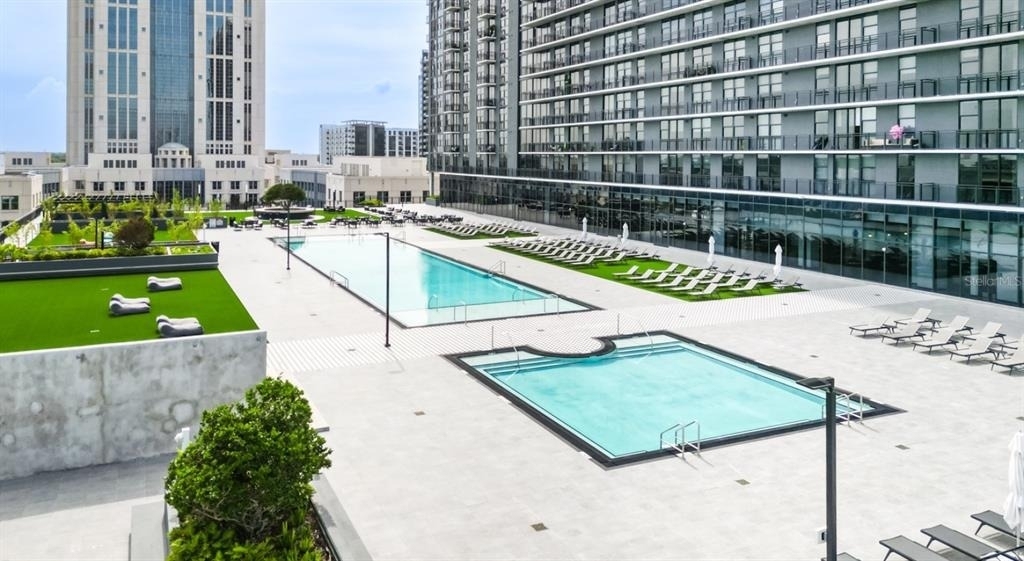
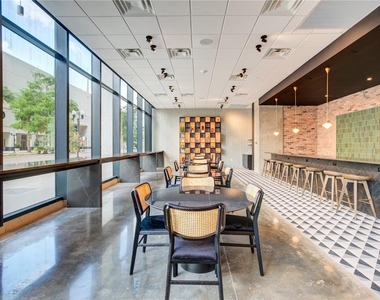
Society Orlando was designed as a response to the isolation of traditional apartment living. Here, community is not an afterthought it's the foundation. As a resident, you gain access to a carefully curated ecosystem of shared spaces and experiences that extend your living space far beyond your front door:
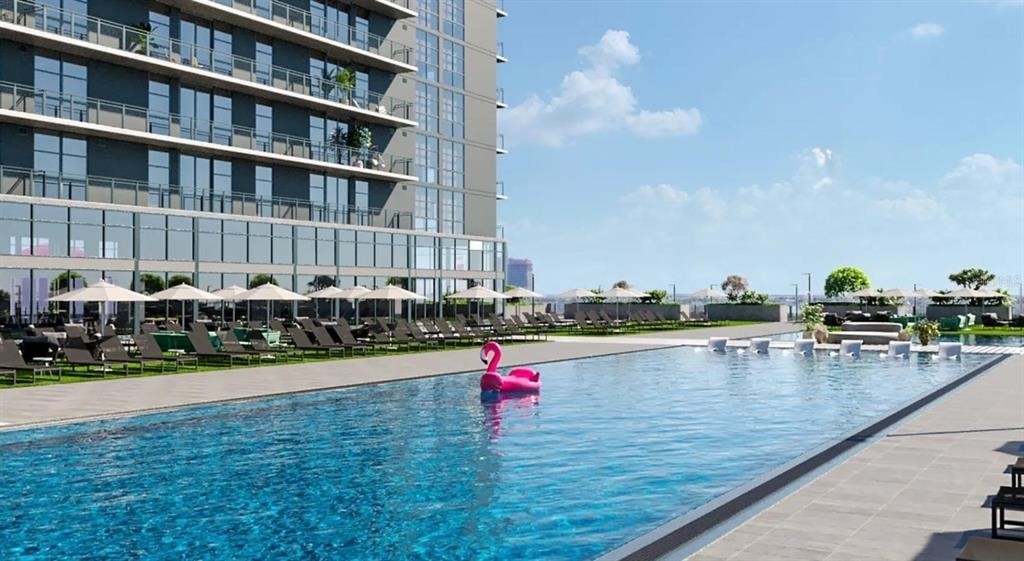
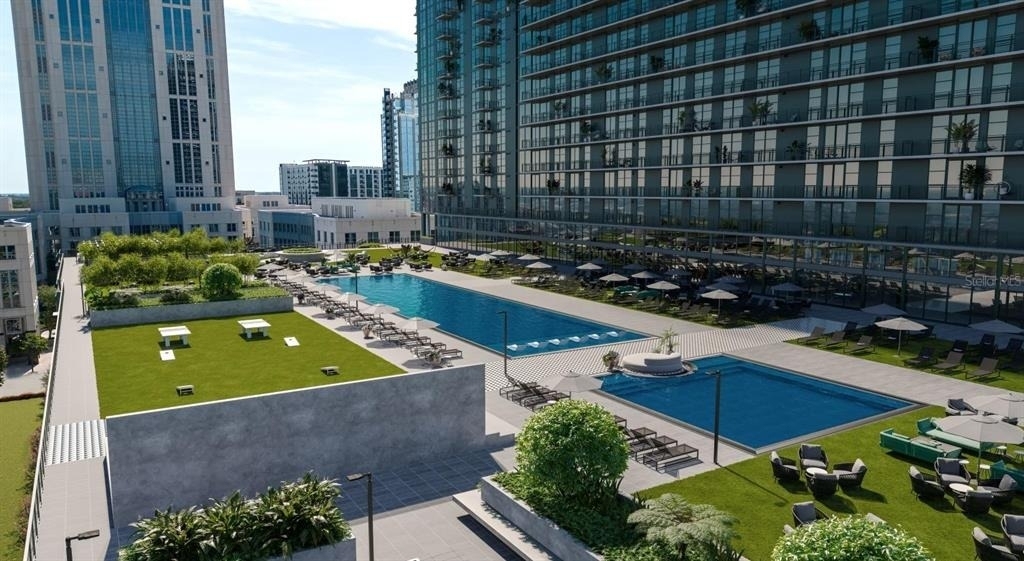
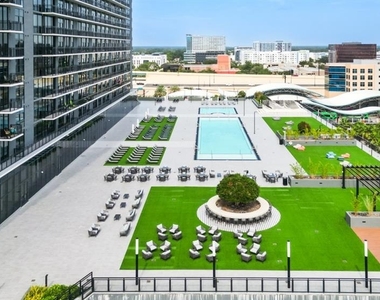
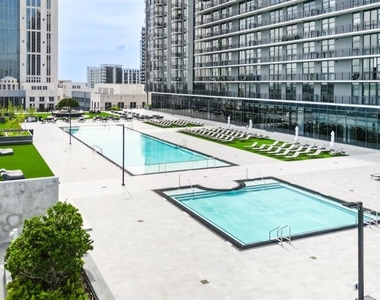
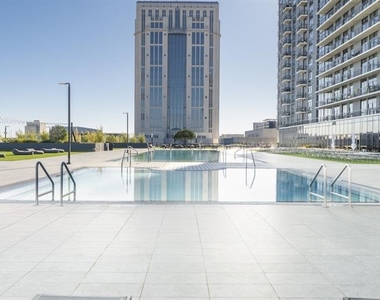
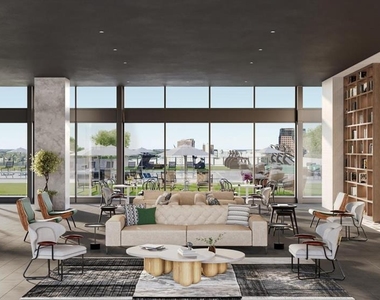
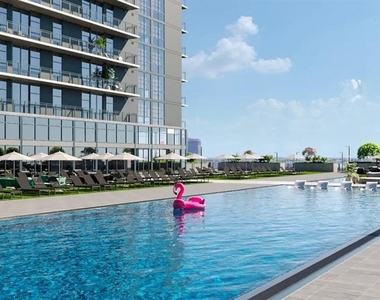
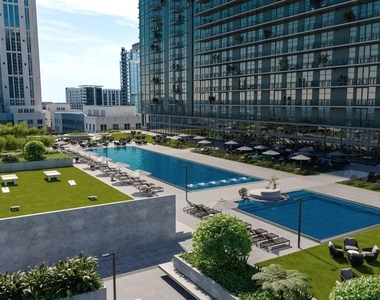
Rooftop pool with skyline views
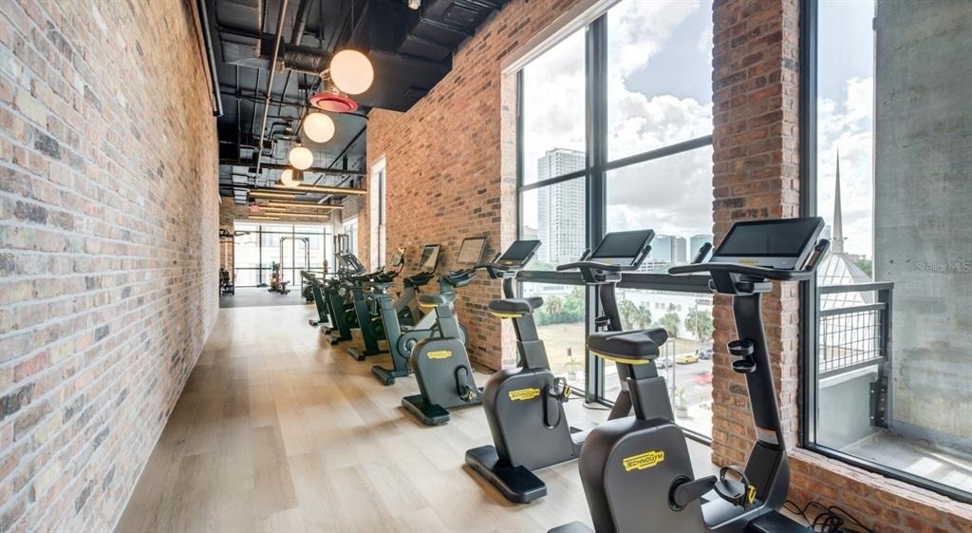
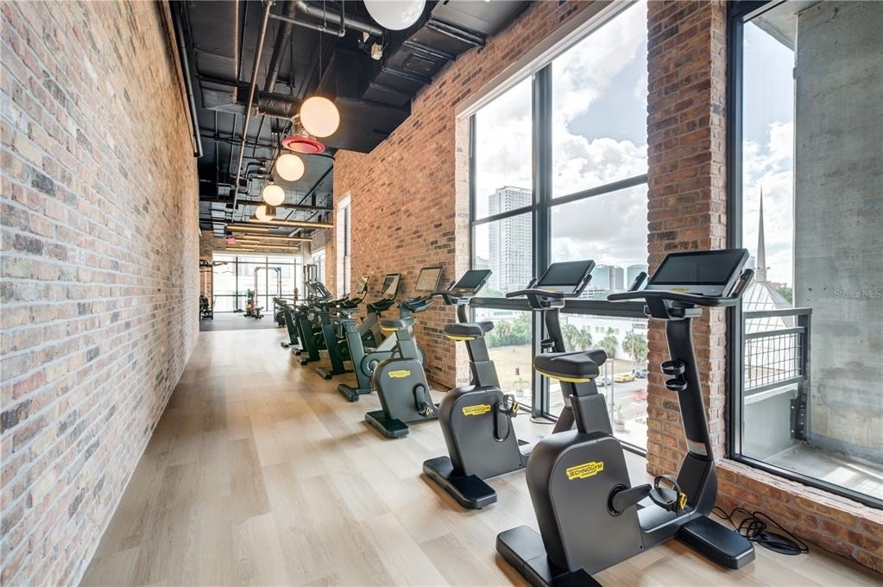
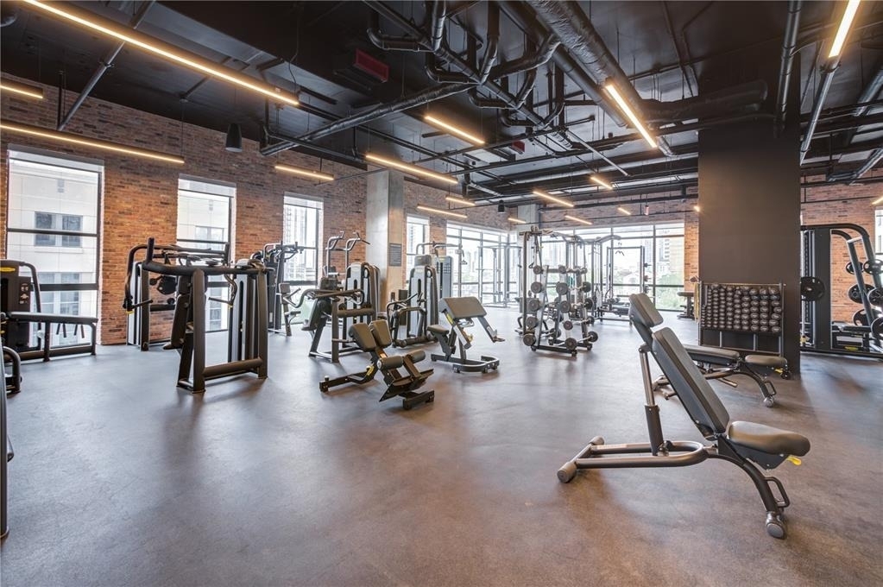
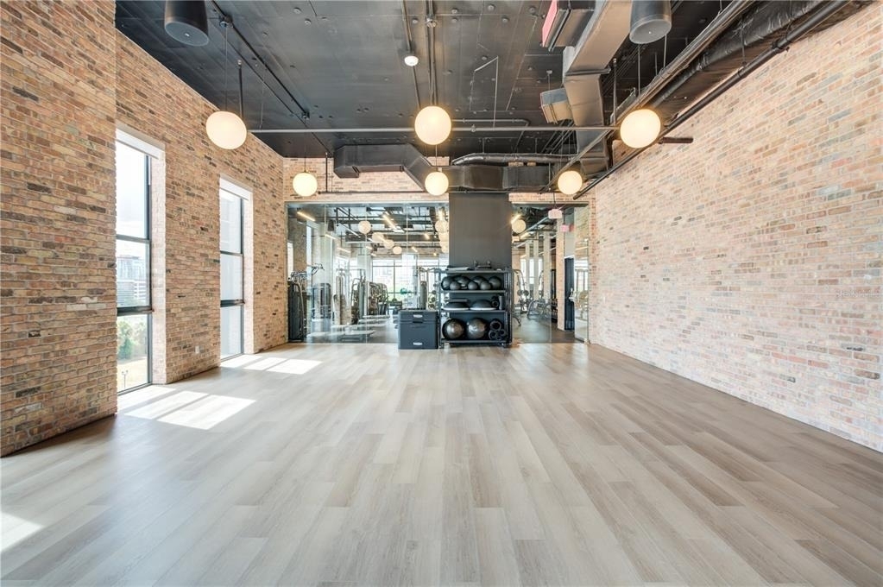
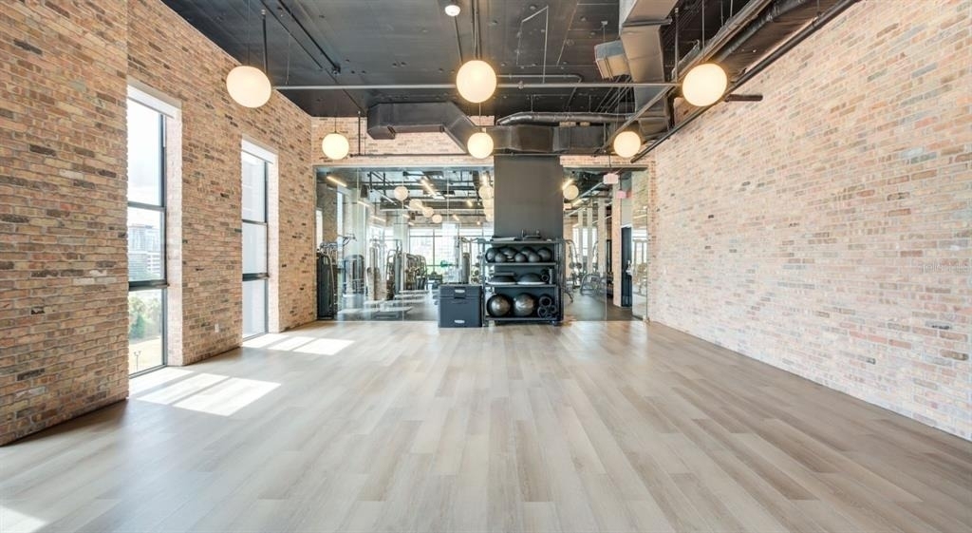
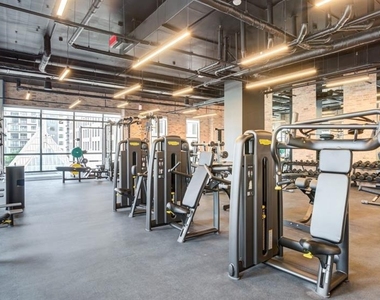
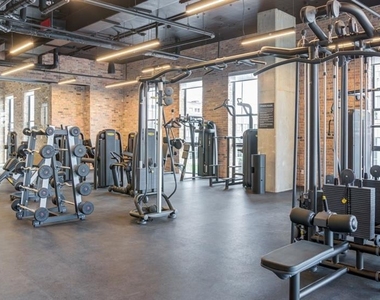
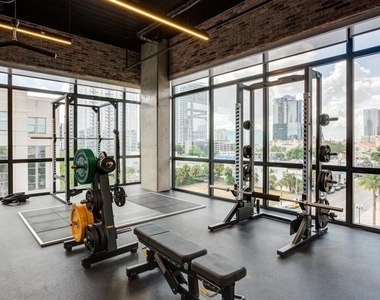
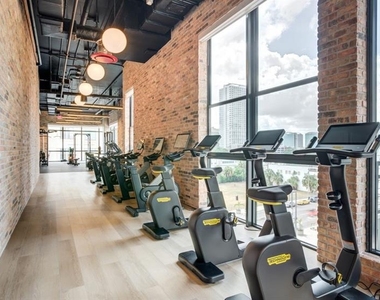
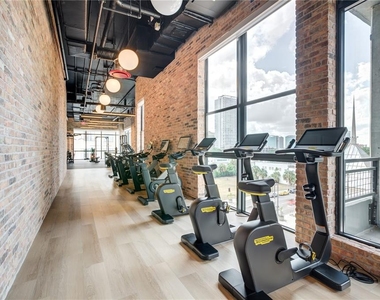
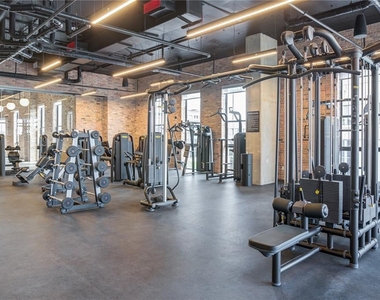
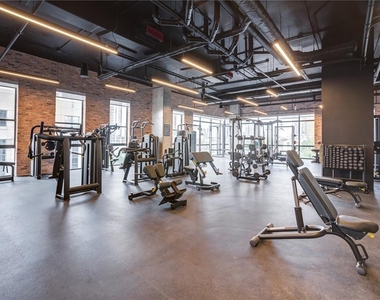
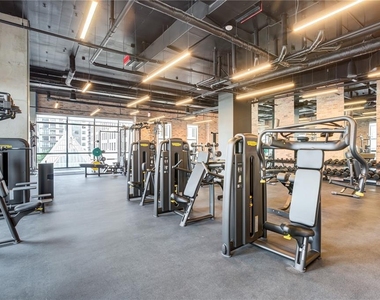
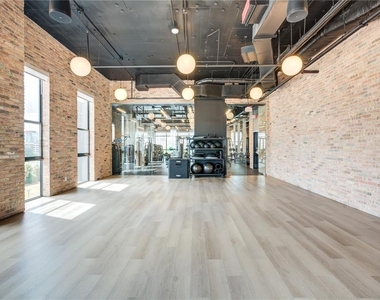
Expansive, modern fitness center & studio
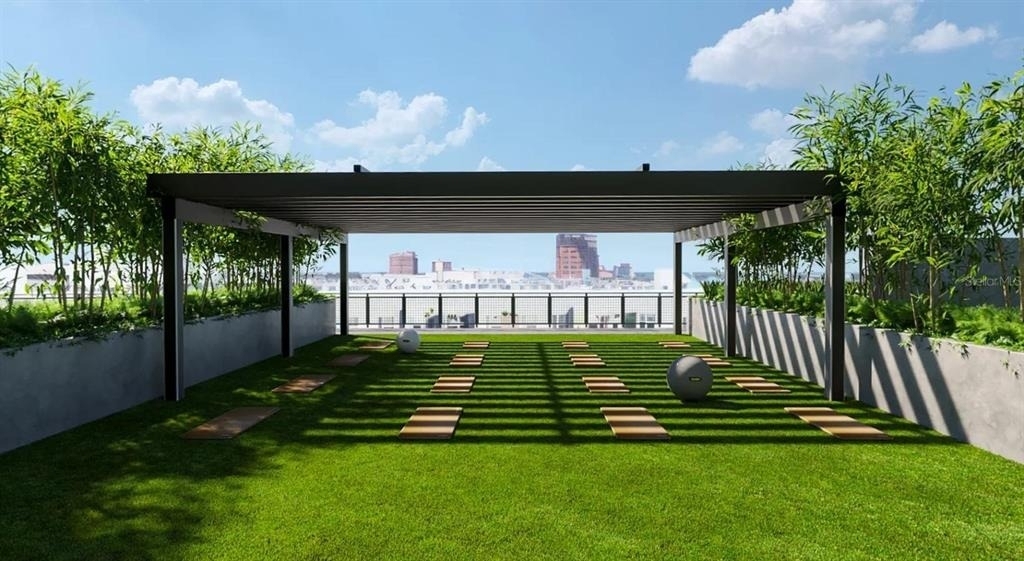
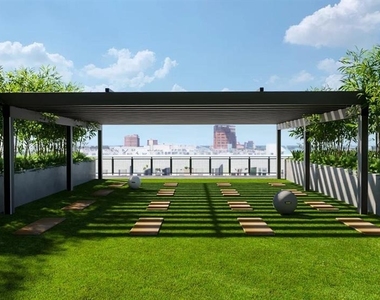
Outdoor yoga lawn
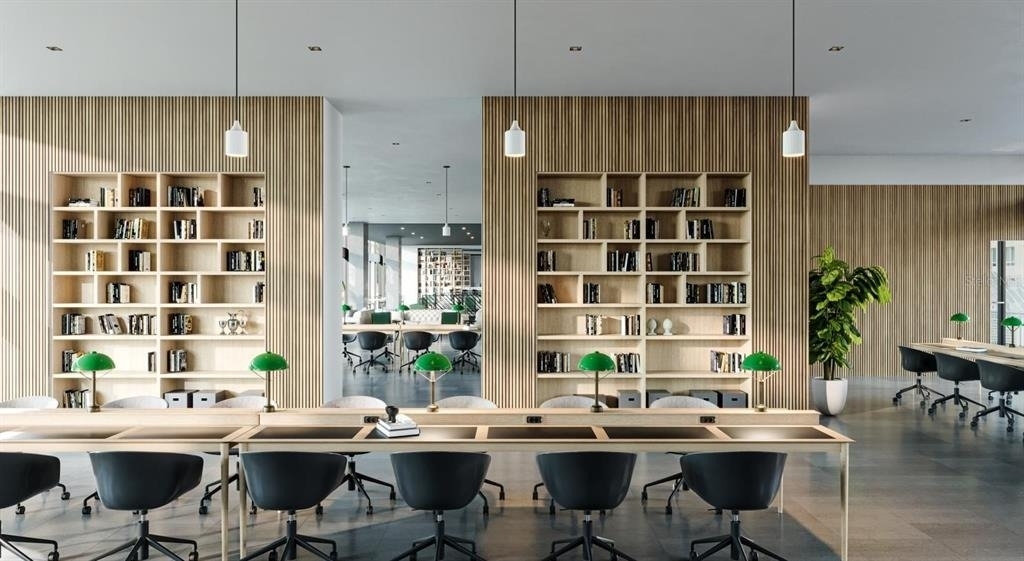
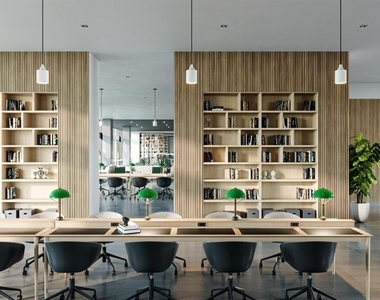
Massive coworking hub
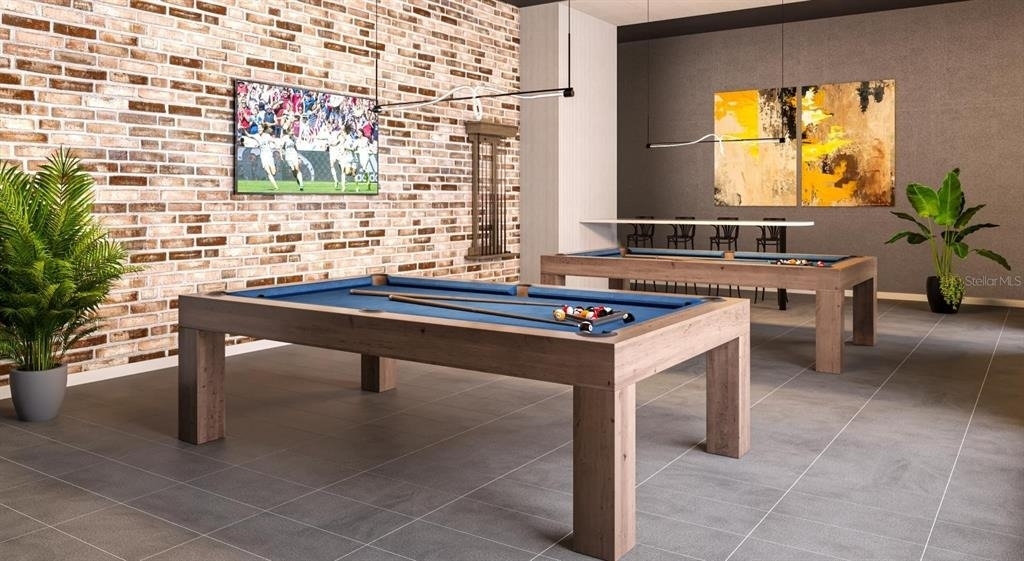
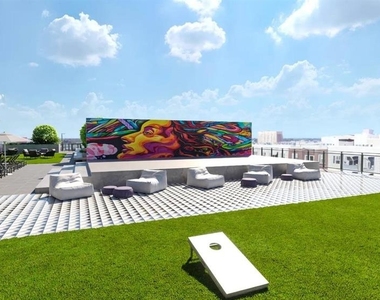
Game lounge, billiards & media room
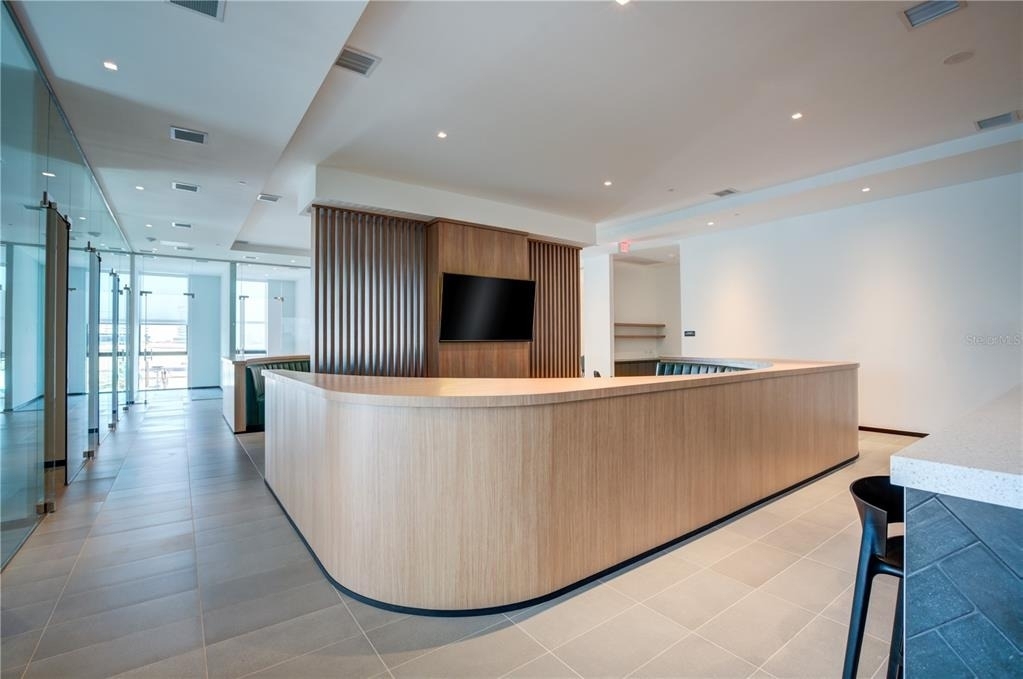
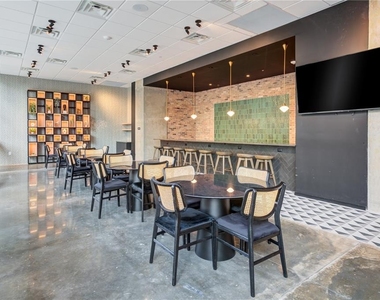
Multiple social and entertainment lounges
Daily fitness classes & monthly community events
These amenities aren't static, they're programmed, activated, and designed to bring people together around wellness, growth, culture, and connection.
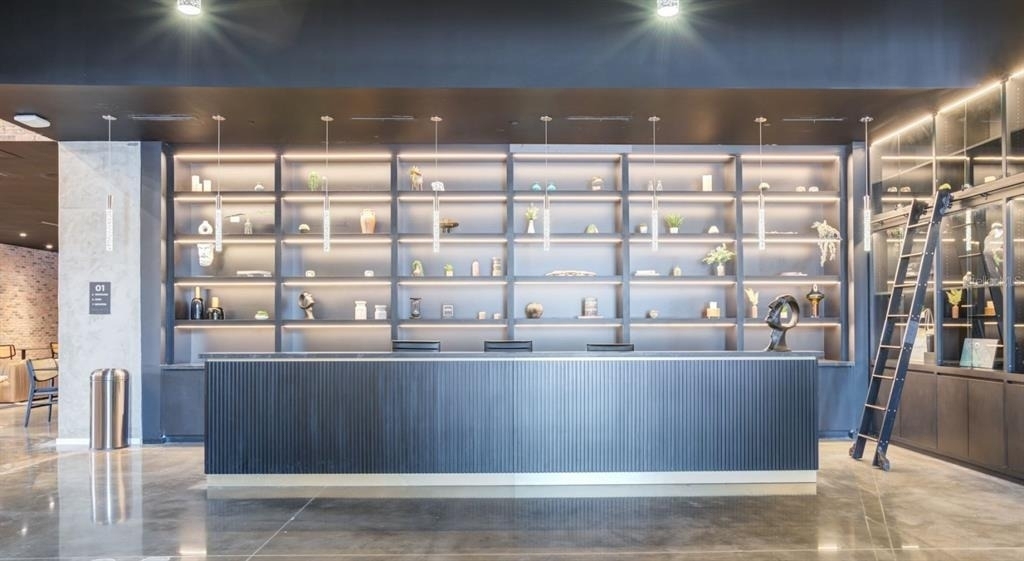
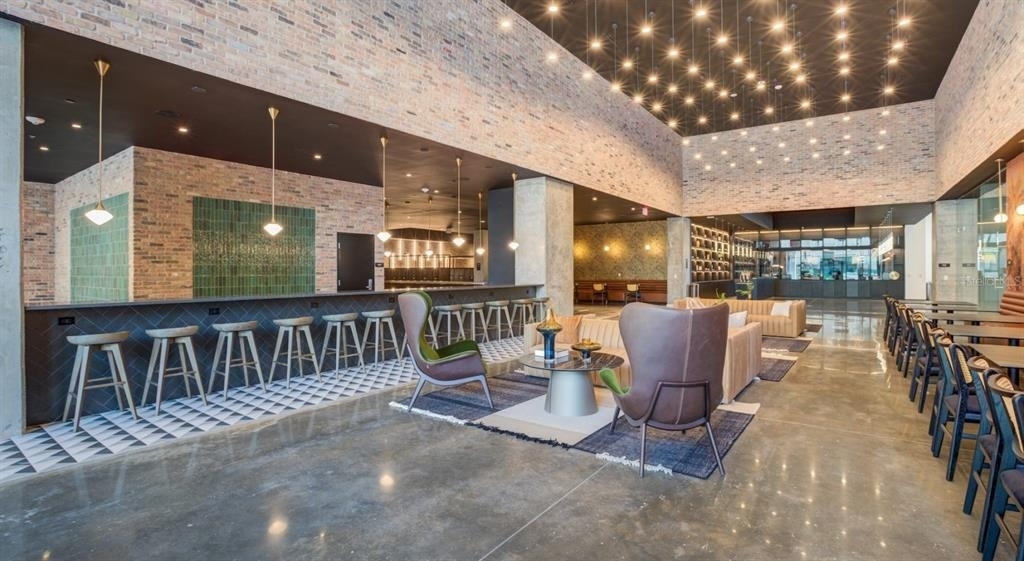
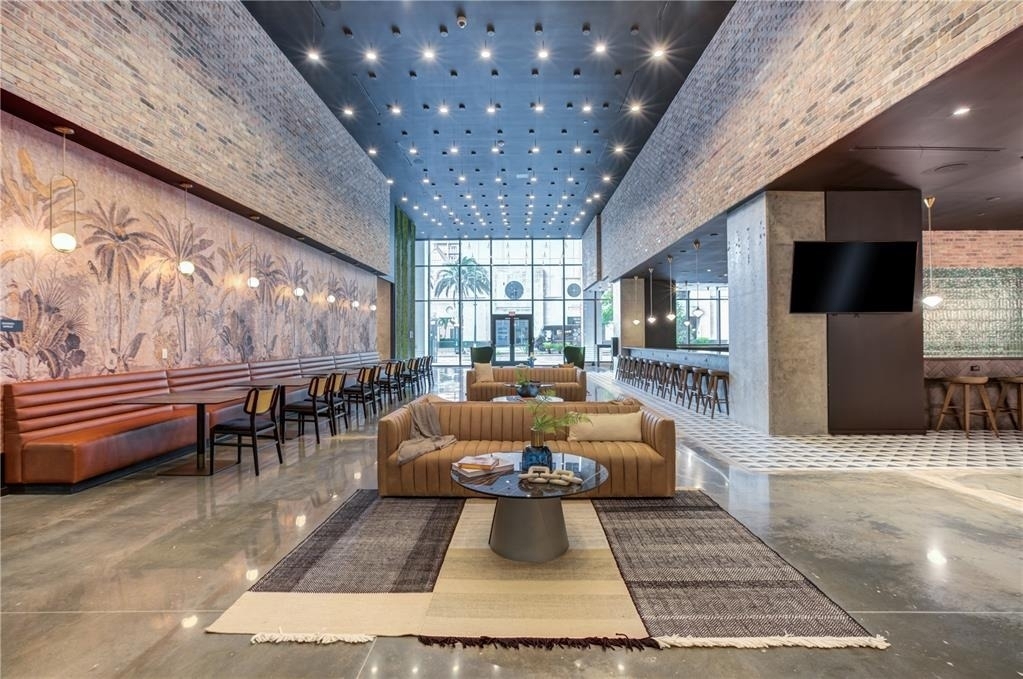
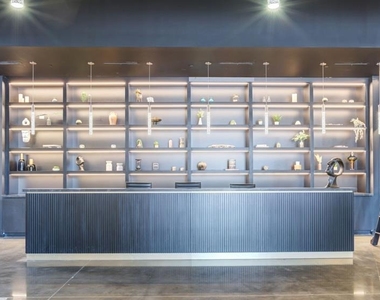
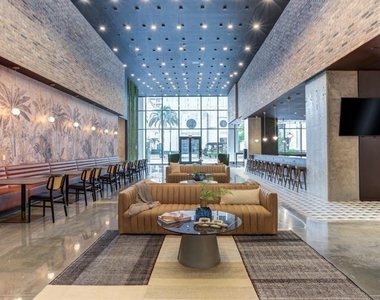
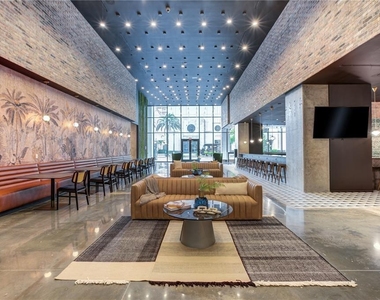
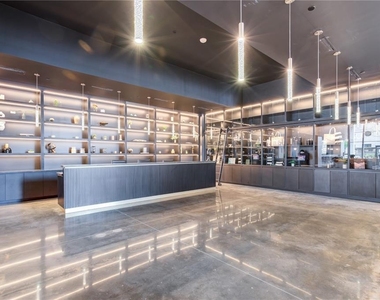
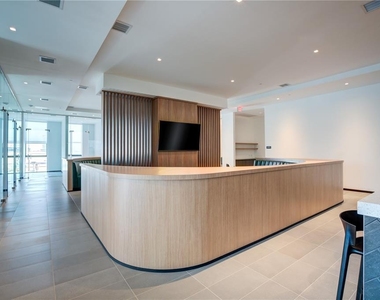
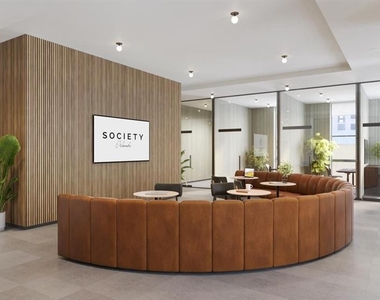
The Lobby as a Living Room
At the heart of Society Orlando is its 8,000-square-foot lobby, anchored by Terra, a restaurant and social hub by Thriving Hospitality-the team behind Lamp & Shade, Thrive Cocktail Lounge & Eatery, and The Packwoods. Led by Chef Ryan Stewart, Terra serves breakfast, lunch, and dinner in a space that functions as:
Coffee shop
Workspace
Dining room
Social lounge
Pre-game gathering spot
It's a seamless extension of home one that connects residents to each other and to the surrounding downtown neighborhood.
A New Standard of City Living... This penthouse studio is ideal for those who value:
Views over volume
Community over isolation
Flexibility over rigidity
Urban energy over suburban sprawl
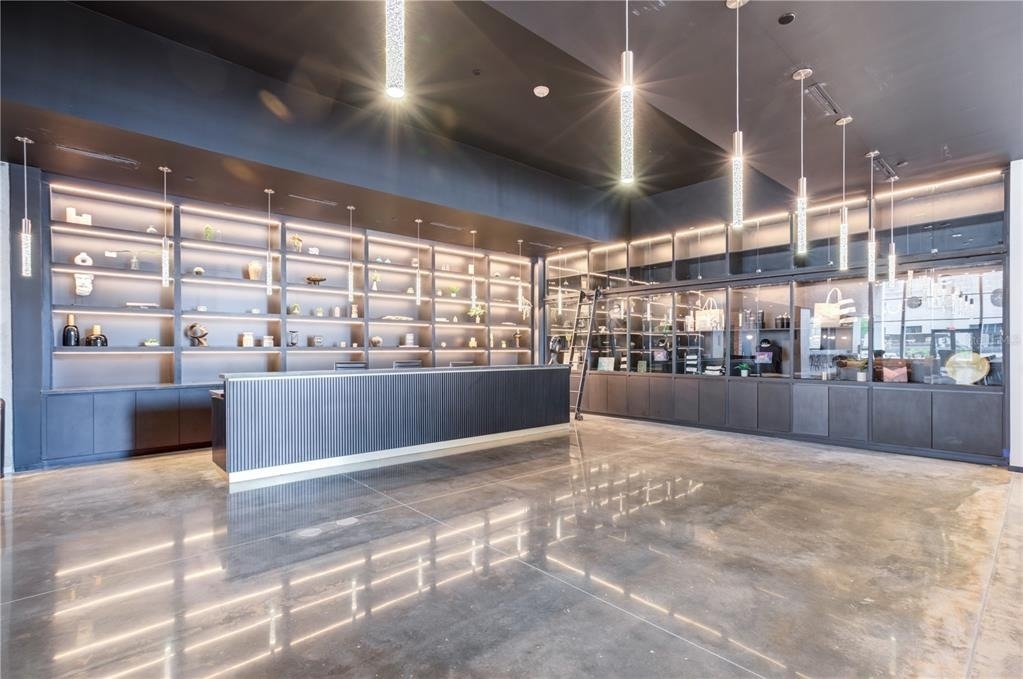
With flexible rent options, a 100% smoke-free community, concierge services, controlled access, EV charging stations, pet-friendly amenities, and eco-conscious design, Society Orlando offers a modern lifestyle built around how people actually live today.
Live Above It All. Be Part of Something Bigger. This 27th-floor penthouse studio is more than a residence; it's an invitation into one of Downtown Orlando's most forward-thinking communities.
AMENITIES
Laundry In Unit
Dishwasher
Parking Space
ADDITIONAL INFORMATION
Interior
Bathroom Information
Full Bathrooms: 1
Interior Information
Interior Features: High Ceilings, Open Floorplan, Other, Walk-In Closet(s), Thermostat, Window Treatments
Manager has many listings with high listing quality!
▼
The manager has not yet mailed us a photo copy of his or her government identification and proof or property ownership.
▼
Manager has not logged in recently
▼
Manager does not yet have user reviews
RENTHOP DESCRIPTION
The apartment is a unit offered at a monthly price of $2,520. The person posting the listing did not specify that any pets were allowed. It may be the case that pets are ok and the manager simply has not yet filled out all the details. The kitchen conveniently includes a dishwasher.
We have 45 photos of this particular unit, building, and surrounding areas.
Last Updated: 15 hours ago
Data Source: Stellar MLS
MLS# O6370768
List Agent Name: Thomas Williams
List Office Name: URBANISTA BROKERS
IDX information is provided exclusively for personal, non-commercial use, and may not be used for any purpose other than to identify prospective properties consumers may be interested in purchasing. Information is deemed reliable but not guaranteed. The listing broker’s offer of compensation is made only to participants of the MLS where the listing is filed.
Courtesy of RH Advisors, Inc. and RHP Realty NJ, Inc.
By selecting Check Availability, you agree that RentHop and real estate professionals may call or text you about your inquiry. Message/data rates may apply. Terms & Privacy. California Privacy Notice
We found some very similar listings nearby
Select those you'd like to message
Your messages have been sent!
Check Availability
By selecting Check Availability, you agree that RentHop and real estate professionals may call or text you about your inquiry. Message/data rates may apply. Terms & Privacy. California Privacy Notice









































 Your Privacy Choices
