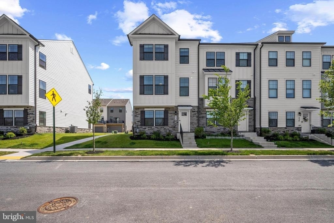
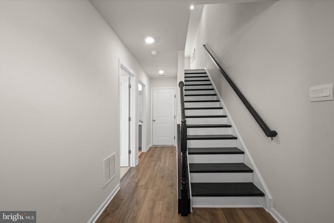
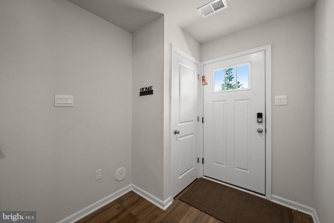
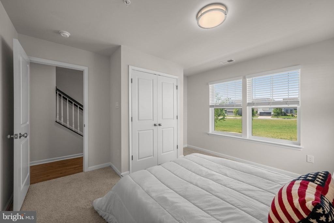
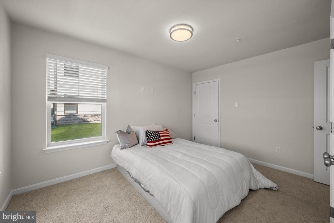
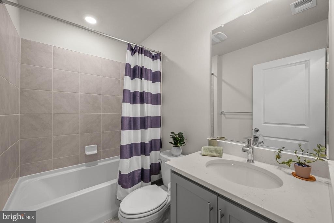
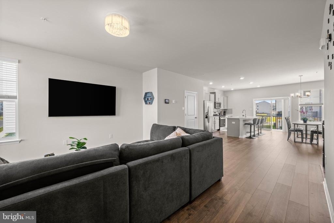
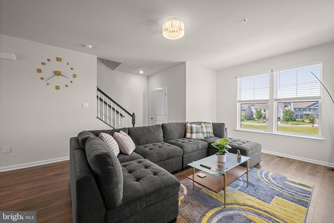
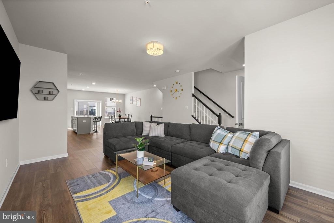
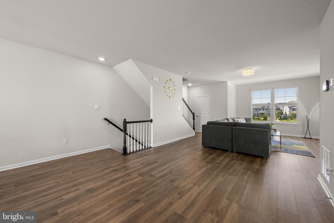
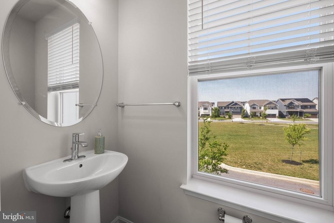
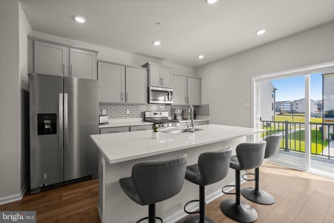
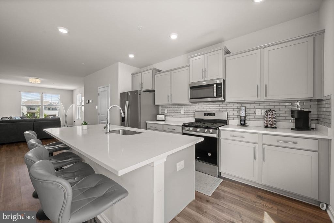
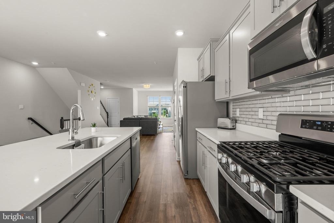
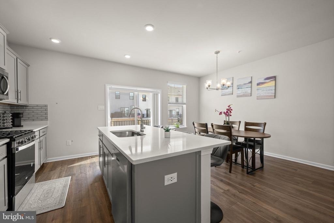
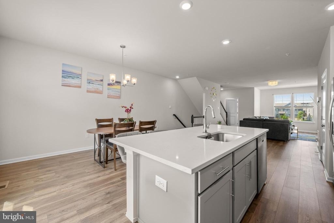
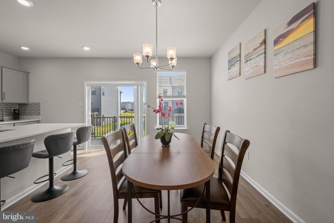
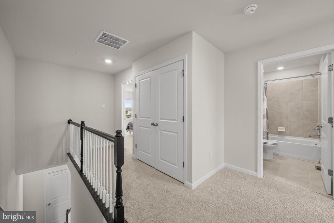
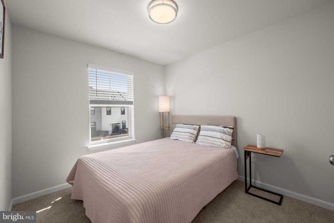
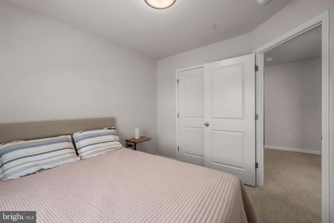
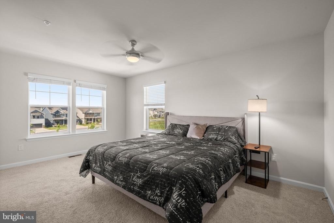
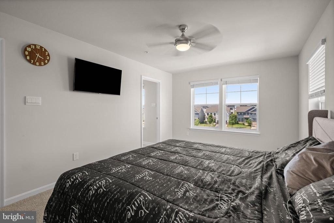
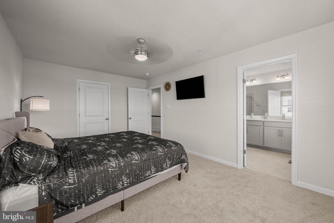
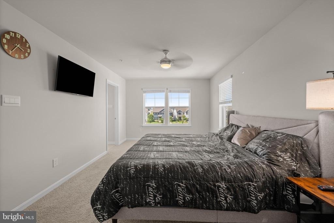
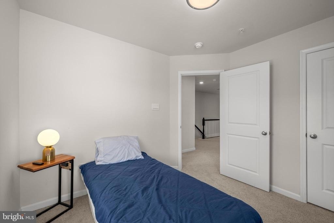
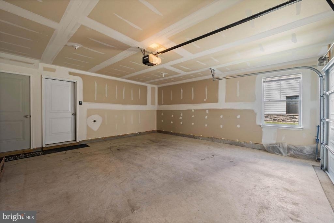
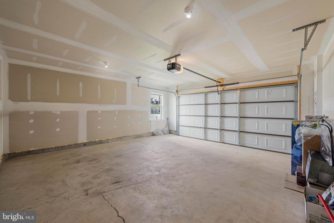
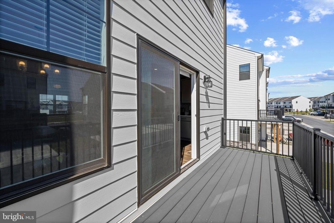
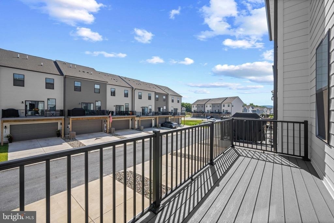
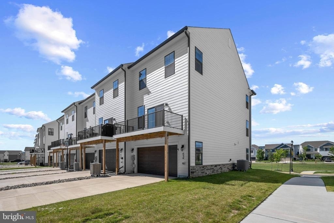
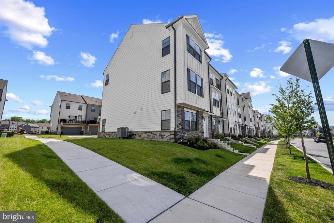
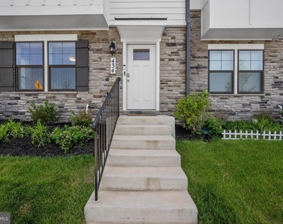
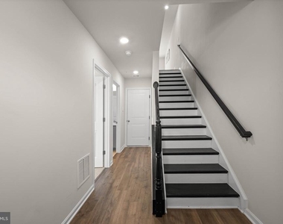
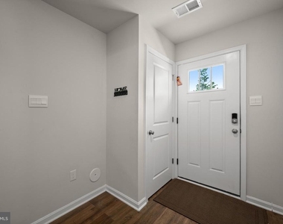
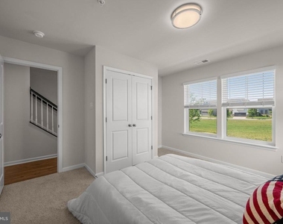
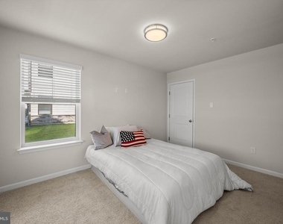
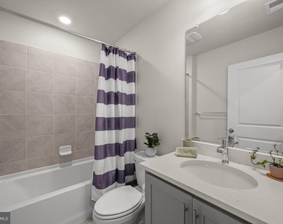
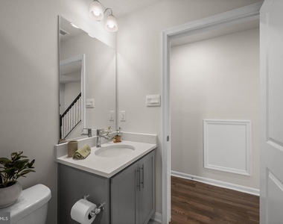
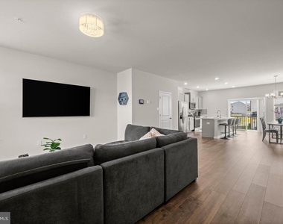
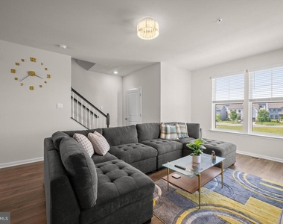
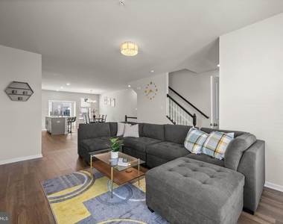
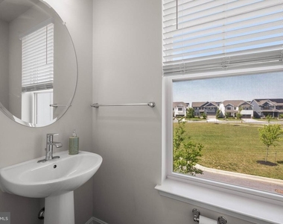
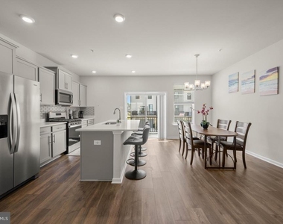
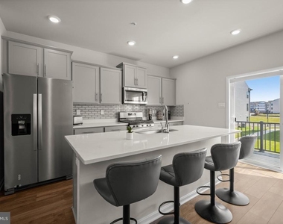
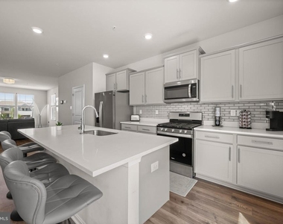
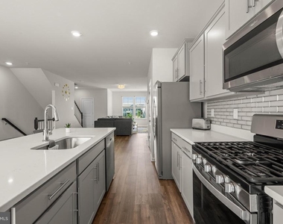
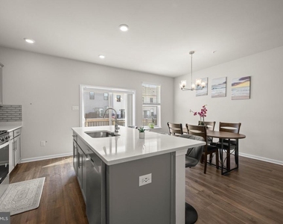
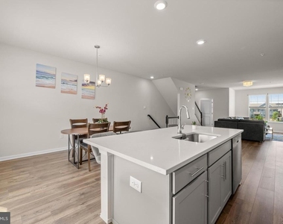
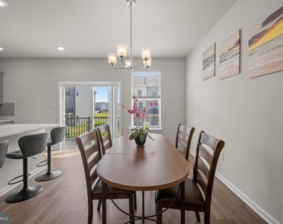
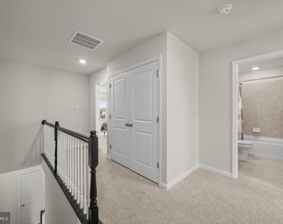
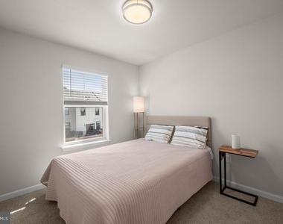
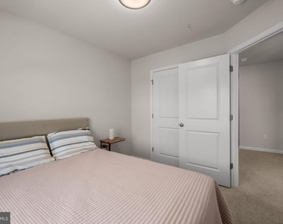
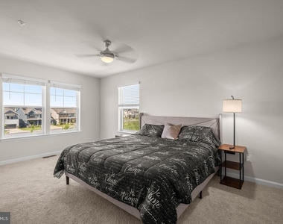
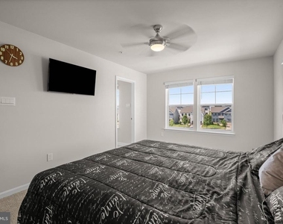
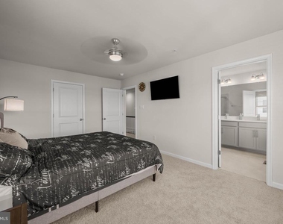
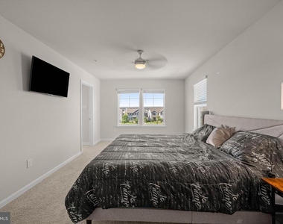
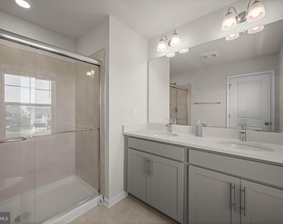
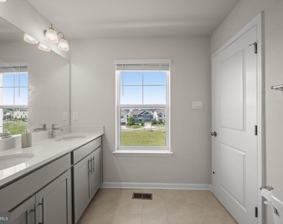
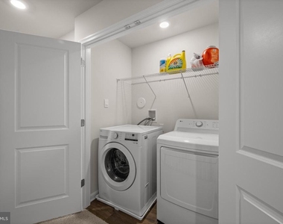
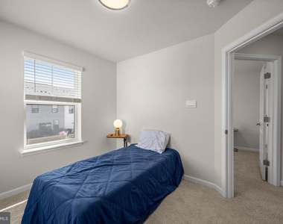
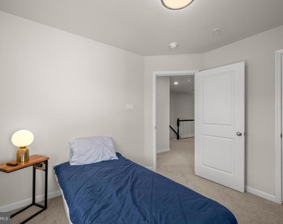
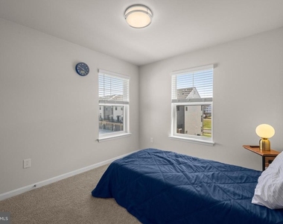
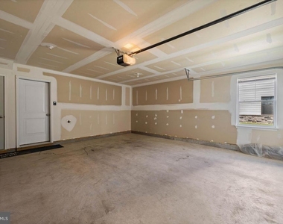
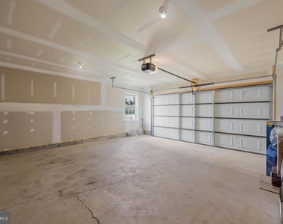
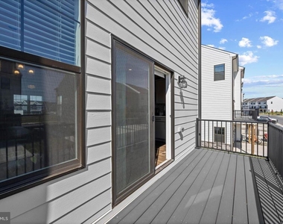
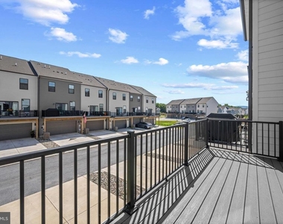
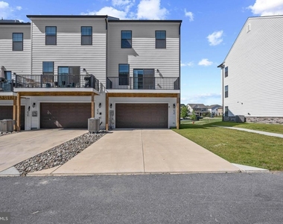
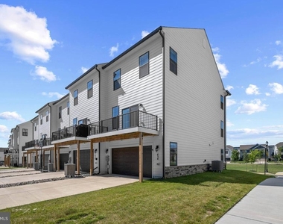
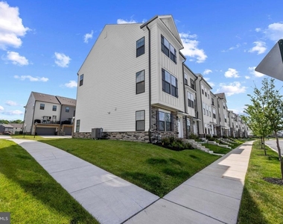
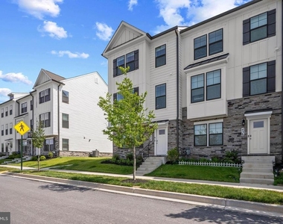
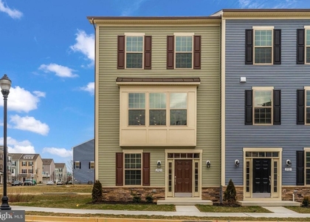
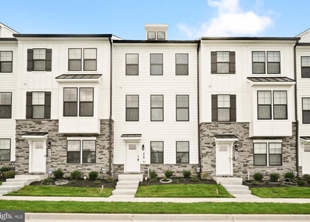
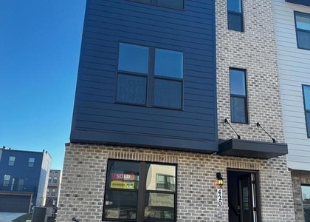
PRICE DROP ON THIS BEAUTY! GO SHOW AND MAKE AN OFFER. Beautifully appointed end-of-row townhouse residence, newly built in 2024, offering 4 bedrooms, 3.5 bathrooms, and 2,088 finished square feet in a prime high-elevation location within Frederick's highly sought-after Renn Quarter community. // The entry level welcomes you with a spacious foyer, access to the attached 2-car garage, a private bedroom, and a full bathroom, creating the perfect setup for guests, a home office, or multigenerational living. // Ascend to the sun-filled open-concept main level, thoughtfully designed for both everyday living and entertaining. This inviting space features a spacious living room, a convenient powder room, and a dining area with balcony access for seamless indoor-outdoor living. // The stylish eat-in kitchen is the heart of the home, showcasing an oversized island with breakfast bar seating, stainless steel appliances, a classic subway tile backsplash, a pantry, and ample cabinetry and workspace. // Upstairs, plush carpeting continues throughout three generously sized bedrooms, a centrally located laundry closet, and two full bathrooms. The serene owner's suite offers a ceiling fan, a walk-in closet, and a private ensuite bath complete with a dual-sink vanity and a glass-enclosed shower. // Residents enjoy an exceptional lifestyle with access to Renn Quarter's resort-inspired amenities, including a community pool with a children's area and a fitness center. The community is also adjacent to the newly approved 78-acre FCPC park and the future Carroll Creek Park walkway extension. Just minutes from award-winning Downtown Frederick, you'll enjoy a vibrant blend of historic charm, locally owned restaurants, boutique shopping, entertainment, scenic Appalachian Mountain views, nearby access to the Monocacy River and Carroll Creek, and convenient commuter routes including I-70, I-270, Route 40, Route 144, and Route 15.
AMENITIES
Fireplace
Waterfront
Dishwasher
Parking Space
Home Office
ADDITIONAL INFORMATION
Interior
Bathroom Information
Half Bathrooms: 1
Full Bathrooms: 3
Interior Information
Interior Features: Kitchen Island, Recessed Lighting, Combination Kitchen/Dining, Family Room Off Kitchen, Floor Plan - Open, Kitchen - Table Space
Appliances: Microwave, Dishwasher, Dryer, Washer, Gas Oven, Refrigerator, Stainless Steel Appliance(s), Ice Maker, Exhaust Fan
Flooring Type: Hardwood
Door Features: Six Panel, Sliding Glass, Insulated
The manager has not yet mailed us a photo copy of his or her government identification and proof or property ownership.
▼
Manager has not logged in recently
▼
Manager does not yet have user reviews
RENTHOP DESCRIPTION
The apartment is a unit offered at a monthly price of $2,800. The person posting the listing did not specify that any pets were allowed. It may be the case that pets are ok and the manager simply has not yet filled out all the details. The kitchen conveniently includes a dishwasher.
We have 47 photos of this particular unit, building, and surrounding areas.
Last Updated: 10 hours ago
Data Source: Bright MLS
MLS# MDFR2085476
List Agent Name: Robert J Lucido
List Office Name: Keller Williams Lucido Agency
IDX information is provided exclusively for personal, non-commercial use, and may not be used for any purpose other than to identify prospective properties consumers may be interested in purchasing. Information is deemed reliable but not guaranteed. The listing broker’s offer of compensation is made only to participants of the MLS where the listing is filed.
Courtesy of RH Advisors, Inc. and RHP Realty NJ, Inc.
Enter the 6-digit code sent to or download the
RentHop mobile app to continue.
By selecting Check Availability, you agree that RentHop and real estate professionals may call or text you about your inquiry. Message/data rates may apply. Terms & Privacy.
We found some very similar listings nearby
Select those you'd like to message
Your messages have been sent!
Check Availability
By selecting Check Availability, you agree that RentHop and real estate professionals may call or text you about your inquiry. Message/data rates may apply. Terms & Privacy.