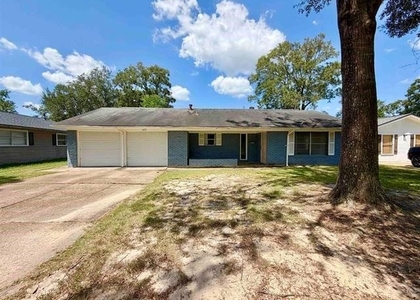
434 Harbor Oak Drive

Beaumont, 77706
$2,150
LEASED / EXPIRED
Posted 3 weeks ago, Immediate Move-In
bedrooms
3 Bed
bathrooms
2 Bath
square feet
1,844 Sqft
Listing by Dayna Simmons
Save Listing

SIMILAR NEARBY LISTINGS
495 Yorktown Lane
Beaumont
77707
$2,300
By Lynn Jackson, 7 hours ago
bedrooms
3 Bed
|
bathrooms
2 Bath
|
square feet
1,760 Sqft
260 Bradford Dr
A.C.O.R.N., Beaumont
77707
$1,995
By Miguel Barrutia, 14 hours ago
bedrooms
3 Bed
|
bathrooms
2 Bath
|
square feet
1,420 Sqft
7965 Pecan Drive
Beaumont
77713
$2,175
By Barbara Kearns, 9 hours ago
bedrooms
3 Bed
|
bathrooms
2 Bath
|
square feet
1,634 Sqft
4690 Fieldwood Lane
Beaumont
77706
$2,150
By Trent Hayhurst, 5 hours ago
bedrooms
3 Bed
|
bathrooms
2 Bath
|
square feet
2,023 Sqft

DESCRIPTION
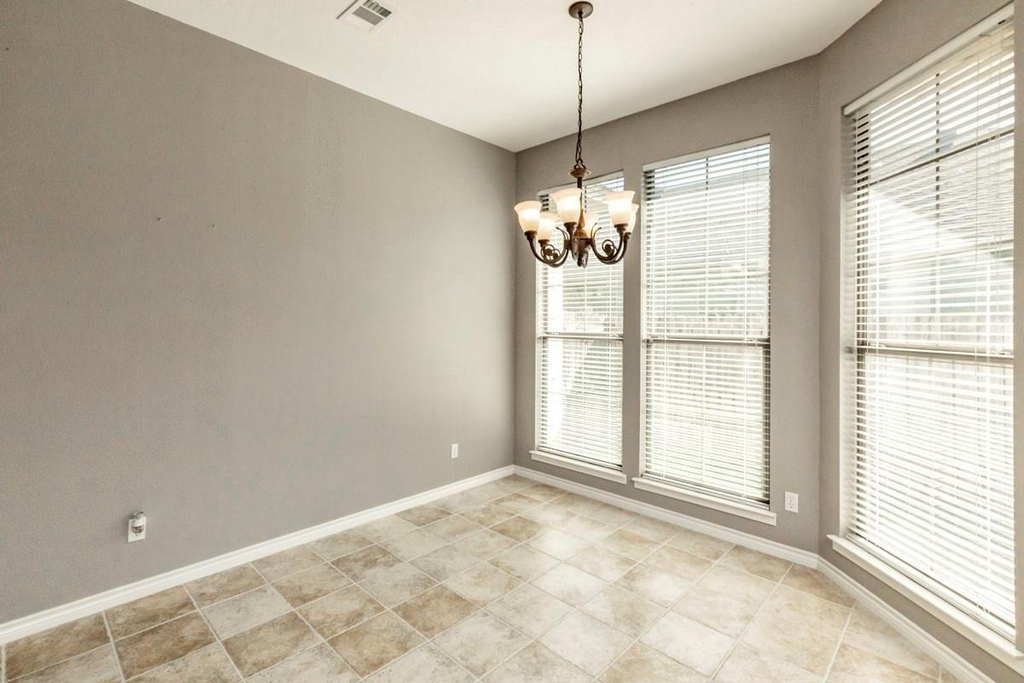
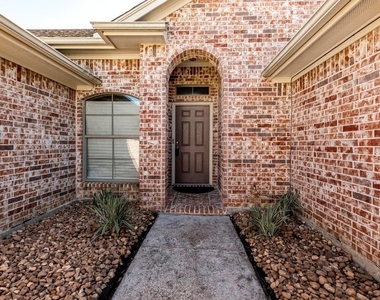
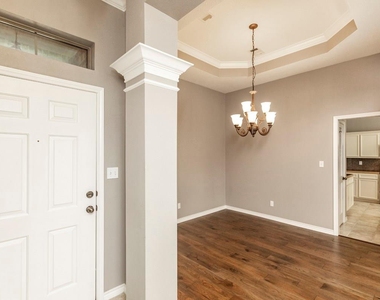
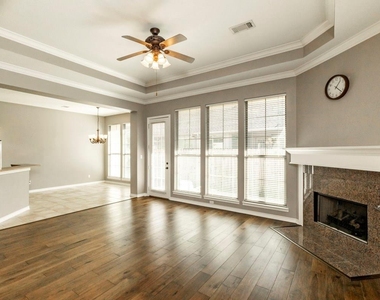
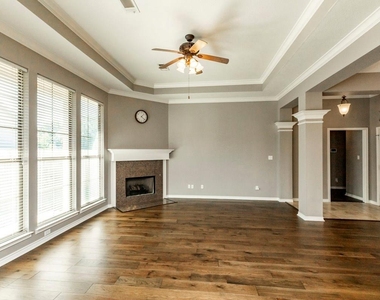
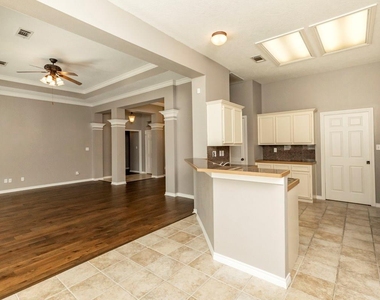
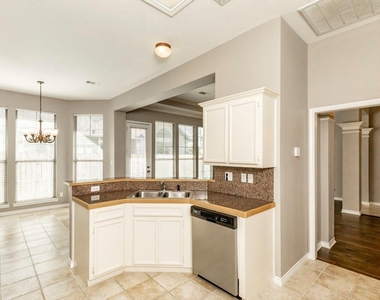
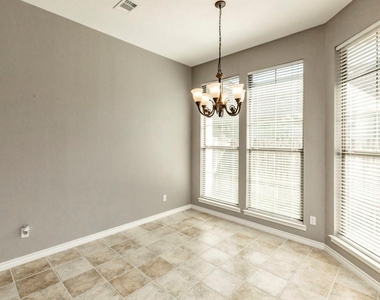
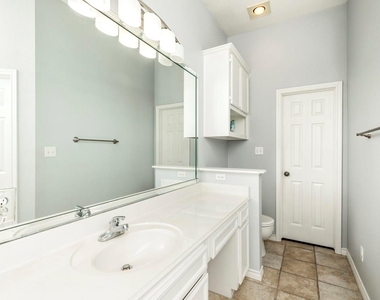
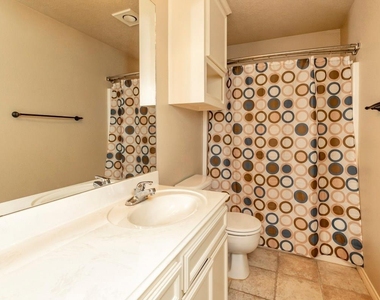
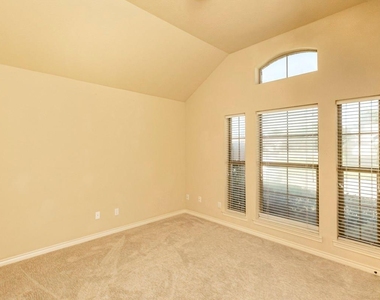
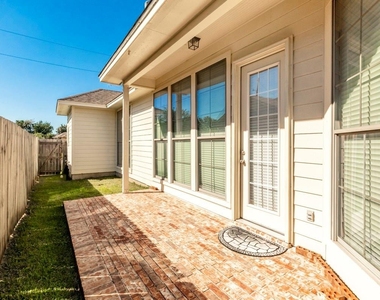
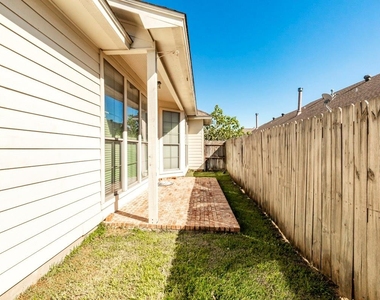
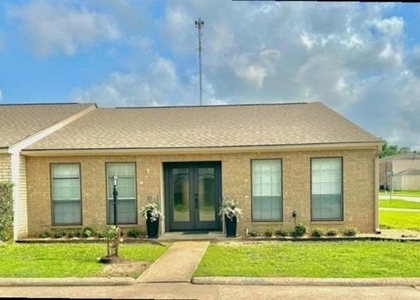
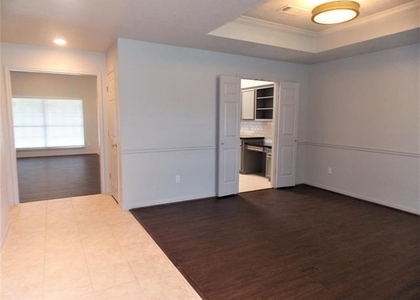
This charming townhome is ready for its next chapter, nestled in the West Oaks Townhomes Subdivision in Beaumont's west end. Upon entry, you'll be welcomed by an open-concept floor plan, high ceilings, wood tones, and an abundance of windows that will make you want to move in right away. The kitchen, complete with stainless steel appliances, offers the perfect spot to hone your culinary skills, while guests can gather around the breakfast bar. After a long day, unwind in the primary suite with a relaxing bubble bath in the jetted tub. Enjoy peaceful mornings on the brick patio, sipping coffee and soaking in the fresh air. Call today for all the rental details on this beautiful townhome!

AMENITIES
Attached Garage
Fireplace
Private Outdoor Space
Dishwasher
Parking Space

ADDITIONAL INFORMATION
Interior

    Bathroom Information

  • Full Bathrooms: 2

    Interior Information

  • Interior Features: All Bedrooms Down, Primary Bed - 1st Floor
  • Appliances: Microwave, Free-Standing Range, Dryer, Washer, Dishwasher
  • Flooring Type: Carpet, Laminate, Tile

    Fireplace Information

  • Has Fireplace
  • Fireplace Features: Gas
  • Fireplaces: 1
Exterior

    Property Information

  • Has Property Attached
  • Square Footage: 1,844
  • Architectural Style: Traditional
  • Year Built: 2003

    Building Information

  • Building Area Total: 1844
  • Patio and Porch Features: Patio

    Lot Information

  • Lot Features: Subdivided, 0 Up To 1/4 Acre
  • Lot Size Area: 0.08
  • Lot Size Units: Acres
  • Lot Size Acres: 0.08
  • Square Footage: 3,485

    Land Information

  • Water Source: Public
Utilities

    Utilities Information

  • Cooling Type: Ceiling Fan(s), Electric
  • Heating Type: Natural Gas
  • Sewer : Public Sewer
Parking

    Parking Information

  • Has Garage
  • Attached Garage
  • Parking Features: Attached
  • Garage Spaces: 2

MAP


77706

LISTING QUALITY
▲ Features and amenities are properly noted
▲ RentHop has data for this building
▼ The manager has not yet mailed us a photo copy of his or her government identification and proof or property ownership.
▼ Manager has not logged in recently
▼ Manager does not yet have user reviews

RENTHOP DESCRIPTION
The apartment is a unit offered at a monthly price of $2,150. The person posting the listing did not specify that any pets were allowed. It may be the case that pets are ok and the manager simply has not yet filled out all the details. The kitchen conveniently includes a dishwasher.

We have 25 photos of this particular unit, building, and surrounding areas.
See available units at 434 Harbor Oak Drive.

Does something look off?

Courtesy of RH Advisors, Inc. and RHP Realty NJ, Inc.