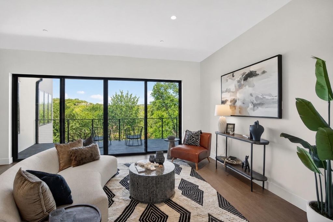
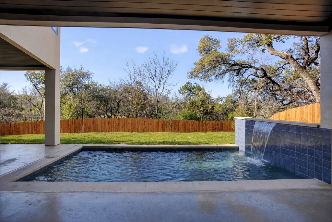
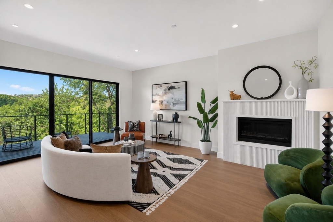
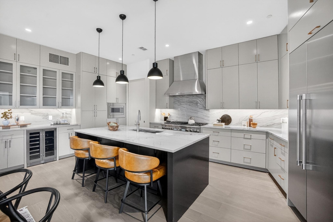
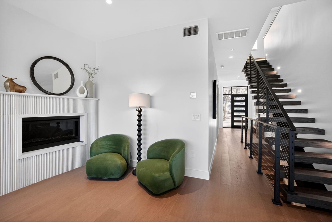
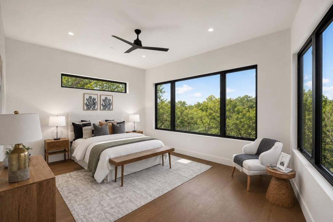
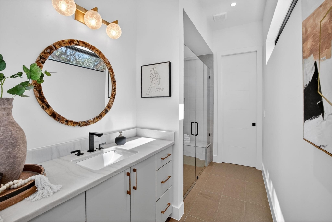
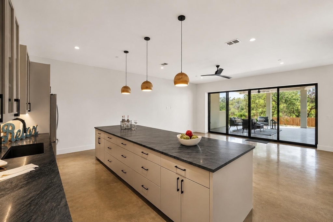
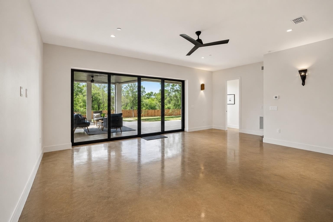
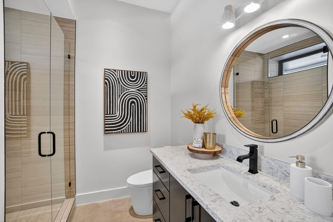
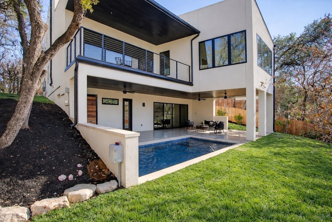
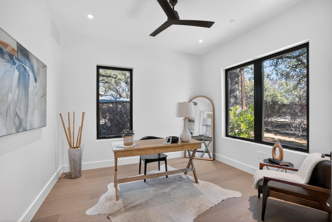
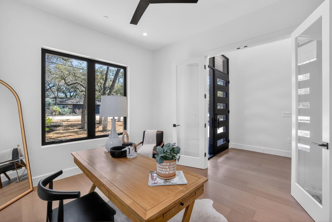
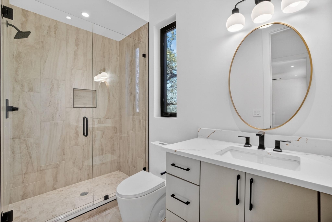
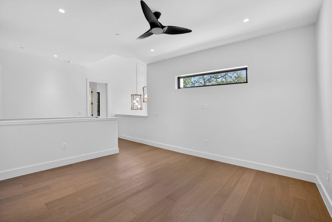
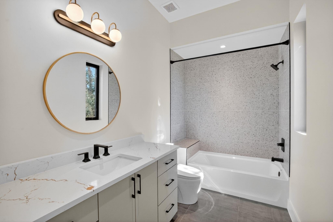
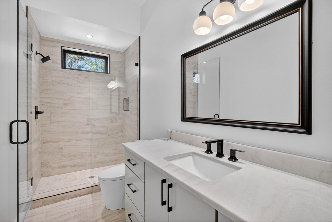
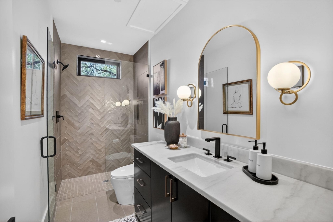
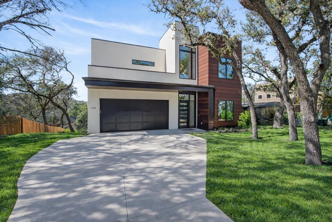
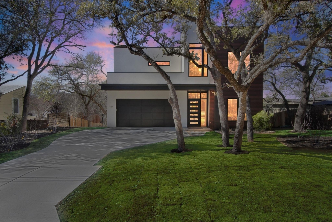
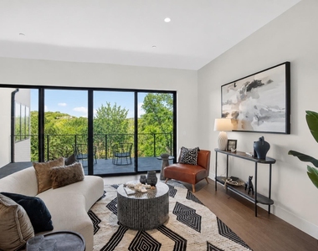
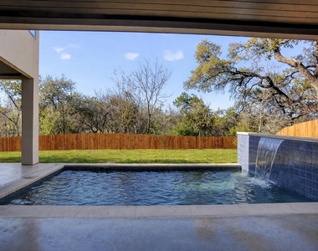
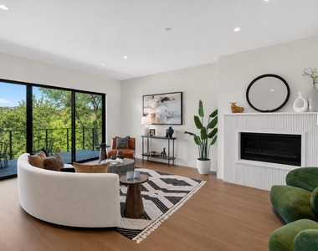
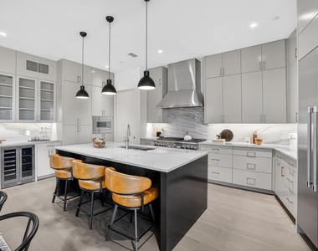
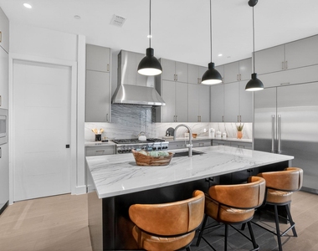
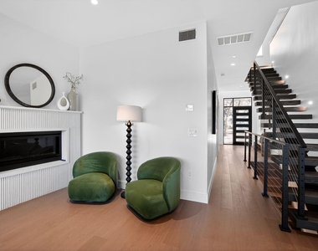
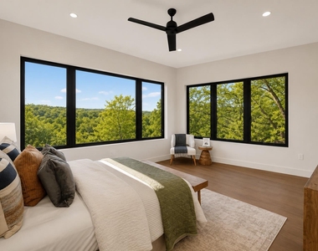
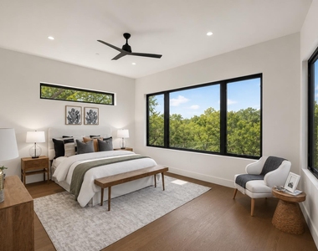
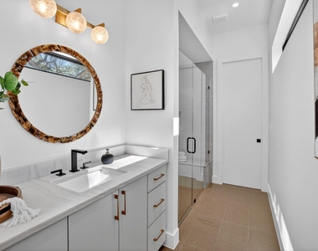
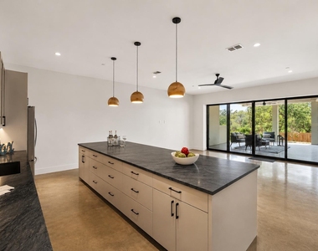
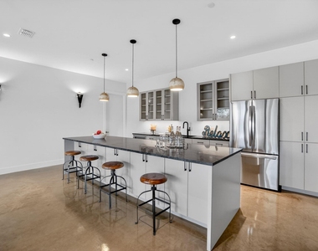
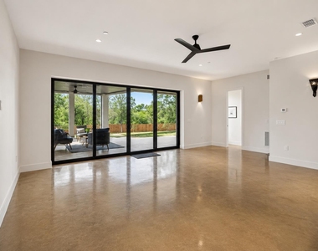
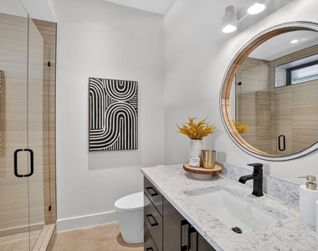
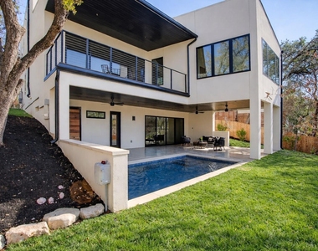
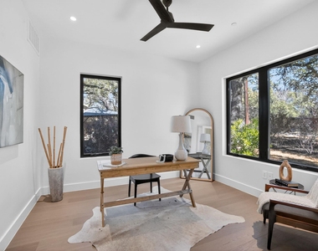
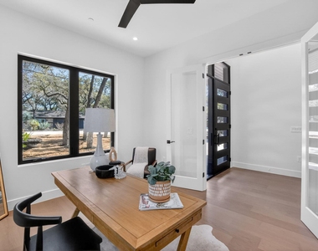
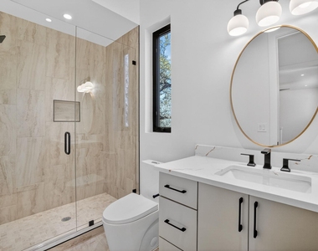
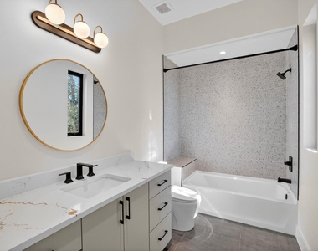
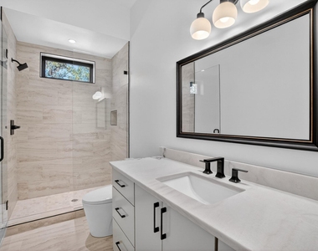
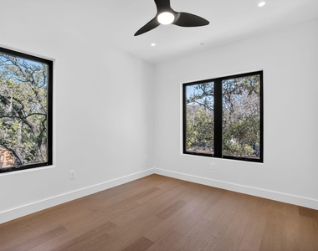
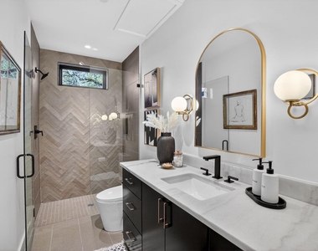
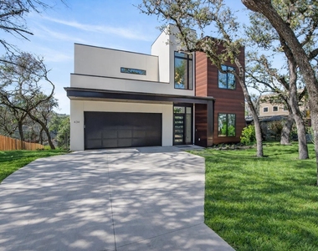
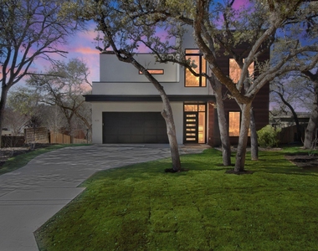
Introducing a striking new construction residence steps from Rollingwood park, where modern architecture meets the serenity of mature trees and Hill Country surroundings. Privately positioned yet just minutes from the vibrancy of Downtown Austin, this sleek luxury home blends refined design with effortless livability. A dramatic designer floating staircase serves as a stunning architectural centerpiece, setting the tone for the home's contemporary aesthetic. Wide-plank wood floors flow throughout the home, complemented by a custom-designed fireplace anchoring the main living space. The chef's kitchen is a true showpiece, featuring quartzite countertops and backsplash, a premium Thermador appliance suite including a 6-burner range with griddle and statement hood-counter-depth refrigerator, dishwasher, microwave, and built-in wine refrigerator. Designed for everyday living and elevated entertaining, the kitchen opens seamlessly to main living and dining areas. Walls of glass invite natural light indoors and open to a spacious balcony overlooking rolling hills and lush treetop views. The primary suite is bathed in natural light and offers a spa-inspired ensuite bath with double vanities and oversized walk-in shower, a peaceful private retreat. The lower level is designed for exceptional flexibility-entertaining, multigenerational living, or nanny quarters-with a separate living area opening directly to pool, kitchen, full bath, and versatile flex room ideal for a media room, gym, or additional bedroom. Upstairs, 3 spacious bedrooms feature their own ensuite baths, accompanied by a secondary living area ideal for a game room or lounge plus a convenient second laundry room. Located in one of Austin's most coveted neighborhoods offering a rare blend of privacy and accessibility and zoned to highly rated EANES ISD. Residents enjoy quick access to Downtown Austin, Zilker Park, trails along Lady Bird Lake, boutique shopping, popular coffee shops, and acclaimed dining.
AMENITIES
Fireplace
New Construction
Private Outdoor Space
Dishwasher
Parking Space
ADDITIONAL INFORMATION
Interior
Bathroom Information
Full Bathrooms: 6
Interior Information
Interior Features: Kitchen Island, Walk-In Closet(s), Ceiling-High, Interior Steps, Multiple Dining Areas, Multiple Living Areas, Primary Bedroom on Main
The manager has not yet mailed us a photo copy of his or her government identification and proof or property ownership.
▼
Manager has not logged in recently
▼
Manager does not yet have user reviews
RENTHOP DESCRIPTION
The apartment is a unit offered at a monthly price of $24,950. Everything is still in great condition as the building only recently completed construction. The person posting the listing did not specify that any pets were allowed. It may be the case that pets are ok and the manager simply has not yet filled out all the details. The kitchen conveniently includes a dishwasher.
We have 31 photos of this particular unit, building, and surrounding areas.
Last Updated: 19 hours ago
Data Source: Unlock MLS
MLS# ACT8852624
List Agent Name: Matt Holm
List Office Name: Compass RE Texas, LLC
IDX information is provided exclusively for personal, non-commercial use, and may not be used for any purpose other than to identify prospective properties consumers may be interested in purchasing. Information is deemed reliable but not guaranteed. The listing broker’s offer of compensation is made only to participants of the MLS where the listing is filed.
Courtesy of RH Advisors, Inc. and RHP Realty NJ, Inc.
By selecting Check Availability, you agree that RentHop and real estate professionals may call or text you about your inquiry. Message/data rates may apply. Terms & Privacy. California Privacy Notice
We found some very similar listings nearby
Select those you'd like to message
Your messages have been sent!
Check Availability
By selecting Check Availability, you agree that RentHop and real estate professionals may call or text you about your inquiry. Message/data rates may apply. Terms & Privacy. California Privacy Notice























 Your Privacy Choices
