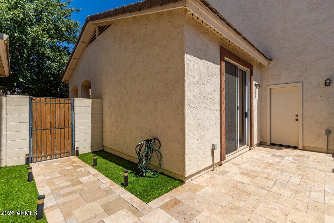
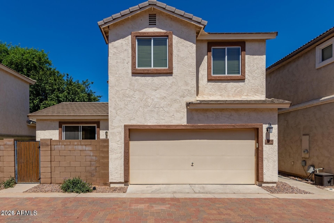
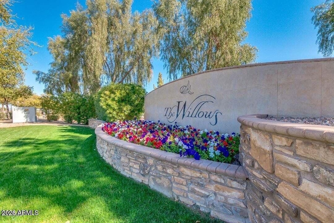
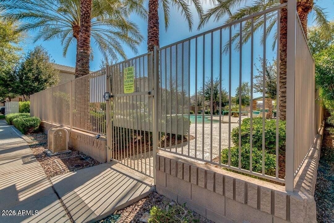
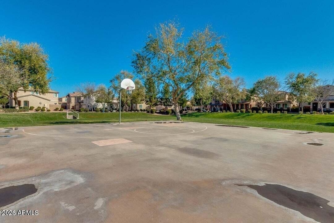
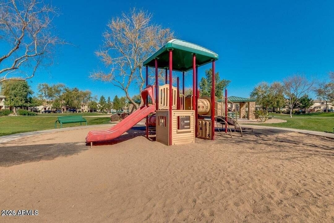
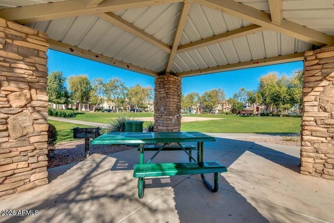
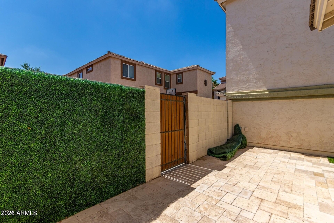
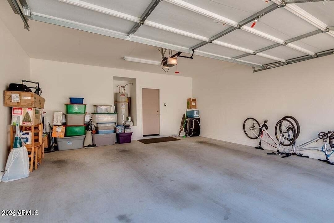
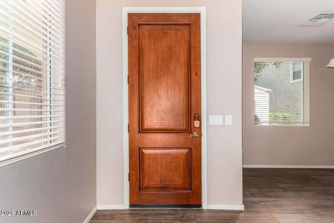
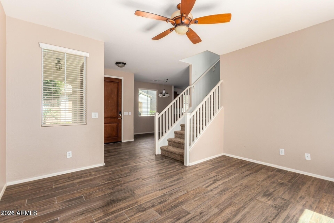
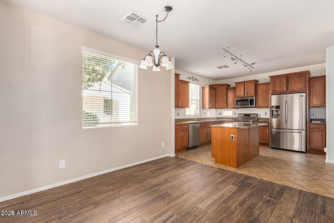
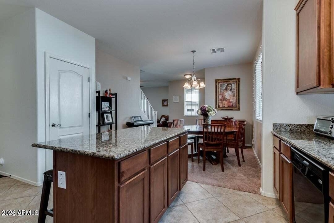
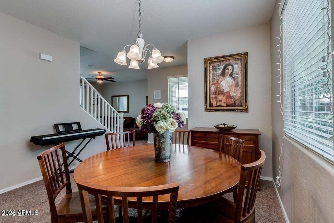
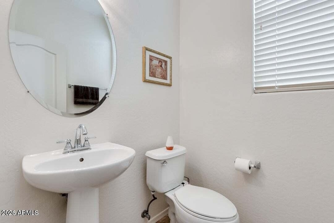
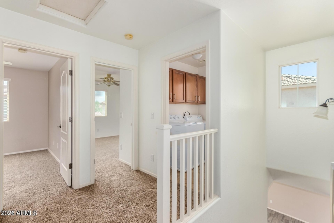
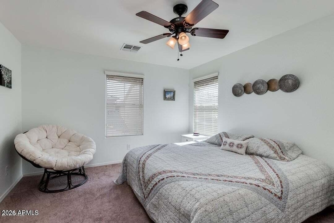
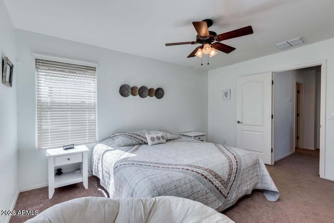
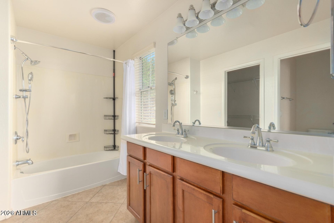
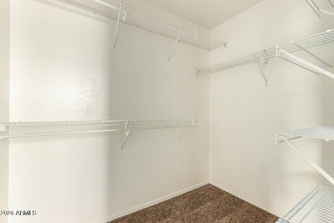
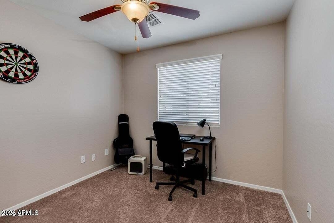
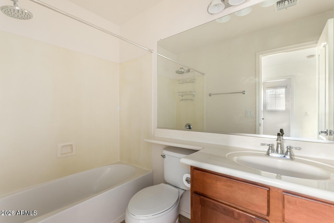
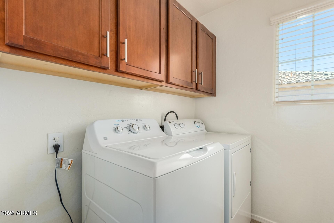
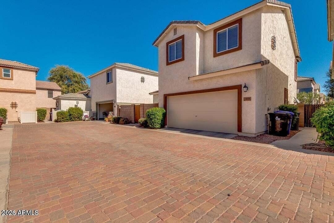
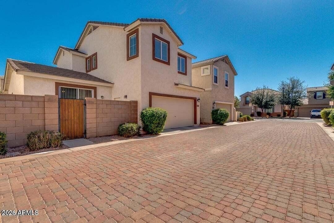
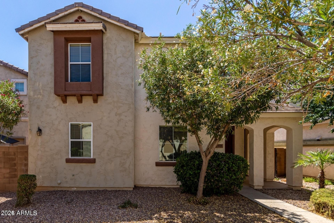
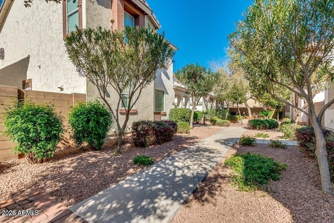
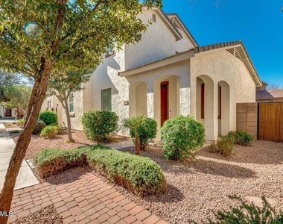
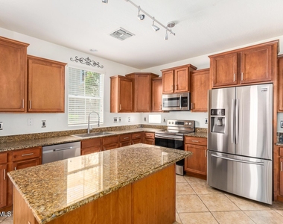
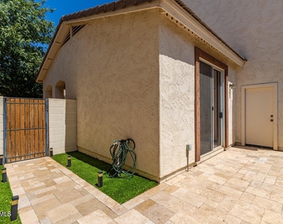
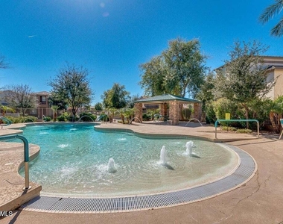
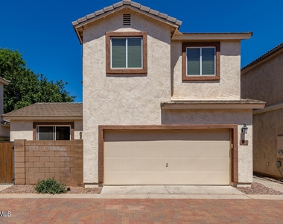
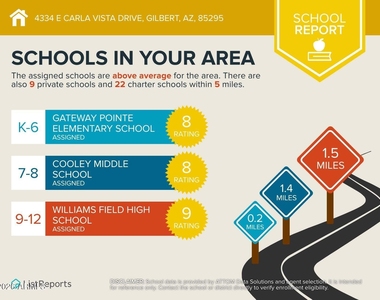
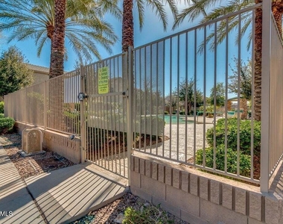
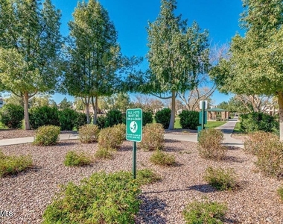
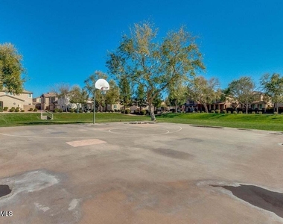
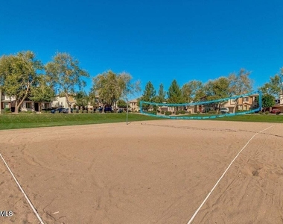
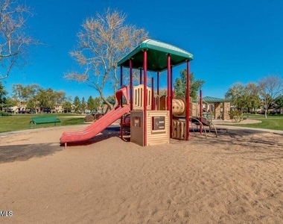
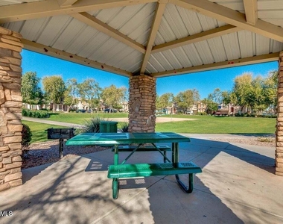
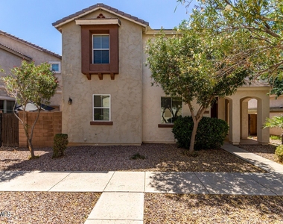
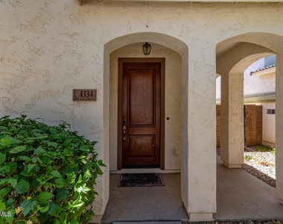
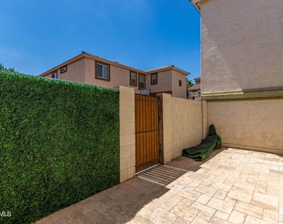
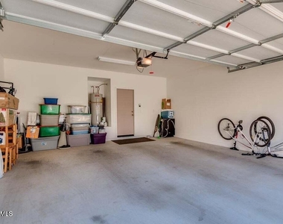
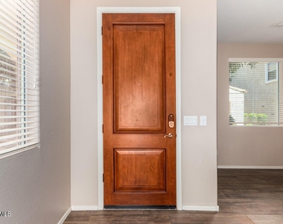
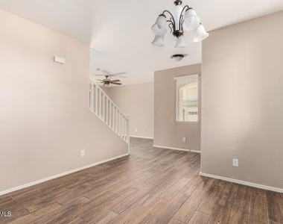
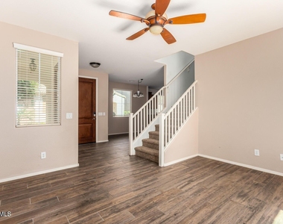
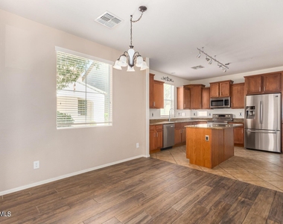
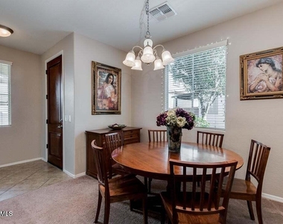
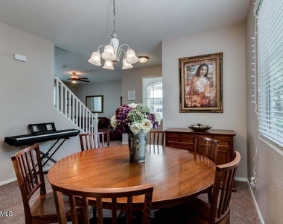
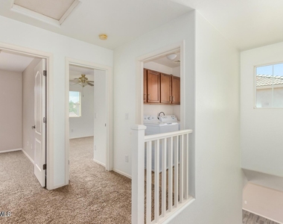
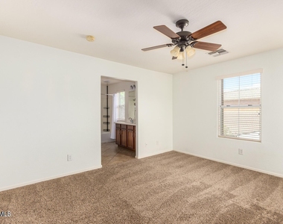
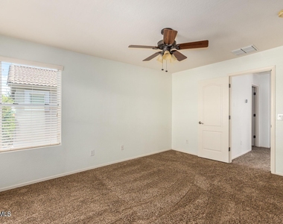
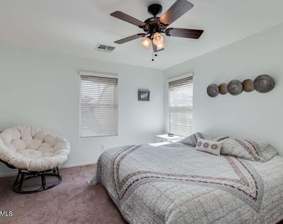
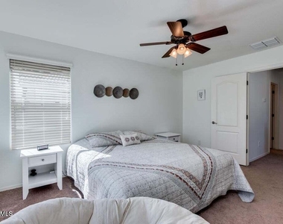
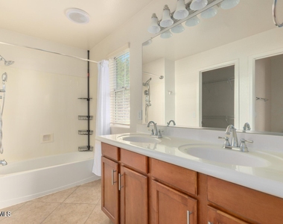
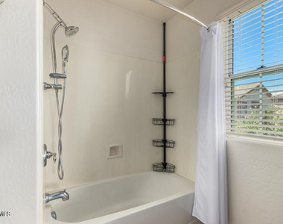
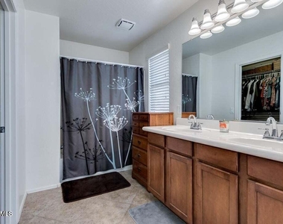
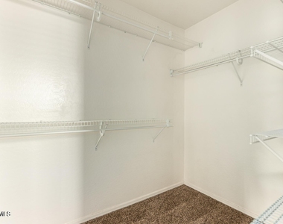
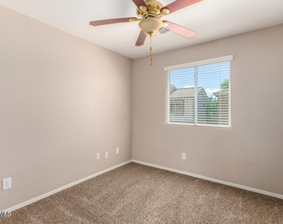
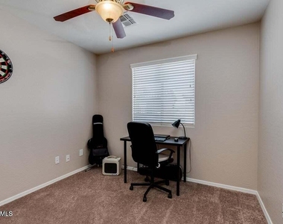
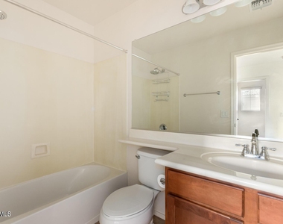
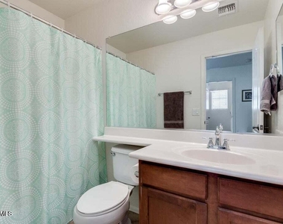
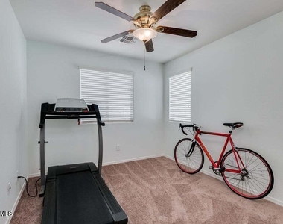
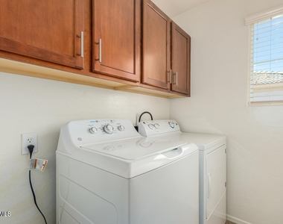
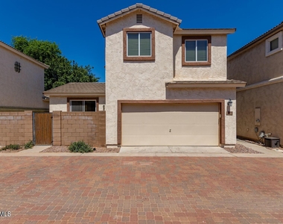
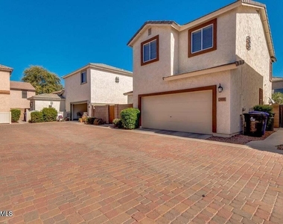
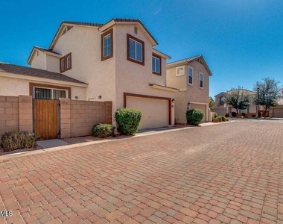
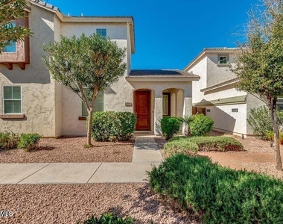
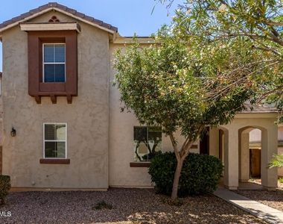
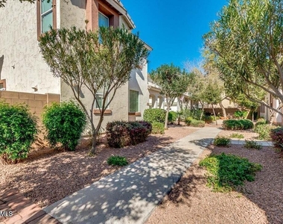
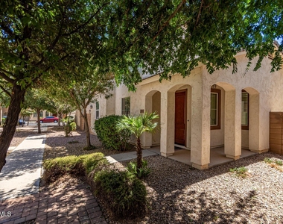
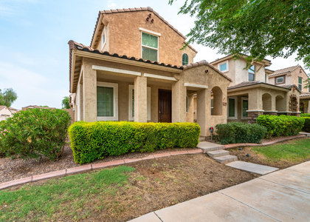
This charming 3 bedroom, 2.5 bathroom home in the desirable Willows community in Gilbert is sure to impress! This amazing home features custom landscaping, rear 2 car garage, & lots of curb appeal. The interior boasts neutral paint, family room, dining area, & a lovely kitchen complete with stainless steel appliances, ample cabinetry with crown molding, island with breakfast bar, & granite countertops. The upstairs primary bedroom has a full bathroom with dual sinks, walk-in closet, & private toilet room. The laundry room is upstairs for your convenience- Washer & dryer are included! The community features 2 pools, large green spaces, playgrounds, ramadas, basketball & volleyball courts & more near award winning schools & all that Gilbert has to offer! Don't miss this one! Enjoy the convenience of living directly across from one of two community pools. Inside you'll find low maintenance tile flooring throughout and newer carpeting upstairs (replaced November 2023). The A/C was replaced within the last year and features a Smart thermostat. This home also offers a two-car garage w/ample visitor parking. Ideally located within a highly sought-after area known for its family-friendly atmosphere and proximity to local schools and parks, this property provides easy access to Higley School District, Discovery Park, Desert Sky Park, Agritopia, Joe's Farm Grill, San Tan Village, Gateway Plaza, ASU Polytechnic, etc. with easy access to freeways and all of the action you could want, yet tucked away on a quiet, tree-lined street. Total comfort and convenience in the heart of Gilbert!
AMENITIES
Laundry In Unit
Parking Space
ADDITIONAL INFORMATION
Interior
Interior Information
Interior Features: High Speed Internet, Granite Counters, Double Vanity, Eat-in Kitchen, Breakfast Bar, Kitchen Island, Pantry, Upstairs, Full Bth Master Bdrm
Flooring Type: Carpet, Tile
Laundry Features: Inside, Upper Level
Exterior
Property Information
Square Footage: 1,418
Architectural Style: Spanish
Year Built: 2006
Building Information
Builder Name: K Hovonian
Building Area Total: 1418
Building Area Units: Square Feet
Window Features: Blinds, Solar Screens, Dual Pane
Construction Materials: Stucco, Wood Siding, Painted
Lot Information
Lot Features: East/West Exposure, Gravel/Stone Front, Gravel/Stone Back
Lot Size Area: 2904
Lot Size Units: Square Feet
Lot Size Acres: 0.07
Square Footage: 2,904
Tax Lot: 533
Land Information
Water Source: Public
Utilities
Utilities Information
Cooling Type: Central Air, Ceiling Fan(s)
Heating Type: Electric
Sewer : Public Sewer
Parking
Parking Information
Has Garage
Parking Features: Unassigned, Direct Access, Garage Door Opener, Rear Vehicle Entry
The manager has not yet mailed us a photo copy of his or her government identification and proof or property ownership.
▼
Manager has not logged in recently
▼
Manager does not yet have user reviews
RENTHOP DESCRIPTION
The apartment is a unit offered at a monthly price of $2,200. The person posting the listing did not specify that any pets were allowed. It may be the case that pets are ok and the manager simply has not yet filled out all the details.
We have 65 photos of this particular unit, building, and surrounding areas.
By selecting Check Availability, you agree that RentHop and real estate professionals may call or text you about your inquiry. Message/data rates may apply. Terms & Privacy. California Privacy Notice
We found some very similar listings nearby
Select those you'd like to message
Your messages have been sent!
Check Availability
By selecting Check Availability, you agree that RentHop and real estate professionals may call or text you about your inquiry. Message/data rates may apply. Terms & Privacy. California Privacy Notice

















































 Your Privacy Choices
