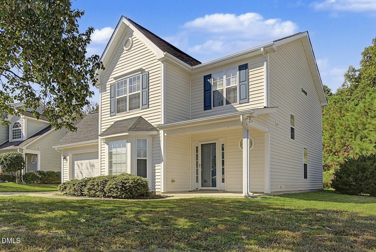
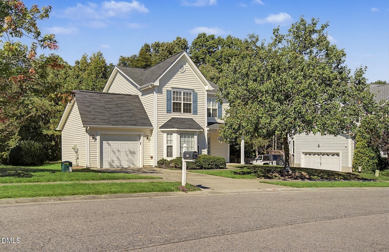
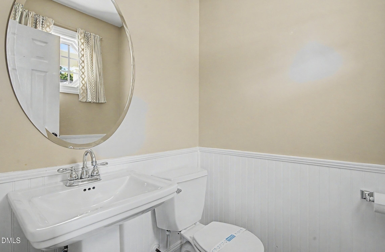
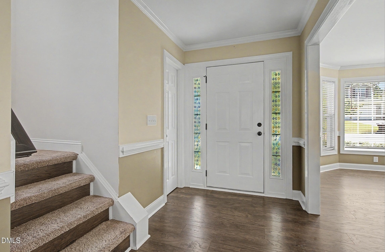
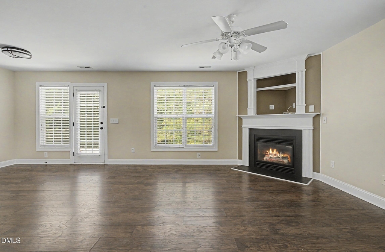
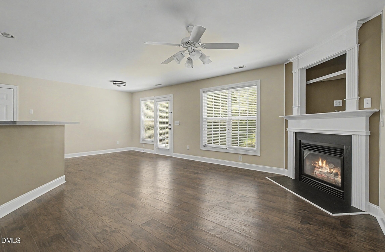
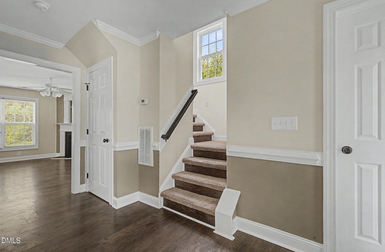
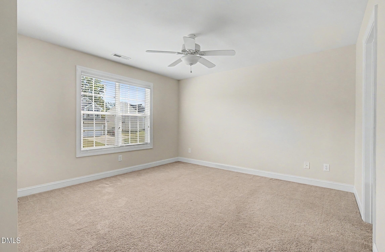
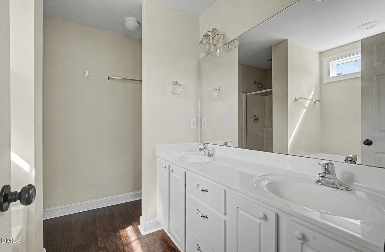
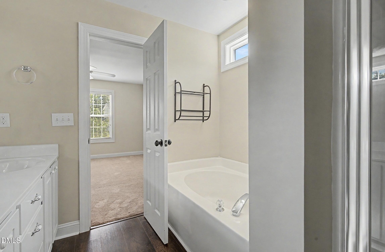
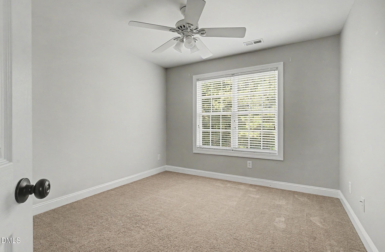
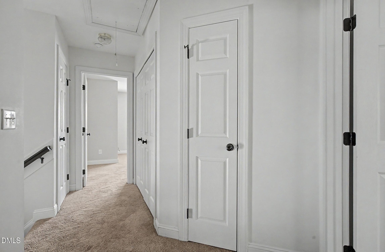
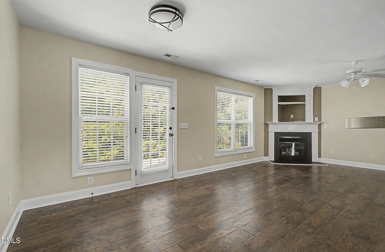
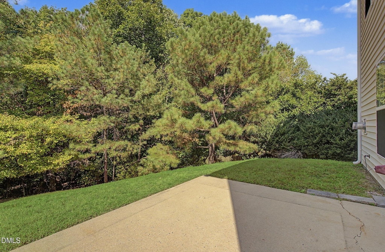
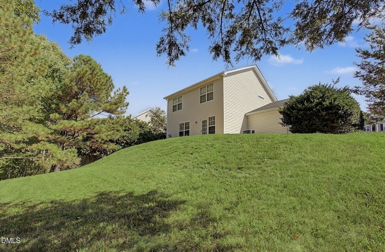
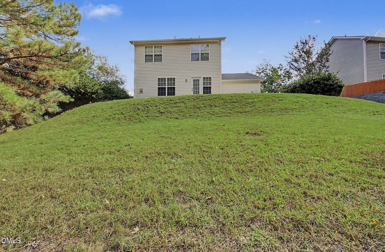
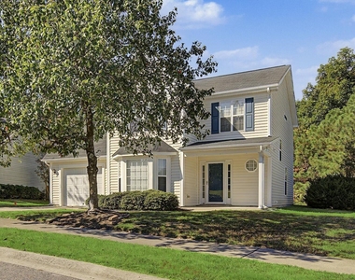
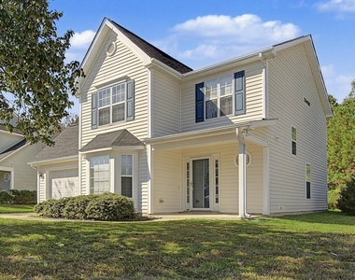
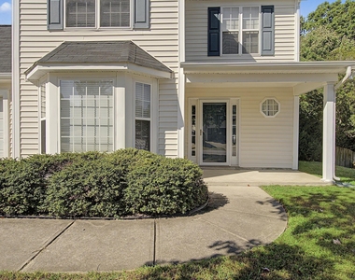
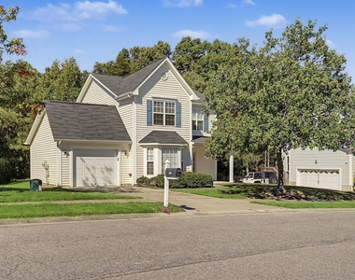
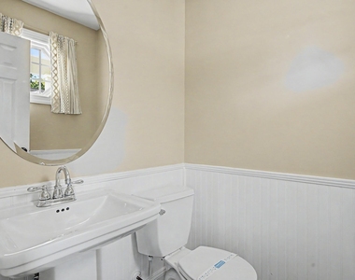
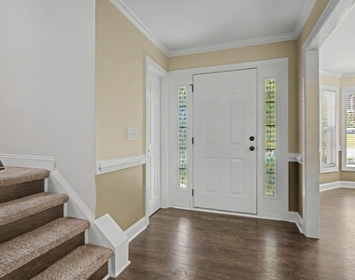
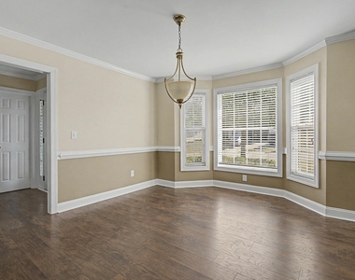
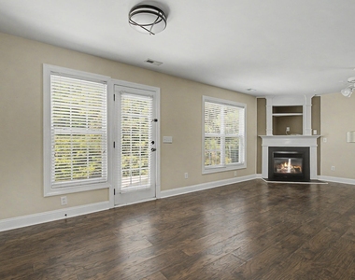
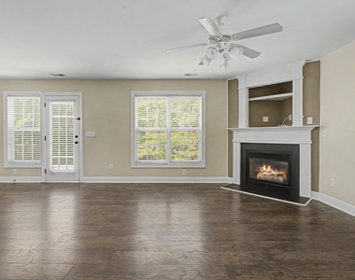
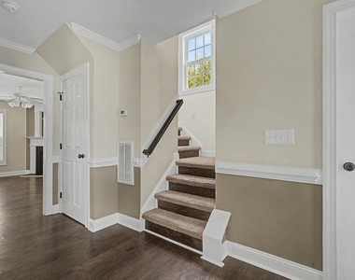
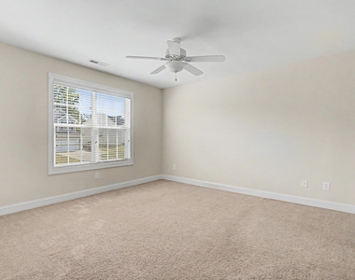
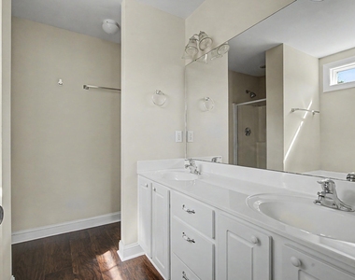
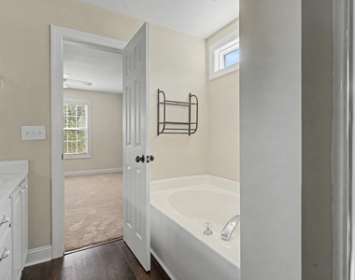
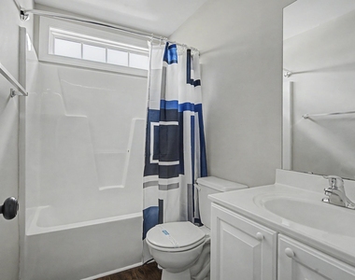
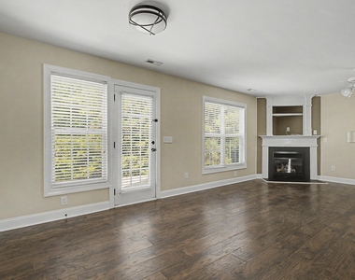
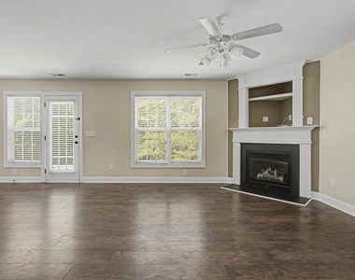
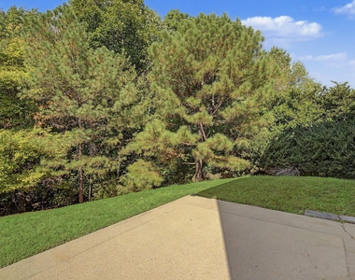
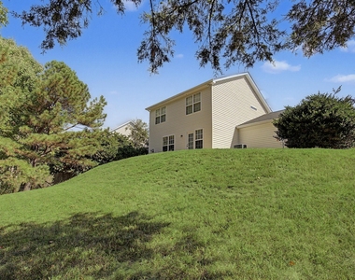
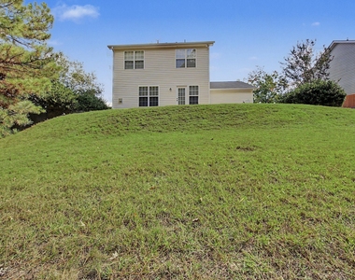
Check out the charm of 433 Holly Thorn Trace, a stunning sanctuary nestled in the heart of Holly Springs, NC. This exquisite 3-bedroom haven in the desired Braxton Village community offers the perfect blend of comfort and elegance, promising a lifestyle of unparalleled serenity. Step inside and be greeted by a spacious, light-filled living area, where a beautiful fireplace serves as the room's warm and inviting centerpiece for the upcoming North Carolina winter. The thoughtfully designed floor plan includes two full baths and one half bath, ensuring convenience and privacy for every member of your household. Delight in the seamless flow from room to room, which creates an inviting atmosphere perfect for both relaxation and entertaining. The heart of this home lies in its ability to blend functionality with style, making it an ideal retreat for those who appreciate the finer things in life. The separate dining room with bay window can function as a home office as there is ample room around the kitchen bar height countertop and in the eat-in kitchen for meals and entertaining. With ample space indoors and out, this property provides a canvas for creating cherished memories with family and friends. Access to neighborhood amenities, including a community pool and playground, nearby schools, shopping, dining, recreation, and everyday conveniences, give you a lifestyle that celebrates both comfort and sophistication at 433 Holly Thorn Trace.
AMENITIES
Attached Garage
Private Outdoor Space
Dishwasher
Parking Space
Home Office
ADDITIONAL INFORMATION
Interior
Bathroom Information
Half Bathrooms: 1
Full Bathrooms: 2
Interior Information
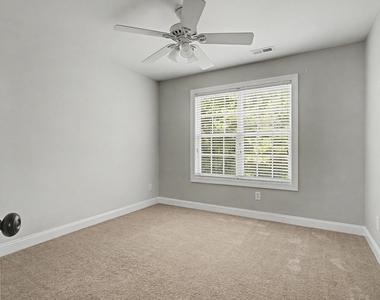
Interior Features: Ceiling Fan(s), Open Floorplan
Appliances: Dishwasher, Dryer, Electric Range, Microwave, Refrigerator, Washer, Water Heater
The manager has not yet mailed us a photo copy of his or her government identification and proof or property ownership.
▼
Manager has not logged in recently
▼
Manager does not yet have user reviews
RENTHOP DESCRIPTION
The apartment is a unit offered at a monthly price of $2,085. The person posting the listing did not specify that any pets were allowed. It may be the case that pets are ok and the manager simply has not yet filled out all the details. The kitchen conveniently includes a dishwasher.
We have 35 photos of this particular unit, building, and surrounding areas.
Last Updated: 22 hours ago
Data Source: Triangle MLS
MLS# 10196773
List Agent Name: Rachel Groff
List Office Name: Turnkey Residential LLC
IDX information is provided exclusively for personal, non-commercial use, and may not be used for any purpose other than to identify prospective properties consumers may be interested in purchasing. Information is deemed reliable but not guaranteed. The listing broker’s offer of compensation is made only to participants of the MLS where the listing is filed.
Courtesy of RH Advisors, Inc. and RHP Realty NJ, Inc.
By selecting Check Availability, you agree that RentHop and real estate professionals may call or text you about your inquiry. Message/data rates may apply. Terms & Privacy. California Privacy Notice
We found some very similar listings nearby
Select those you'd like to message
Your messages have been sent!
Check Availability
By selecting Check Availability, you agree that RentHop and real estate professionals may call or text you about your inquiry. Message/data rates may apply. Terms & Privacy. California Privacy Notice






























 Your Privacy Choices
