HALF OFF YOUR FIRST MONTH'S RENT IF THE LEASE BEGINS ON OR BEFORE 11/01/2026!
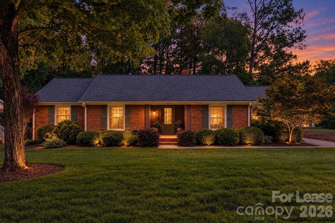
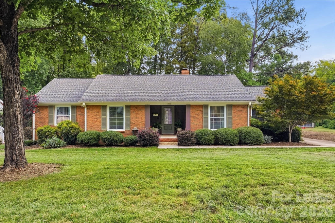
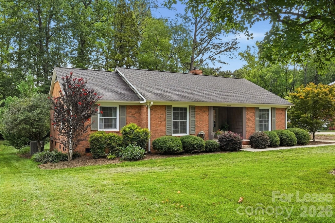
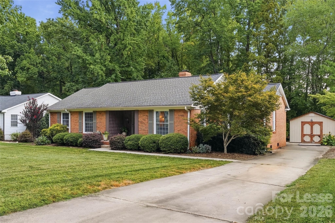
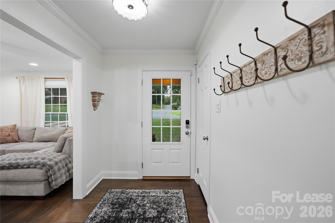
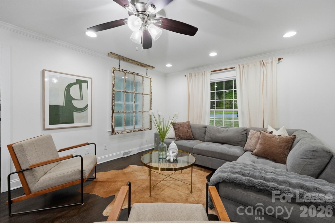
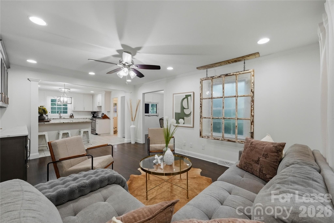
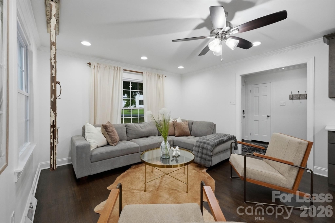
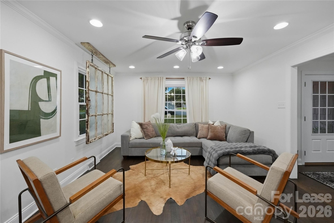
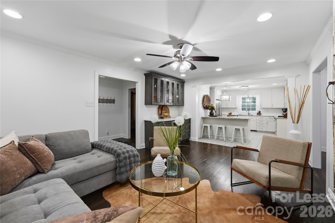
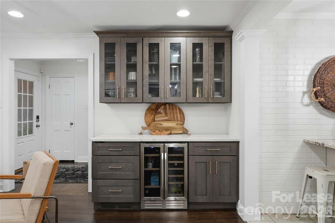
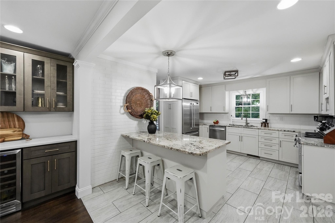
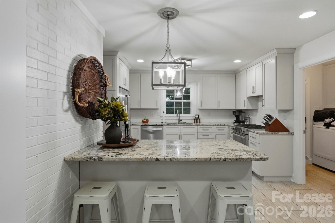
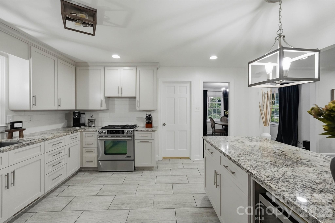
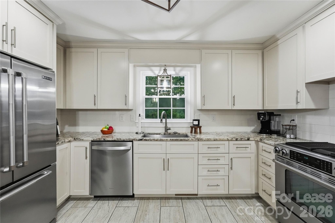
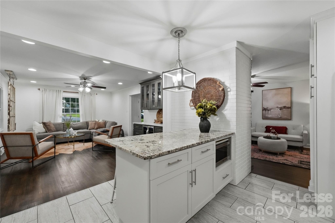
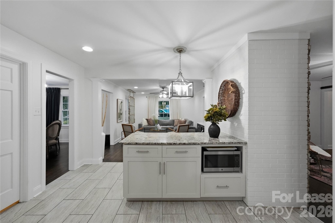
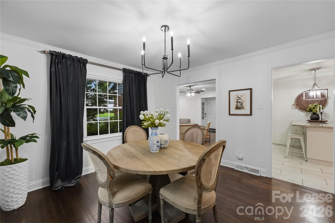
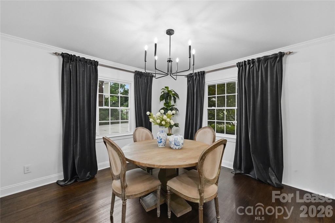
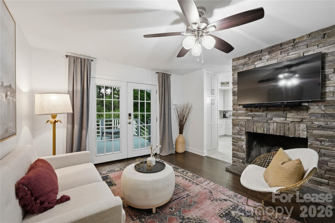
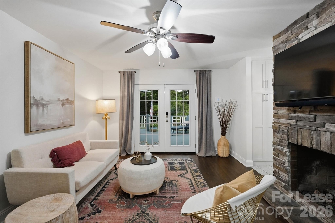
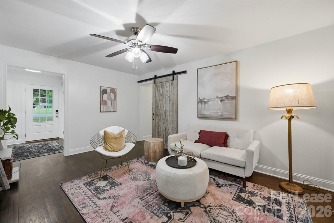
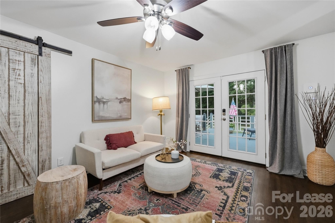
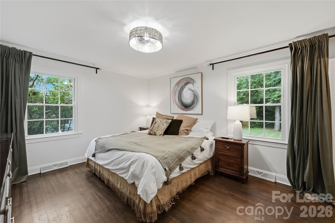
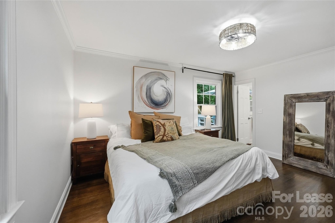
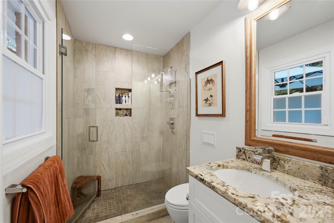
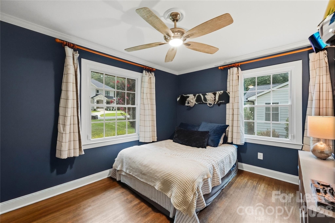
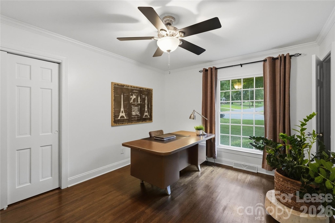
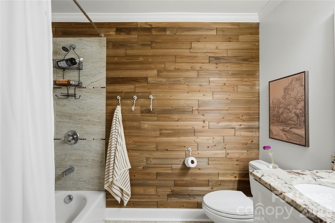
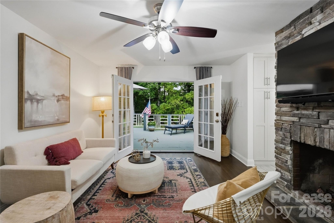
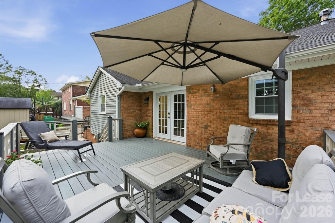
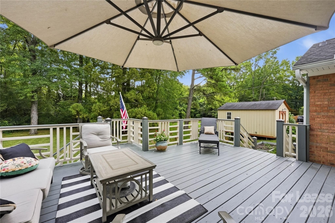
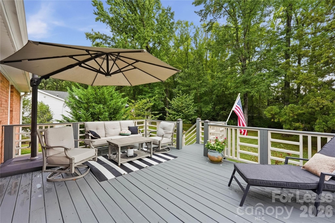
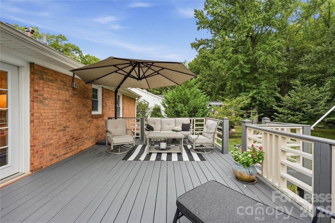
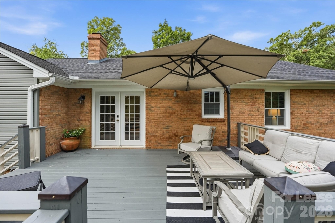
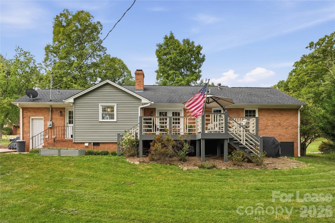
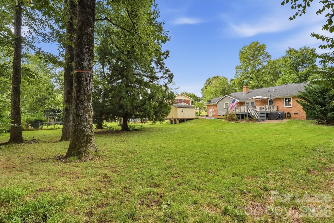
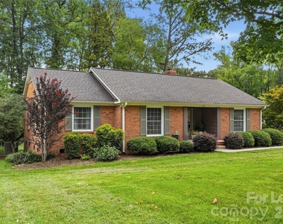
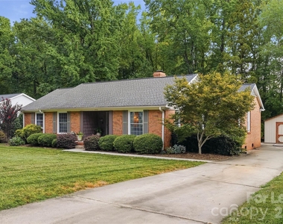
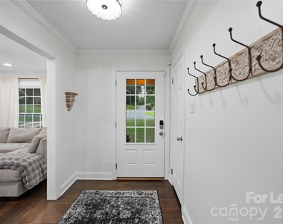
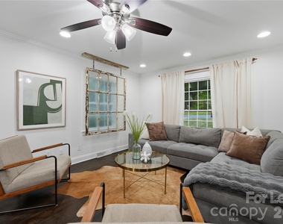
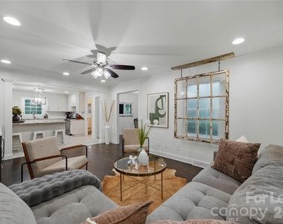
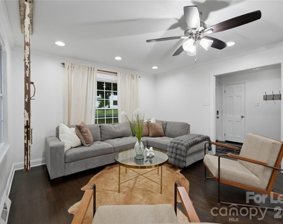
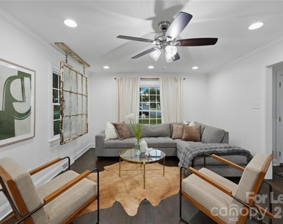
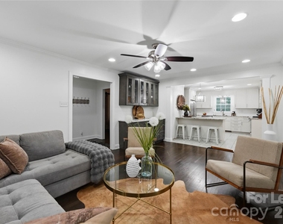
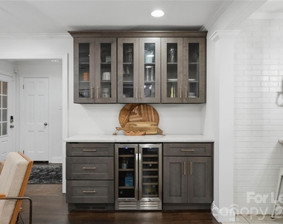
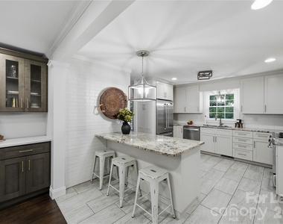
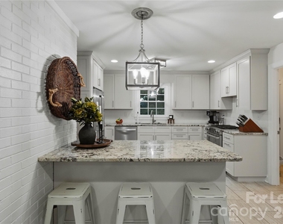
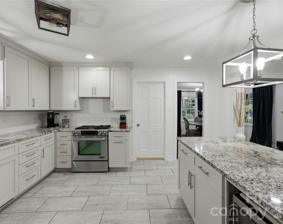
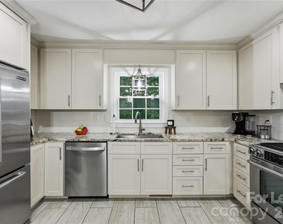
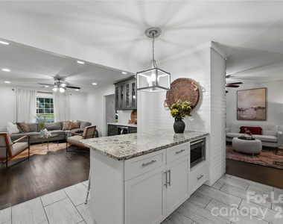
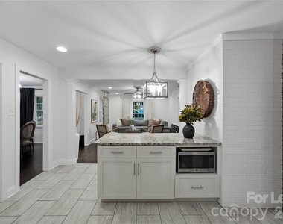
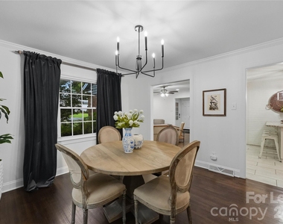
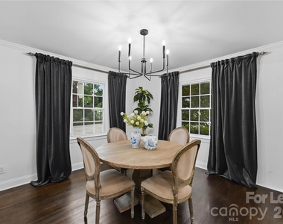
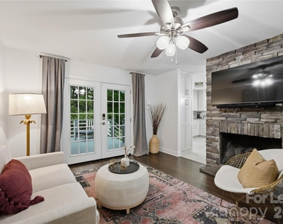
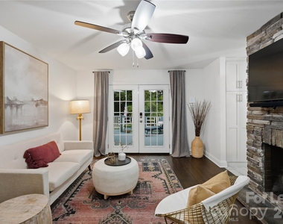
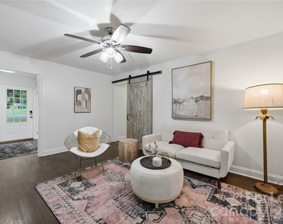
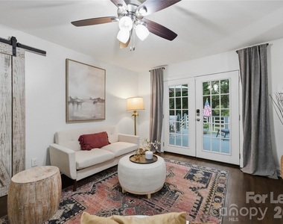
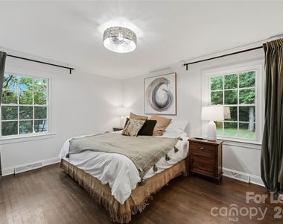
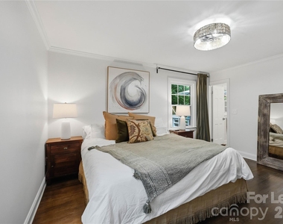
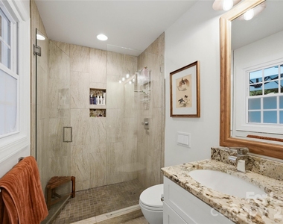
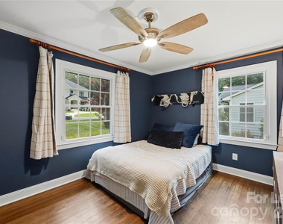
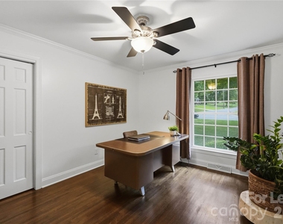
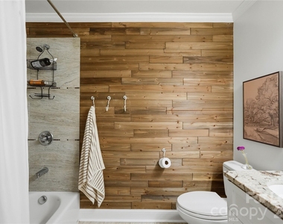
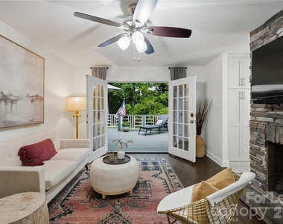
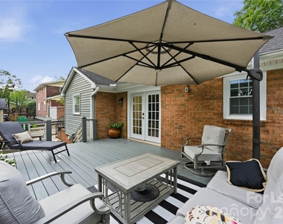
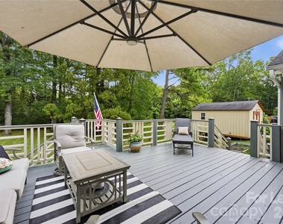
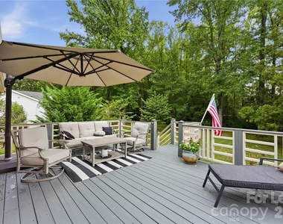
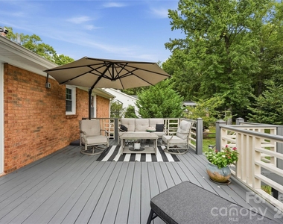
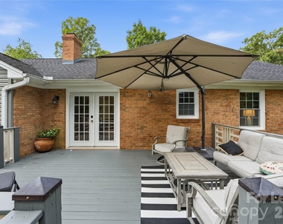
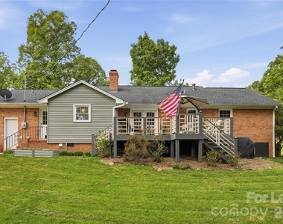
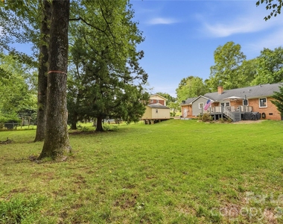
Beautifully renovated single-level Ranch home in the heart of Charlotte's highly desirable Cotswold neighborhood! Situated on an almost half-acre lot along a quiet, tree-lined street, this 3-bedroom, 2-bath home offers a wonderful combination of modern updates, spacious living areas, and a private outdoor setting. Beautiful hardwood floors run throughout the home, while the updated kitchen features a gas range, abundant cabinetry, generous storage, and a large breakfast bar that makes everyday meals and entertaining a breeze. The inviting living room includes a custom entertaining bar with wine fridge, and the spacious dining room provides plenty of room for gatherings. The expansive great room is a true highlight, featuring a stunning stacked-stone gas fireplace and direct access to an oversized deck overlooking the private, level backyard. With plenty of room for outdoor entertaining, gardening, pets, or simply enjoying the peaceful surroundings, the backyard offers a rare sense of privacy while still being close to everything. Conveniently located just minutes from Cotswold shopping and dining, SouthPark, Plaza Midwood, and Uptown Charlotte, this home offers an exceptional location with easy access to major roads, employment centers, and area amenities.
6-24 month lease options available - prices will vary (current pricing is for one year lease). Pets accepted conditionally with owner approval, a one-time non-refundable Pet Fee ($350 per pet) and monthly Pet Rent ($25/month per pet). All prospective tenants over the age of 18 must go through the Aleasa application process ($65 per adult). Flexible lease terms from 9-24 months. Seeking qualified tenants (credit scores ideally at or above 650, no recent evictions, and a household monthly income of at least 2.5x the monthly rent).
AMENITIES
Fireplace
Storage Facility
Private Outdoor Space
Dishwasher
ADDITIONAL INFORMATION
Interior
Bathroom Information
Full Bathrooms: 2
Interior Information
Interior Features: Kitchen Island, Pantry, Attic Stairs Pulldown
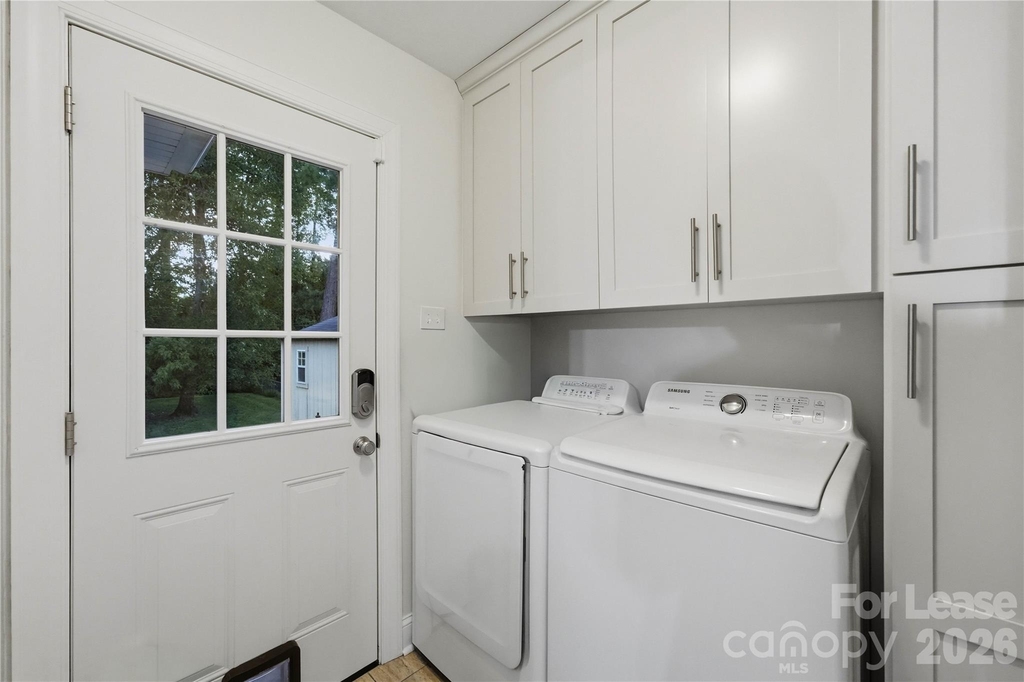
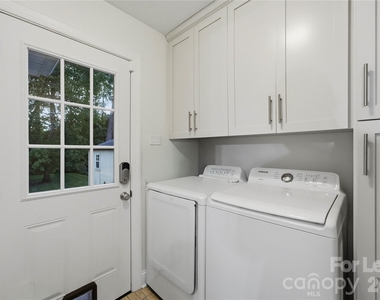
Appliances: Dishwasher, Disposal, Dryer, Gas Range, Gas Water Heater, Microwave, Refrigerator, Washer, Washer/Dryer, Wine Refrigerator
The manager has not yet mailed us a photo copy of his or her government identification and proof or property ownership.
▼
Manager has not logged in recently
▼
Manager does not yet have user reviews
RENTHOP DESCRIPTION
The apartment is a unit offered at a monthly price of $4,600. The person posting the listing did not specify that any pets were allowed. It may be the case that pets are ok and the manager simply has not yet filled out all the details. The kitchen conveniently includes a dishwasher.
We have 38 photos of this particular unit, building, and surrounding areas.
MLS# CAR4431083
List Agent Name: Chris Makowski
List Office Name: Aleasa LLC
IDX information is provided exclusively for personal, non-commercial use, and may not be used for any purpose other than to identify prospective properties consumers may be interested in purchasing. Information is deemed reliable but not guaranteed. The listing broker’s offer of compensation is made only to participants of the MLS where the listing is filed.
Courtesy of RH Advisors, Inc. and RHP Realty NJ, Inc.
By selecting Check Availability, you agree that RentHop and real estate professionals may call or text you about your inquiry. Message/data rates may apply. Terms & Privacy. California Privacy Notice
We found some very similar listings nearby
Select those you'd like to message
Your messages have been sent!
Check Availability
By selecting Check Availability, you agree that RentHop and real estate professionals may call or text you about your inquiry. Message/data rates may apply. Terms & Privacy. California Privacy Notice








 Your Privacy Choices
