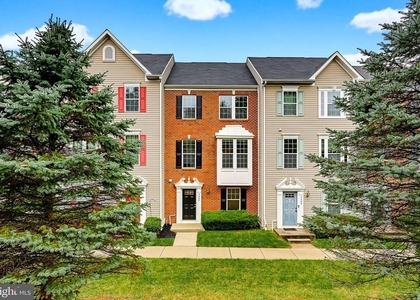
MAJOR Price improvement! If you are looking for true luxury paired with everyday comfort, this exceptional home delivers on every level. Ideally situated near 695 and 795 in Owings Mills, the location offers easy access to everything while still providing a peaceful residential setting. From the moment you step inside, you're welcomed by fresh paint throughout, creating a clean and inviting atmosphere that complements any style. The heart of the home-the kitchen-has been beautifully enhanced with brand-new floors that add both elegance and durability. This space features a spacious center island perfect for gathering, meal prep, or casual dining, and flows effortlessly into the dining area and attached family room. Expansive windows flood the entire main level with natural light, giving the home an airy, open feel that's both uplifting and warm. The main living room is equally impressive, anchored by a stunning stone fireplace that creates a cozy focal point, perfect for quiet evenings or entertaining guests. Every space on this level is designed with both functionality and comfort in mind, offering an ideal layout for modern living. Downstairs, the expansive lower level is truly a standout feature. With its generous size, it offers endless possibilities-imagine a fully equipped man-cave, game room, home theater, fitness area, or a combination of all. It's a versatile space that can easily adapt to your lifestyle. Upstairs, the oversized primary suite serves as a private retreat. There's ample room for a sitting area, and the suite is complemented by a luxurious en-suite bathroom designed for relaxation, along with a large walk-in closet that provides abundant storage.
Thoughtfully updated and filled with natural light, this home blends style, space, and convenience in a way that's hard to find. Every detail has been carefully considered to create a welcoming environment you'll love coming home to. Welcome home!
AMENITIES
Fireplace
Private Outdoor Space
Dishwasher
Parking Space
ADDITIONAL INFORMATION
Interior
Bathroom Information
Half Bathrooms: 1
Full Bathrooms: 2
Interior Information
Interior Features: Breakfast Bar, Kitchen Island, Eat-in Kitchen, Recessed Lighting, Family Room Off Kitchen, Kitchen - Table Space, Primary Bath(s), Window Treatments
The median is solely based on the area and the number of bedrooms.
Listing-specific characteristics such as the number of bathrooms and the amenities will also impact the price.
LISTING QUALITY
▲
Features and amenities are properly noted
▲
RentHop has data for this building
▼
The manager has not yet mailed us a photo copy of his or her government identification and proof or property ownership.
▼
Manager has not logged in recently
▼
Manager does not yet have user reviews
RENTHOP DESCRIPTION
The apartment is a unit offered at a monthly price of $2,600. The person posting the listing did not specify that any pets were allowed. It may be the case that pets are ok and the manager simply has not yet filled out all the details. The kitchen conveniently includes a dishwasher.
We have 26 photos of this particular unit, building, and surrounding areas.
We found some very similar listings nearby
Select those you'd like to message
Your messages have been sent!
Check Availability
By selecting Check Availability, you agree that RentHop and real estate professionals may call or text you about your inquiry. Message/data rates may apply. Terms & Privacy. California Privacy Notice





 Your Privacy Choices
