OPEN HOUSE: Sunday, October 11, 2026, from 2:00 PM to 3:00 PM.
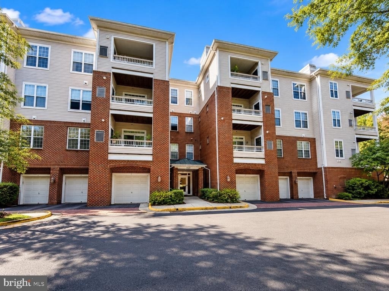
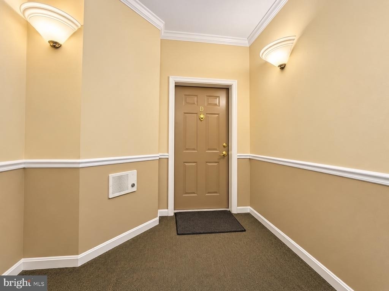
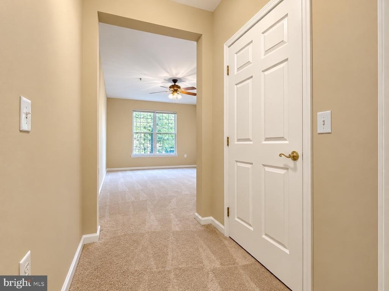
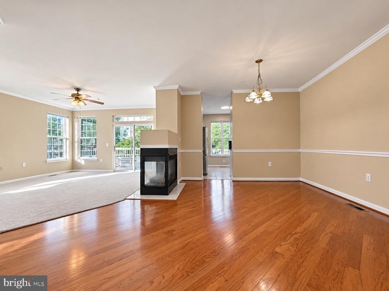
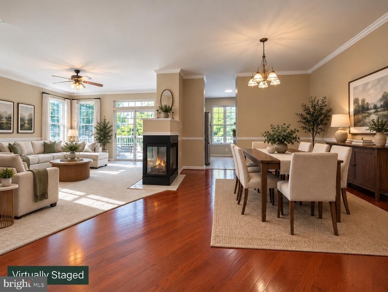
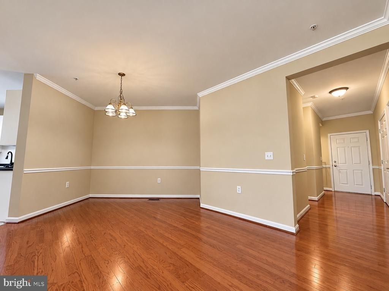
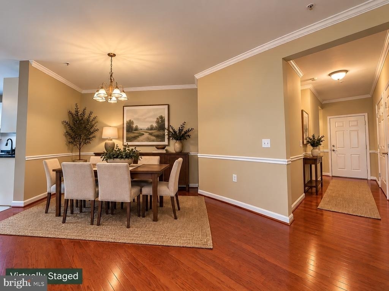
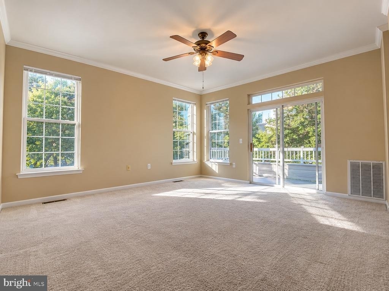
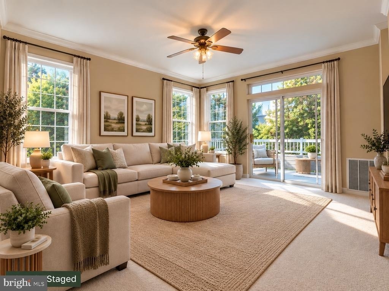
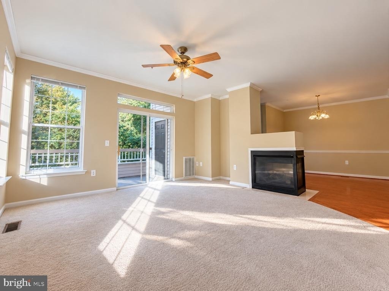
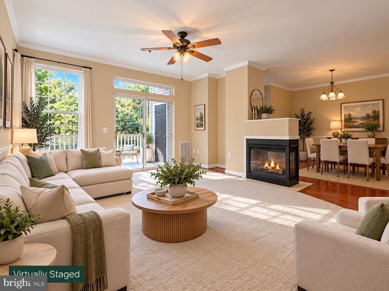
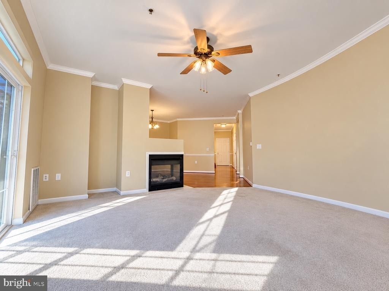
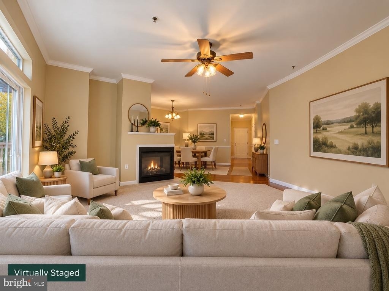
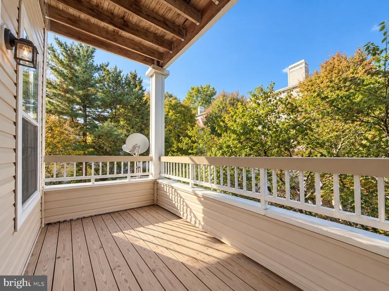
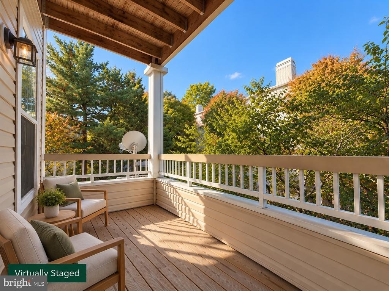
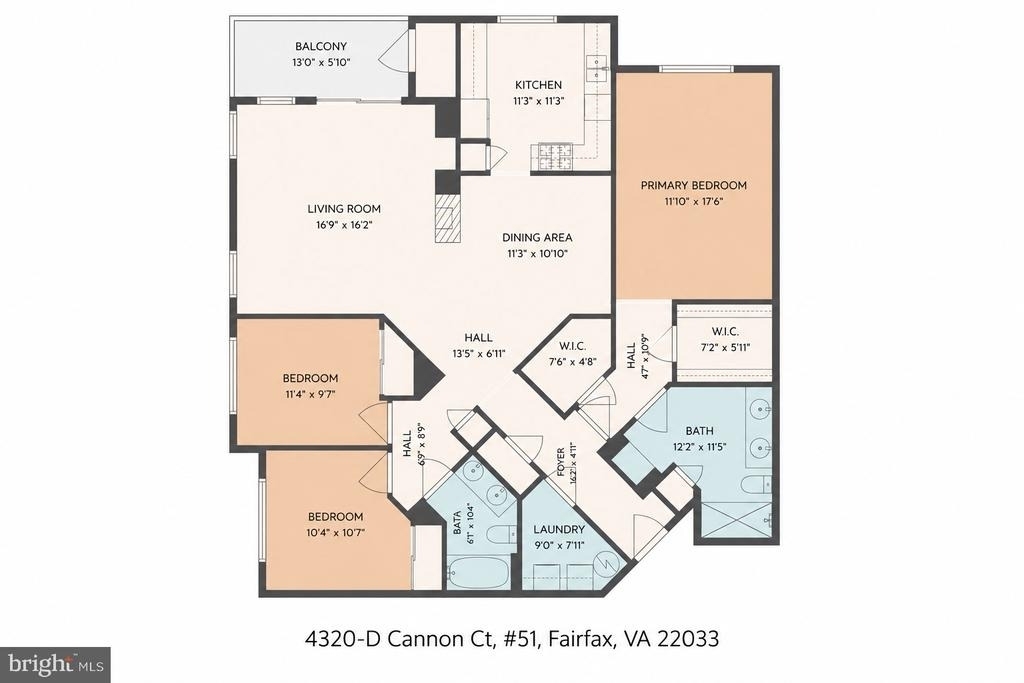
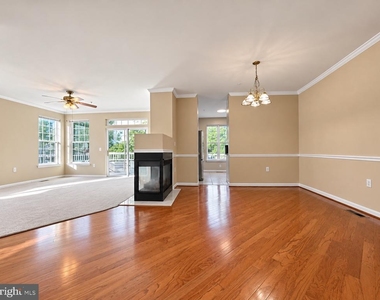
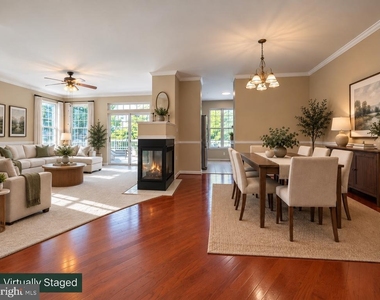
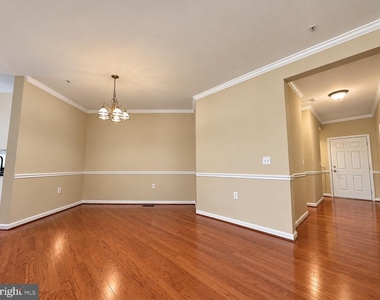
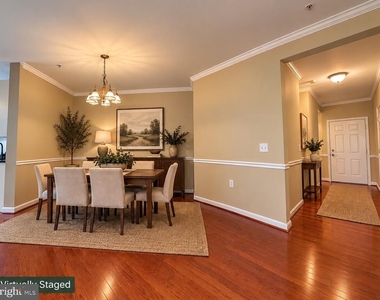
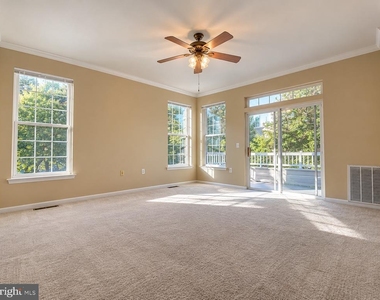
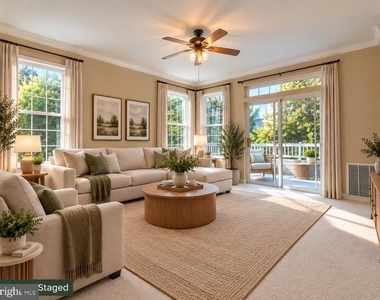
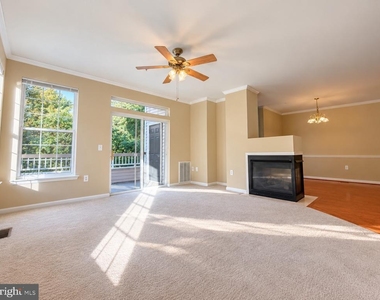
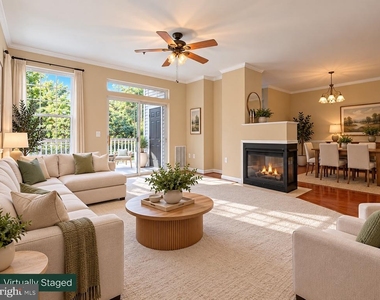
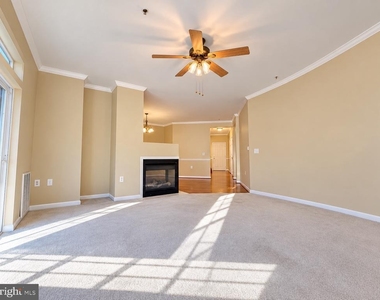
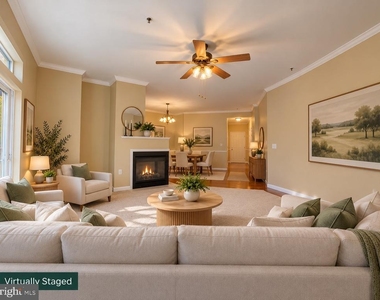
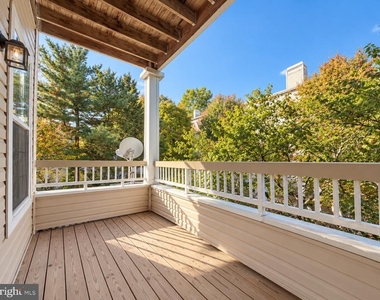
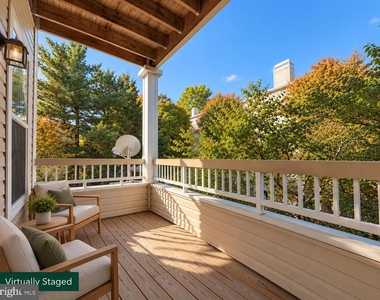
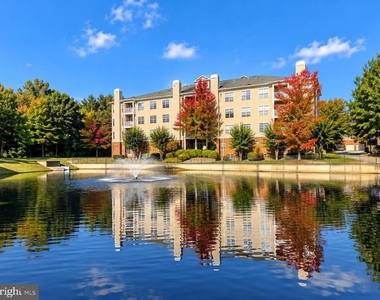
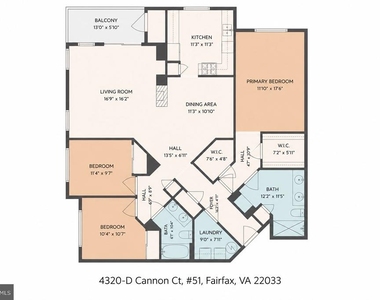
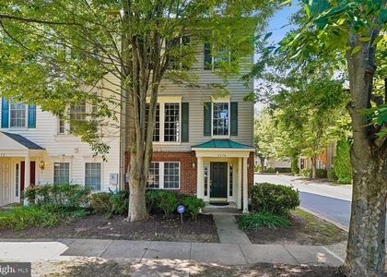
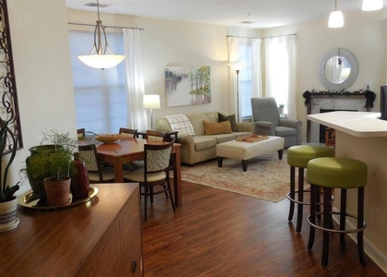
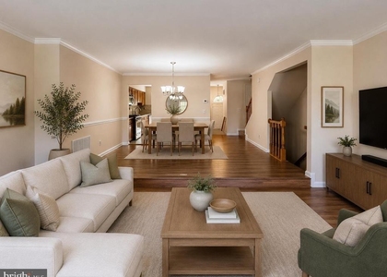
Charming and spacious 3-bedroom, 2-bathroom corner-unit condominium offering over 1,550 square feet of living space in a desirable Fairfax location. This light-filled home features an open floor plan with a generous living room and direct access to a private balcony overlooking the peaceful surroundings. A separate dining room provides additional space for entertaining.
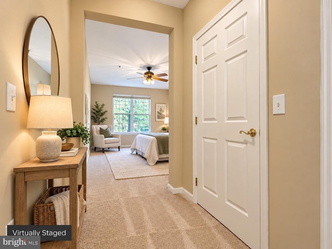
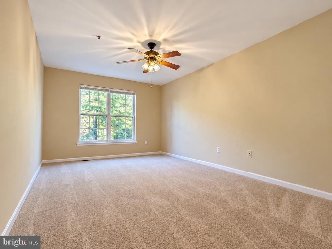
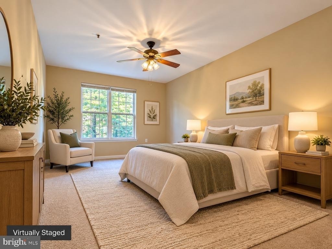
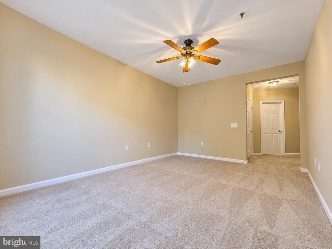
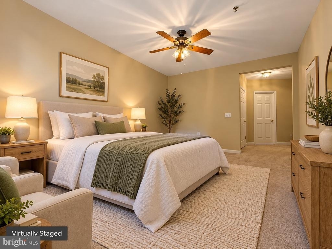
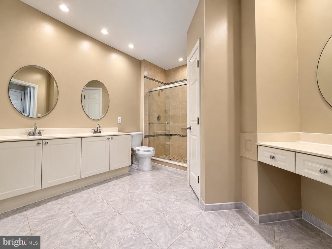
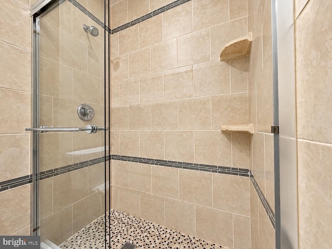
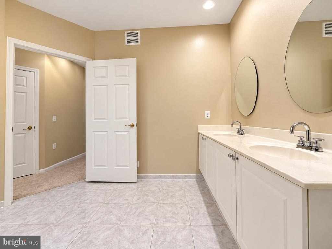
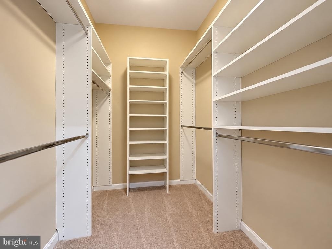
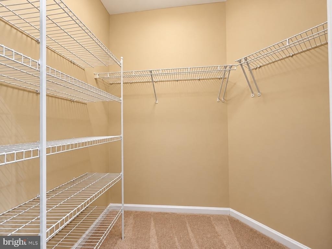
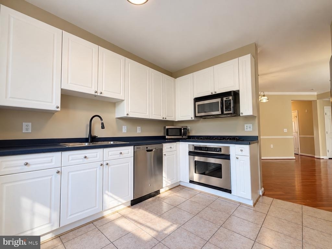

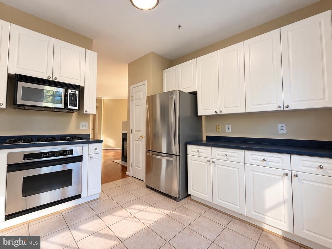
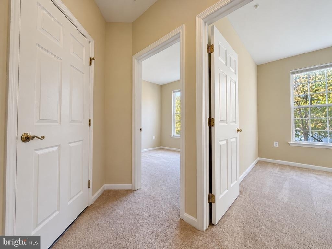
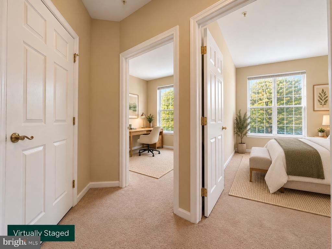
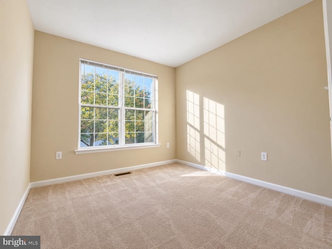
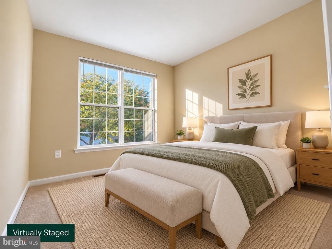
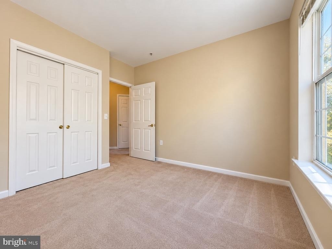
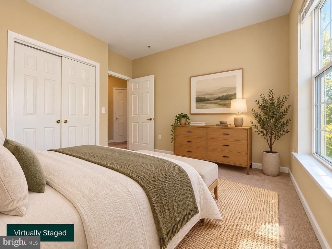
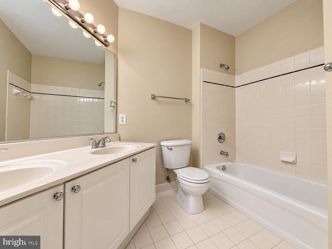
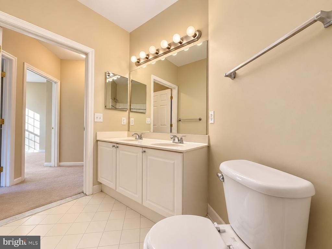
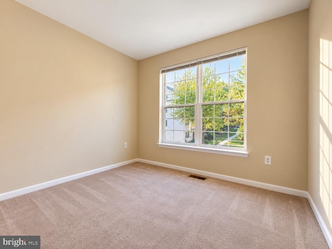
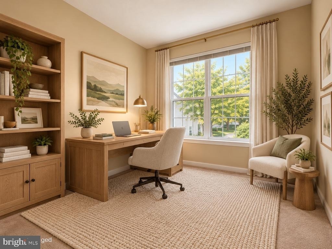
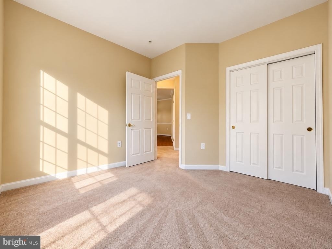
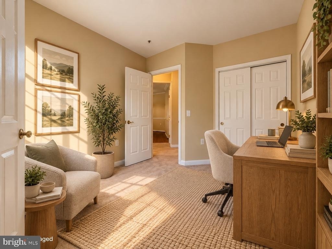
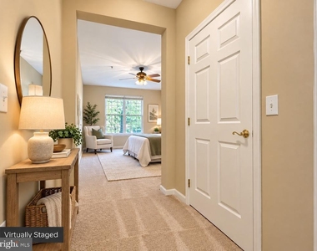
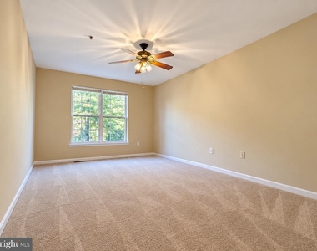
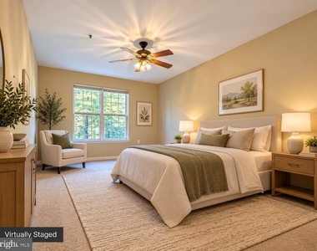
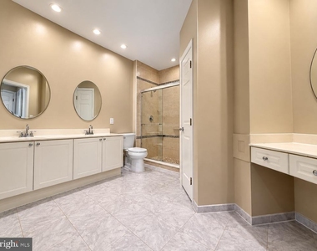
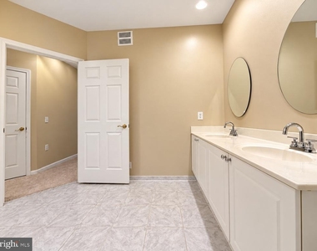
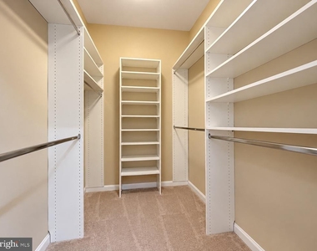
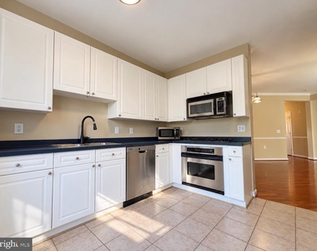
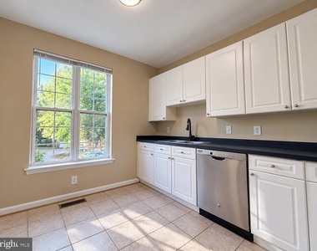
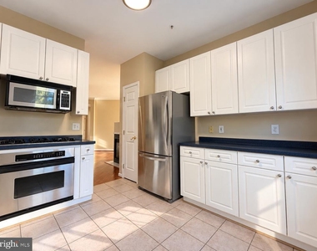
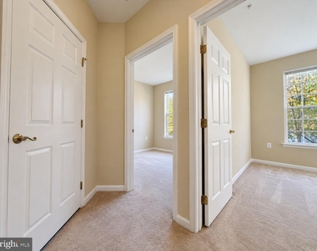
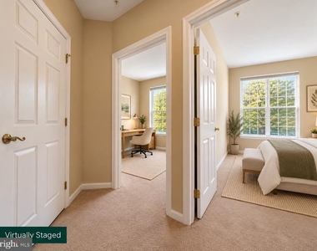
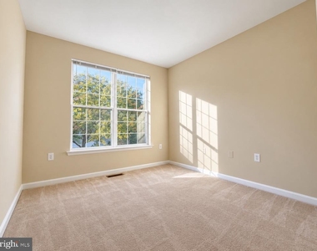
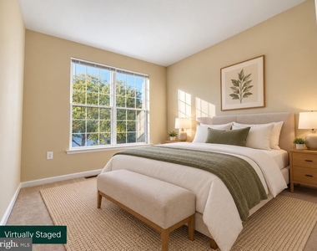
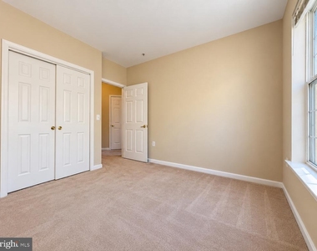
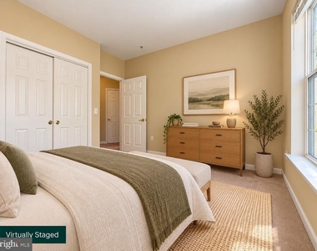
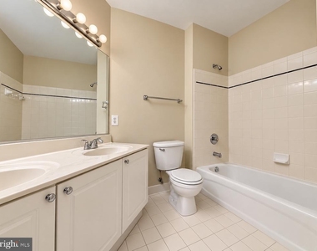
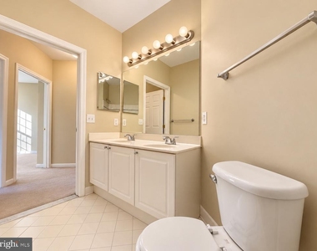
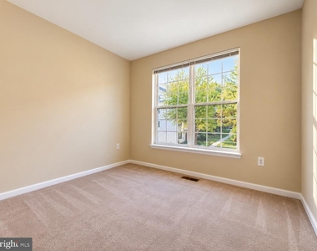
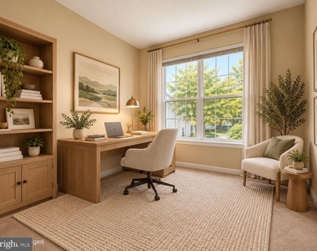
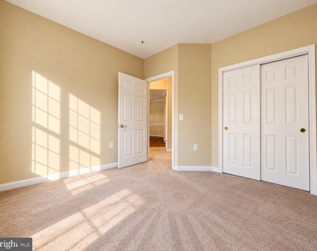
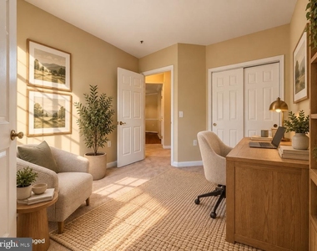
The spacious eat-in kitchen offers stainless steel appliances, abundant cabinet storage, plenty of counter space, and room for a breakfast table. The primary bedroom suite features a private bathroom with double vanities and ample closet space. Two additional bedrooms provide flexibility for guests, a home office, or additional living space.
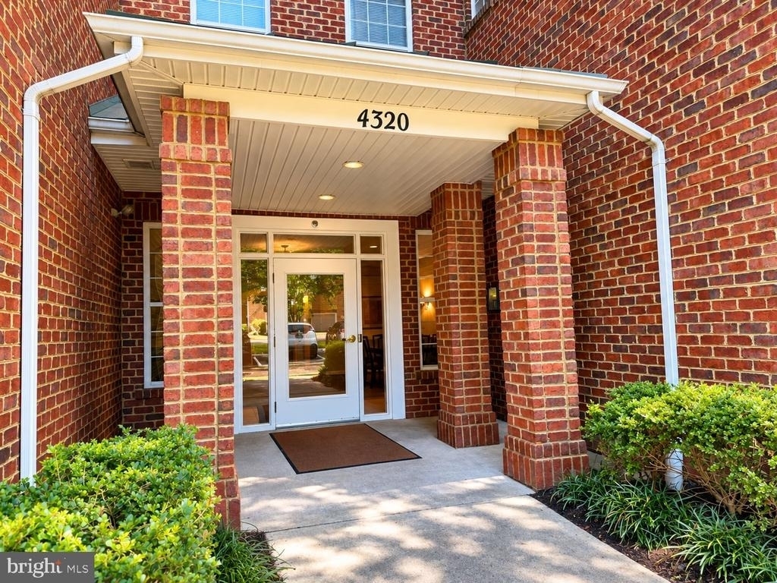
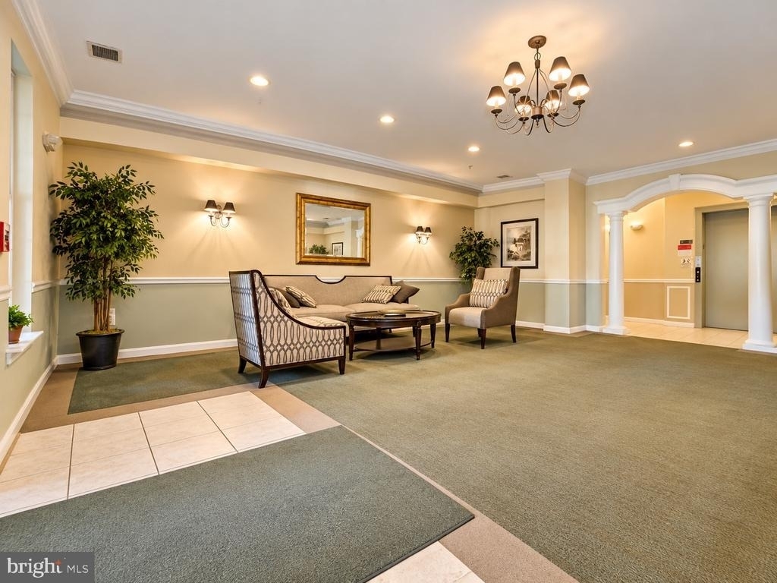
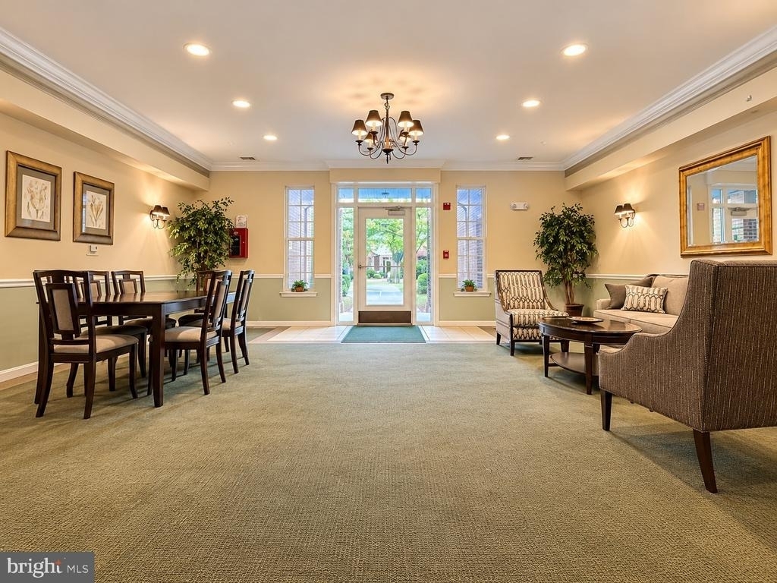
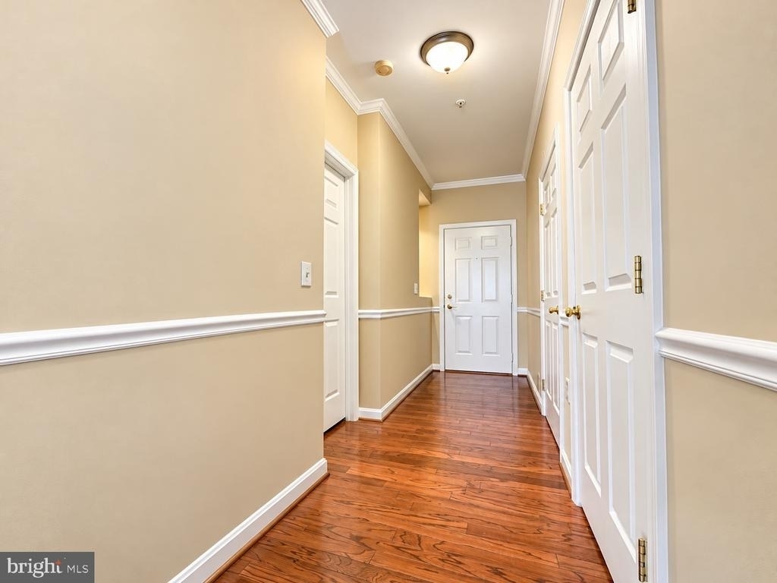
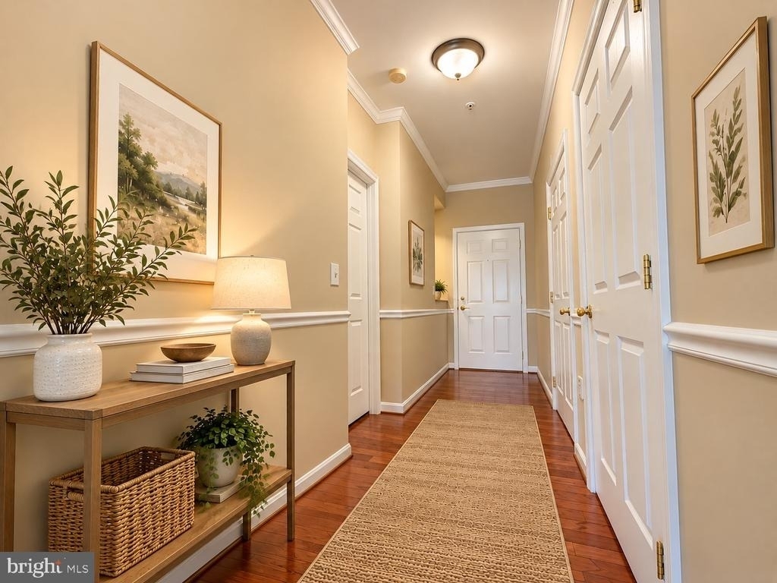
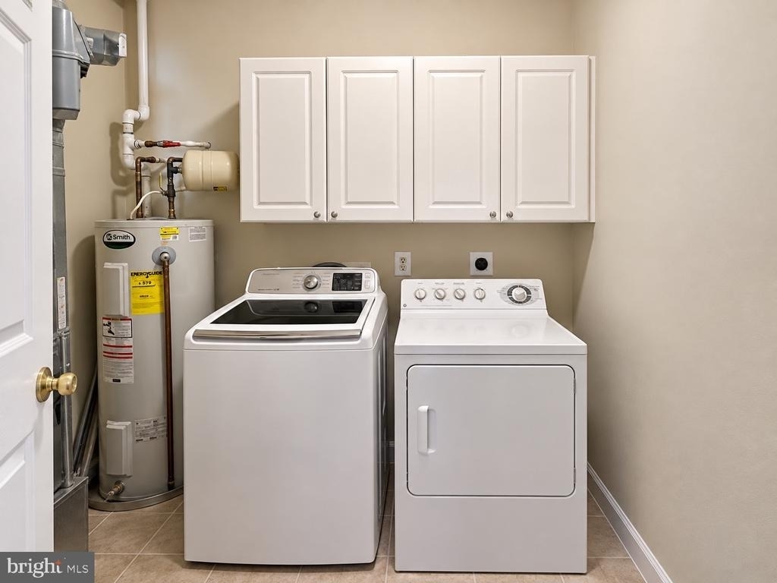
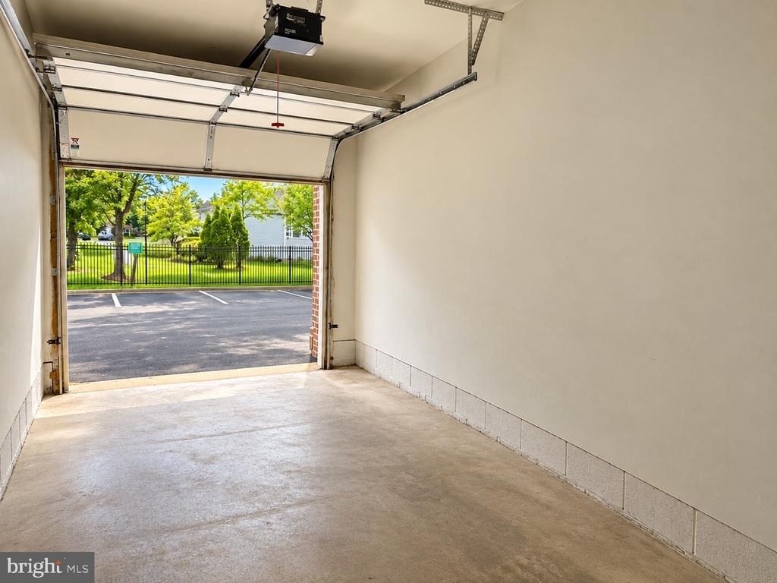
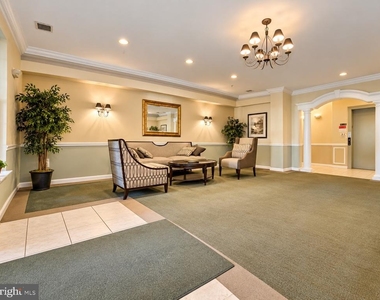
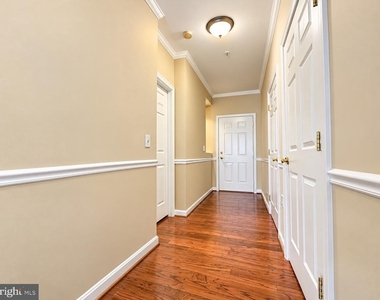
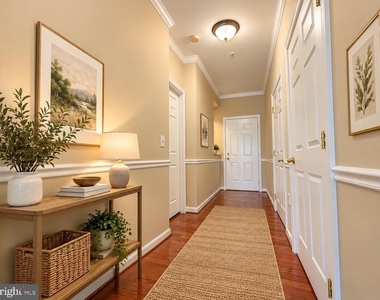
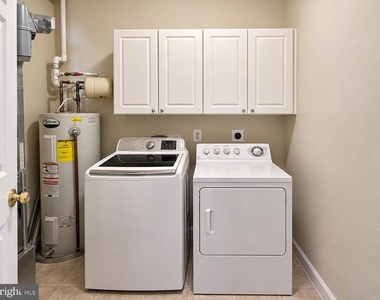
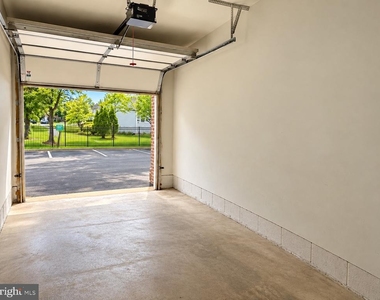
Additional highlights include hardwood flooring, central air conditioning, efficient gas heating, and a separate walk-in laundry room with a full-size washer and dryer and extra storage. The condominium comes with its own private garage, providing convenient and secure parking. Additional guest parking is available, and the secure building features elevator access. Water and trash service are included in the rent.
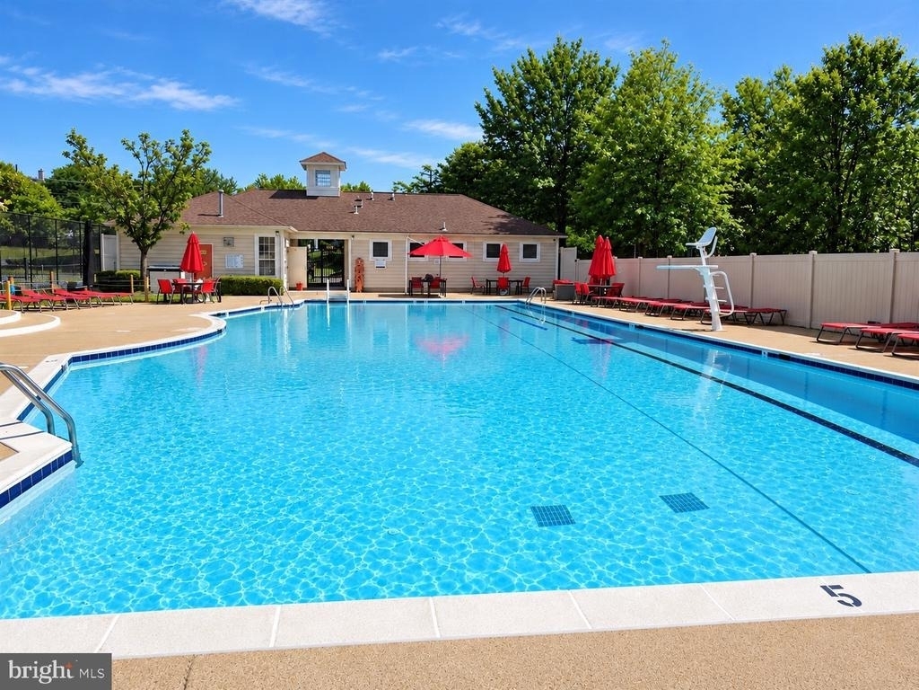
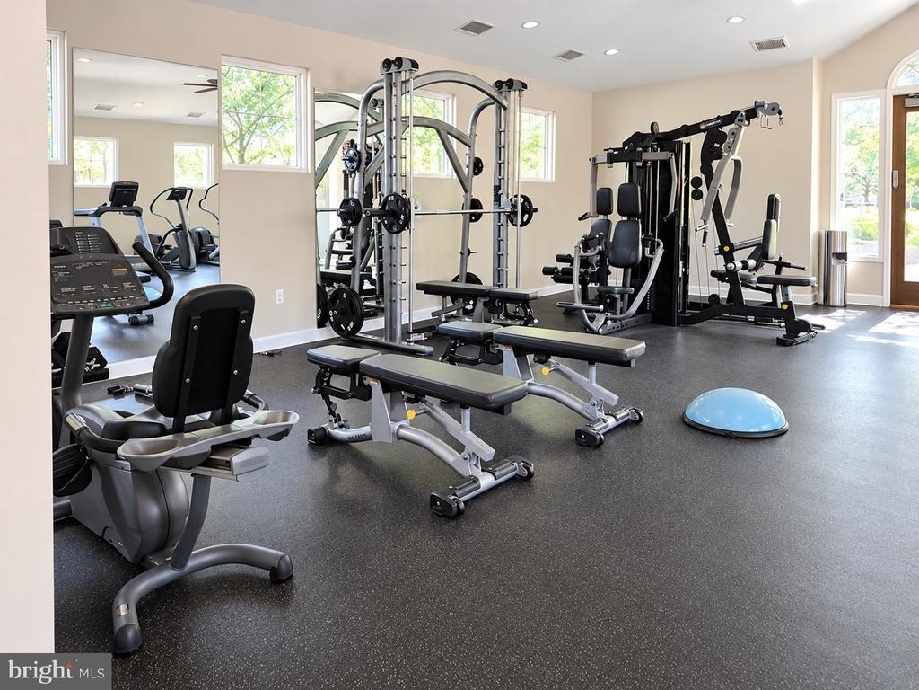
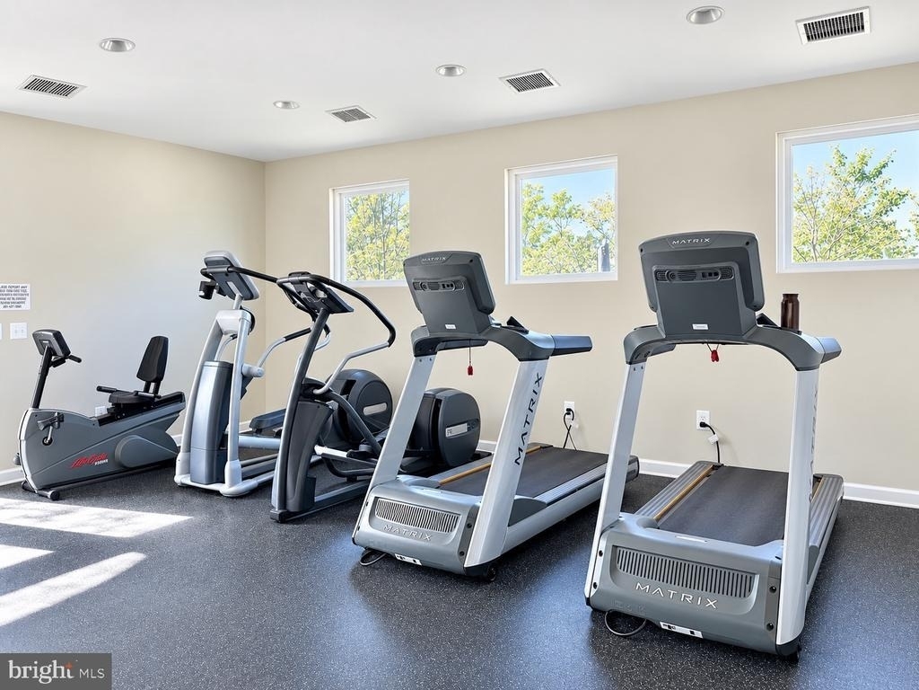
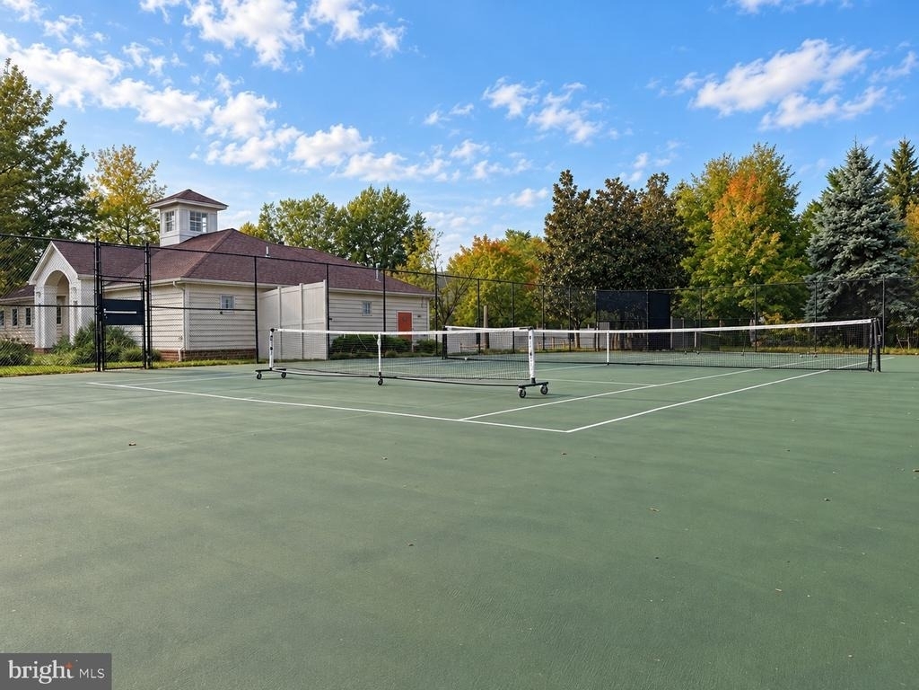
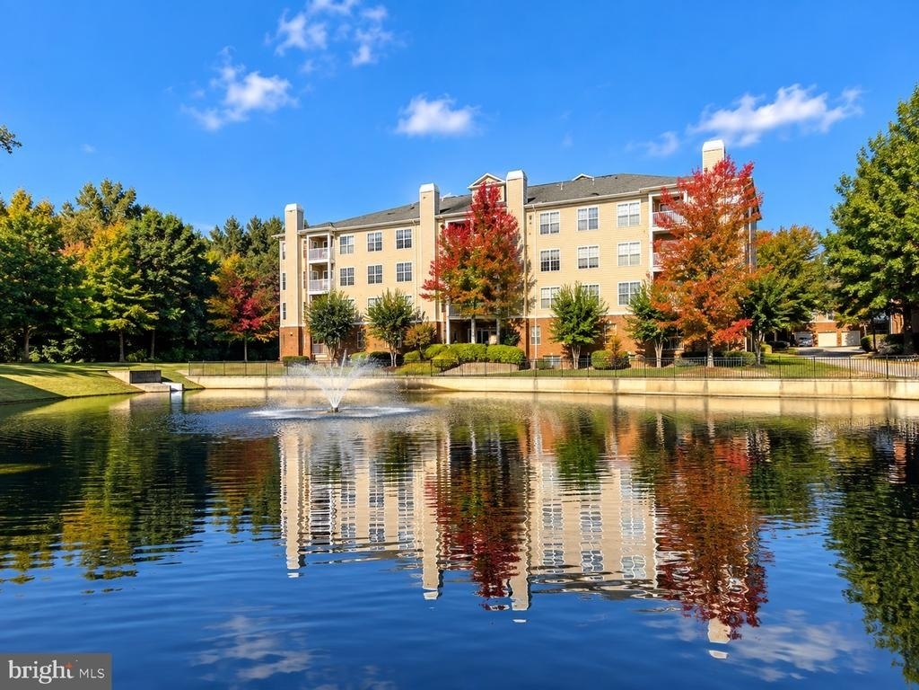
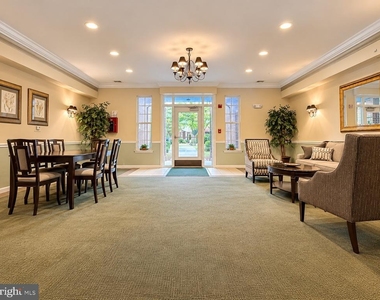
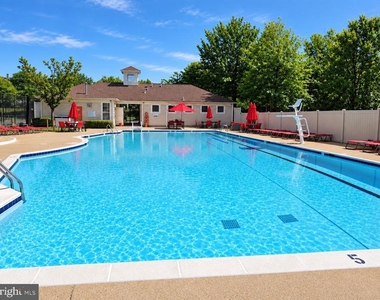
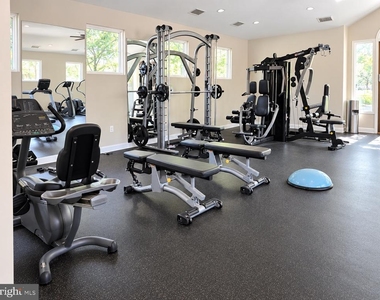
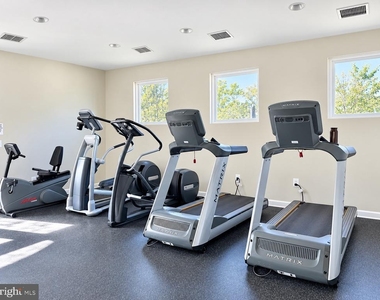
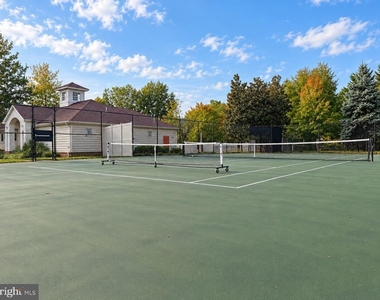
Residents enjoy access to community amenities, including an outdoor swimming pool, tennis courts, fitness center, clubhouse, beautifully maintained grounds, and walking trails.
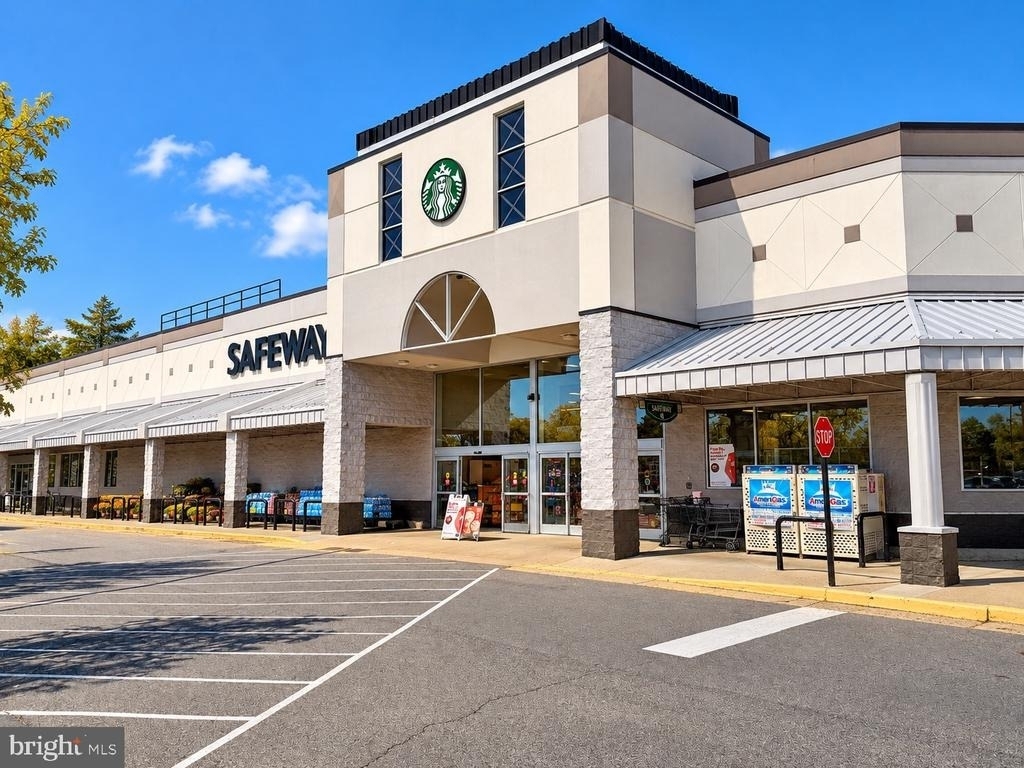
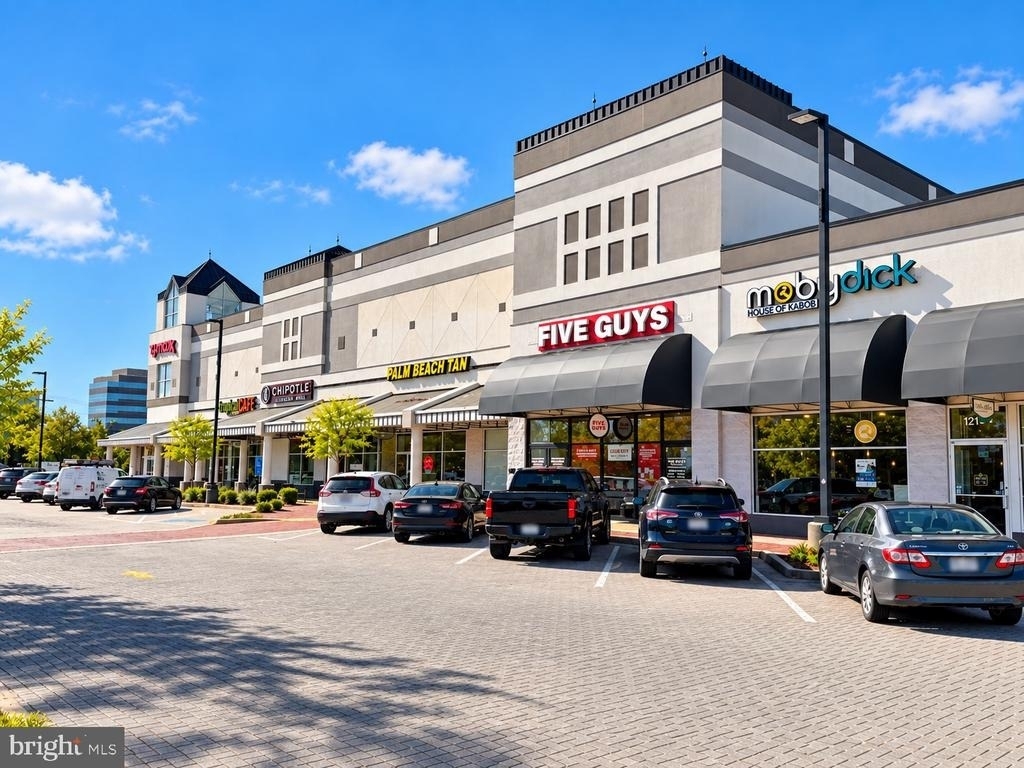
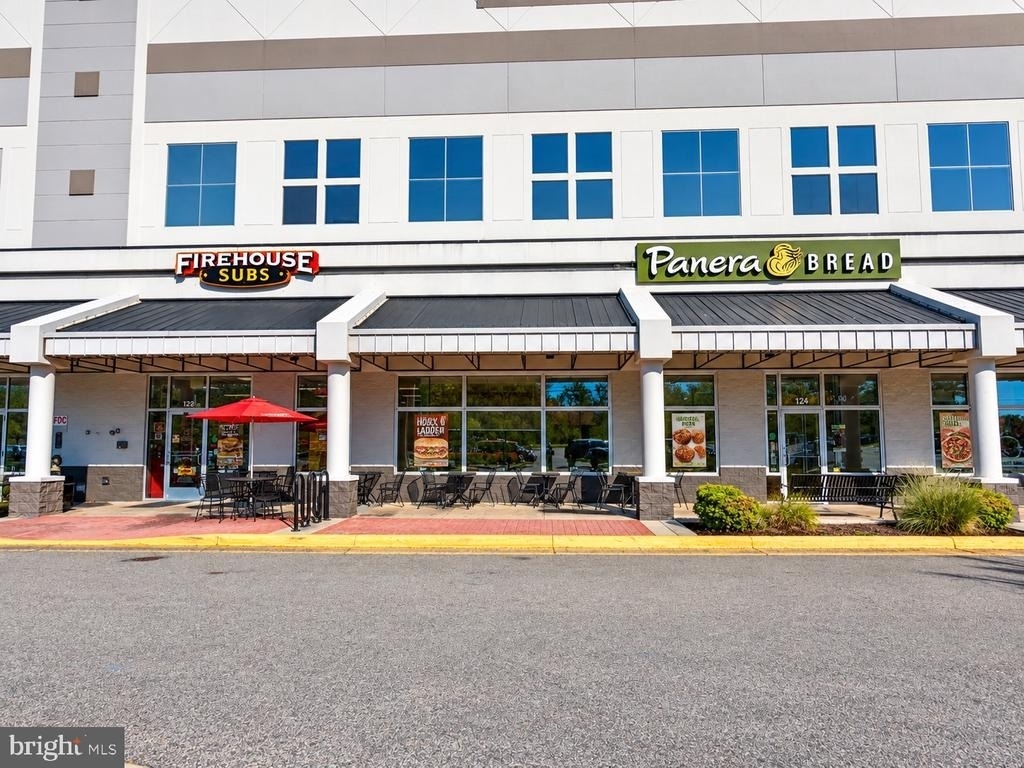
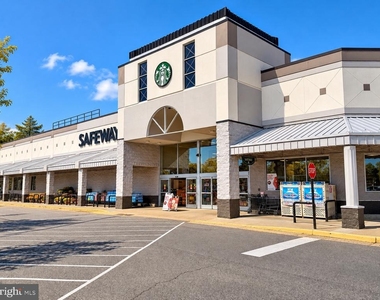
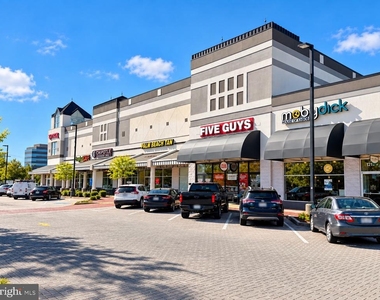
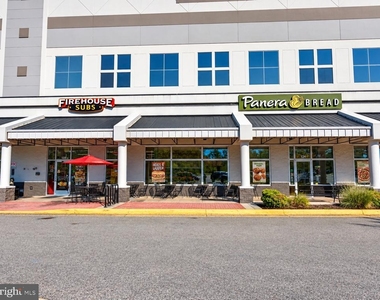
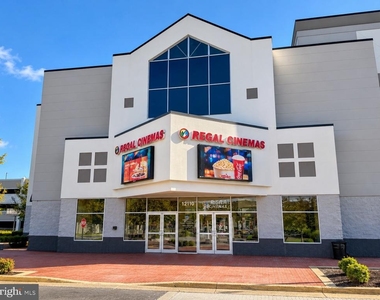
Conveniently located near Fair Oaks Mall, Fair Lakes Shopping Center, Fairfax Corner, Costco, Wegmans, Whole Foods, and numerous restaurants and shopping destinations. Easy access to I-66, Route 50, Fairfax County Parkway, and the Vienna Metro Station makes commuting throughout Northern Virginia and into Washington, DC convenient.
An excellent opportunity to enjoy spacious condominium living with a private garage, desirable community amenities, and a convenient Fairfax location.
Pets will be considered on a case-by-case basis. Interested applicants will be asked to complete a background check as part of the application process. Applicants must have a minimum credit score of 700 and a combined income of at least three times the monthly rent to qualify. No more than two incomes may be used to qualify. Each adult planning to occupy the property must submit a separate application. Please confirm directly with the listing agent that the application window is still open prior to applying. All application fees are non-refundable. Application instructions are uploaded in the documents section.
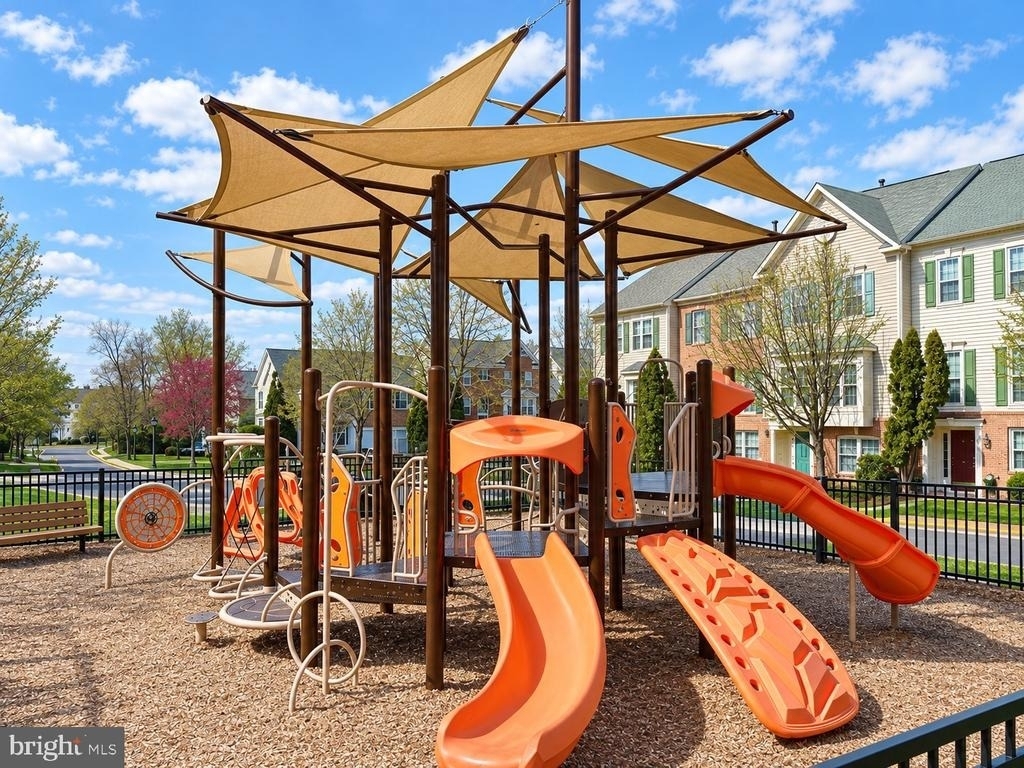
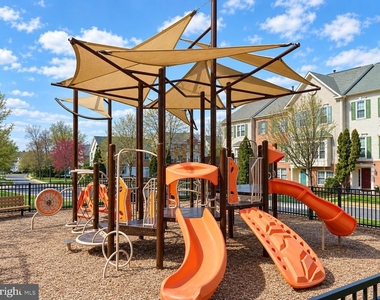
HOA/Condo/Coop Amenities: Maintenance Grounds, Elevator(s), Tennis Court(s), Playground, Clubhouse, Exercise Course, Fitness Center, Bike Trail, Community Center, Jog/Walk Path, Pool - Outdoor, Swimming Pool
The median is solely based on the area and the number of bedrooms.
Listing-specific characteristics such as the number of bathrooms and the amenities will also impact the price.
LISTING QUALITY
▲
Features and amenities are properly noted
▲
RentHop has data for this building
▼
Listing agent has an unconfirmed email address
▼
The manager has not yet mailed us a photo copy of his or her government identification and proof or property ownership.
▼
Manager has not logged in recently
▼
Manager does not yet have user reviews
RENTHOP DESCRIPTION
The apartment is a unit offered at a monthly price of $2,950. The building allows easy access via an elevator. The person posting the listing did not specify that any pets were allowed. It may be the case that pets are ok and the manager simply has not yet filled out all the details. The kitchen conveniently includes a dishwasher.
We have 58 photos of this particular unit, building, and surrounding areas.
MLS# VAFX2345488
List Agent Name: Andreas Leindecker
List Office Name: Keller Williams Capital Properties
IDX information is provided exclusively for personal, non-commercial use, and may not be used for any purpose other than to identify prospective properties consumers may be interested in purchasing. Information is deemed reliable but not guaranteed. The listing broker’s offer of compensation is made only to participants of the MLS where the listing is filed.
Courtesy of RH Advisors, Inc. and RHP Realty NJ, Inc.
By selecting Check Availability, you agree that RentHop and real estate professionals may call or text you about your inquiry. Message/data rates may apply. Terms & Privacy. California Privacy Notice
We found some very similar listings nearby
Select those you'd like to message
Your messages have been sent!
Check Availability
By selecting Check Availability, you agree that RentHop and real estate professionals may call or text you about your inquiry. Message/data rates may apply. Terms & Privacy. California Privacy Notice









 Your Privacy Choices
