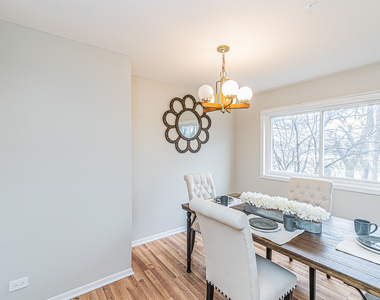
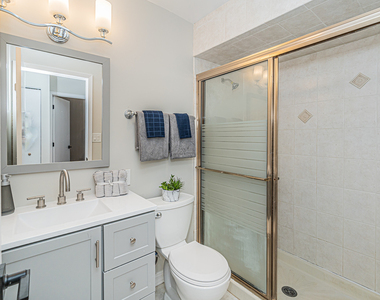
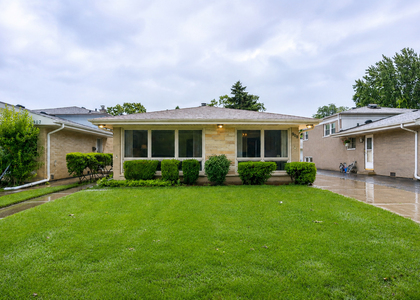
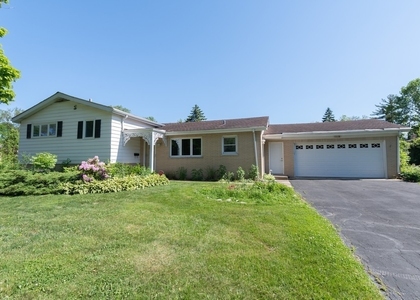
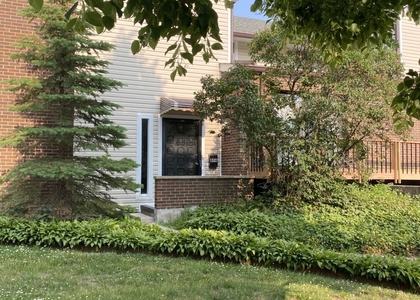
Stunning and spacious, this updated contemporary with a flash of modern-style 3-story townhome boasts an open-concept layout that is perfect for modern living. Located at 432 Skokie Blvd, Wilmette IL, this property is situated in a sought-after neighborhood that offers a perfect blend of tranquility, community, convenience, and great schools. With 3 bedrooms and 2.5 bathrooms spread across 1855 square feet of living space, this home provides ample room for a growing family. The first floor features a spacious walk-out family room and a modern cozy fireplace, with access to both the garage and laundry room. The gourmet kitchen is a chef's dream, with high-end stainless-steel appliances, quartz countertops, modern backsplash, and high-end two-tone cabinets with soft-close features. The top floor is home to the luxurious master suite, complete with a jetted spa-like bathtub and a walk-in closet. There are also two additional bedrooms on this level. The outdoor space is just as impressive, with a beautiful large planter's yard that is perfect for outdoor entertainment or an aspiring green thumb. The backyard features a large area, perfect for hosting summer barbecues and outdoor gatherings. This home is located in a prime location, just minutes away from top-rated schools, restaurants, shopping, and entertainment options. With easy access to major highways and public transportation, this property is ideal for commuters. Property features include an impressive update in 2023, quartz counters, a newly expanded kitchen, stainless steel appliances, a walk-in pantry off the kitchen, a full-fledged laundry room, 1 car garage, and a 1-car driveway. Guest parking on Entry Street of the community.
AMENITIES
Parking Space
ADDITIONAL INFORMATION
Interior
Bathroom Information
Half Bathrooms: 1
Full Bathrooms: 2
Room Information
Rooms: 7
Basement Information
Basement: None
Exterior
Property Information
Has Property Attached
Square Footage: 1,855
Square Footage Source: $0
Year Built: 1987
Building Information
Construction Materials: Brick
Lot Information
Lot Size Dimensions: 18*125
Land Information
Water Source: Public
Utilities
Utilities Information
Cooling Type: Central Air
Heating Type: Natural Gas
Sewer : Public Sewer
Parking
Parking Information
Has Garage
Parking Features: Asphalt, Garage Door Opener, Attached, Garage, Yes
The manager has not yet mailed us a photo copy of his or her government identification and proof or property ownership.
▼
Manager has not logged in recently
▼
Manager does not yet have user reviews
RENTHOP DESCRIPTION
The apartment is a unit offered at a monthly price of $3,650. The person posting the listing did not specify that any pets were allowed. It may be the case that pets are ok and the manager simply has not yet filled out all the details.
We have 36 photos of this particular unit, building, and surrounding areas.
MLS# MRD12710135
List Agent Name: Afram Slephosh
List Office Name: SENW
IDX information is provided exclusively for personal, non-commercial use, and may not be used for any purpose other than to identify prospective properties consumers may be interested in purchasing. Information is deemed reliable but not guaranteed. The listing broker’s offer of compensation is made only to participants of the MLS where the listing is filed.
Courtesy of RH Advisors, Inc. and RHP Realty NJ, Inc.
By selecting Check Availability, you agree that RentHop and real estate professionals may call or text you about your inquiry. Message/data rates may apply. Terms & Privacy. California Privacy Notice
We found some very similar listings nearby
Select those you'd like to message
Your messages have been sent!
Check Availability
By selecting Check Availability, you agree that RentHop and real estate professionals may call or text you about your inquiry. Message/data rates may apply. Terms & Privacy. California Privacy Notice













 Your Privacy Choices
