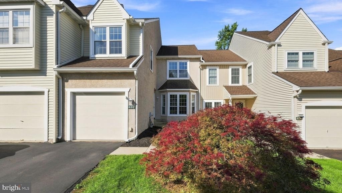
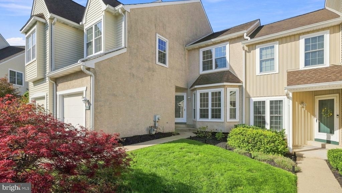
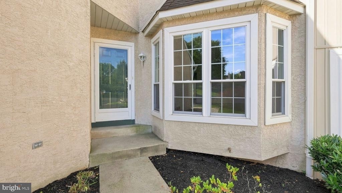
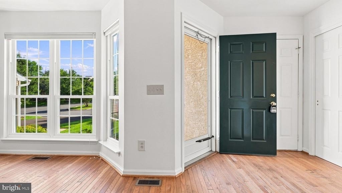
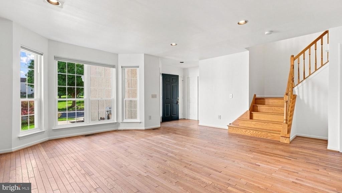

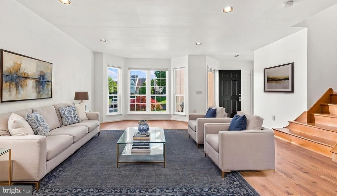
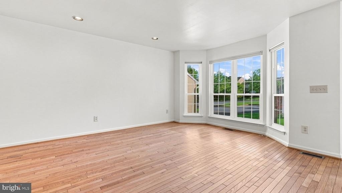
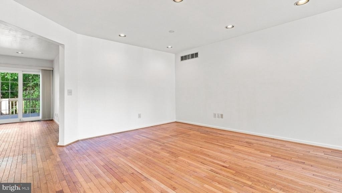
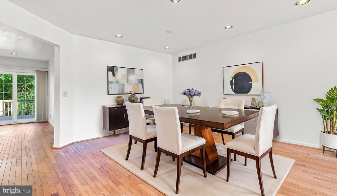
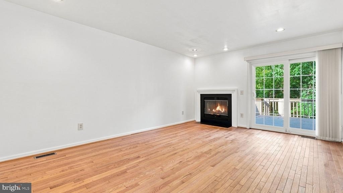
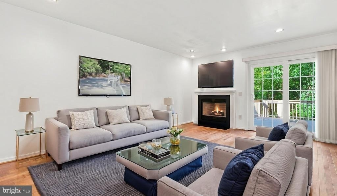
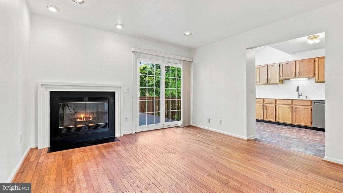
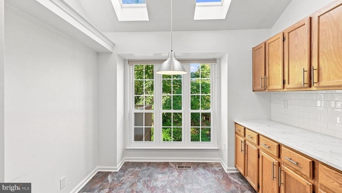
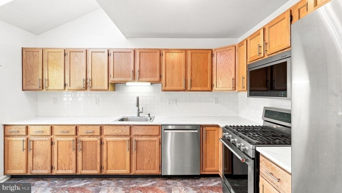
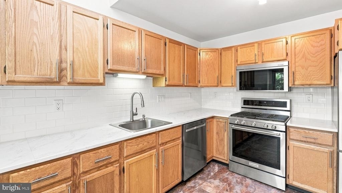
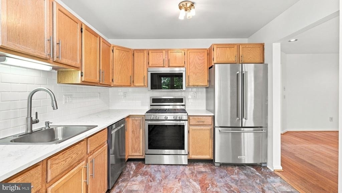
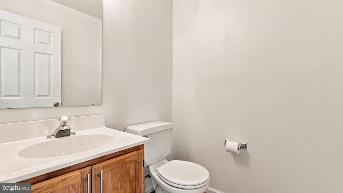
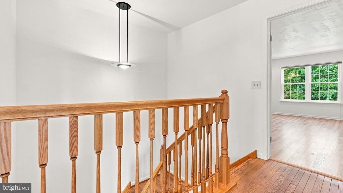
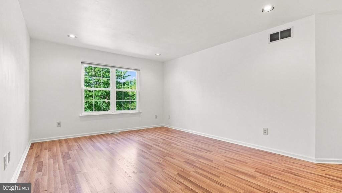
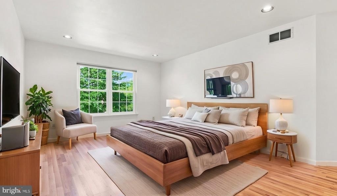
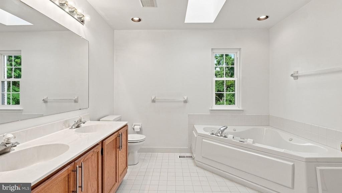
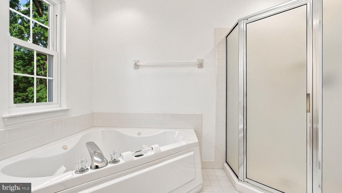
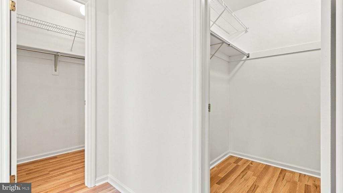
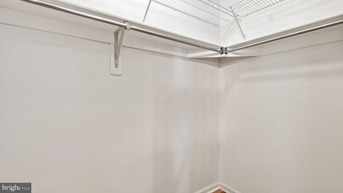
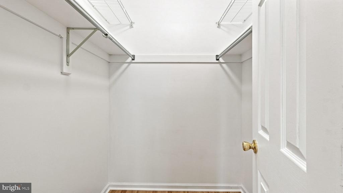
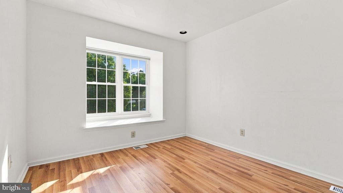
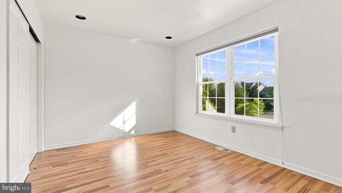
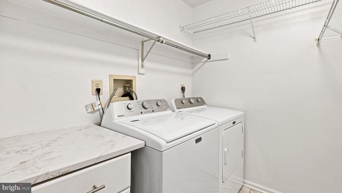
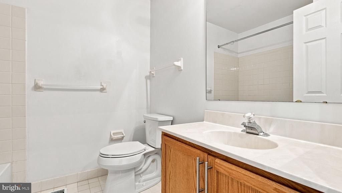
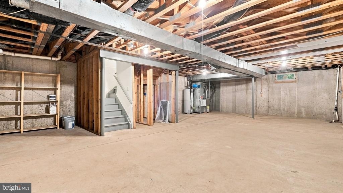
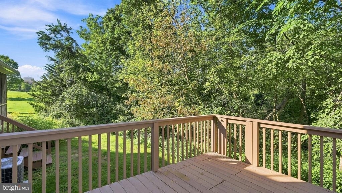
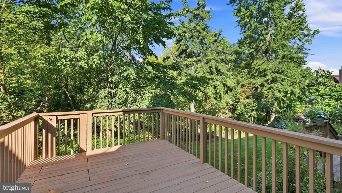
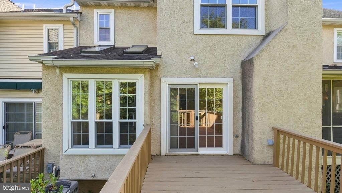
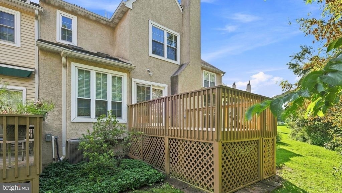
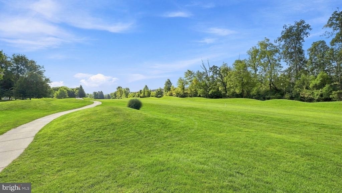
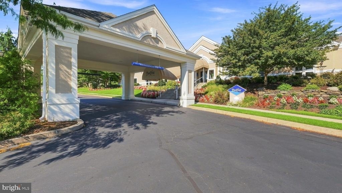
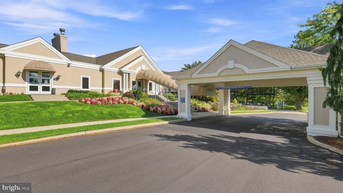
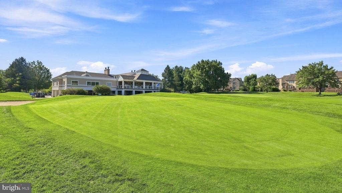
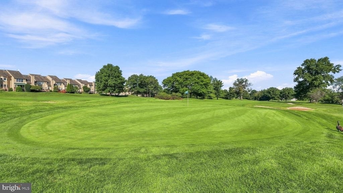
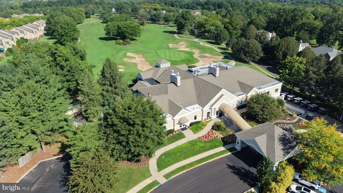
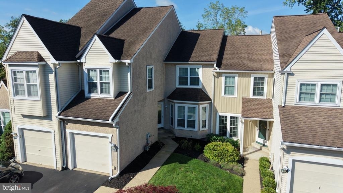
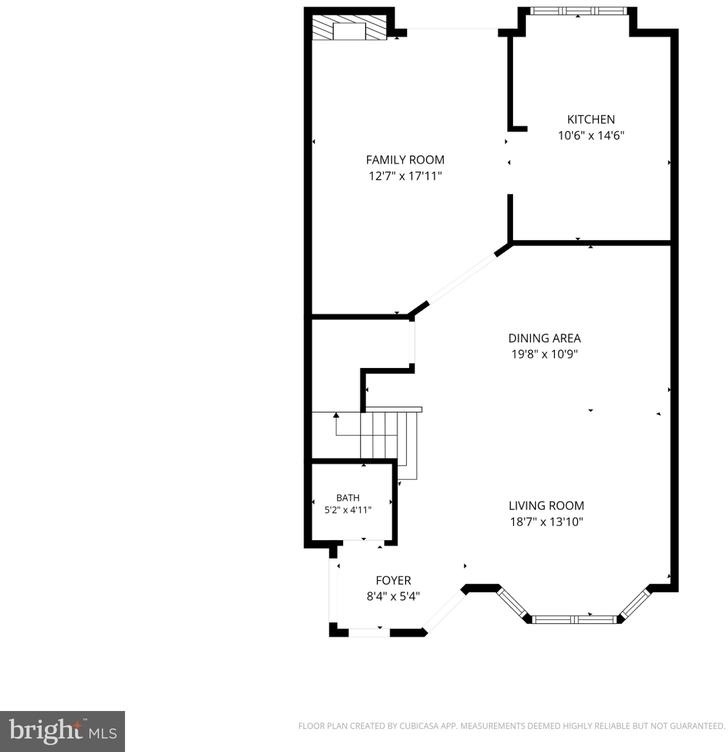
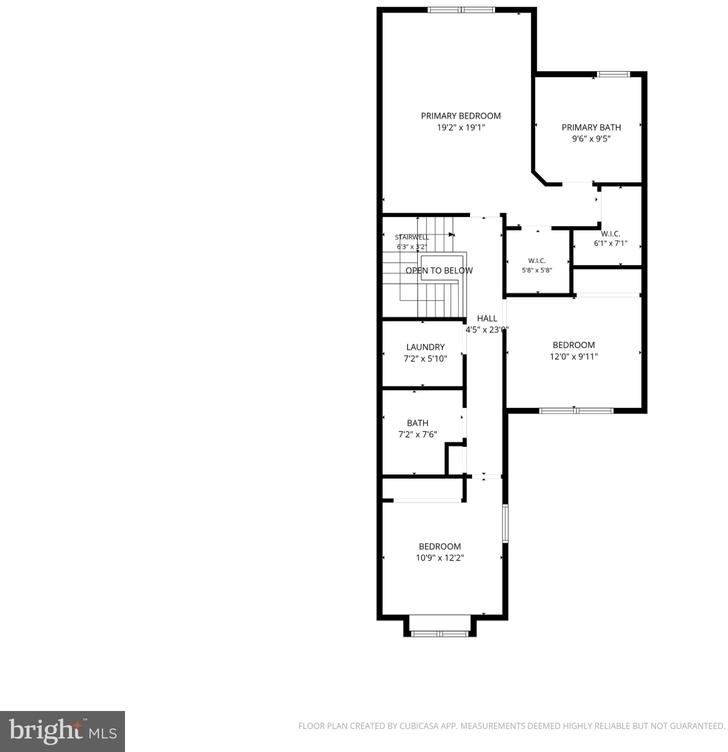
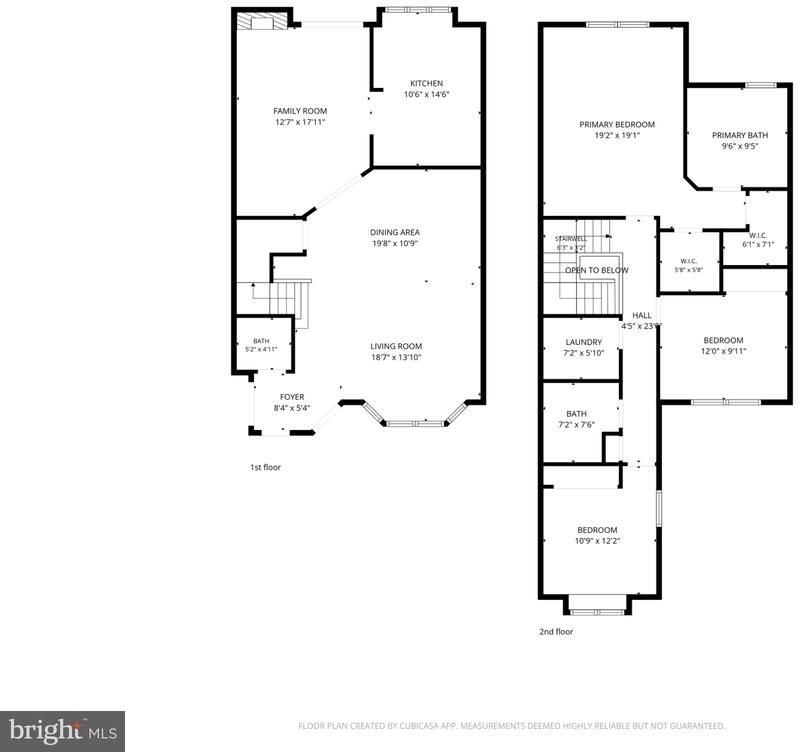
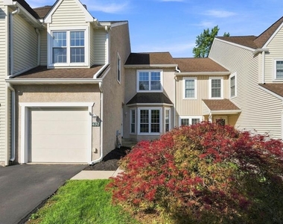
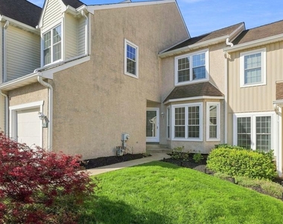
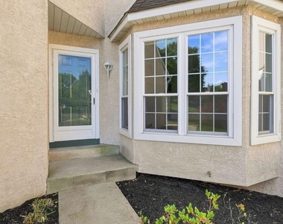
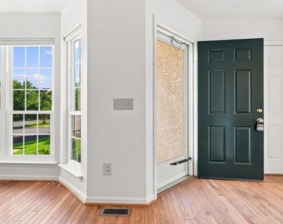
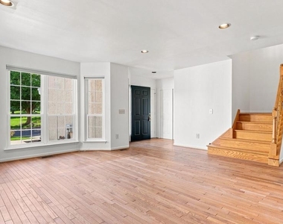
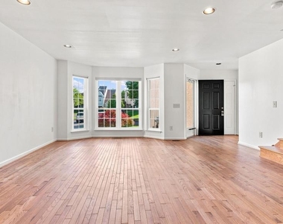
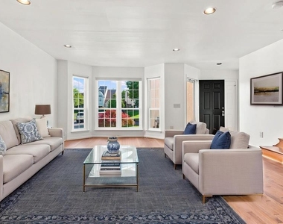
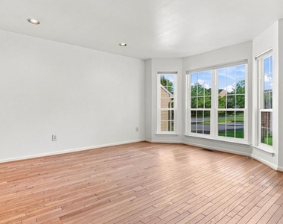
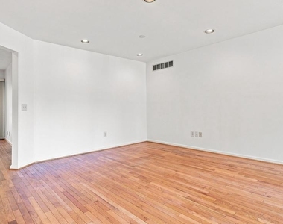
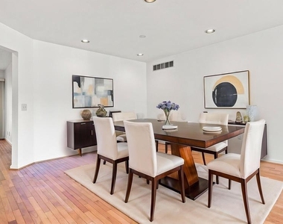
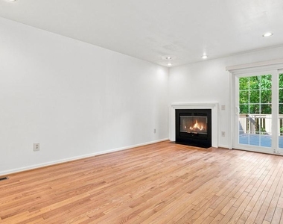
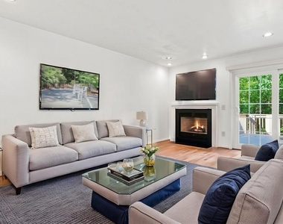
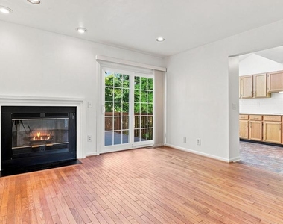
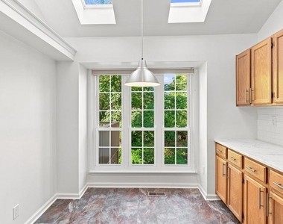
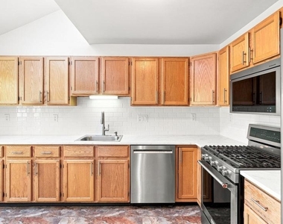
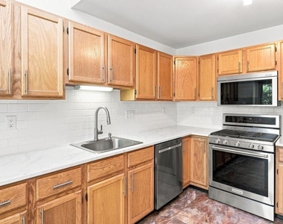
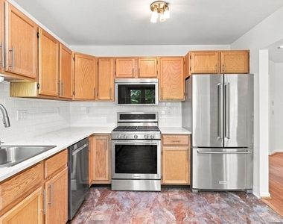
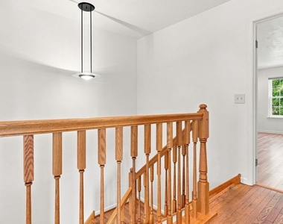
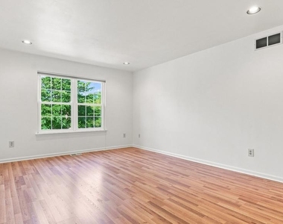
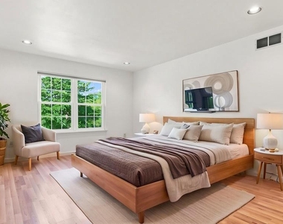
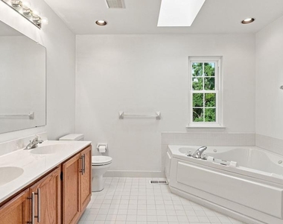
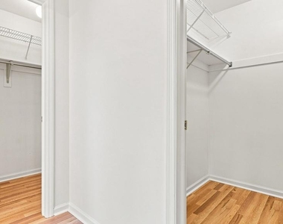
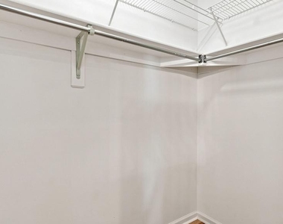
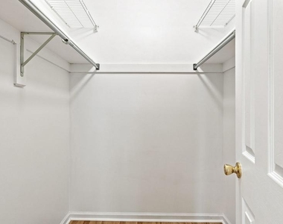
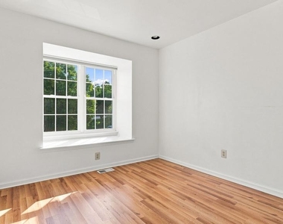
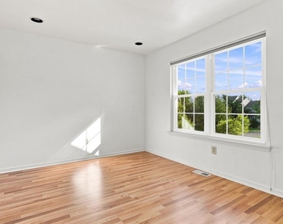
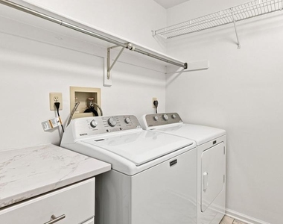
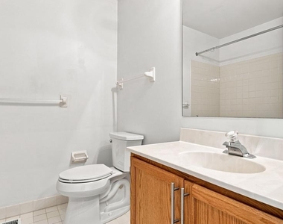
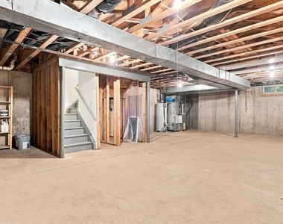
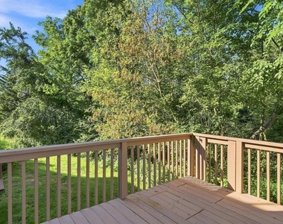
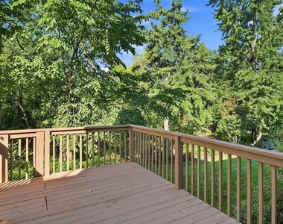
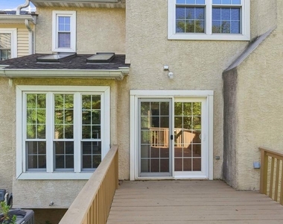
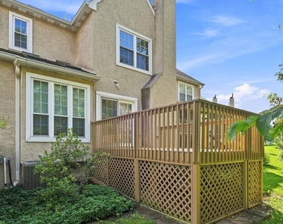
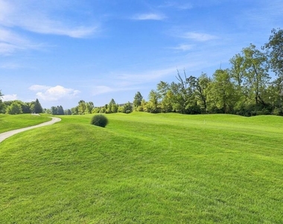
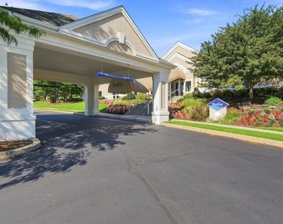
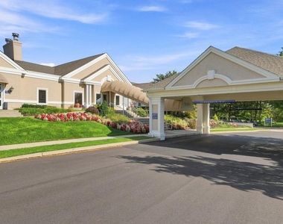
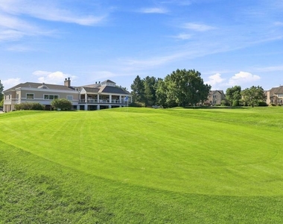
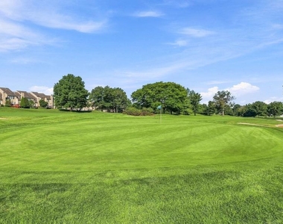
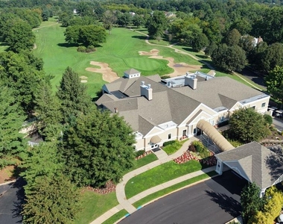
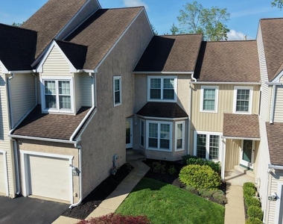
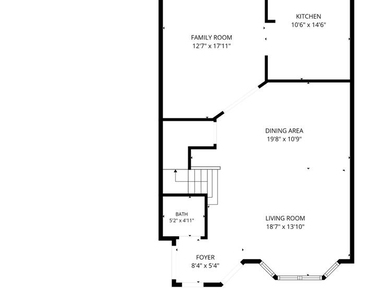
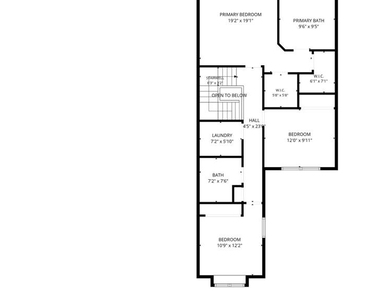
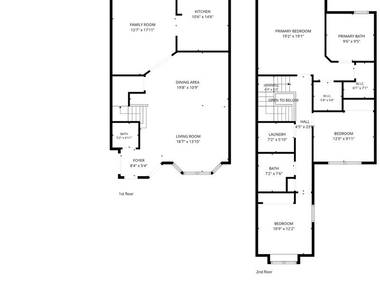
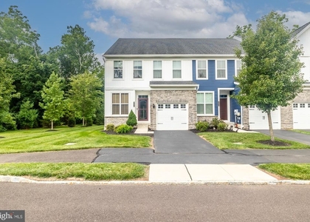
Just what you've been waiting for...a PRICE REDUCTION. Welcome to this beautifully maintained 3-bedroom, 2.5-bath townhome in the desirable Pine Crest Golf Course Community. Offering comfortable living, thoughtful updates, and a convenient location, this home is ready for its next tenant. Inside, you'll find hardwood floors, recessed lighting, and a spacious floor plan designed for easy everyday living. The upgraded kitchen features brand-new appliances and provides plenty of cabinet and counter space. Upstairs, the spacious primary suite offers his-and-hers walk-in closets, while the two additional bedrooms feature oversized closets, providing plenty of storage throughout the home. Convenience continues upstairs with a dedicated laundry area featuring a brand-new washer and dryer, along with a new HVAC system for year-round comfort. Step outside onto the private deck, which backs to a wooded setting and offers a glimpse of the golf course-creating a peaceful spot to relax or entertain. Parking is plentiful with a one-car garage, private driveway parking, and additional guest spaces. Storage will never be an issue with the extra-large basement, complete with built-in shelving and plenty of room for seasonal items, recreation, or additional storage needs. Residents enjoy the beautifully maintained grounds of Pine Crest, including walking trails and the surrounding golf course community atmosphere. The Sports Bar & Grille at the "19th Hole" is also open to the public, providing a convenient nearby spot to grab a meal, enjoy a drink, or unwind. With its spacious layout, abundant storage, private outdoor space, and desirable community setting, this Pine Crest townhome offers the perfect blend of comfort, convenience, and style.
AVAILABLE NOW!
First month + Security due at lease signing. Tenants pay gas, electric, & water.
Snow, lawn, trash and sewer are included in the rent.
Credit should be 650 or above for consideration. NO ANIMALS, NO SMOKING
AMENITIES
Dishwasher
Parking Space
ADDITIONAL INFORMATION
Interior
Bathroom Information
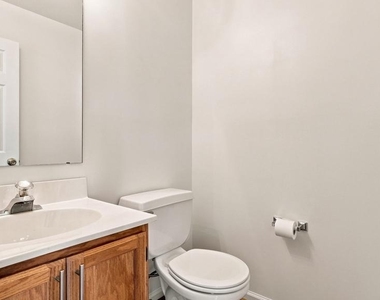
Half Bathrooms: 1
Full Bathrooms: 2
Interior Information
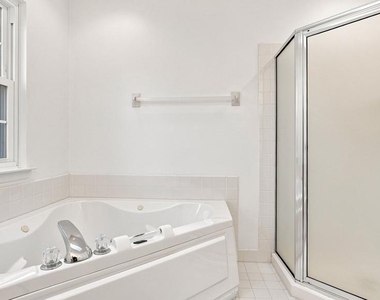
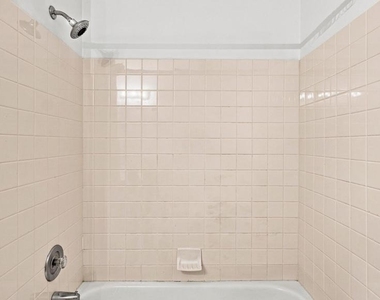
Interior Features: Breakfast Bar, Soaking Tub, Walk-In Closet(s), Bathroom - Stall Shower, Floor Plan - Open, Primary Bath(s), Window Treatments
The manager has not yet mailed us a photo copy of his or her government identification and proof or property ownership.
▼
Manager has not logged in recently
▼
Manager does not yet have user reviews
RENTHOP DESCRIPTION
The apartment is a unit offered at a monthly price of $3,175. The person posting the listing did not specify that any pets were allowed. It may be the case that pets are ok and the manager simply has not yet filled out all the details. The kitchen conveniently includes a dishwasher.
We have 47 photos of this particular unit, building, and surrounding areas.
Last Updated: 10 hours ago
Data Source: Bright MLS
MLS# PAMC2190962
List Agent Name: Cynthia M Zglenski
List Office Name: Class-Harlan Real Estate, LLC
IDX information is provided exclusively for personal, non-commercial use, and may not be used for any purpose other than to identify prospective properties consumers may be interested in purchasing. Information is deemed reliable but not guaranteed. The listing broker’s offer of compensation is made only to participants of the MLS where the listing is filed.
Courtesy of RH Advisors, Inc. and RHP Realty NJ, Inc.
By selecting Check Availability, you agree that RentHop and real estate professionals may call or text you about your inquiry. Message/data rates may apply. Terms & Privacy. California Privacy Notice
We found some very similar listings nearby
Select those you'd like to message
Your messages have been sent!
Check Availability
By selecting Check Availability, you agree that RentHop and real estate professionals may call or text you about your inquiry. Message/data rates may apply. Terms & Privacy. California Privacy Notice











 Your Privacy Choices
