432 Country Club Drive #E

Ventura, 93065
$3,900
LEASED / EXPIRED
Posted 1 day ago, Nov 30 Move-In
bedrooms
3 Bed
bathrooms
2 Bath
bathrooms
1 Half Bath
square feet
1,605 Sqft
Listing by Dianne Garnett
Save Listing

SIMILAR NEARBY LISTINGS
1888 Burning Tree Drive
Thousand Oaks, Ventura
91362
$4,150
By Danny Belitski, 1 day ago
bedrooms
3 Bed
|
bathrooms
2 Bath
|
square feet
1,080 Sqft
634 Twin Peaks
Ventura
93065
$3,595
By Frank Gallucci, 1 day ago
bedrooms
3 Bed
|
bathrooms
2 Bath
|
square feet
1,408 Sqft
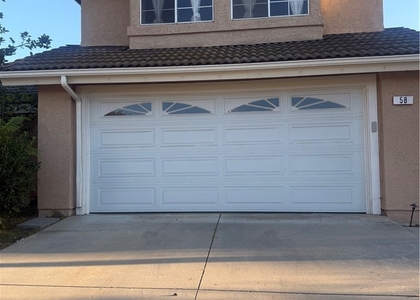
58 Valley Crest
Ventura
93065
$4,200
By Tzu Ju Fang, 1 day ago
bedrooms
3 Bed
|
bathrooms
2 Bath
|
square feet
1,864 Sqft
$3,800
By Haik Bokhchalian, 1 day ago
bedrooms
3 Bed
|
bathrooms
2 Bath
|
square feet
1,393 Sqft
$4,300
By Timothy Reitz, 1 day ago
bedrooms
3 Bed
|
bathrooms
2 Bath
|
square feet
1,809 Sqft
$3,700
By Deborah Gates, 1 day ago
bedrooms
3 Bed
|
bathrooms
3 Bath
|
square feet
1,672 Sqft
291 Wild Rose Court
Ventura
93065
$4,200
By Deborah Gates, 1 day ago
bedrooms
3 Bed
|
bathrooms
2 Bath
|
square feet
2,173 Sqft

DESCRIPTION
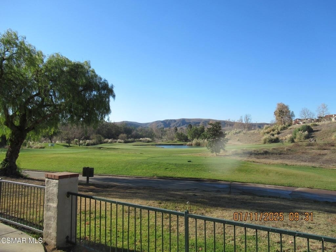
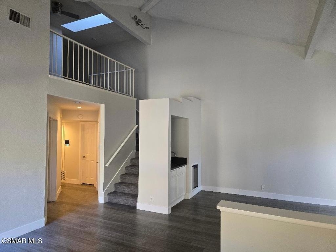
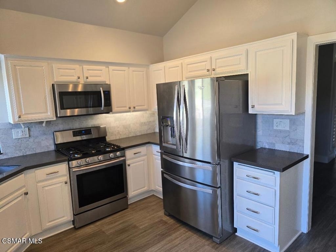
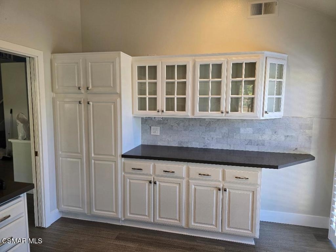
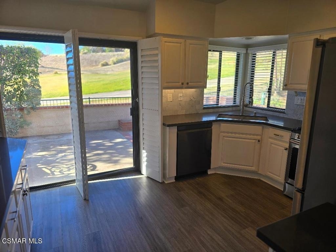
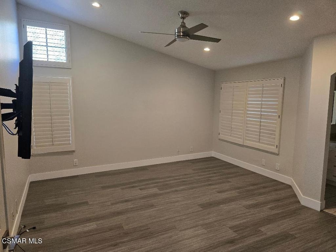
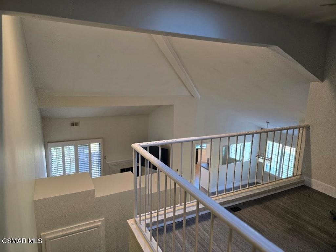
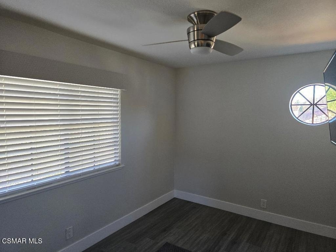
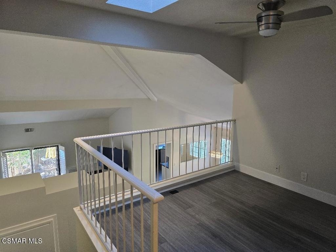
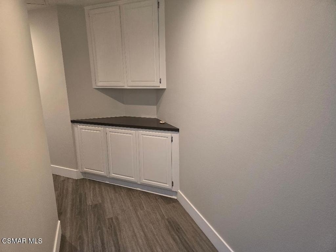
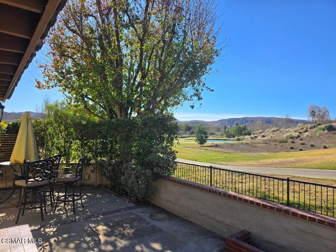
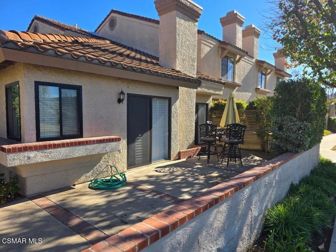
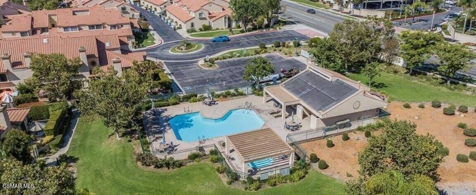
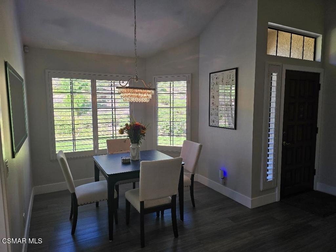
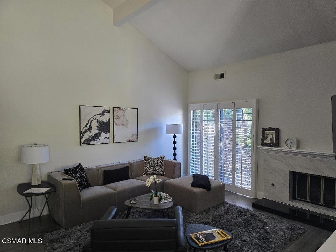
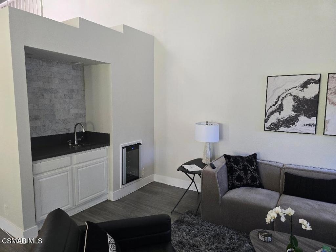
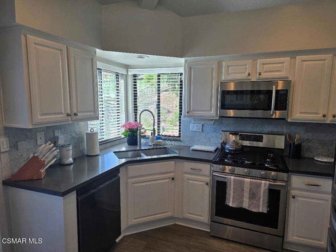
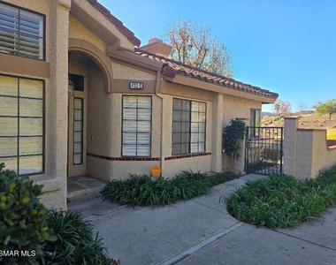
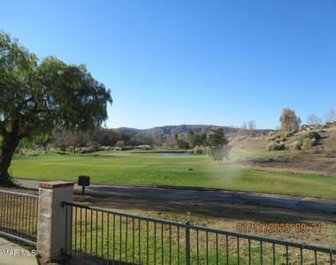
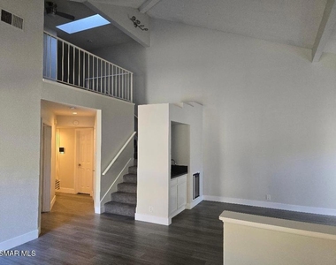
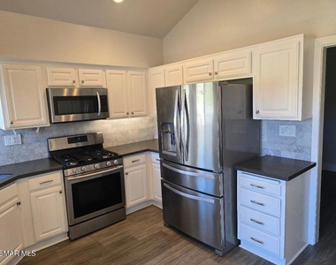
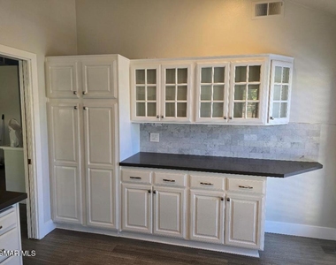
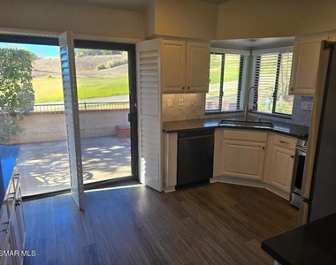
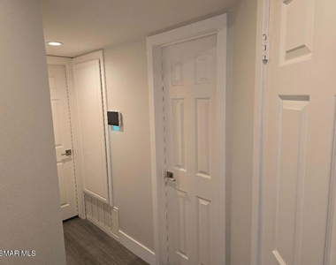
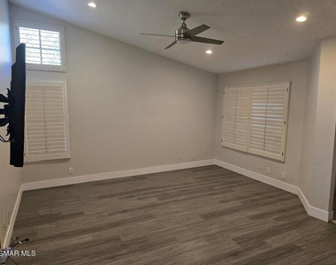
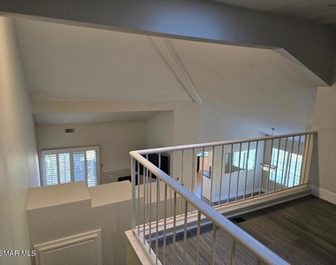
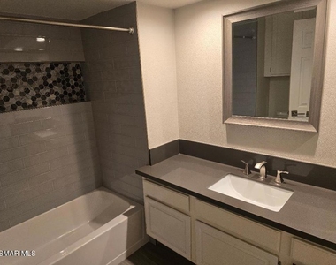
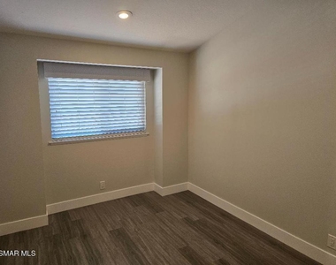
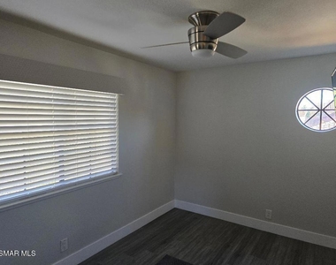
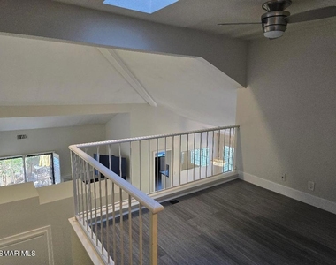
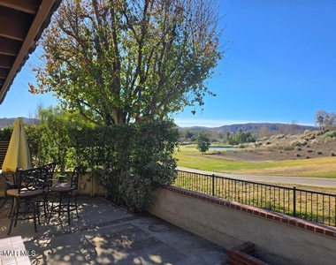
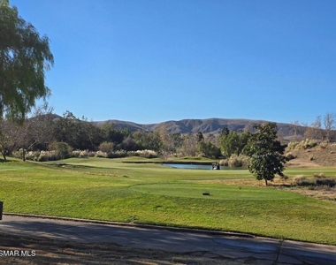
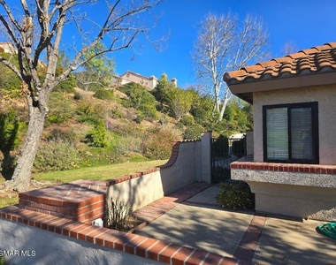
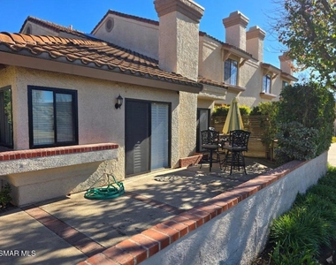
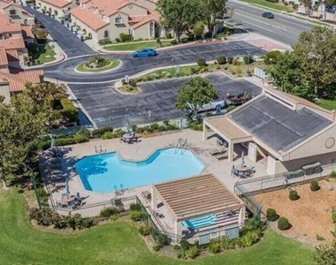
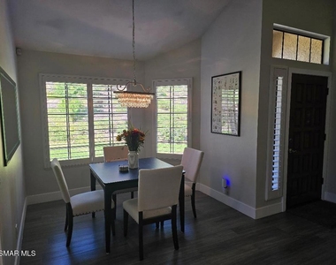
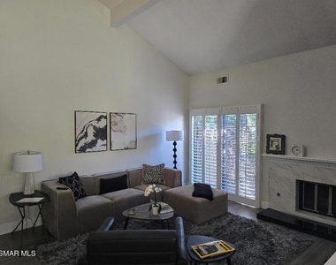
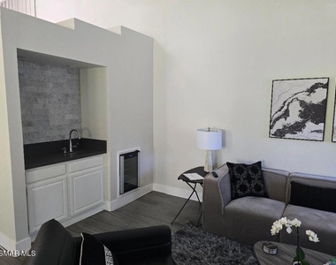
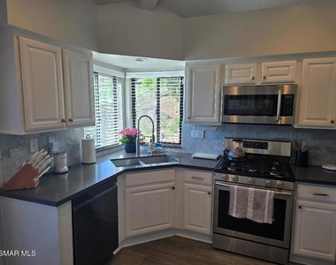
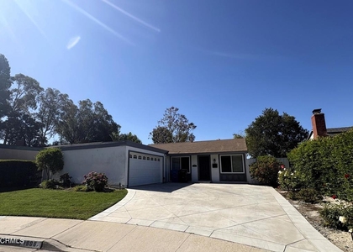
This is a fantastic end unit location. Open floor plan with high ceilings.  Golf course and pond out your patio doors and wonderful views of the trees and the course. Unit sides open space as well which leads to your front door. Upgraded kitchen with stainless appliances.  Master Bedroom Suite is downstairs. Entire unit is highly updated and turn key. Freshly painted. Private 2 car garage.  It will not last long. Complex has pool spa and greenbelt areas to enjoy. Lots to like here move right in...

AMENITIES
Attached Garage
Fireplace
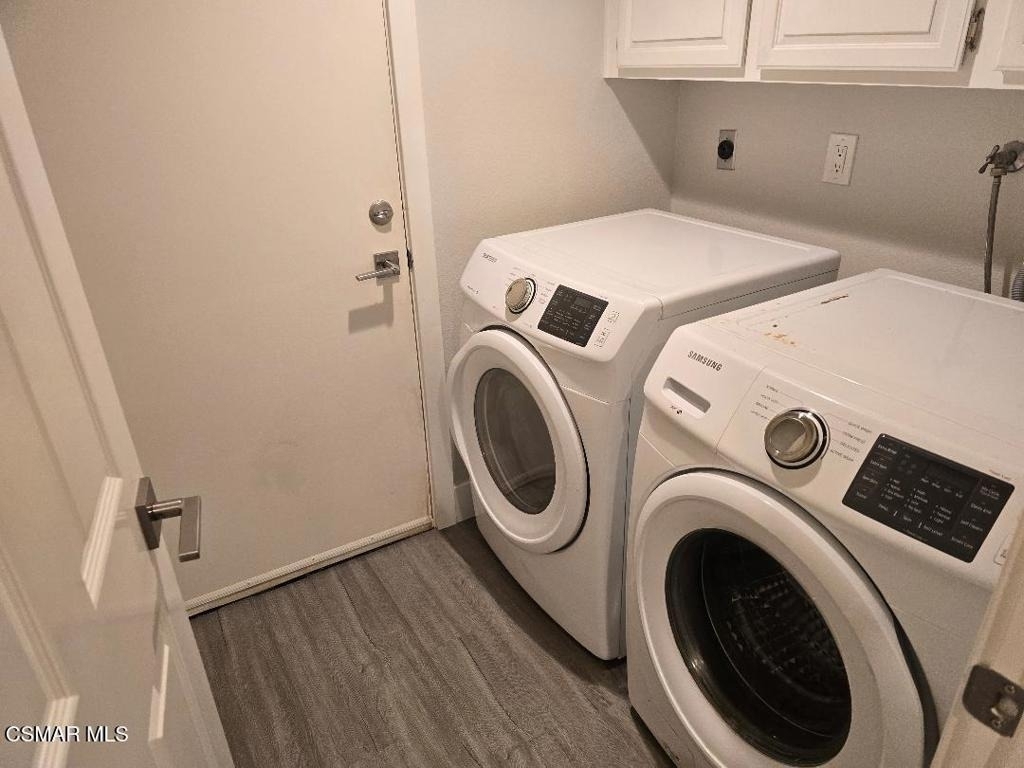
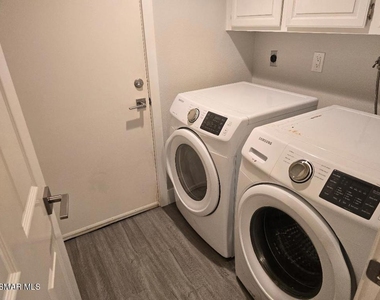
Laundry In Unit
Storage Facility
Private Outdoor Space
Dishwasher
Parking Space

ADDITIONAL INFORMATION
Interior

    Bathroom Information

  • Half Bathrooms: 1
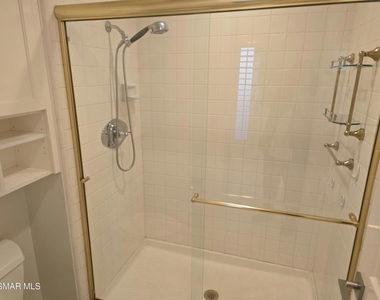
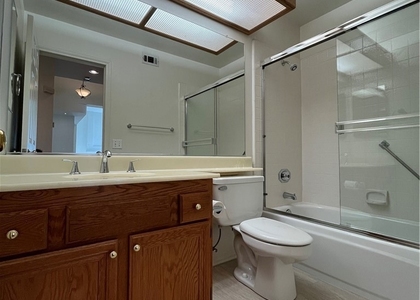
  • Full Bathrooms: 2

    Interior Information

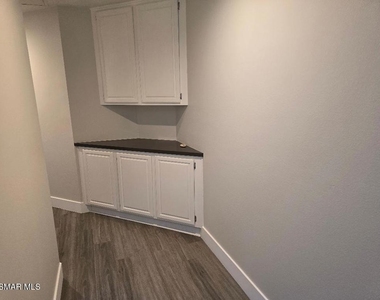
  • Interior Features: Wet Bar, Cathedral Ceiling(s), High Ceilings, Open Floorplan, Recessed Lighting, Storage, Bar, Walk-In Closet(s), BreakfastArea, TwoStoryCeilings, Loft, MainLevelPrimary, PrimarySuite, UtilityRoom
  • Appliances: Dishwasher, Disposal, Gas Water Heater, Ice Maker, Microwave, Refrigerator, Range Hood, ElectricCooking, GasCooking
  • Flooring Type: Carpet, Laminate, Wood
  • Door Features: Sliding Doors
  • Laundry Features: Electric Dryer Hookup, Gas Dryer Hookup, Inside, Laundry Room

    Fireplace Information

  • Has Fireplace
  • Fireplace Features: Gas, Gas Starter, Living Room, Raised Hearth
Exterior

    Property Information

  • Has Property Attached
  • Square Footage: 1,605
  • Square Footage Source: $0
  • Security Features: Carbon Monoxide Detector(s), Smoke Detector(s)
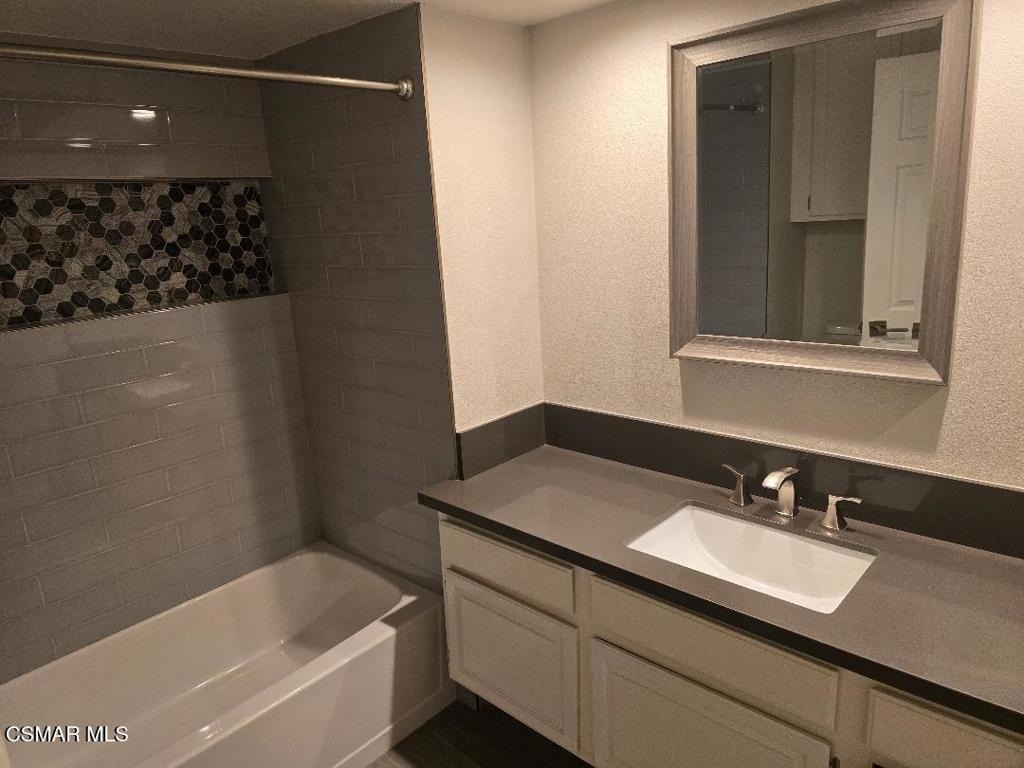
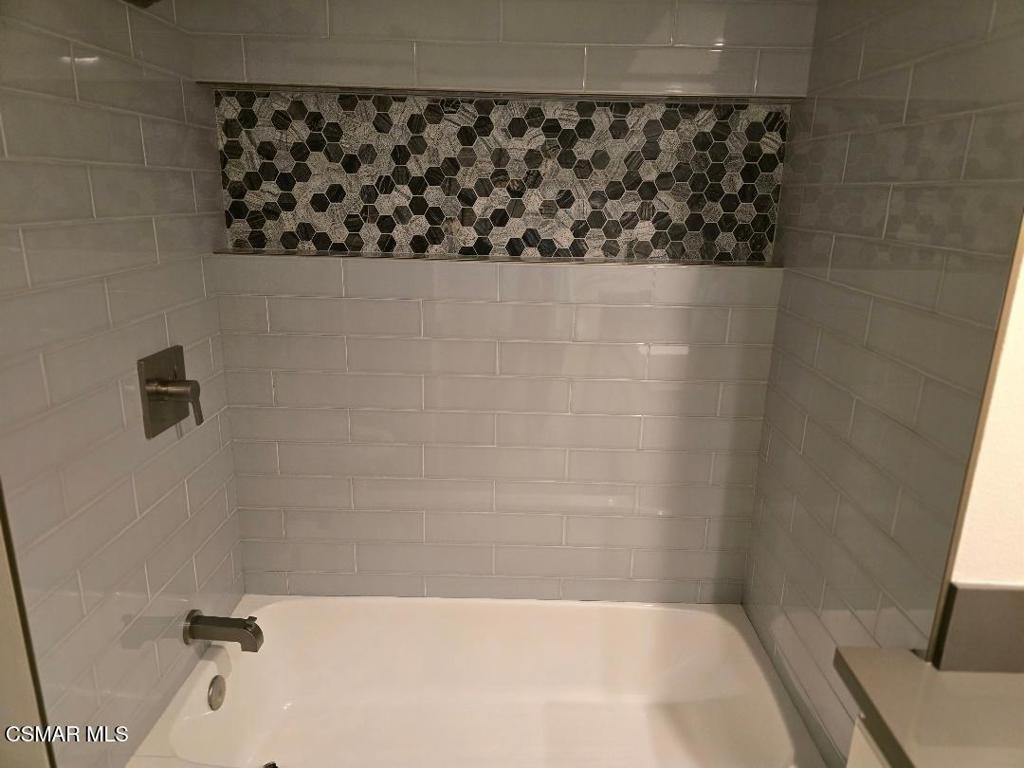
  • Property Condition: Updated/Remodeled
  • Architectural Style: Contemporary, Mediterranean, Spanish, PatioHome
  • Year Built Source: Assessor
  • Year Built: 1986

    Building Information

  • Levels: Two
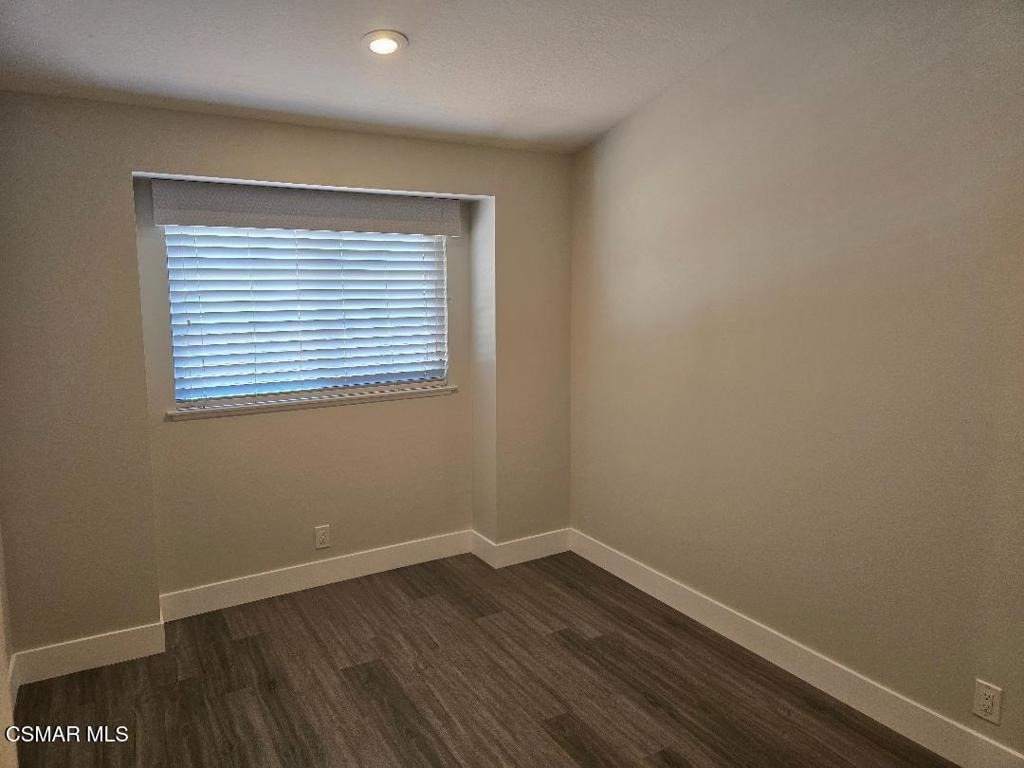
  • Window Features: Blinds, Plantation Shutters, Solar Screens
  • Construction Materials: Stucco
  • Patio and Porch Features: Front Porch, Patio, Porch, Wrap Around, Concrete, Open

    Pool Information

  • Pool Features: Association, Community, Gunite, Gas Heat, Heated, In Ground

    Lot Information

  • Lot Features: Corner Lot, Cul-De-Sac, Greenbelt, Sprinklers In Rear, Sprinklers In Front, On Golf Course, Paved, DripIrrigationBubblers, Walkstreet
  • Lot Size Area: 1605
  • Lot Size Units: Square Feet
  • Lot Size Acres: 0.0368
  • Square Footage: 1,605

    Land Information

  • Water Source: Public
Utilities

    Utilities Information

  • Cooling Type: Central Air
  • Heating Type: Central, Forced Air, Natural Gas
  • Sewer : Public Sewer
Parking

    Parking Information

  • Has Garage
  • Attached Garage
  • Parking Features: Direct Access, Garage, Garage Door Opener, Side By Side, DoorSingle
  • Garage Spaces: 2
Location

    HOA Information

  • HOA/Condo/Coop Amenities: Maintenance Grounds

MAP


93065

LISTING QUALITY
▲ Features and amenities are properly noted
▲ RentHop has data for this building
▼ Listing agent has an unconfirmed email address
▼ The manager has not yet mailed us a photo copy of his or her government identification and proof or property ownership.
▼ Manager has not logged in recently
▼ Manager does not yet have user reviews

RENTHOP DESCRIPTION
The apartment is a unit offered at a monthly price of $3,900. The person posting the listing did not specify that any pets were allowed. It may be the case that pets are ok and the manager simply has not yet filled out all the details. The kitchen conveniently includes a dishwasher.

We have 33 photos of this particular unit, building, and surrounding areas.
See available units at 432 Country Club Drive.

Does something look off?

Courtesy of RH Advisors, Inc. and RHP Realty NJ, Inc.